- 1–4 Bedrooms
- $1,650-$2,350 Total Monthly Price
Total Monthly Price
Base Rent$1,650 - $2,350Total Monthly Price$1,650 - $2,350 - 550–3,000 Square Feet
About Parkstone
Timeless Style. Newly Renovated Apartments. Unbeatable Location. Welcome to Parkstone Alexandria, where newly renovated apartments feature timeless finishes and plenty of natural light. Spacious one and two-bedroom floor plans offer tons of living space and sprawling views. Our residents enjoy our host of amenities, including a pro-grade tennis court, resort-style pool, fitness center, newly updated dog park and picturesque outdoor patios complete with gas grills. Parkstone Alexandria offers plenty of parking and a calm home base close to Old Town, Alexandria, Arlington, VA and National Harbor. Visit us today and see why our residents love living here.
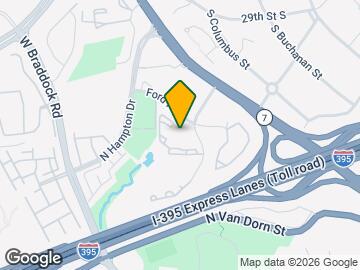
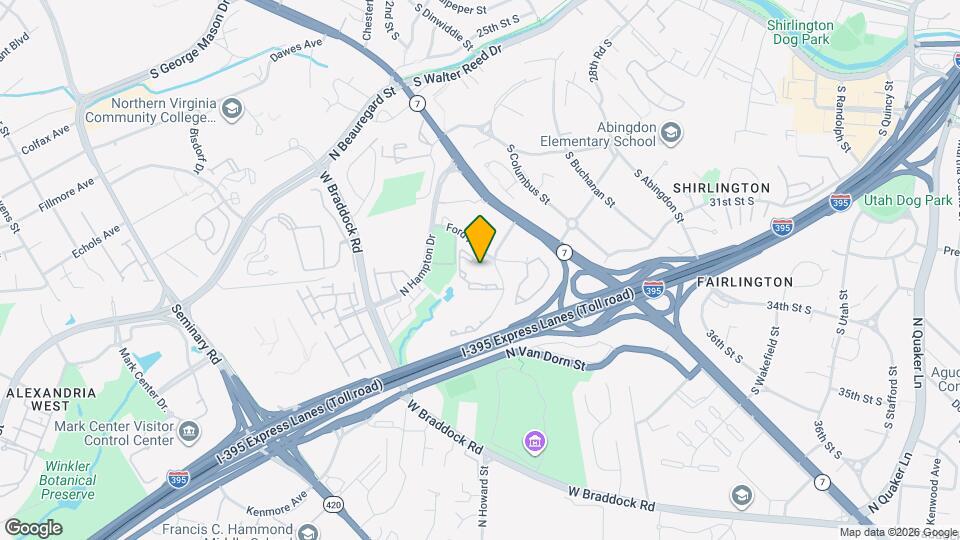
Parkstone is located in the Alexandria West Neighborhood and 22302 Zip code of Alexandria, VA. This community is professionally managed by Housing Alexandria
Unique Features and Amenities
- *Renovated Kitchen and Bath
- *Select Units
- 9 ft. ceiling
- Bay windows
- Breakfast bar
- City skyline view
- Full-size washer/dryer
- Gourmet Kitchen
- Large walk-in closet
- Light Filled Open Floor Plans
- Open floor plans
- Wood-like plank flooring
Property Contact Info
- Listed by:
- Agency:
- Vendor Logo:
- Website:
- View Property Website
- Call Us:
- (571) 601-3772
- Disclaimer:
Office Hours
| Monday | 9:00 am–5:00 pm |
| Tuesday | 9:00 am–5:00 pm |
| Wednesday | 9:00 am–5:00 pm |
| Thursday | 9:00 am–5:00 pm |
| Friday | 9:00 am–5:00 pm |
| Saturday | Closed |
| Sunday | Closed |
Floorplan Pricing and Availability
Parkstone offers 1 to 4 Bedroom apartments starting from $1,650 and having 550–3,000 sq ft. Here is the current pricing and availability:
New! Interactive Property Map
1 Bedroom
1/1/A-O
From $1,650
1 Bed, 1 Bath, 550 sq ftTotal Monthly PriceAvailable NowTotal Monthly Price
Base Rent$1,650 - $1,750Total Monthly Price$1,650 - $1,750Model Gallery
Floorplans
Availability Details
Prices shown for this property are the Total Monthly Price including Fees.Price Availability Date Unit Sq Ft View Details $1,650 Available Now 105 550 $1,750 Available Now 310 550 Model Amenities and Features
Kitchen
- Quartz Countertops
- Stainless Steel Appliances
Unique Features
- *Renovated Kitchen and Bath
- *Select Units
- 9 ft. ceiling
- Bay windows
- Breakfast bar
- City skyline view
- Full-size washer/dryer
- Gourmet Kitchen
- Large walk-in closet
- Light Filled Open Floor Plans
- Open floor plans
- Wood-like plank flooring
Model Lease Information
Model Price Range
- $1,650 - $1,750Total Monthly PriceBase Rent: $1,650 - $1,750Required Monthly Fees: None
Unit 105 Amenities and Features
Kitchen
- Quartz Countertops
- Stainless Steel Appliances
Kitchen Features
- Gourmet Kitchen
Unique Features
- *Renovated Kitchen and Bath
- *Select Units
- 9 ft. ceiling
- Bay windows
- Breakfast bar
- City skyline view
- Full-size washer/dryer
- Large walk-in closet
- Light Filled Open Floor Plans
- Open floor plans
- Wood-like plank flooring
Unit 105 Lease Information
Unit Price
- $1,650Total Monthly PriceBase Rent: $1,650Required Monthly Fees: None
View Details and Rent EstimateModel Lease Information
Model Price Range
- $1,650 - $1,750Total Monthly Price
Unit 310 Amenities and Features
Kitchen
- Quartz Countertops
- Stainless Steel Appliances
Kitchen Features
- Gourmet Kitchen
Unique Features
- *Renovated Kitchen and Bath
- *Select Units
- 9 ft. ceiling
- Bay windows
- Breakfast bar
- City skyline view
- Full-size washer/dryer
- Large walk-in closet
- Light Filled Open Floor Plans
- Open floor plans
- Wood-like plank flooring
Unit 310 Lease Information
Unit Price
- $1,750Total Monthly PriceBase Rent: $1,750Required Monthly Fees: None
View Details and Rent EstimateModel Lease Information
Model Price Range
- $1,650 - $1,750Total Monthly Price
Apartment Model: 1/1/A-OFrom $1,6501 Bedroom, 1 Bath, 550 sq ftAvailable NowFloor plans are artist's rendering. All dimensions are approximate. Actual product and specifications may vary in dimension or detail. Not all features are available in every rental home. Please see a representative for details.
![]()
1/1/A-O - Floorplan Apartment Unit: 105Apartment Model: 1/1/A-O$1,6501 Bedroom, 1 Bath, 550 sq ftAvailable NowApartment Unit: 310Apartment Model: 1/1/A-O$1,7501 Bedroom, 1 Bath, 550 sq ftAvailable Now1/1/A-RA1
$1,650
1 Bed, 1 Bath, 550 sq ftTotal Monthly PriceAvailable NowTotal Monthly Price
Base Rent$1,650Total Monthly Price$1,650Model Gallery
Floorplans
Availability Details
Prices shown for this property are the Total Monthly Price including Fees.Price Availability Date Unit Sq Ft $1,650 Available Now 210 550 Unit 210 Amenities and Features
Kitchen
- Quartz Countertops
- Stainless Steel Appliances
Kitchen Features
- Gourmet Kitchen
Kitchen Space
- Breakfast bar
Unique Features
- *Renovated Kitchen and Bath
- *Select Units
- 9 ft. ceiling
- Bay windows
- City skyline view
- Full-size washer/dryer
- Large walk-in closet
- Light Filled Open Floor Plans
- Open floor plans
- Wood-like plank flooring
Unit 210 Lease Information
Unit Price
- $1,650Total Monthly PriceBase Rent: $1,650Required Monthly Fees: None
View Details and Rent EstimateModel Lease Information
Price
- $1,650Total Monthly Price
Apartment Model: 1/1/A-RA1$1,6501 Bedroom, 1 Bath, 550 sq ftAvailable NowFloor plans are artist's rendering. All dimensions are approximate. Actual product and specifications may vary in dimension or detail. Not all features are available in every rental home. Please see a representative for details.
![]()
1/1/A-RA1 - Floorplan Apartment Unit: 210Apartment Model: 1/1/A-RA1$1,6501 Bedroom, 1 Bath, 550 sq ftAvailable Now1/1/A-W-O
$1,650
1 Bed, 1 Bath, 550 sq ftTotal Monthly PriceAvailable NowTotal Monthly Price
Base Rent$1,650Total Monthly Price$1,650Model Gallery
Floorplans
Availability Details
Prices shown for this property are the Total Monthly Price including Fees.Price Availability Date Unit Sq Ft $1,650 Available Now 1204 550 Unit 1204 Amenities and Features
Kitchen
- Quartz Countertops
- Stainless Steel Appliances
Kitchen Features
- Gourmet Kitchen
Kitchen Space
- Breakfast bar
Unique Features
- *Renovated Kitchen and Bath
- *Select Units
- 9 ft. ceiling
- Bay windows
- City skyline view
- Full-size washer/dryer
- Large walk-in closet
- Light Filled Open Floor Plans
- Open floor plans
- Wood-like plank flooring
Unit 1204 Lease Information
Unit Price
- $1,650Total Monthly PriceBase Rent: $1,650Required Monthly Fees: None
View Details and Rent EstimateModel Lease Information
Price
- $1,650Total Monthly Price
Apartment Model: 1/1/A-W-O$1,6501 Bedroom, 1 Bath, 550 sq ftAvailable NowFloor plans are artist's rendering. All dimensions are approximate. Actual product and specifications may vary in dimension or detail. Not all features are available in every rental home. Please see a representative for details.
![]()
1/1/A-W-O - Floorplan Apartment Unit: 1204Apartment Model: 1/1/A-W-O$1,6501 Bedroom, 1 Bath, 550 sq ftAvailable Now1/1/B-O
From $1,702
1 Bed, 1 Bath, 850 sq ftTotal Monthly PriceAvailable NowTotal Monthly Price
Base Rent$1,702 - $1,950Total Monthly Price$1,702 - $1,950Model Gallery
Floorplans
Availability Details
Prices shown for this property are the Total Monthly Price including Fees.Price Availability Date Unit Sq Ft View Details $1,950 Available Now 602 850 $1,702 Available Now 606 850 $1,702 Available Now 913 850 Model Amenities and Features
Kitchen
- Quartz Countertops
- Stainless Steel Appliances
Unique Features
- *Renovated Kitchen and Bath
- *Select Units
- 9 ft. ceiling
- Bay windows
- Breakfast bar
- City skyline view
- Full-size washer/dryer
- Gourmet Kitchen
- Large walk-in closet
- Light Filled Open Floor Plans
- Open floor plans
- Wood-like plank flooring
Model Lease Information
Model Price Range
- $1,702 - $1,950Total Monthly PriceBase Rent: $1,702 - $1,950Required Monthly Fees: None
Unit 602 Amenities and Features
Kitchen
- Quartz Countertops
- Stainless Steel Appliances
Kitchen Features
- Gourmet Kitchen
Unique Features
- *Renovated Kitchen and Bath
- *Select Units
- 9 ft. ceiling
- Bay windows
- Breakfast bar
- City skyline view
- Full-size washer/dryer
- Large walk-in closet
- Light Filled Open Floor Plans
- Open floor plans
- Wood-like plank flooring
Unit 602 Lease Information
Unit Price
- $1,950Total Monthly PriceBase Rent: $1,950Required Monthly Fees: None
View Details and Rent EstimateModel Lease Information
Model Price Range
- $1,702 - $1,950Total Monthly Price
Unit 606 Amenities and Features
Kitchen
- Quartz Countertops
- Stainless Steel Appliances
Kitchen Space
- Breakfast bar
Unique Features
- *Renovated Kitchen and Bath
- *Select Units
- 9 ft. ceiling
- Bay windows
- City skyline view
- Full-size washer/dryer
- Gourmet Kitchen
- Large walk-in closet
- Light Filled Open Floor Plans
- Open floor plans
- Wood-like plank flooring
Unit 606 Lease Information
Unit Price
- $1,702Total Monthly PriceBase Rent: $1,702Required Monthly Fees: None
View Details and Rent EstimateModel Lease Information
Model Price Range
- $1,702 - $1,950Total Monthly Price
Unit 913 Amenities and Features
Kitchen
- Quartz Countertops
- Stainless Steel Appliances
Kitchen Space
- Breakfast bar
Unique Features
- *Renovated Kitchen and Bath
- *Select Units
- 9 ft. ceiling
- Bay windows
- City skyline view
- Full-size washer/dryer
- Gourmet Kitchen
- Large walk-in closet
- Light Filled Open Floor Plans
- Open floor plans
- Wood-like plank flooring
Unit 913 Lease Information
Unit Price
- $1,702Total Monthly PriceBase Rent: $1,702Required Monthly Fees: None
View Details and Rent EstimateModel Lease Information
Model Price Range
- $1,702 - $1,950Total Monthly Price
Apartment Model: 1/1/B-OFrom $1,7021 Bedroom, 1 Bath, 850 sq ftAvailable NowFloor plans are artist's rendering. All dimensions are approximate. Actual product and specifications may vary in dimension or detail. Not all features are available in every rental home. Please see a representative for details.
![]()
1/1/B-O - Floorplan Apartment Unit: 602Apartment Model: 1/1/B-O$1,9501 Bedroom, 1 Bath, 850 sq ftAvailable NowApartment Unit: 606Apartment Model: 1/1/B-O$1,7021 Bedroom, 1 Bath, 850 sq ftAvailable NowApartment Unit: 913Apartment Model: 1/1/B-O$1,7021 Bedroom, 1 Bath, 850 sq ftAvailable Now1/1/B-RX1
From $1,702
1 Bed, 1 Bath, 850 sq ftTotal Monthly PriceAvailable NowTotal Monthly Price
Base Rent$1,702 - $1,800Total Monthly Price$1,702 - $1,800Model Gallery
Floorplans
Availability Details
Prices shown for this property are the Total Monthly Price including Fees.Price Availability Date Unit Sq Ft View Details $1,702 Available Now 1412 850 $1,702 Available Now 212 850 $1,800 Available Now 503 850 Model Amenities and Features
Kitchen
- Quartz Countertops
- Stainless Steel Appliances
Unique Features
- *Renovated Kitchen and Bath
- *Select Units
- 9 ft. ceiling
- Bay windows
- Breakfast bar
- City skyline view
- Full-size washer/dryer
- Gourmet Kitchen
- Large walk-in closet
- Light Filled Open Floor Plans
- Open floor plans
- Wood-like plank flooring
Model Lease Information
Model Price Range
- $1,702 - $1,800Total Monthly PriceBase Rent: $1,702 - $1,800Required Monthly Fees: None
Unit 1412 Amenities and Features
Kitchen
- Quartz Countertops
- Stainless Steel Appliances
Kitchen Space
- Breakfast bar
Unique Features
- *Renovated Kitchen and Bath
- *Select Units
- 9 ft. ceiling
- Bay windows
- City skyline view
- Full-size washer/dryer
- Gourmet Kitchen
- Large walk-in closet
- Light Filled Open Floor Plans
- Open floor plans
- Wood-like plank flooring
Unit 1412 Lease Information
Unit Price
- $1,702Total Monthly PriceBase Rent: $1,702Required Monthly Fees: None
View Details and Rent EstimateModel Lease Information
Model Price Range
- $1,702 - $1,800Total Monthly Price
Unit 212 Amenities and Features
Kitchen
- Quartz Countertops
- Stainless Steel Appliances
Kitchen Features
- Gourmet Kitchen
Unique Features
- *Renovated Kitchen and Bath
- *Select Units
- 9 ft. ceiling
- Bay windows
- Breakfast bar
- City skyline view
- Full-size washer/dryer
- Large walk-in closet
- Light Filled Open Floor Plans
- Open floor plans
- Wood-like plank flooring
Unit 212 Lease Information
Unit Price
- $1,702Total Monthly PriceBase Rent: $1,702Required Monthly Fees: None
View Details and Rent EstimateModel Lease Information
Model Price Range
- $1,702 - $1,800Total Monthly Price
Unit 503 Amenities and Features
Kitchen
- Quartz Countertops
- Stainless Steel Appliances
Kitchen Features
- Gourmet Kitchen
Unique Features
- *Renovated Kitchen and Bath
- *Select Units
- 9 ft. ceiling
- Bay windows
- Breakfast bar
- City skyline view
- Full-size washer/dryer
- Large walk-in closet
- Light Filled Open Floor Plans
- Open floor plans
- Wood-like plank flooring
Unit 503 Lease Information
Unit Price
- $1,800Total Monthly PriceBase Rent: $1,800Required Monthly Fees: None
View Details and Rent EstimateModel Lease Information
Model Price Range
- $1,702 - $1,800Total Monthly Price
Apartment Model: 1/1/B-RX1From $1,7021 Bedroom, 1 Bath, 850 sq ftAvailable NowFloor plans are artist's rendering. All dimensions are approximate. Actual product and specifications may vary in dimension or detail. Not all features are available in every rental home. Please see a representative for details.
![]()
1/1/B-RX1 - Floorplan Apartment Unit: 1412Apartment Model: 1/1/B-RX1$1,7021 Bedroom, 1 Bath, 850 sq ftAvailable NowApartment Unit: 212Apartment Model: 1/1/B-RX1$1,7021 Bedroom, 1 Bath, 850 sq ftAvailable NowApartment Unit: 503Apartment Model: 1/1/B-RX1$1,8001 Bedroom, 1 Bath, 850 sq ftAvailable Now1/1/A-RX1
$1,750
1 Bed, 1 Bath, 550 sq ftTotal Monthly PriceAvailable NowTotal Monthly Price
Base Rent$1,750Total Monthly Price$1,750Model Gallery
Floorplans
Availability Details
Prices shown for this property are the Total Monthly Price including Fees.Price Availability Date Unit Sq Ft View Details $1,750 Available Now 410 550 $1,750 Available Now 904 550 Model Amenities and Features
Kitchen
- Quartz Countertops
- Stainless Steel Appliances
Unique Features
- *Renovated Kitchen and Bath
- *Select Units
- 9 ft. ceiling
- Bay windows
- Breakfast bar
- City skyline view
- Full-size washer/dryer
- Gourmet Kitchen
- Large walk-in closet
- Light Filled Open Floor Plans
- Open floor plans
- Wood-like plank flooring
Model Lease Information
Model Price
- $1,750Total Monthly PriceBase Rent: $1,750Required Monthly Fees: None
Unit 410 Amenities and Features
Kitchen
- Quartz Countertops
- Stainless Steel Appliances
Kitchen Features
- Gourmet Kitchen
Unique Features
- *Renovated Kitchen and Bath
- *Select Units
- 9 ft. ceiling
- Bay windows
- Breakfast bar
- City skyline view
- Full-size washer/dryer
- Large walk-in closet
- Light Filled Open Floor Plans
- Open floor plans
- Wood-like plank flooring
Unit 410 Lease Information
Unit Price
- $1,750Total Monthly PriceBase Rent: $1,750Required Monthly Fees: None
View Details and Rent EstimateModel Lease Information
Price
- $1,750Total Monthly Price
Unit 904 Amenities and Features
Kitchen
- Quartz Countertops
- Stainless Steel Appliances
Kitchen Space
- Breakfast bar
Unique Features
- *Renovated Kitchen and Bath
- *Select Units
- 9 ft. ceiling
- Bay windows
- City skyline view
- Full-size washer/dryer
- Gourmet Kitchen
- Large walk-in closet
- Light Filled Open Floor Plans
- Open floor plans
- Wood-like plank flooring
Unit 904 Lease Information
Unit Price
- $1,750Total Monthly PriceBase Rent: $1,750Required Monthly Fees: None
View Details and Rent EstimateModel Lease Information
Price
- $1,750Total Monthly Price
Apartment Model: 1/1/A-RX1From $1,7501 Bedroom, 1 Bath, 550 sq ftAvailable NowFloor plans are artist's rendering. All dimensions are approximate. Actual product and specifications may vary in dimension or detail. Not all features are available in every rental home. Please see a representative for details.
![]()
1/1/A-RX1 - Floorplan Apartment Unit: 410Apartment Model: 1/1/A-RX1$1,7501 Bedroom, 1 Bath, 550 sq ftAvailable NowApartment Unit: 904Apartment Model: 1/1/A-RX1$1,7501 Bedroom, 1 Bath, 550 sq ftAvailable Now1/1/B-W-RA1
$1,800
1 Bed, 1 Bath, 850 sq ftTotal Monthly PriceAvailable NowTotal Monthly Price
Base Rent$1,800Total Monthly Price$1,800Model Gallery
Floorplans
Availability Details
Prices shown for this property are the Total Monthly Price including Fees.Price Availability Date Unit Sq Ft $1,800 Available Now 416 850 Unit 416 Amenities and Features
Kitchen
- Quartz Countertops
- Stainless Steel Appliances
Unique Features
- *Renovated Kitchen and Bath
- *Select Units
- 9 ft. ceiling
- Bay windows
- Breakfast bar
- City skyline view
- Full-size washer/dryer
- Gourmet Kitchen
- Large walk-in closet
- Light Filled Open Floor Plans
- Open floor plans
- Wood-like plank flooring
Unit 416 Lease Information
Unit Price
- $1,800Total Monthly PriceBase Rent: $1,800Required Monthly Fees: None
View Details and Rent EstimateModel Lease Information
Price
- $1,800Total Monthly Price
Apartment Model: 1/1/B-W-RA1$1,8001 Bedroom, 1 Bath, 850 sq ftAvailable NowFloor plans are artist's rendering. All dimensions are approximate. Actual product and specifications may vary in dimension or detail. Not all features are available in every rental home. Please see a representative for details.
![]()
1/1/B-W-RA1 - Floorplan Apartment Unit: 416Apartment Model: 1/1/B-W-RA1$1,8001 Bedroom, 1 Bath, 850 sq ftAvailable Now1/1/B-RC1
$1,950
1 Bed, 1 Bath, 850 sq ftTotal Monthly PriceAvailable NowTotal Monthly Price
Base Rent$1,950Total Monthly Price$1,950Model Gallery
Floorplans
Availability Details
Prices shown for this property are the Total Monthly Price including Fees.Price Availability Date Unit Sq Ft $1,950 Available Now 1017 850 Unit 1017 Amenities and Features
Kitchen
- Quartz Countertops
- Stainless Steel Appliances
Kitchen Space
- Breakfast bar
Unique Features
- *Renovated Kitchen and Bath
- *Select Units
- 9 ft. ceiling
- Bay windows
- City skyline view
- Full-size washer/dryer
- Gourmet Kitchen
- Large walk-in closet
- Light Filled Open Floor Plans
- Open floor plans
- Wood-like plank flooring
Unit 1017 Lease Information
Unit Price
- $1,950Total Monthly PriceBase Rent: $1,950Required Monthly Fees: None
View Details and Rent EstimateModel Lease Information
Price
- $1,950Total Monthly Price
Apartment Model: 1/1/B-RC1$1,9501 Bedroom, 1 Bath, 850 sq ftAvailable NowFloor plans are artist's rendering. All dimensions are approximate. Actual product and specifications may vary in dimension or detail. Not all features are available in every rental home. Please see a representative for details.
![]()
1/1/B-RC1 - Floorplan Apartment Unit: 1017Apartment Model: 1/1/B-RC1$1,9501 Bedroom, 1 Bath, 850 sq ftAvailable Now1/1/A-W-RA1
1 Bed, 1 Bath, 550 sq ftAvailable SoonModel Gallery
Floorplans
Availability Details
Prices shown for this property are the Total Monthly Price including Fees.Availability Date Unit Sq Ft Available Soon 1/1/A-W-RA1 550 sq ft Model Amenities and Features
Kitchen
- Quartz Countertops
- Stainless Steel Appliances
Unique Features
- *Renovated Kitchen and Bath
- *Select Units
- 9 ft. ceiling
- Bay windows
- Breakfast bar
- City skyline view
- Full-size washer/dryer
- Gourmet Kitchen
- Large walk-in closet
- Light Filled Open Floor Plans
- Open floor plans
- Wood-like plank flooring
Apartment Model: 1/1/A-W-RA1Call For Rates1 Bedroom, 1 Bath, 550 sq ftAvailable SoonFloor plans are artist's rendering. All dimensions are approximate. Actual product and specifications may vary in dimension or detail. Not all features are available in every rental home. Please see a representative for details.
![]()
1/1/A-W-RA1 - Floorplan 1/1/A-RD1
1 Bed, 1 Bath, 550 sq ftAvailable SoonModel Gallery
Floorplans
Availability Details
Prices shown for this property are the Total Monthly Price including Fees.Availability Date Unit Sq Ft Available Soon 1/1/A-RD1 550 sq ft Model Amenities and Features
Kitchen
- Quartz Countertops
- Stainless Steel Appliances
Unique Features
- *Renovated Kitchen and Bath
- *Select Units
- 9 ft. ceiling
- Bay windows
- Breakfast bar
- City skyline view
- Full-size washer/dryer
- Gourmet Kitchen
- Large walk-in closet
- Light Filled Open Floor Plans
- Open floor plans
- Wood-like plank flooring
Apartment Model: 1/1/A-RD1Call For Rates1 Bedroom, 1 Bath, 550 sq ftAvailable SoonFloor plans are artist's rendering. All dimensions are approximate. Actual product and specifications may vary in dimension or detail. Not all features are available in every rental home. Please see a representative for details.
![]()
1/1/A-RD1 - Floorplan 1/1/B-RA1
1 Bed, 1 Bath, 850 sq ftAvailable SoonModel Gallery
Floorplans
Availability Details
Prices shown for this property are the Total Monthly Price including Fees.Availability Date Unit Sq Ft Available Soon 1/1/B-RA1 850 sq ft Model Amenities and Features
Kitchen
- Quartz Countertops
- Stainless Steel Appliances
Unique Features
- *Renovated Kitchen and Bath
- *Select Units
- 9 ft. ceiling
- Bay windows
- Breakfast bar
- City skyline view
- Full-size washer/dryer
- Gourmet Kitchen
- Large walk-in closet
- Light Filled Open Floor Plans
- Open floor plans
- Wood-like plank flooring
Apartment Model: 1/1/B-RA1Call For Rates1 Bedroom, 1 Bath, 850 sq ftAvailable SoonFloor plans are artist's rendering. All dimensions are approximate. Actual product and specifications may vary in dimension or detail. Not all features are available in every rental home. Please see a representative for details.
![]()
1/1/B-RA1 - Floorplan 1/1/B-RD1
1 Bed, 1 Bath, 850 sq ftAvailable SoonModel Gallery
Floorplans
Availability Details
Prices shown for this property are the Total Monthly Price including Fees.Availability Date Unit Sq Ft Available Soon 1/1/B-RD1 850 sq ft Model Amenities and Features
Kitchen
- Quartz Countertops
- Stainless Steel Appliances
Unique Features
- *Renovated Kitchen and Bath
- *Select Units
- 9 ft. ceiling
- Bay windows
- Breakfast bar
- City skyline view
- Full-size washer/dryer
- Gourmet Kitchen
- Large walk-in closet
- Light Filled Open Floor Plans
- Open floor plans
- Wood-like plank flooring
Apartment Model: 1/1/B-RD1Call For Rates1 Bedroom, 1 Bath, 850 sq ftAvailable SoonFloor plans are artist's rendering. All dimensions are approximate. Actual product and specifications may vary in dimension or detail. Not all features are available in every rental home. Please see a representative for details.
![]()
1/1/B-RD1 - Floorplan 1/1/B-RB1
1 Bed, 1 Bath, 850 sq ftAvailable SoonModel Gallery
Floorplans
Availability Details
Prices shown for this property are the Total Monthly Price including Fees.Availability Date Unit Sq Ft Available Soon 1/1/B-RB1 850 sq ft Model Amenities and Features
Kitchen
- Quartz Countertops
- Stainless Steel Appliances
Unique Features
- *Renovated Kitchen and Bath
- *Select Units
- 9 ft. ceiling
- Bay windows
- Breakfast bar
- City skyline view
- Full-size washer/dryer
- Gourmet Kitchen
- Large walk-in closet
- Light Filled Open Floor Plans
- Open floor plans
- Wood-like plank flooring
Apartment Model: 1/1/B-RB1Call For Rates1 Bedroom, 1 Bath, 850 sq ftAvailable SoonFloor plans are artist's rendering. All dimensions are approximate. Actual product and specifications may vary in dimension or detail. Not all features are available in every rental home. Please see a representative for details.
![]()
1/1/B-RB1 - Floorplan 1/1/B-W-O
1 Bed, 1 Bath, 850 sq ftAvailable SoonModel Gallery
Floorplans
Availability Details
Prices shown for this property are the Total Monthly Price including Fees.Availability Date Unit Sq Ft Available Soon 1/1/B-W-O 850 sq ft Model Amenities and Features
Kitchen
- Quartz Countertops
- Stainless Steel Appliances
Unique Features
- *Renovated Kitchen and Bath
- *Select Units
- 9 ft. ceiling
- Bay windows
- Breakfast bar
- City skyline view
- Full-size washer/dryer
- Gourmet Kitchen
- Large walk-in closet
- Light Filled Open Floor Plans
- Open floor plans
- Wood-like plank flooring
Apartment Model: 1/1/B-W-OCall For Rates1 Bedroom, 1 Bath, 850 sq ftAvailable SoonFloor plans are artist's rendering. All dimensions are approximate. Actual product and specifications may vary in dimension or detail. Not all features are available in every rental home. Please see a representative for details.
![]()
1/1/B-W-O - Floorplan 1/1/B-W-RD1
1 Bed, 1 Bath, 850 sq ftAvailable SoonModel Gallery
Floorplans
Availability Details
Prices shown for this property are the Total Monthly Price including Fees.Availability Date Unit Sq Ft Available Soon 1/1/B-W-RD1 850 sq ft Model Amenities and Features
Kitchen
- Quartz Countertops
- Stainless Steel Appliances
Unique Features
- *Renovated Kitchen and Bath
- *Select Units
- 9 ft. ceiling
- Bay windows
- Breakfast bar
- City skyline view
- Full-size washer/dryer
- Gourmet Kitchen
- Large walk-in closet
- Light Filled Open Floor Plans
- Open floor plans
- Wood-like plank flooring
Apartment Model: 1/1/B-W-RD1Call For Rates1 Bedroom, 1 Bath, 850 sq ftAvailable SoonFloor plans are artist's rendering. All dimensions are approximate. Actual product and specifications may vary in dimension or detail. Not all features are available in every rental home. Please see a representative for details.
![]()
1/1/B-W-RD1 - Floorplan 2 Bedrooms
2/2/B-RX2
$2,350
2 Beds, 2 Baths, 1134 sq ftTotal Monthly PriceAvailable NowTotal Monthly Price
Base Rent$2,350Total Monthly Price$2,350Model Gallery
Floorplans
Availability Details
Prices shown for this property are the Total Monthly Price including Fees.Price Availability Date Unit Sq Ft View Details $2,350 Available Now 1419 1134 $2,350 Available Now 915 1134 Model Amenities and Features
Kitchen
- Quartz Countertops
- Stainless Steel Appliances
Unique Features
- *Renovated Kitchen and Bath
- *Select Units
- 9 ft. ceiling
- Bay windows
- Breakfast bar
- City skyline view
- Full-size washer/dryer
- Gourmet Kitchen
- Large walk-in closet
- Light Filled Open Floor Plans
- Open floor plans
- Wood-like plank flooring
Model Lease Information
Model Price
- $2,350Total Monthly PriceBase Rent: $2,350Required Monthly Fees: None
Unit 1419 Amenities and Features
Kitchen
- Quartz Countertops
- Stainless Steel Appliances
Kitchen Features
- Gourmet Kitchen
Unique Features
- *Renovated Kitchen and Bath
- *Select Units
- 9 ft. ceiling
- Bay windows
- Breakfast bar
- City skyline view
- Full-size washer/dryer
- Large walk-in closet
- Light Filled Open Floor Plans
- Open floor plans
- Wood-like plank flooring
Unit 1419 Lease Information
Unit Price
- $2,350Total Monthly PriceBase Rent: $2,350Required Monthly Fees: None
View Details and Rent EstimateModel Lease Information
Price
- $2,350Total Monthly Price
Unit 915 Amenities and Features
Kitchen
- Quartz Countertops
- Stainless Steel Appliances
Unique Features
- *Renovated Kitchen and Bath
- *Select Units
- 9 ft. ceiling
- Bay windows
- Breakfast bar
- City skyline view
- Full-size washer/dryer
- Gourmet Kitchen
- Large walk-in closet
- Light Filled Open Floor Plans
- Open floor plans
- Wood-like plank flooring
Unit 915 Lease Information
Unit Price
- $2,350Total Monthly PriceBase Rent: $2,350Required Monthly Fees: None
View Details and Rent EstimateModel Lease Information
Price
- $2,350Total Monthly Price
Apartment Model: 2/2/B-RX2From $2,3502 Bedroom, 2 Bath, 1134 sq ftAvailable NowFloor plans are artist's rendering. All dimensions are approximate. Actual product and specifications may vary in dimension or detail. Not all features are available in every rental home. Please see a representative for details.
![]()
2/2/B-RX2 - Floorplan Apartment Unit: 1419Apartment Model: 2/2/B-RX2$2,3502 Bedroom, 2 Bath, 1134 sq ftAvailable NowApartment Unit: 915Apartment Model: 2/2/B-RX2$2,3502 Bedroom, 2 Bath, 1134 sq ftAvailable Now2/2/B-RA2
$2,350
2 Beds, 2 Baths, 1134 sq ftTotal Monthly PriceAvailable NowTotal Monthly Price
Base Rent$2,350Total Monthly Price$2,350Model Gallery
Floorplans
Availability Details
Prices shown for this property are the Total Monthly Price including Fees.Price Availability Date Unit Sq Ft $2,350 Available Now 214 1134 Unit 214 Amenities and Features
Kitchen
- Quartz Countertops
- Stainless Steel Appliances
Kitchen Features
- Gourmet Kitchen
Kitchen Space
- Breakfast bar
Unique Features
- *Renovated Kitchen and Bath
- *Select Units
- 9 ft. ceiling
- Bay windows
- City skyline view
- Full-size washer/dryer
- Large walk-in closet
- Light Filled Open Floor Plans
- Open floor plans
- Wood-like plank flooring
Unit 214 Lease Information
Unit Price
- $2,350Total Monthly PriceBase Rent: $2,350Required Monthly Fees: None
View Details and Rent EstimateModel Lease Information
Price
- $2,350Total Monthly Price
Apartment Model: 2/2/B-RA2$2,3502 Bedroom, 2 Bath, 1134 sq ftAvailable NowFloor plans are artist's rendering. All dimensions are approximate. Actual product and specifications may vary in dimension or detail. Not all features are available in every rental home. Please see a representative for details.
![]()
2/2/B-RA2 - Floorplan Apartment Unit: 214Apartment Model: 2/2/B-RA2$2,3502 Bedroom, 2 Bath, 1134 sq ftAvailable Now2/2/C-O
$2,350
2 Beds, 2 Baths, 1196 sq ftTotal Monthly PriceAvailable NowTotal Monthly Price
Base Rent$2,350Total Monthly Price$2,350Model Gallery
Floorplans
Availability Details
Prices shown for this property are the Total Monthly Price including Fees.Price Availability Date Unit Sq Ft $2,350 Available Now 1201 1196 Unit 1201 Amenities and Features
Kitchen
- Quartz Countertops
- Stainless Steel Appliances
Unique Features
- *Renovated Kitchen and Bath
- *Select Units
- 9 ft. ceiling
- Bay windows
- Breakfast bar
- City skyline view
- Full-size washer/dryer
- Gourmet Kitchen
- Large walk-in closet
- Light Filled Open Floor Plans
- Open floor plans
- Wood-like plank flooring
Unit 1201 Lease Information
Unit Price
- $2,350Total Monthly PriceBase Rent: $2,350Required Monthly Fees: None
View Details and Rent EstimateModel Lease Information
Price
- $2,350Total Monthly Price
Apartment Model: 2/2/C-O$2,3502 Bedroom, 2 Bath, 1196 sq ftAvailable NowFloor plans are artist's rendering. All dimensions are approximate. Actual product and specifications may vary in dimension or detail. Not all features are available in every rental home. Please see a representative for details.
![]()
2/2/C-O - Floorplan Apartment Unit: 1201Apartment Model: 2/2/C-O$2,3502 Bedroom, 2 Bath, 1196 sq ftAvailable Now2/2/C-RX2
$2,350
2 Beds, 2 Baths, 1196 sq ftTotal Monthly PriceAvailable NowTotal Monthly Price
Base Rent$2,350Total Monthly Price$2,350Model Gallery
Floorplans
Availability Details
Prices shown for this property are the Total Monthly Price including Fees.Price Availability Date Unit Sq Ft View Details $2,350 Available Now 1120 1196 $2,350 Available Now 901 1196 Model Amenities and Features
Kitchen
- Quartz Countertops
- Stainless Steel Appliances
Unique Features
- *Renovated Kitchen and Bath
- *Select Units
- 9 ft. ceiling
- Bay windows
- Breakfast bar
- City skyline view
- Full-size washer/dryer
- Gourmet Kitchen
- Large walk-in closet
- Light Filled Open Floor Plans
- Open floor plans
- Wood-like plank flooring
Model Lease Information
Model Price
- $2,350Total Monthly PriceBase Rent: $2,350Required Monthly Fees: None
Unit 1120 Amenities and Features
Kitchen
- Quartz Countertops
- Stainless Steel Appliances
Kitchen Features
- Gourmet Kitchen
Unique Features
- *Renovated Kitchen and Bath
- *Select Units
- 9 ft. ceiling
- Bay windows
- Breakfast bar
- City skyline view
- Full-size washer/dryer
- Large walk-in closet
- Light Filled Open Floor Plans
- Open floor plans
- Wood-like plank flooring
Unit 1120 Lease Information
Unit Price
- $2,350Total Monthly PriceBase Rent: $2,350Required Monthly Fees: None
View Details and Rent EstimateModel Lease Information
Price
- $2,350Total Monthly Price
Unit 901 Amenities and Features
Kitchen
- Quartz Countertops
- Stainless Steel Appliances
Kitchen Space
- Breakfast bar
Unique Features
- *Renovated Kitchen and Bath
- *Select Units
- 9 ft. ceiling
- Bay windows
- City skyline view
- Full-size washer/dryer
- Gourmet Kitchen
- Large walk-in closet
- Light Filled Open Floor Plans
- Open floor plans
- Wood-like plank flooring
Unit 901 Lease Information
Unit Price
- $2,350Total Monthly PriceBase Rent: $2,350Required Monthly Fees: None
View Details and Rent EstimateModel Lease Information
Price
- $2,350Total Monthly Price
Apartment Model: 2/2/C-RX2From $2,3502 Bedroom, 2 Bath, 1196 sq ftAvailable NowFloor plans are artist's rendering. All dimensions are approximate. Actual product and specifications may vary in dimension or detail. Not all features are available in every rental home. Please see a representative for details.
![]()
2/2/C-RX2 - Floorplan Apartment Unit: 1120Apartment Model: 2/2/C-RX2$2,3502 Bedroom, 2 Bath, 1196 sq ftAvailable NowApartment Unit: 901Apartment Model: 2/2/C-RX2$2,3502 Bedroom, 2 Bath, 1196 sq ftAvailable Now2/2/A-RA2
2 Beds, 2 Baths, 1027 sq ftAvailable SoonModel Gallery
Floorplans
Availability Details
Prices shown for this property are the Total Monthly Price including Fees.Availability Date Unit Sq Ft Available Soon 2/2/A-RA2 1027 sq ft Model Amenities and Features
Kitchen
- Quartz Countertops
- Stainless Steel Appliances
Unique Features
- *Renovated Kitchen and Bath
- *Select Units
- 9 ft. ceiling
- Bay windows
- Breakfast bar
- City skyline view
- Full-size washer/dryer
- Gourmet Kitchen
- Large walk-in closet
- Light Filled Open Floor Plans
- Open floor plans
- Wood-like plank flooring
Apartment Model: 2/2/A-RA2Call For Rates2 Bedroom, 2 Bath, 1027 sq ftAvailable SoonFloor plans are artist's rendering. All dimensions are approximate. Actual product and specifications may vary in dimension or detail. Not all features are available in every rental home. Please see a representative for details.
![]()
2/2/A-RA2 - Floorplan 2/2/A-W-O
2 Beds, 2 Baths, 1027 sq ftAvailable SoonModel Gallery
Floorplans
Availability Details
Prices shown for this property are the Total Monthly Price including Fees.Availability Date Unit Sq Ft Available Soon 2/2/A-W-O 1027 sq ft Model Amenities and Features
Kitchen
- Quartz Countertops
- Stainless Steel Appliances
Unique Features
- *Renovated Kitchen and Bath
- *Select Units
- 9 ft. ceiling
- Bay windows
- Breakfast bar
- City skyline view
- Full-size washer/dryer
- Gourmet Kitchen
- Large walk-in closet
- Light Filled Open Floor Plans
- Open floor plans
- Wood-like plank flooring
Apartment Model: 2/2/A-W-OCall For Rates2 Bedroom, 2 Bath, 1027 sq ftAvailable SoonFloor plans are artist's rendering. All dimensions are approximate. Actual product and specifications may vary in dimension or detail. Not all features are available in every rental home. Please see a representative for details.
![]()
2/2/A-W-O - Floorplan 2/2/A-O
2 Beds, 2 Baths, 1027 sq ftAvailable SoonModel Gallery
Floorplans
Availability Details
Prices shown for this property are the Total Monthly Price including Fees.Availability Date Unit Sq Ft Available Soon 2/2/A-O 1027 sq ft Model Amenities and Features
Kitchen
- Quartz Countertops
- Stainless Steel Appliances
Unique Features
- *Renovated Kitchen and Bath
- *Select Units
- 9 ft. ceiling
- Bay windows
- Breakfast bar
- City skyline view
- Full-size washer/dryer
- Gourmet Kitchen
- Large walk-in closet
- Light Filled Open Floor Plans
- Open floor plans
- Wood-like plank flooring
Apartment Model: 2/2/A-OCall For Rates2 Bedroom, 2 Bath, 1027 sq ftAvailable SoonFloor plans are artist's rendering. All dimensions are approximate. Actual product and specifications may vary in dimension or detail. Not all features are available in every rental home. Please see a representative for details.
![]()
2/2/A-O - Floorplan 2/2/A-RB2
2 Beds, 2 Baths, 1027 sq ftAvailable SoonModel Gallery
Floorplans
Availability Details
Prices shown for this property are the Total Monthly Price including Fees.Availability Date Unit Sq Ft Available Soon 2/2/A-RB2 1027 sq ft Model Amenities and Features
Kitchen
- Quartz Countertops
- Stainless Steel Appliances
Unique Features
- *Renovated Kitchen and Bath
- *Select Units
- 9 ft. ceiling
- Bay windows
- Breakfast bar
- City skyline view
- Full-size washer/dryer
- Gourmet Kitchen
- Large walk-in closet
- Light Filled Open Floor Plans
- Open floor plans
- Wood-like plank flooring
Apartment Model: 2/2/A-RB2Call For Rates2 Bedroom, 2 Bath, 1027 sq ftAvailable SoonFloor plans are artist's rendering. All dimensions are approximate. Actual product and specifications may vary in dimension or detail. Not all features are available in every rental home. Please see a representative for details.
![]()
2/2/A-RB2 - Floorplan 2/2/A-RC2
2 Beds, 2 Baths, 1027 sq ftAvailable SoonModel Gallery
Floorplans
Availability Details
Prices shown for this property are the Total Monthly Price including Fees.Availability Date Unit Sq Ft Available Soon 2/2/A-RC2 1027 sq ft Model Amenities and Features
Kitchen
- Quartz Countertops
- Stainless Steel Appliances
Unique Features
- *Renovated Kitchen and Bath
- *Select Units
- 9 ft. ceiling
- Bay windows
- Breakfast bar
- City skyline view
- Full-size washer/dryer
- Gourmet Kitchen
- Large walk-in closet
- Light Filled Open Floor Plans
- Open floor plans
- Wood-like plank flooring
Apartment Model: 2/2/A-RC2Call For Rates2 Bedroom, 2 Bath, 1027 sq ftAvailable SoonFloor plans are artist's rendering. All dimensions are approximate. Actual product and specifications may vary in dimension or detail. Not all features are available in every rental home. Please see a representative for details.
![]()
2/2/A-RC2 - Floorplan 2/2/A-RX1
2 Beds, 2 Baths, 1027 sq ftAvailable SoonModel Gallery
Floorplans
Availability Details
Prices shown for this property are the Total Monthly Price including Fees.Availability Date Unit Sq Ft Available Soon 2/2/A-RX1 1027 sq ft Model Amenities and Features
Kitchen
- Quartz Countertops
- Stainless Steel Appliances
Unique Features
- *Renovated Kitchen and Bath
- *Select Units
- 9 ft. ceiling
- Bay windows
- Breakfast bar
- City skyline view
- Full-size washer/dryer
- Gourmet Kitchen
- Large walk-in closet
- Light Filled Open Floor Plans
- Open floor plans
- Wood-like plank flooring
Apartment Model: 2/2/A-RX1Call For Rates2 Bedroom, 2 Bath, 1027 sq ftAvailable SoonFloor plans are artist's rendering. All dimensions are approximate. Actual product and specifications may vary in dimension or detail. Not all features are available in every rental home. Please see a representative for details.
![]()
2/2/A-RX1 - Floorplan 2/2/A-RX2
2 Beds, 2 Baths, 1027 sq ftAvailable SoonModel Gallery
Floorplans
Availability Details
Prices shown for this property are the Total Monthly Price including Fees.Availability Date Unit Sq Ft Available Soon 2/2/A-RX2 1027 sq ft Model Amenities and Features
Kitchen
- Quartz Countertops
- Stainless Steel Appliances
Unique Features
- *Renovated Kitchen and Bath
- *Select Units
- 9 ft. ceiling
- Bay windows
- Breakfast bar
- City skyline view
- Full-size washer/dryer
- Gourmet Kitchen
- Large walk-in closet
- Light Filled Open Floor Plans
- Open floor plans
- Wood-like plank flooring
Apartment Model: 2/2/A-RX2Call For Rates2 Bedroom, 2 Bath, 1027 sq ftAvailable SoonFloor plans are artist's rendering. All dimensions are approximate. Actual product and specifications may vary in dimension or detail. Not all features are available in every rental home. Please see a representative for details.
![]()
2/2/A-RX2 - Floorplan 2/2/A-W-RA2
2 Beds, 2 Baths, 1027 sq ftAvailable SoonModel Gallery
Floorplans
Availability Details
Prices shown for this property are the Total Monthly Price including Fees.Availability Date Unit Sq Ft Available Soon 2/2/A-W-RA2 1027 sq ft Model Amenities and Features
Kitchen
- Quartz Countertops
- Stainless Steel Appliances
Unique Features
- *Renovated Kitchen and Bath
- *Select Units
- 9 ft. ceiling
- Bay windows
- Breakfast bar
- City skyline view
- Full-size washer/dryer
- Gourmet Kitchen
- Large walk-in closet
- Light Filled Open Floor Plans
- Open floor plans
- Wood-like plank flooring
Apartment Model: 2/2/A-W-RA2Call For Rates2 Bedroom, 2 Bath, 1027 sq ftAvailable SoonFloor plans are artist's rendering. All dimensions are approximate. Actual product and specifications may vary in dimension or detail. Not all features are available in every rental home. Please see a representative for details.
![]()
2/2/A-W-RA2 - Floorplan 2/2/B-O
2 Beds, 2 Baths, 1134 sq ftAvailable SoonModel Gallery
Floorplans
Availability Details
Prices shown for this property are the Total Monthly Price including Fees.Availability Date Unit Sq Ft Available Soon 2/2/B-O 1134 sq ft Model Amenities and Features
Kitchen
- Quartz Countertops
- Stainless Steel Appliances
Unique Features
- *Renovated Kitchen and Bath
- *Select Units
- 9 ft. ceiling
- Bay windows
- Breakfast bar
- City skyline view
- Full-size washer/dryer
- Gourmet Kitchen
- Large walk-in closet
- Light Filled Open Floor Plans
- Open floor plans
- Wood-like plank flooring
Apartment Model: 2/2/B-OCall For Rates2 Bedroom, 2 Bath, 1134 sq ftAvailable SoonFloor plans are artist's rendering. All dimensions are approximate. Actual product and specifications may vary in dimension or detail. Not all features are available in every rental home. Please see a representative for details.
![]()
2/2/B-O - Floorplan 2/2/B-RB2
2 Beds, 2 Baths, 1134 sq ftAvailable SoonModel Gallery
Floorplans
Availability Details
Prices shown for this property are the Total Monthly Price including Fees.Availability Date Unit Sq Ft Available Soon 2/2/B-RB2 1134 sq ft Model Amenities and Features
Kitchen
- Quartz Countertops
- Stainless Steel Appliances
Unique Features
- *Renovated Kitchen and Bath
- *Select Units
- 9 ft. ceiling
- Bay windows
- Breakfast bar
- City skyline view
- Full-size washer/dryer
- Gourmet Kitchen
- Large walk-in closet
- Light Filled Open Floor Plans
- Open floor plans
- Wood-like plank flooring
Apartment Model: 2/2/B-RB2Call For Rates2 Bedroom, 2 Bath, 1134 sq ftAvailable SoonFloor plans are artist's rendering. All dimensions are approximate. Actual product and specifications may vary in dimension or detail. Not all features are available in every rental home. Please see a representative for details.
![]()
2/2/B-RB2 - Floorplan 2/2/B-W-O
2 Beds, 2 Baths, 1134 sq ftAvailable SoonModel Gallery
Floorplans
Availability Details
Prices shown for this property are the Total Monthly Price including Fees.Availability Date Unit Sq Ft Available Soon 2/2/B-W-O 1134 sq ft Model Amenities and Features
Kitchen
- Quartz Countertops
- Stainless Steel Appliances
Unique Features
- *Renovated Kitchen and Bath
- *Select Units
- 9 ft. ceiling
- Bay windows
- Breakfast bar
- City skyline view
- Full-size washer/dryer
- Gourmet Kitchen
- Large walk-in closet
- Light Filled Open Floor Plans
- Open floor plans
- Wood-like plank flooring
Apartment Model: 2/2/B-W-OCall For Rates2 Bedroom, 2 Bath, 1134 sq ftAvailable SoonFloor plans are artist's rendering. All dimensions are approximate. Actual product and specifications may vary in dimension or detail. Not all features are available in every rental home. Please see a representative for details.
![]()
2/2/B-W-O - Floorplan 2/2/B-W-RB2
2 Beds, 2 Baths, 1134 sq ftAvailable SoonModel Gallery
Floorplans
Availability Details
Prices shown for this property are the Total Monthly Price including Fees.Availability Date Unit Sq Ft Available Soon 2/2/B-W-RB2 1134 sq ft Model Amenities and Features
Kitchen
- Quartz Countertops
- Stainless Steel Appliances
Unique Features
- *Renovated Kitchen and Bath
- *Select Units
- 9 ft. ceiling
- Bay windows
- Breakfast bar
- City skyline view
- Full-size washer/dryer
- Gourmet Kitchen
- Large walk-in closet
- Light Filled Open Floor Plans
- Open floor plans
- Wood-like plank flooring
Apartment Model: 2/2/B-W-RB2Call For Rates2 Bedroom, 2 Bath, 1134 sq ftAvailable SoonFloor plans are artist's rendering. All dimensions are approximate. Actual product and specifications may vary in dimension or detail. Not all features are available in every rental home. Please see a representative for details.
![]()
2/2/B-W-RB2 - Floorplan 2/2/B-W-RA2
2 Beds, 2 Baths, 1134 sq ftAvailable SoonModel Gallery
Floorplans
Availability Details
Prices shown for this property are the Total Monthly Price including Fees.Availability Date Unit Sq Ft Available Soon 2/2/B-W-RA2 1134 sq ft Model Amenities and Features
Kitchen
- Quartz Countertops
- Stainless Steel Appliances
Unique Features
- *Renovated Kitchen and Bath
- *Select Units
- 9 ft. ceiling
- Bay windows
- Breakfast bar
- City skyline view
- Full-size washer/dryer
- Gourmet Kitchen
- Large walk-in closet
- Light Filled Open Floor Plans
- Open floor plans
- Wood-like plank flooring
Apartment Model: 2/2/B-W-RA2Call For Rates2 Bedroom, 2 Bath, 1134 sq ftAvailable SoonFloor plans are artist's rendering. All dimensions are approximate. Actual product and specifications may vary in dimension or detail. Not all features are available in every rental home. Please see a representative for details.
![]()
2/2/B-W-RA2 - Floorplan 2/2/C-RA2
2 Beds, 2 Baths, 1196 sq ftAvailable SoonModel Gallery
Floorplans
Availability Details
Prices shown for this property are the Total Monthly Price including Fees.Availability Date Unit Sq Ft Available Soon 2/2/C-RA2 1196 sq ft Model Amenities and Features
Kitchen
- Quartz Countertops
- Stainless Steel Appliances
Unique Features
- *Renovated Kitchen and Bath
- *Select Units
- 9 ft. ceiling
- Bay windows
- Breakfast bar
- City skyline view
- Full-size washer/dryer
- Gourmet Kitchen
- Large walk-in closet
- Light Filled Open Floor Plans
- Open floor plans
- Wood-like plank flooring
Apartment Model: 2/2/C-RA2Call For Rates2 Bedroom, 2 Bath, 1196 sq ftAvailable SoonFloor plans are artist's rendering. All dimensions are approximate. Actual product and specifications may vary in dimension or detail. Not all features are available in every rental home. Please see a representative for details.
![]()
2/2/C-RA2 - Floorplan 2/2/C-RB2
2 Beds, 2 Baths, 1196 sq ftAvailable SoonModel Gallery
Floorplans
Availability Details
Prices shown for this property are the Total Monthly Price including Fees.Availability Date Unit Sq Ft Available Soon 2/2/C-RB2 1196 sq ft Model Amenities and Features
Kitchen
- Quartz Countertops
- Stainless Steel Appliances
Unique Features
- *Renovated Kitchen and Bath
- *Select Units
- 9 ft. ceiling
- Bay windows
- Breakfast bar
- City skyline view
- Full-size washer/dryer
- Gourmet Kitchen
- Large walk-in closet
- Light Filled Open Floor Plans
- Open floor plans
- Wood-like plank flooring
Apartment Model: 2/2/C-RB2Call For Rates2 Bedroom, 2 Bath, 1196 sq ftAvailable SoonFloor plans are artist's rendering. All dimensions are approximate. Actual product and specifications may vary in dimension or detail. Not all features are available in every rental home. Please see a representative for details.
![]()
2/2/C-RB2 - Floorplan 2/2/C-RD2
2 Beds, 2 Baths, 1196 sq ftAvailable SoonModel Gallery
Floorplans
Availability Details
Prices shown for this property are the Total Monthly Price including Fees.Availability Date Unit Sq Ft Available Soon 2/2/C-RD2 1196 sq ft Model Amenities and Features
Kitchen
- Quartz Countertops
- Stainless Steel Appliances
Unique Features
- *Renovated Kitchen and Bath
- *Select Units
- 9 ft. ceiling
- Bay windows
- Breakfast bar
- City skyline view
- Full-size washer/dryer
- Gourmet Kitchen
- Large walk-in closet
- Light Filled Open Floor Plans
- Open floor plans
- Wood-like plank flooring
Apartment Model: 2/2/C-RD2Call For Rates2 Bedroom, 2 Bath, 1196 sq ftAvailable SoonFloor plans are artist's rendering. All dimensions are approximate. Actual product and specifications may vary in dimension or detail. Not all features are available in every rental home. Please see a representative for details.
![]()
2/2/C-RD2 - Floorplan 2/2/C-W-O
2 Beds, 2 Baths, 1196 sq ftAvailable SoonModel Gallery
Floorplans
Availability Details
Prices shown for this property are the Total Monthly Price including Fees.Availability Date Unit Sq Ft Available Soon 2/2/C-W-O 1196 sq ft Model Amenities and Features
Kitchen
- Quartz Countertops
- Stainless Steel Appliances
Unique Features
- *Renovated Kitchen and Bath
- *Select Units
- 9 ft. ceiling
- Bay windows
- Breakfast bar
- City skyline view
- Full-size washer/dryer
- Gourmet Kitchen
- Large walk-in closet
- Light Filled Open Floor Plans
- Open floor plans
- Wood-like plank flooring
Apartment Model: 2/2/C-W-OCall For Rates2 Bedroom, 2 Bath, 1196 sq ftAvailable SoonFloor plans are artist's rendering. All dimensions are approximate. Actual product and specifications may vary in dimension or detail. Not all features are available in every rental home. Please see a representative for details.
![]()
2/2/C-W-O - Floorplan 2/2/C-W-RC2
2 Beds, 2 Baths, 1196 sq ftAvailable SoonModel Gallery
Floorplans
Availability Details
Prices shown for this property are the Total Monthly Price including Fees.Availability Date Unit Sq Ft Available Soon 2/2/C-W-RC2 1196 sq ft Model Amenities and Features
Kitchen
- Quartz Countertops
- Stainless Steel Appliances
Unique Features
- *Renovated Kitchen and Bath
- *Select Units
- 9 ft. ceiling
- Bay windows
- Breakfast bar
- City skyline view
- Full-size washer/dryer
- Gourmet Kitchen
- Large walk-in closet
- Light Filled Open Floor Plans
- Open floor plans
- Wood-like plank flooring
Apartment Model: 2/2/C-W-RC2Call For Rates2 Bedroom, 2 Bath, 1196 sq ftAvailable SoonFloor plans are artist's rendering. All dimensions are approximate. Actual product and specifications may vary in dimension or detail. Not all features are available in every rental home. Please see a representative for details.
![]()
2/2/C-W-RC2 - Floorplan 2/2/C-RC2
2 Beds, 2 Baths, 1196 sq ftAvailable SoonModel Gallery
Floorplans
Availability Details
Prices shown for this property are the Total Monthly Price including Fees.Availability Date Unit Sq Ft Available Soon 2/2/C-RC2 1196 sq ft Model Amenities and Features
Kitchen
- Quartz Countertops
- Stainless Steel Appliances
Unique Features
- *Renovated Kitchen and Bath
- *Select Units
- 9 ft. ceiling
- Bay windows
- Breakfast bar
- City skyline view
- Full-size washer/dryer
- Gourmet Kitchen
- Large walk-in closet
- Light Filled Open Floor Plans
- Open floor plans
- Wood-like plank flooring
Apartment Model: 2/2/C-RC2Call For Rates2 Bedroom, 2 Bath, 1196 sq ftAvailable SoonFloor plans are artist's rendering. All dimensions are approximate. Actual product and specifications may vary in dimension or detail. Not all features are available in every rental home. Please see a representative for details.
![]()
2/2/C-RC2 - Floorplan 2/2/C-W-RD2
2 Beds, 2 Baths, 1196 sq ftAvailable SoonModel Gallery
Floorplans
Availability Details
Prices shown for this property are the Total Monthly Price including Fees.Availability Date Unit Sq Ft Available Soon 2/2/C-W-RD2 1196 sq ft Model Amenities and Features
Kitchen
- Quartz Countertops
- Stainless Steel Appliances
Unique Features
- *Renovated Kitchen and Bath
- *Select Units
- 9 ft. ceiling
- Bay windows
- Breakfast bar
- City skyline view
- Full-size washer/dryer
- Gourmet Kitchen
- Large walk-in closet
- Light Filled Open Floor Plans
- Open floor plans
- Wood-like plank flooring
Apartment Model: 2/2/C-W-RD2Call For Rates2 Bedroom, 2 Bath, 1196 sq ftAvailable SoonFloor plans are artist's rendering. All dimensions are approximate. Actual product and specifications may vary in dimension or detail. Not all features are available in every rental home. Please see a representative for details.
![]()
2/2/C-W-RD2 - Floorplan 2/2/D-O
2 Beds, 2 Baths, 1378 sq ftAvailable SoonModel Gallery
Floorplans
Availability Details
Prices shown for this property are the Total Monthly Price including Fees.Availability Date Unit Sq Ft Available Soon 2/2/D-O 1378 sq ft Model Amenities and Features
Kitchen
- Quartz Countertops
- Stainless Steel Appliances
Unique Features
- *Renovated Kitchen and Bath
- *Select Units
- 9 ft. ceiling
- Bay windows
- Breakfast bar
- City skyline view
- Full-size washer/dryer
- Gourmet Kitchen
- Large walk-in closet
- Light Filled Open Floor Plans
- Open floor plans
- Wood-like plank flooring
Apartment Model: 2/2/D-OCall For Rates2 Bedroom, 2 Bath, 1378 sq ftAvailable SoonFloor plans are artist's rendering. All dimensions are approximate. Actual product and specifications may vary in dimension or detail. Not all features are available in every rental home. Please see a representative for details.
![]()
2/2/D-O - Floorplan 2/2/D-RB2
2 Beds, 2 Baths, 1378 sq ftAvailable SoonModel Gallery
Floorplans
Availability Details
Prices shown for this property are the Total Monthly Price including Fees.Availability Date Unit Sq Ft Available Soon 2/2/D-RB2 1378 sq ft Model Amenities and Features
Kitchen
- Quartz Countertops
- Stainless Steel Appliances
Unique Features
- *Renovated Kitchen and Bath
- *Select Units
- 9 ft. ceiling
- Bay windows
- Breakfast bar
- City skyline view
- Full-size washer/dryer
- Gourmet Kitchen
- Large walk-in closet
- Light Filled Open Floor Plans
- Open floor plans
- Wood-like plank flooring
Apartment Model: 2/2/D-RB2Call For Rates2 Bedroom, 2 Bath, 1378 sq ftAvailable SoonFloor plans are artist's rendering. All dimensions are approximate. Actual product and specifications may vary in dimension or detail. Not all features are available in every rental home. Please see a representative for details.
![]()
2/2/D-RB2 - Floorplan 2/2/D-RD2
2 Beds, 2 Baths, 1378 sq ftAvailable SoonModel Gallery
Floorplans
Availability Details
Prices shown for this property are the Total Monthly Price including Fees.Availability Date Unit Sq Ft Available Soon 2/2/D-RD2 1378 sq ft Model Amenities and Features
Kitchen
- Quartz Countertops
- Stainless Steel Appliances
Unique Features
- *Renovated Kitchen and Bath
- *Select Units
- 9 ft. ceiling
- Bay windows
- Breakfast bar
- City skyline view
- Full-size washer/dryer
- Gourmet Kitchen
- Large walk-in closet
- Light Filled Open Floor Plans
- Open floor plans
- Wood-like plank flooring
Apartment Model: 2/2/D-RD2Call For Rates2 Bedroom, 2 Bath, 1378 sq ftAvailable SoonFloor plans are artist's rendering. All dimensions are approximate. Actual product and specifications may vary in dimension or detail. Not all features are available in every rental home. Please see a representative for details.
![]()
2/2/D-RD2 - Floorplan 2/2/D-RX2
2 Beds, 2 Baths, 1378 sq ftAvailable SoonModel Gallery
Floorplans
Availability Details
Prices shown for this property are the Total Monthly Price including Fees.Availability Date Unit Sq Ft Available Soon 2/2/D-RX2 1378 sq ft Model Amenities and Features
Kitchen
- Quartz Countertops
- Stainless Steel Appliances
Unique Features
- *Renovated Kitchen and Bath
- *Select Units
- 9 ft. ceiling
- Bay windows
- Breakfast bar
- City skyline view
- Full-size washer/dryer
- Gourmet Kitchen
- Large walk-in closet
- Light Filled Open Floor Plans
- Open floor plans
- Wood-like plank flooring
Apartment Model: 2/2/D-RX2Call For Rates2 Bedroom, 2 Bath, 1378 sq ftAvailable SoonFloor plans are artist's rendering. All dimensions are approximate. Actual product and specifications may vary in dimension or detail. Not all features are available in every rental home. Please see a representative for details.
![]()
2/2/D-RX2 - Floorplan 2/2/D-W-O
2 Beds, 2 Baths, 1378 sq ftAvailable SoonModel Gallery
Floorplans
Availability Details
Prices shown for this property are the Total Monthly Price including Fees.Availability Date Unit Sq Ft Available Soon 2/2/D-W-O 1378 sq ft Model Amenities and Features
Kitchen
- Quartz Countertops
- Stainless Steel Appliances
Unique Features
- *Renovated Kitchen and Bath
- *Select Units
- 9 ft. ceiling
- Bay windows
- Breakfast bar
- City skyline view
- Full-size washer/dryer
- Gourmet Kitchen
- Large walk-in closet
- Light Filled Open Floor Plans
- Open floor plans
- Wood-like plank flooring
Apartment Model: 2/2/D-W-OCall For Rates2 Bedroom, 2 Bath, 1378 sq ftAvailable SoonFloor plans are artist's rendering. All dimensions are approximate. Actual product and specifications may vary in dimension or detail. Not all features are available in every rental home. Please see a representative for details.
![]()
2/2/D-W-O - Floorplan 2/2/D-RA2
2 Beds, 2 Baths, 1378 sq ftAvailable SoonModel Gallery
Floorplans
Availability Details
Prices shown for this property are the Total Monthly Price including Fees.Availability Date Unit Sq Ft Available Soon 2/2/D-RA2 1378 sq ft Model Amenities and Features
Kitchen
- Quartz Countertops
- Stainless Steel Appliances
Unique Features
- *Renovated Kitchen and Bath
- *Select Units
- 9 ft. ceiling
- Bay windows
- Breakfast bar
- City skyline view
- Full-size washer/dryer
- Gourmet Kitchen
- Large walk-in closet
- Light Filled Open Floor Plans
- Open floor plans
- Wood-like plank flooring
Apartment Model: 2/2/D-RA2Call For Rates2 Bedroom, 2 Bath, 1378 sq ftAvailable SoonFloor plans are artist's rendering. All dimensions are approximate. Actual product and specifications may vary in dimension or detail. Not all features are available in every rental home. Please see a representative for details.
![]()
2/2/D-RA2 - Floorplan 3 Bedrooms
3/2/A-W-RX3
3 Beds, 2 Baths, 1500 sq ftAvailable SoonAvailability Details
Prices shown for this property are the Total Monthly Price including Fees.Availability Date Unit Sq Ft Available Soon 3/2/A-W-RX3 1500 sq ft Model Amenities and Features
Kitchen
- Quartz Countertops
- Stainless Steel Appliances
Unique Features
- *Renovated Kitchen and Bath
- *Select Units
- 9 ft. ceiling
- Bay windows
- Breakfast bar
- City skyline view
- Full-size washer/dryer
- Gourmet Kitchen
- Large walk-in closet
- Light Filled Open Floor Plans
- Open floor plans
- Wood-like plank flooring
4 Bedrooms
4/2/A-RX4
4 Beds, 2 Baths, 3000 sq ftAvailable SoonAvailability Details
Prices shown for this property are the Total Monthly Price including Fees.Availability Date Unit Sq Ft Available Soon 4/2/A-RX4 3000 sq ft Model Amenities and Features
Kitchen
- Quartz Countertops
- Stainless Steel Appliances
Unique Features
- *Renovated Kitchen and Bath
- *Select Units
- 9 ft. ceiling
- Bay windows
- Breakfast bar
- City skyline view
- Full-size washer/dryer
- Gourmet Kitchen
- Large walk-in closet
- Light Filled Open Floor Plans
- Open floor plans
- Wood-like plank flooring
Schedule a Tour
3D Tours
Property Information
- Renovated In 2009
- 326 Units
- 16 Stories
- Built in 1965
Lease Terms
- 6, 12 mo
Fees and Policies
The fees listed below are community-provided and may exclude utilities or add-ons. All payments are made directly to the property and are non-refundable unless otherwise specified. Use the Cost Calculator to determine costs based on your needs.
Other Fees and Policies
Personal Add-Ons
- Monthly Pet FeeiCharged Per Unit.$75.00/mo
- Pet Monthly RentiMax of 2. Charged per unit.$50.00/mo
Pet Policy and Fees
Cats
- 2 Pet Limit
- Pet interview, Spayed/Neutered
Parkstone Alexandria welcomes up to 2 pets per household, 75 lbs. each. Please contact the rental office for more details regarding pet policy, fees, and breed restrictions.
Comments: Parkstone Alexandria welcomes up to 2 pets per household, 75 lbs. each. Please contact the rental office for more details regarding pet policy, fees, and breed restrictions.
Dogs
- 2 Pet Limit
- Pet interview, Spayed/Neutered
Parkstone Alexandria welcomes up to 2 pets per household, 75 lbs. each. Please contact the rental office for more details regarding pet policy, fees, and breed restrictions.
Comments: Parkstone Alexandria welcomes up to 2 pets per household, 75 lbs. each. Please contact the rental office for more details regarding pet policy, fees, and breed restrictions.
Property Fee Disclaimer: Based on community-supplied data and independent market research. Subject to change without notice. May exclude fees for mandatory or optional services and usage-based utilities.
Features and Amenities
On-Site Services
- Concierge
Community Features
- Elevator
Outdoor Features
- Grill
- Sundeck
- Controlled Access
- Lawn
- Patio
Recreation and Fitness
- Fitness Center
- Tennis Court
- Walking/Biking Trails
- Pool
Interior Features
- Windows
- Washer/Dryer
- Air Conditioning
- Wi Fi
Kitchen Amenities
- Oven
- Range
- Refrigerator
- Disposal
- Freezer
- Dishwasher
- Microwave
- Quartz Countertops
- Stainless Steel Appliances
- Kitchen
Living Area Features
- Walk In Closets
- Bay Window
- Window Coverings

Map
- Shopping
- Colleges
- Grocery
- Medical
- Parks
- Transportation

Map
Getting Around
70 / 100 Moderately walkable
70 / 100 Good public transit
50 / 100 Fairly bikeable
70 / 100 Moderately car friendly
Getting to Know the Area
80 / 100 Restaurants
60 / 100 Cafes
60 / 100 Nightlife
60 / 100 Shopping
80 / 100 Parks
80 / 100 Noise Level
Frequently Asked Questions about Parkstone
Where is Parkstone located?
Parkstone is located at 3001 Park Center Dr near the Alexandria West area of Alexandria, VA
What is the current rent range at Parkstone?
1 Bedroom to 4 Bedroom Apartments at Parkstone currently range from $1,650 to $2,350
When is the leasing office open?
- The office Hours for Parkstone are
- Monday 9:00 am–5:00 pm
- Tuesday 9:00 am–5:00 pm
- Wednesday 9:00 am–5:00 pm
- Thursday 9:00 am–5:00 pm
- Friday 9:00 am–5:00 pm
- Saturday Closed
- Sunday Closed
Are pets allowed?
Call us today to find out our pet policy and if we allow pets
Renters Reviews and Ratings
They are in need of an ego check.
Property Manager Responded
Great experience for four years
Property Manager Responded
The perfect apartment tower for the contemporary city-life!
Very good deal!
A great combo of ideal price and location
Nice Amenities, but Poor Management
Good and Bad
Blvd 2801
Nice Dogs, Friendly People
Nearby Schools
John Adams Elementary School
Alexandria City High School
About GreatSchools Data on ApartmentHomeLiving.com.
Points of Interest
Time and distance from Parkstone.
Arts Museums and Landmarks
Big Box and Retail
Safeway
Macy's
Walgreens
Colleges and Universities
Northern Virginia Community College - Alexandria Campus
Groceries
Safeway
Giant Food
Harris Teeter
Hospitals
Military Bases
National Guard
Henderson Hall Corps Hdqrtrs
Navy Annex
Parks and Recreation
Parkstone has 5 parks within 9.2 miles, including National Mall, East Potomac Golf Course, East Potomac Park, Chesapeake and Ohio Canal, and U.S. National Arboretum.
Restaurants and Dining
The Italian Store
The Bombay Club
Oceanaire Seafood Room
Shopping Centers
Parkstone has 5 shopping centers within 1.1 miles.
Transit Stations
Nearby Neighborhoods
Rental Price Ranges in the Area
| Bedroom | Average Rent | Cheapest Rent | Highest Rent |
|---|---|---|---|
| Alexandria Studio Apartments | $1,784 | $1,020 | $4,500 |
| Alexandria 1 Bedroom Apartments | $2,296 | $900 | $7,013 |
| Alexandria 2 Bedroom Apartments | $2,844 | $1,256 | $10,000+ |
| Alexandria 3 Bedroom Apartments | $3,108 | $1,060 | $9,458 |
| Alexandria 4 Bedroom Apartments | $1,939 | $1,050 | $9,693 |
Browse Top Apartments in Alexandria
By Price
By Community Type
- Alexandria Apartments for Rent by Owner
- Alexandria Apartments with Rent Specials
- Alexandria Top Rated Apartments
- Alexandria Corporate Apartments
- Alexandria Furnished Apartments
- Alexandria Gated Apartments
- Alexandria Loft Apartments
- Alexandria Low Income Apartments
- Alexandria Military Apartments
- New Alexandria Apartments
- Alexandria Senior Apartments
- Alexandria Short-term Apartments
- Alexandria Student Apartments
- Alexandria Apartments with Utilities Included


Max of 2.