


Request Notification
Parkview Apartments
St. Paul, MN 55106

- Studio–2 Bedrooms
- 510–800 Square Feet
About Parkview Apartments
Welcome to Parkview Apartments! Enjoy the perfect blend of convenience and comfort just minutes from Downtown Saint Paul. Features & Amenities: Located on Bus Line 64 for easy commuting Convenient access to grocery stores, banks, movie theaters, and medical clinics Beautifully landscaped grounds with community picnic tables & grills On-site playground for families and pets Secured entryways for peace of mind On-site management and 24-hour emergency maintenance Clean laundry facilities Heat included Easy access to major freeways Storage lockers available Pet-friendly — dogs and cats welcome Estimated Utility Costs: 1 Bedroom: $50 – $100/month 2 Bedroom: $150 – $175/month
Parkview Apartments is located in the Prosperity Heights Neighborhood and 55106 Zip code of St. Paul, MN.
Property Contact Info
This property currently does not have availability listed on ApartmentHomeLiving.com. Sign up to get notified when it becomes available.
Office Hours
| Monday | 9:00 am–5:00 pm |
| Tuesday | 9:00 am–5:00 pm |
| Wednesday | 9:00 am–5:00 pm |
| Thursday | 9:00 am–5:00 pm |
| Friday | 9:00 am–4:00 pm |
| Saturday | 9:00 am–12:00 pm |
| Sunday | Closed |
Floorplan Pricing and Availability
New! Interactive Property Map
 ApartmentHomeLiving.com's new Interactive Property Map allows you to see where every available unit is located at this community.Try It Now >
Studio
Studio
Studio, 1 Bath, 510 sq ftAvailability Details
Availability Date Unit Sq Ft Unavailable Studio 510 sq ft Model Amenities and Features
Features
- High Speed Internet Access
1 Bedroom
1BD/1BA
1 Bed, 1 Bath, 600 sq ftAvailability Details
Availability Date Unit Sq Ft Unavailable 1BD/1BA 600 sq ft Model Amenities and Features
Features
- High Speed Internet Access
2 Bedrooms
2BD/1BA
2 Beds, 1 Bath, 800 sq ftModel Gallery
Photos
Availability Details
Availability Date Unit Sq Ft Unavailable 2BD/1BA 800 sq ft Model Amenities and Features
Features
- High Speed Internet Access
Apartment Model: 2BD/1BA2 Bedroom, 1 Bath, 800 sq ftUnavailable![]()
2BD/1BA - Image 1 ![]()
2BD/1BA - Image 2 ![]()
2BD/1BA - Image 3 ![]()
2BD/1BA - Image 4 ![]()
2BD/1BA - Image 5 ![]()
2BD/1BA - Image 6


Property Information
- 90 Units
- 3 Stories
- Built in 1968
Lease Terms
- 6, 12 mo
Fees and Policies
The fees listed below are community-provided and may exclude utilities or add-ons. All payments are made directly to the property and are non-refundable unless otherwise specified.
Required Fees
One-Time Basics
- Due at Application
- Application Fee Per ApplicantiCharged per applicant.$40.00
Pet Policy and Fees
Cats
- 2 Pet Limit
Dogs
- 2 Pet Limit
- 25 Lb Weight Limit
Non-aggressive breeds
Parking Info and Fees
- Surface Lot
Property Fee Disclaimer: Based on community-supplied data and independent market research. Subject to change without notice. May exclude fees for mandatory or optional services and usage-based utilities.
Features and Amenities
Living Area Features
- Walk In Closets
Map
- Shopping
- Colleges
- Grocery
- Medical
- Parks
- Transportation
- Nearby Properties
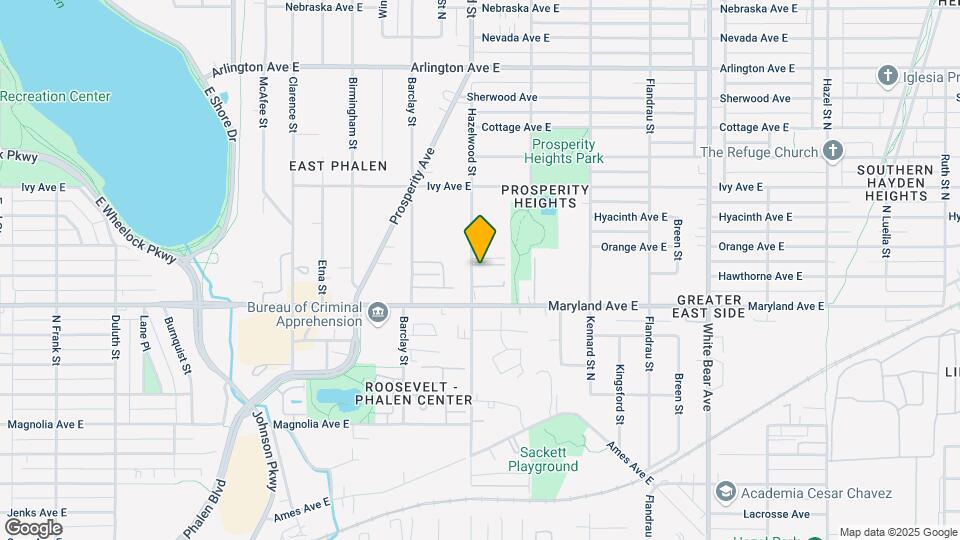
Map
Getting Around
50 / 100 Fairly walkable
40 / 100 Some public transit
60 / 100 Moderately bikeable
80 / 100 Very car friendly
 details
Getting to Know the Area
60 / 100 Restaurants
30 / 100 Cafes
40 / 100 Nightlife
50 / 100 Shopping
90 / 100 Parks
50 / 100 Noise Level
Nearby Schools
Johnson Senior High School
The Heights Community School
Battle Creek Middle School
About GreatSchools Data on ApartmentHomeLiving.com.
Points of Interest
Time and distance from Parkview Apartments.
Big Box and Retail
Walgreens
Target
Goodwill
Colleges and Universities
Groceries
Cub Foods
Aldi
Hy-Vee
Hospitals
Military Bases
Fort Snelling Military Reservation
Parks and Recreation
Parkview Apartments has 1 park within 5.5 miles, including Como Zoo.
Shopping Centers
Parkview Apartments has 5 shopping centers within 1.3 miles.
Transit Stations
Nearby Neighborhoods
Rental Price Ranges in the Area
| Bedroom | Average Rent | Cheapest Rent | Highest Rent |
|---|---|---|---|
| St. Paul Studio Apartments | $1,251 | $635 | $2,544 |
| St. Paul 1 Bedroom Apartments | $1,500 | $665 | $4,078 |
| St. Paul 2 Bedroom Apartments | $1,828 | $549 | $6,078 |
| St. Paul 3 Bedroom Apartments | $2,087 | $437 | $6,459 |
| St. Paul 4 Bedroom Apartments | $2,196 | $649 | $5,016 |
| St. Paul 5 Bedroom Apartments | $2,796 | $650 | $3,500 |
Nearby Apartments
Nearby Homes
Did You Know?
43% of renters tour a property with an agent before signing a lease.