Your message has been sent! Thank you!

Parkvu Apartments

600 Springbank Dr, London, ON N6K 0L7

Request Notification

Parkvu

600 Springbank Dr
London, ON N6K 0L7
Parkvu in London, ON - Building Photo
This property is currently unavailable on ApartmentHomeLiving.com.

Sign up to be notified if it becomes available.
  • 1–2 Bedrooms
  • $2,225-$2,695 Pricing
  • 779–1,400 Square Feet

Property Information

  • 107 Units
  • 13 Stories
  • Built in 2023

About Parkvu

Welcome home to London’s newest luxury rental residence. Nestled alongside the sprawling and expansive Springbank Park, ParkVu perfectly pairs nature with carefree and convenient living. ParkVu is 14 storeys of 1&2 bedroom apartments featuring incredible condo style amenities including a roof-top terrace with stunning views of Springbank Park. Conveniently located at the corner of Wonderland Road North and Springbank Drive, ParkVu is the premier choice for those seeking an active and engaged lifestyle surrounded by modern conveniences. Welcome to ParkVu.

Property Contact Info

This property currently does not have availability listed on ApartmentHomeLiving.com. Sign up to get notified when it becomes available.Request Availability Alert

Floorplan Pricing and Availability

  • 1 Bedroom

    1 Bed + Den

    1 Bed, 1 Bath, 800-1259 sq ft
     

    Availability Details

    PriceAvailability DateUnitSq Ft
    From $2,295Unavailable1 Bed + Den800-1259 sq ft

    Model Amenities and Features

    Features

    • Air Conditioning
    • Balcony
    • Heating
    • Storage Space
    • Tub/Shower

    Kitchen

    • Island Kitchen
    • Kitchen
    • Stainless Steel Appliances

    Model Rent and Fees

    Model Price Range

    • $2,295 - $2,395

    Riverrock

    1 Bed, 1 Bath, 779 sq ft
     

    Availability Details

    Availability DateUnitSq Ft
    UnavailableRiverrock779 sq ft

    Model Amenities and Features

    Features

    • Air Conditioning
    • Balcony
    • Heating
    • Storage Space
    • Tub/Shower

    Kitchen

    • Island Kitchen
    • Kitchen
    • Stainless Steel Appliances

    1 Bed

    1 Bed, 1 Bath, 779 sq ft
     

    Availability Details

    PriceAvailability DateUnitSq Ft
    $2,225Unavailable1 Bed779 sq ft

    Model Amenities and Features

    Features

    • Air Conditioning
    • Balcony
    • Heating
    • Storage Space
    • Tub/Shower

    Kitchen

    • Island Kitchen
    • Kitchen
    • Stainless Steel Appliances

    Model Rent and Fees

    Model Price

    • $2,225

    Mapleridge

    1 Bed, 1 Bath, 800 sq ft
     

    Availability Details

    Availability DateUnitSq Ft
    UnavailableMapleridge800 sq ft

    Model Amenities and Features

    Features

    • Air Conditioning
    • Balcony
    • Heating
    • Storage Space
    • Tub/Shower

    Kitchen

    • Island Kitchen
    • Kitchen
    • Stainless Steel Appliances

    Foresthill

    1 Bed, 1 Bath, 806 sq ft
     

    Availability Details

    Availability DateUnitSq Ft
    UnavailableForesthill806 sq ft

    Model Amenities and Features

    Features

    • Air Conditioning
    • Balcony
    • Heating
    • Storage Space
    • Tub/Shower

    Kitchen

    • Island Kitchen
    • Kitchen
    • Stainless Steel Appliances

    Fieldgate

    1 Bed, 1 Bath, 822 sq ft
     

    Availability Details

    Availability DateUnitSq Ft
    UnavailableFieldgate822 sq ft

    Model Amenities and Features

    Features

    • Air Conditioning
    • Balcony
    • Heating
    • Storage Space
    • Tub/Shower

    Kitchen

    • Island Kitchen
    • Kitchen
    • Stainless Steel Appliances

    Pinecrest

    1 Bed, 1 Bath, 887 sq ft
     

    Availability Details

    Availability DateUnitSq Ft
    UnavailablePinecrest887 sq ft

    Model Amenities and Features

    Features

    • Air Conditioning
    • Balcony
    • Heating
    • Storage Space
    • Tub/Shower

    Kitchen

    • Island Kitchen
    • Kitchen
    • Stainless Steel Appliances

    Silverpoint

    1 Bed, 1 Bath, 894 sq ft
     

    Availability Details

    Availability DateUnitSq Ft
    UnavailableSilverpoint894 sq ft

    Model Amenities and Features

    Features

    • Air Conditioning
    • Balcony
    • Heating
    • Storage Space
    • Tub/Shower

    Kitchen

    • Island Kitchen
    • Kitchen
    • Stainless Steel Appliances

    Greenwood

    1 Bed, 1 Bath, 898 sq ft
     

    Availability Details

    Availability DateUnitSq Ft
    UnavailableGreenwood898 sq ft

    Model Amenities and Features

    Features

    • Air Conditioning
    • Balcony
    • Heating
    • Storage Space
    • Tub/Shower

    Kitchen

    • Island Kitchen
    • Kitchen
    • Stainless Steel Appliances

    Rosewater

    1 Bed, 1 Bath, 1000 sq ft
     

    Availability Details

    Availability DateUnitSq Ft
    UnavailableRosewater1000 sq ft

    Model Amenities and Features

    Features

    • Air Conditioning
    • Balcony
    • Heating
    • Storage Space
    • Tub/Shower

    Kitchen

    • Island Kitchen
    • Kitchen
    • Stainless Steel Appliances

    Oakdale

    1 Bed, 1 Bath, 1259 sq ft
     

    Availability Details

    Availability DateUnitSq Ft
    UnavailableOakdale1259 sq ft

    Model Amenities and Features

    Features

    • Air Conditioning
    • Balcony
    • Heating
    • Storage Space
    • Tub/Shower

    Kitchen

    • Island Kitchen
    • Kitchen
    • Stainless Steel Appliances
  • 2 Bedrooms

    2 Bed

    2 Beds, 2 Baths, 972-1400 sq ft
     

    Availability Details

    PriceAvailability DateUnitSq Ft
    From $2,495Unavailable2 Bed972-1400 sq ft

    Model Amenities and Features

    Features

    • Air Conditioning
    • Balcony
    • Heating
    • Storage Space
    • Tub/Shower

    Kitchen

    • Island Kitchen
    • Kitchen
    • Stainless Steel Appliances

    Model Rent and Fees

    Model Price Range

    • $2,495 - $2,695

    Birchmount

    2 Beds, 2 Baths, 972 sq ft
     

    Availability Details

    Availability DateUnitSq Ft
    UnavailableBirchmount972 sq ft

    Model Amenities and Features

    Features

    • Air Conditioning
    • Balcony
    • Heating
    • Storage Space
    • Tub/Shower

    Kitchen

    • Island Kitchen
    • Kitchen
    • Stainless Steel Appliances

    Glencairn

    2 Beds, 2 Baths, 1056 sq ft
     

    Availability Details

    Availability DateUnitSq Ft
    UnavailableGlencairn1056 sq ft

    Model Amenities and Features

    Features

    • Air Conditioning
    • Balcony
    • Heating
    • Storage Space
    • Tub/Shower

    Kitchen

    • Island Kitchen
    • Kitchen
    • Stainless Steel Appliances

    Waterstone

    2 Beds, 2 Baths, 1058 sq ft
     

    Availability Details

    Availability DateUnitSq Ft
    UnavailableWaterstone1058 sq ft

    Model Amenities and Features

    Features

    • Air Conditioning
    • Balcony
    • Heating
    • Storage Space
    • Tub/Shower

    Kitchen

    • Island Kitchen
    • Kitchen
    • Stainless Steel Appliances

    Brookside

    2 Beds, 2 Baths, 1063 sq ft
     

    Availability Details

    Availability DateUnitSq Ft
    UnavailableBrookside1063 sq ft

    Model Amenities and Features

    Features

    • Air Conditioning
    • Balcony
    • Heating
    • Storage Space
    • Tub/Shower

    Kitchen

    • Island Kitchen
    • Kitchen
    • Stainless Steel Appliances

    Edgewater

    2 Beds, 2 Baths, 1065 sq ft
     

    Availability Details

    Availability DateUnitSq Ft
    UnavailableEdgewater1065 sq ft

    Model Amenities and Features

    Features

    • Air Conditioning
    • Balcony
    • Heating
    • Storage Space
    • Tub/Shower

    Kitchen

    • Island Kitchen
    • Kitchen
    • Stainless Steel Appliances

    Sandalwood

    2 Beds, 2 Baths, 1122 sq ft
     

    Availability Details

    Availability DateUnitSq Ft
    UnavailableSandalwood1122 sq ft

    Model Amenities and Features

    Features

    • Air Conditioning
    • Balcony
    • Heating
    • Storage Space
    • Tub/Shower

    Kitchen

    • Island Kitchen
    • Kitchen
    • Stainless Steel Appliances

    2 Bed + Den

    2 Beds, 2 Baths, 1122-1201 sq ft
     

    Availability Details

    PriceAvailability DateUnitSq Ft
    $2,695Unavailable2 Bed + Den1122-1201 sq ft

    Model Amenities and Features

    Features

    • Air Conditioning
    • Balcony
    • Heating
    • Storage Space
    • Tub/Shower

    Kitchen

    • Island Kitchen
    • Kitchen
    • Stainless Steel Appliances

    Model Rent and Fees

    Model Price

    • $2,695

    Springfield

    2 Beds, 2 Baths, 1201 sq ft
     

    Availability Details

    Availability DateUnitSq Ft
    UnavailableSpringfield1201 sq ft

    Model Amenities and Features

    Features

    • Air Conditioning
    • Balcony
    • Heating
    • Storage Space
    • Tub/Shower

    Kitchen

    • Island Kitchen
    • Kitchen
    • Stainless Steel Appliances

    Woodland

    2 Beds, 2 Baths, 1333 sq ft
     

    Availability Details

    Availability DateUnitSq Ft
    UnavailableWoodland1333 sq ft

    Model Amenities and Features

    Features

    • Air Conditioning
    • Balcony
    • Heating
    • Storage Space
    • Tub/Shower

    Kitchen

    • Island Kitchen
    • Kitchen
    • Stainless Steel Appliances

    Briarmeadow

    2 Beds, 2 Baths, 1400 sq ft
     

    Availability Details

    Availability DateUnitSq Ft
    UnavailableBriarmeadow1400 sq ft

    Model Amenities and Features

    Features

    • Air Conditioning
    • Balcony
    • Heating
    • Storage Space
    • Tub/Shower

    Kitchen

    • Island Kitchen
    • Kitchen
    • Stainless Steel Appliances
Price shown is base rent. Excludes user-selected optional fees and variable or usage-based fees and required charges due at or prior to move-in or at move-out. View Fees and Policies for details. Price, availability, fees, and any applicable rent special are subject to change without notice.

Features and Amenities

Community Features

  • Lounge

Outdoor Features

  • Roof Terrace

Recreation and Fitness

  • Fitness Center

Interior Features

  • Balcony
  • Storage Space
  • Tub/Shower
  • Heating
  • Air Conditioning

Kitchen Amenities

  • Island Kitchen
  • Stainless Steel Appliances
  • Kitchen
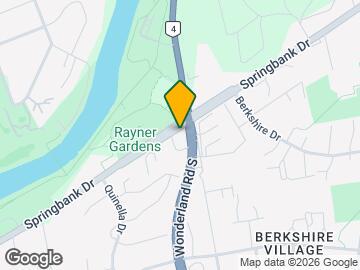

Google Map

Map

600 Springbank Dr, London, ON N6K 0L7

Getting Around

  • 50 / 100 Fairly walkable

    Some day-to-day needs are within walking distance

  • 40 / 100 Some public transit

    Transit is available for most trips

  • 80 / 100 Very Bikeable

    Highly suitable for bicycle commuting and/or recreation

  • 100 / 100 Exceptionally car friendly

    Excellent access to freeways and/or major arteries, with almost no chance of parking problems

Scores provided by Local Logic details

Getting to Know the Area

  • 60 / 100 Restaurants

    Variety of restaurants within a few minutes

  • 50 / 100 Cafes

    Some cafés within a few minutes

  • 40 / 100 Nightlife

    Some bars within walking distance

  • 60 / 100 Shopping

    Several shops within a few minutes

  • 100 / 100 Parks

    Exceptionally large amount of park space within a few minutes

  • 50 / 100 Noise Level

    Some sources of noise nearby

Scores provided by Local Logic

Renters Reviews and Ratings

1.0
1 Renters Reviews

Hot as Hell

July 14, 2025 - Review from Apartments.com
No air conditioning in the since June 22. The management is very slow to respond. This is a health risk.

Nearby Schools

Woodland Heights Public School

474 Springbank Dr
Public School - Grades K-5
In Attendance Zone1 minute drive / 0.4 miles away

École Élémentaire Catholique Frère André

400 Base Line Ouest rue
Public School - Grades K-5
In Attendance Zone2 minute drive / 0.7 miles away

St Thomas Aquinas Secondary School

1360 Oxford St W
Public School - Grades 9-12
In Attendance Zone4 minute drive / 2.2 miles away

Kensal Park Public School

328 Springbank Dr
Public School - Grades K-5
In Attendance Zone2 minute drive / 0.9 miles away

St. Rose of Lima Separate School

1019 Viscount Rd
Public School - Grades K-5
In Attendance Zone3 minute drive / 1.2 miles away

Westminster Secondary School

230 Base Line Rd W
Public School - Grades 9-12
In Attendance Zone2 minute drive / 0.9 miles away
School data provided by Local Logic.

Points of Interest

Time and distance from Parkvu.

Big Box and Retail

Walmart

1280 Fanshawe Park Rd W
8 minute drive / 3.95 miles away

Costco

4313 Wellington Rd S
10 minute drive / 4.99 miles away

Colleges and Universities

The University of Western Ontario - Main Campus

1151 Richmond Street
7 minute drive / 3.3 miles away

Fanshawe College

1001 Fanshawe College Blvd
12 minute drive / 5.86 miles away

Nearby Apartments

Nearby Homes

Official Apartment Search

See London Apartments for Rent

See London Homes For Rent

Did You Know?

The average London resident moves 34 days after starting their London rental search.

Browse Top Apartments in London

Protect yourself from fraud. Avoid Scams and Fraud

Rental Price Ranges in the Area

BedroomAverage RentCheapest RentHighest Rent
London Studio Apartments $1,357$1,099$1,695
London 1 Bedroom Apartments $1,673$1,099$3,015
London 2 Bedroom Apartments $2,146$1,350$7,200
London 3 Bedroom Apartments $2,742$1,842$7,300
London 4 Bedroom Apartments $1,641$750$3,600

Browse Top Apartments in London

Viewing: Parkvu | Desktop Version | Listing Updated: 08/03/2026