

Request Notification
Parkway at Hunters Creek
Orlando, FL 32837

- 1–3 Bedrooms
- 952–1,543 Square Feet
About Parkway at Hunters Creek
The Parkway at Hunters Creek Apartments is a luxury community conveniently located in Orlando, FL. Our great location is less than 20-miles to Orlando International Airport, Walt Disney World theme parks and resorts, and downtown Orlando and less than 2 miles to The Loop shopping area which offers a variety of eateries, big-box retailers, and entertainment. Residents will also enjoy access to 6 parks including a Dog Park, Hunters Creek Golf Course, and social activities. Our pet-friendly community includes an exclusive strength and cardio center, outdoor kitchen, resident business center with Wi-Fi, and two swimming pools. Our apartments feature premium amenities such as an alarm system, modern kitchen with microwave, crown molding, private patio, or balcony with storage and washer dryer in every unit. Come tour your new home today!
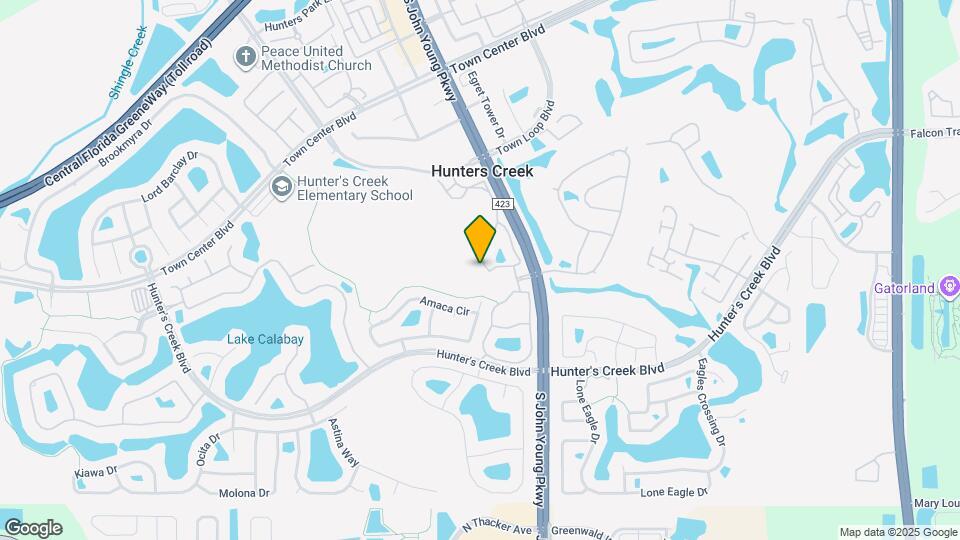
Parkway at Hunters Creek is located in the Hunters Creek Neighborhood and 32837 Zip code of Orlando, FL.
Unique Features and Amenities
- $0 Deposit
- 24-Hour Emergency Maintenance
- Additional Storage Closets Available
- Air Conditioner
- Brushed Nickel Hardware*
- Built-in Microwaves
- Built-in Wine Racks
- Car Care Center with Vacuum
- Ceramic Tile Flooring in Bathroom Area
- Clubhouse with Kitchen Area and WiFi
- Conference Room
- Curved Shower Rods*
- Custom Cabinetry
- Detached Garages with Remote Access*
- Elegant Crown Molding*
- Flex Rent
- Framed Vanity Mirrors in Bathroom*
- Full Size Washer and Dryer
- Garden Style Bathtubs
- Gas and Charcoal Grilling Area
- Gated Community
- Granite or Quartz Countertops*
- Hardwood Style Flooring
- Kitchen Pantry
- Multi-speed Ceiling Fans with Lighting
- Off Street Parking
- Online Resident Services and Bill Pay
- Pet Friendly Community
- Resident Business Center
- Resident Events
- Resident Rewards Program
- Screened-In Patio* - First Floor Only
- Spacious Patio or Balcony with Private Storage
- Two Relaxing Swimming Pools
- Two-Inch Blinds*
- Vaulted Ceiling on Second Floor
- Walking Path to Hunter's Creek Elementary School
Property Contact Info
Office Hours
| Monday | 9:00 am–6:00 pm |
| Tuesday | 9:00 am–6:00 pm |
| Wednesday | 9:00 am–6:00 pm |
| Thursday | 9:00 am–6:00 pm |
| Friday | 9:00 am–6:00 pm |
| Saturday | 10:00 am–5:00 pm |
| Sunday | Closed |
Floorplan Pricing and Availability
New! Interactive Property Map
1 Bedroom
The Braden
1 Bed, 1 Bath, 952 sq ftAvailable NowModel Gallery
Floorplans
Availability Details
Availability Date Unit Sq Ft View Details Available Now 0813 952 Available Now 2405 952 Available Now 0611 952 Model Amenities and Features
Features
- Air Conditioning
- Cable Ready
- Ceiling Fans
- Security System
- Washer/Dryer
Kitchen
- Microwave
Unit 0813 Amenities and Features
Features
- Air Conditioning
- Cable Ready
- Ceiling Fans
- Security System
- Washer/Dryer
Kitchen
- Microwave
Unit 2405 Amenities and Features
Features
- Air Conditioning
- Cable Ready
- Ceiling Fans
- Security System
- Washer/Dryer
Kitchen
- Microwave
Unit 0611 Amenities and Features
Features
- Air Conditioning
- Cable Ready
- Ceiling Fans
- Security System
- Washer/Dryer
Kitchen
- Microwave
Apartment Model: The Braden1 Bedroom, 1 Bath, 952 sq ftAvailable Now![]()
The Braden - Floorplan Apartment Unit: 0813Apartment Model: The Braden1 Bedroom, 1 Bath, 952 sq ftAvailable NowApartment Unit: 2405Apartment Model: The Braden1 Bedroom, 1 Bath, 952 sq ftAvailable NowApartment Unit: 0611Apartment Model: The Braden1 Bedroom, 1 Bath, 952 sq ftAvailable NowThe Perdido
1 Bed, 1 Bath, 1077 sq ftAvailable NowModel Gallery
Floorplans
Availability Details
Availability Date Unit Sq Ft View Details Available Now 0614 1077 Available Now 3314 1077 September 12, 2026 2204 1077 Model Amenities and Features
Features
- Air Conditioning
- Cable Ready
- Ceiling Fans
- Security System
- Washer/Dryer
Kitchen
- Microwave
Unit 0614 Amenities and Features
Features
- Air Conditioning
- Cable Ready
- Ceiling Fans
- Security System
- Washer/Dryer
Kitchen
- Microwave
Unit 3314 Amenities and Features
Features
- Air Conditioning
- Cable Ready
- Ceiling Fans
- Security System
- Washer/Dryer
Kitchen
- Microwave
Unit 2204 Amenities and Features
Features
- Air Conditioning
- Cable Ready
- Ceiling Fans
- Security System
- Washer/Dryer
Kitchen
- Microwave
Apartment Model: The Perdido1 Bedroom, 1 Bath, 1077 sq ftAvailable Now![]()
The Perdido - Floorplan Apartment Unit: 0614Apartment Model: The Perdido1 Bedroom, 1 Bath, 1077 sq ftAvailable NowApartment Unit: 3314Apartment Model: The Perdido1 Bedroom, 1 Bath, 1077 sq ftAvailable NowApartment Unit: 2204Apartment Model: The Perdido1 Bedroom, 1 Bath, 1077 sq ftAvailable September 12, 20262 Bedrooms
The Econofina
2 Beds, 2 Baths, 1388 sq ftAvailable NowModel Gallery
Floorplans
Availability Details
Availability Date Unit Sq Ft View Details Available Now 3112 1388 Available Now 1112 1388 Available Now 0110 1388 Model Amenities and Features
Features
- Air Conditioning
- Cable Ready
- Ceiling Fans
- Security System
- Washer/Dryer
Kitchen
- Microwave
Unit 3112 Amenities and Features
Features
- Air Conditioning
- Cable Ready
- Ceiling Fans
- Security System
- Washer/Dryer
Kitchen
- Microwave
Unit 1112 Amenities and Features
Features
- Air Conditioning
- Cable Ready
- Ceiling Fans
- Security System
- Washer/Dryer
Kitchen
- Microwave
Unit 0110 Amenities and Features
Features
- Air Conditioning
- Cable Ready
- Ceiling Fans
- Security System
- Washer/Dryer
Kitchen
- Microwave
Apartment Model: The Econofina2 Bedroom, 2 Bath, 1388 sq ftAvailable Now![]()
The Econofina - Floorplan Apartment Unit: 3112Apartment Model: The Econofina2 Bedroom, 2 Bath, 1388 sq ftAvailable NowApartment Unit: 1112Apartment Model: The Econofina2 Bedroom, 2 Bath, 1388 sq ftAvailable NowApartment Unit: 0110Apartment Model: The Econofina2 Bedroom, 2 Bath, 1388 sq ftAvailable NowThe Chipodia
2 Beds, 2 Baths, 1259 sq ftAvailable NowModel Gallery
Floorplans
Availability Details
Availability Date Unit Sq Ft View Details Available Now 3309 1259 July 25, 2026 1111 1259 July 26, 2026 3405 1259 Model Amenities and Features
Features
- Air Conditioning
- Cable Ready
- Ceiling Fans
- Security System
- Washer/Dryer
Kitchen
- Microwave
Unit 3309 Amenities and Features
Features
- Air Conditioning
- Cable Ready
- Ceiling Fans
- Security System
- Washer/Dryer
Kitchen
- Microwave
Unit 1111 Amenities and Features
Features
- Air Conditioning
- Cable Ready
- Ceiling Fans
- Security System
- Washer/Dryer
Kitchen
- Microwave
Unit 3405 Amenities and Features
Features
- Air Conditioning
- Cable Ready
- Ceiling Fans
- Security System
- Washer/Dryer
Kitchen
- Microwave
Apartment Model: The Chipodia2 Bedroom, 2 Bath, 1259 sq ftAvailable Now![]()
The Chipodia - Floorplan Apartment Unit: 3309Apartment Model: The Chipodia2 Bedroom, 2 Bath, 1259 sq ftAvailable NowApartment Unit: 1111Apartment Model: The Chipodia2 Bedroom, 2 Bath, 1259 sq ftAvailable July 25, 2026Apartment Unit: 3405Apartment Model: The Chipodia2 Bedroom, 2 Bath, 1259 sq ftAvailable July 26, 20263 Bedrooms
The Escambia
3 Beds, 2 Baths, 1416 sq ftAvailable NowModel Gallery
Floorplans
Availability Details
Availability Date Unit Sq Ft View Details Available Now 0509 1416 Available Now 1109 1416 Available Now 0501 1416 Model Amenities and Features
Features
- Air Conditioning
- Cable Ready
- Ceiling Fans
- Security System
- Washer/Dryer
Kitchen
- Microwave
Unit 0509 Amenities and Features
Features
- Air Conditioning
- Cable Ready
- Ceiling Fans
- Security System
- Washer/Dryer
Kitchen
- Microwave
Unit 1109 Amenities and Features
Features
- Air Conditioning
- Cable Ready
- Ceiling Fans
- Security System
- Washer/Dryer
Kitchen
- Microwave
Unit 0501 Amenities and Features
Features
- Air Conditioning
- Cable Ready
- Ceiling Fans
- Security System
- Washer/Dryer
Kitchen
- Microwave
Apartment Model: The Escambia3 Bedroom, 2 Bath, 1416 sq ftAvailable Now![]()
The Escambia - Floorplan Apartment Unit: 0509Apartment Model: The Escambia3 Bedroom, 2 Bath, 1416 sq ftAvailable NowApartment Unit: 1109Apartment Model: The Escambia3 Bedroom, 2 Bath, 1416 sq ftAvailable NowApartment Unit: 0501Apartment Model: The Escambia3 Bedroom, 2 Bath, 1416 sq ftAvailable NowThe Wacissa
3 Beds, 2 Baths, 1543 sq ftAvailable Jul 23Model Gallery
Floorplans
Availability Details
Availability Date Unit Sq Ft View Details July 23, 2026 2506 1543 August 27, 2026 3206 1543 September 7, 2026 1708 1543 Model Amenities and Features
Features
- Air Conditioning
- Cable Ready
- Ceiling Fans
- Security System
- Washer/Dryer
Kitchen
- Microwave
Unit 2506 Amenities and Features
Features
- Air Conditioning
- Cable Ready
- Ceiling Fans
- Security System
- Washer/Dryer
Kitchen
- Microwave
Unit 3206 Amenities and Features
Features
- Air Conditioning
- Cable Ready
- Ceiling Fans
- Security System
- Washer/Dryer
Kitchen
- Microwave
Unit 1708 Amenities and Features
Features
- Air Conditioning
- Cable Ready
- Ceiling Fans
- Security System
- Washer/Dryer
Kitchen
- Microwave
Apartment Model: The Wacissa3 Bedroom, 2 Bath, 1543 sq ftAvailable July 23, 2026![]()
The Wacissa - Floorplan Apartment Unit: 2506Apartment Model: The Wacissa3 Bedroom, 2 Bath, 1543 sq ftAvailable July 23, 2026Apartment Unit: 3206Apartment Model: The Wacissa3 Bedroom, 2 Bath, 1543 sq ftAvailable August 27, 2026Apartment Unit: 1708Apartment Model: The Wacissa3 Bedroom, 2 Bath, 1543 sq ftAvailable September 7, 2026
Property Information
- Renovated In 2014
- 496 Units
- 2 Stories
- Built in 1997
Lease Terms
- 7 - 12 mo
- Short Term Lease Options
Fees and Policies
The fees listed below are community-provided and may exclude utilities or add-ons. All payments are made directly to the property and are non-refundable unless otherwise specified.
Required Fees
One-Time Basics
- Due at Application
- Application Fee Per ApplicantiCharged per applicant.$65.00
- Due at Move-In
- Administrative FeeiCharged per unit.$200.00
Other Fees and Policies
Pet Fees
- Cat
- Cat FeeiMax of 2. Charged Per Pet.$400.00
- Cat RentiCharged Per Pet.$25.00/mo
- Dog
- Dog FeeiMax of 2. Charged Per Pet.$400.00
- Dog RentiCharged Per Pet.$25.00/mo
Restricted Breeds include but are not limited to: German Shepherd, Anatolian Shepherd, American Pit Bull Terrier, American Bull Dog, Staffordshire Bull Terrier, American Staffordshire Terrier, Rottweiler, Bullmastiff, Akita, Chow Chow, Wolf-Dogs and Wolf Hybrids, Doberman (full) & Airedale.
Max of 2. Pet rent and one-time fee are per pet.
Parking Info and Fees
- Surface Lot
- Other
Property Fee Disclaimer: Based on community-supplied data and independent market research. Subject to change without notice. May exclude fees for mandatory or optional services and usage-based utilities.
Features and Amenities
Map
- Shopping
- Colleges
- Grocery
- Medical
- Parks
- Nearby Properties

Map
Renters Reviews and Ratings
Verified RenterSubmitted by a verified resident of the apartment community. Participating residents may receive reward points in exchange for posting a review during their lease term, regardless of the nature of the review.
Property Manager Responded
Verified RenterSubmitted by a verified resident of the apartment community. Participating residents may receive reward points in exchange for posting a review during their lease term, regardless of the nature of the review.
Property Manager Responded
Verified RenterSubmitted by a verified resident of the apartment community. Participating residents may receive reward points in exchange for posting a review during their lease term, regardless of the nature of the review.
Property Manager Responded
Verified RenterSubmitted by a verified resident of the apartment community. Participating residents may receive reward points in exchange for posting a review during their lease term, regardless of the nature of the review.
Property Manager Responded
Verified RenterSubmitted by a verified resident of the apartment community. Participating residents may receive reward points in exchange for posting a review during their lease term, regardless of the nature of the review.
Property Manager Responded
Verified RenterSubmitted by a verified resident of the apartment community. Participating residents may receive reward points in exchange for posting a review during their lease term, regardless of the nature of the review.
Property Manager Responded
Verified RenterSubmitted by a verified resident of the apartment community. Participating residents may receive reward points in exchange for posting a review during their lease term, regardless of the nature of the review.
Property Manager Responded
Verified RenterSubmitted by a verified resident of the apartment community. Participating residents may receive reward points in exchange for posting a review during their lease term, regardless of the nature of the review.
Property Manager Responded
Verified RenterSubmitted by a verified resident of the apartment community. Participating residents may receive reward points in exchange for posting a review during their lease term, regardless of the nature of the review.
Property Manager Responded
Verified RenterSubmitted by a verified resident of the apartment community. Participating residents may receive reward points in exchange for posting a review during their lease term, regardless of the nature of the review.
Property Manager Responded
Verified RenterSubmitted by a verified resident of the apartment community. Participating residents may receive reward points in exchange for posting a review during their lease term, regardless of the nature of the review.
Property Manager Responded
Verified RenterSubmitted by a verified resident of the apartment community. Participating residents may receive reward points in exchange for posting a review during their lease term, regardless of the nature of the review.
Property Manager Responded
Nearby Schools
Freedom High
Hunters Creek Elementary
Hunters Creek Middle
About GreatSchools Data on ApartmentHomeLiving.com.
Points of Interest
Time and distance from Parkway at Hunters Creek.
Big Box and Retail
Kohl's
Jcpenney
Walgreens
Colleges and Universities
University of Central Florida - Rosen College of Hospitality
Everest University, South Orlando - South Orlando Campus
Groceries
Trader Joe's
Publix
Aldi
Hospitals
Osceola Regional Medical Center
Central Florida Behavioral Hospital
Nemours Children's Hospital
Parks and Recreation
Parkway at Hunters Creek has 2 parks within 9.2 miles, including Universal Studios Florida, and Tibet-Butler Reserve.
Restaurants and Dining
Shopping Centers
Parkway at Hunters Creek has 5 shopping centers within 0.5 miles.
Nearby Neighborhoods
Rental Price Ranges in the Area
| Bedroom | Average Rent | Cheapest Rent | Highest Rent |
|---|---|---|---|
| Orlando Studio Apartments | $1,523 | $840 | $2,795 |
| Orlando 1 Bedroom Apartments | $1,720 | $250 | $3,922 |
| Orlando 2 Bedroom Apartments | $2,064 | $641 | $5,255 |
| Orlando 3 Bedroom Apartments | $2,477 | $748 | $9,291 |
| Orlando 4 Bedroom Apartments | $2,028 | $625 | $7,585 |
| Orlando 5 Bedroom Apartments | $1,555 | $899 | $3,850 |
Nearby Apartments
Nearby Homes
Did You Know?
The months of July-August show the most apartment renter searches in Florida.


Max of 2. Pet rent and one-time fee are per pet.