


- Studio–2 Bedrooms
- $1,442-$2,669 Total Monthly Price
Total Monthly Price
Base Rent$1,442 - $2,669Total Monthly Price$1,442 - $2,669 - 425–902 Square Feet
Rent Specials
$250 Off Move In by 8/31/26 with a 12+ Term!* *RESTRICTIONS APPLY. CONTACT US FOR DETAILS.
About Parq Crossing Apartments
NOW OFFERING VIRTUAL TOURS. Notice all the comforts inside your studio, 1, or 2 bedroom apartment and see the difference a well-appointed home can make when you choose Parq Crossing. It all starts with superior finishes like stainless steel appliances, wood-style plank flooring, and in-unit washers and dryers included. Your relaxation is further enhanced by programmable A/C, expansive walk-in closets, and plenty of in-home storage. There's also a host of community extras waiting for you outside; we're sure you'll take advantage of the dog wash and grooming area as much as you'll enjoy the fitness center. Plus, it doesn't hurt to have an emergency maintenance team, dedicated parking, and an Amazon Hub package center to keep your deliveries secure, so you can mind the things that truly matter.
Parq Crossing Apartments is located in the Outer Sparks Neighborhood and 89431 Zip code of Sparks, NV. This community is professionally managed by MG Properties
Unique Features and Amenities
- ADA Accessible Home
- Air conditioning with programmable thermostat
- Barbecue pavilion and picnic area
- Better On-Site Parking Solutions with Zark
- Ceiling fans in living areas and bedrooms
- Corner Units Available On All Floors For Additiona
- Dog wash and self-service grooming area
- Electric car charging stations
- Fenced dog park
- First Floor Units Available For Added Convenience
- Get rewarded for paying rent and shopping local
- In-home washer and dryer
- Mountain views
- Open courtyard with seating
- Oversized walk-in closets
- Polished corian kitchen countertops
Property Contact Info

- Listed by:
- Agency:
- Vendor Logo:
- Website:
- View Property Website
- Call Us:
- (775) 360-7126
- Disclaimer:
Office Hours
| Monday | Closed |
| Tuesday | 9:00 am–6:00 pm |
| Wednesday | 9:00 am–6:00 pm |
| Thursday | 9:00 am–6:00 pm |
| Friday | 9:00 am–6:00 pm |
| Saturday | 10:00 am–5:00 pm |
| Sunday | Closed |
Floorplan Pricing and Availability
Parq Crossing Apartments offers Studio to 2 Bedroom apartments starting from $1,442 and having 425–902 sq ft. Here is the current pricing and availability:
New! Interactive Property Map
Studio
Floorplan S1
From $1,442
Studio, 1 Bath, 425 sq ftTotal Monthly PriceAvailable NowTotal Monthly Price
Base Rent$1,442 - $1,809Total Monthly Price$1,442 - $1,809Model Gallery
Floorplans
Photos
3D Tours
Availability Details
Prices shown for this property are the Total Monthly Price including Fees.Price Availability Date Unit Sq Ft View Details Call For Rates Available Now 4109 425 $1,462 August 6, 2026 1210 425 $1,492 August 6, 2026 5105 425 Model Amenities and Features
Features
- Air Conditioning
- Cable Ready
- Ceiling Fans
- Heating
- High Speed Internet Access
- Tub/Shower
- Washer/Dryer
- Wi-Fi
Kitchen
- Dishwasher
- Disposal
- Freezer
- Kitchen
- Oven
- Range
- Refrigerator
- Stainless Steel Appliances
Model Lease Information
Model Price Range
- $1,442 - $1,809Total Monthly PriceBase Rent: $1,442 - $1,809Required Monthly Fees: None
Current Available Pricing
- Call For RatesTotal Monthly Price
Model Lease Information
Model Price Range
- $1,442 - $1,809Total Monthly Price
Unit 1210 Lease Information
Unit Price
- $1,462Total Monthly PriceBase Rent: $1,462Required Monthly Fees: None
View Details and Rent EstimateModel Lease Information
Model Price Range
- $1,442 - $1,809Total Monthly Price
Unit 5105 Lease Information
Unit Price
- $1,492Total Monthly PriceBase Rent: $1,492Required Monthly Fees: None
View Details and Rent EstimateModel Lease Information
Model Price Range
- $1,442 - $1,809Total Monthly Price
Apartment Model: S1From $1,442Studio, 1 Bath, 425 sq ftAvailable NowFloorplansPhotos3D Tours![]()
S1 - Image 1 ![]()
S1 - Image 2 ![]()
S1 - Image 3 ![]()
S1 - Image 4 ![]()
S1 - Image 5 Floor plans are artist's rendering. All dimensions are approximate. Actual product and specifications may vary in dimension or detail. Not all features are available in every rental home. Please see a representative for details.
![]()
S1 - Floorplan S1 - 3D Tour Apartment Unit: 4109Apartment Model: S1Call For RatesStudio, 1 Bath, 425 sq ftAvailable NowApartment Unit: 1210Apartment Model: S1$1,462Studio, 1 Bath, 425 sq ftAvailable August 6, 2026Apartment Unit: 5105Apartment Model: S1$1,492Studio, 1 Bath, 425 sq ftAvailable August 6, 20261 Bedroom
Floorplan A1
From $1,794
1 Bed, 1 Bath, 645 sq ftTotal Monthly PriceAvailable Sep 1Total Monthly Price
Base Rent$1,794 - $2,515Total Monthly Price$1,794 - $2,515Model Gallery
Floorplans
Availability Details
Prices shown for this property are the Total Monthly Price including Fees.Price Availability Date Unit Sq Ft $1,794 September 1, 2026 6208 645 Model Amenities and Features
Features
- Air Conditioning
- Cable Ready
- Ceiling Fans
- Heating
- High Speed Internet Access
- Tub/Shower
- Washer/Dryer
- Wi-Fi
Kitchen
- Dishwasher
- Disposal
- Freezer
- Kitchen
- Oven
- Range
- Refrigerator
- Stainless Steel Appliances
Unit 6208 Lease Information
Unit Price
- $1,794Total Monthly PriceBase Rent: $1,794Required Monthly Fees: None
View Details and Rent EstimateModel Lease Information
Model Price Range
- $1,794 - $2,515Total Monthly Price
Apartment Model: A1From $1,7941 Bedroom, 1 Bath, 645 sq ftAvailable September 1, 2026Floor plans are artist's rendering. All dimensions are approximate. Actual product and specifications may vary in dimension or detail. Not all features are available in every rental home. Please see a representative for details.
![]()
A1 - Floorplan Apartment Unit: 6208Apartment Model: A1$1,7941 Bedroom, 1 Bath, 645 sq ftAvailable September 1, 20262 Bedrooms
Floorplan B1
From $1,845
2 Beds, 2 Baths, 902 sq ftTotal Monthly PriceAvailable Aug 27Total Monthly Price
Base Rent$1,845 - $2,669Total Monthly Price$1,845 - $2,669Model Gallery
Floorplans
Photos
3D Tours
Availability Details
Prices shown for this property are the Total Monthly Price including Fees.Price Availability Date Unit Sq Ft View Details $1,845 August 27, 2026 4311 902 $1,845 September 4, 2026 8311 902 $1,865 September 6, 2026 1303 902 Model Amenities and Features
Features
- Air Conditioning
- Cable Ready
- Ceiling Fans
- Heating
- High Speed Internet Access
- Tub/Shower
- Washer/Dryer
- Wi-Fi
Kitchen
- Dishwasher
- Disposal
- Freezer
- Kitchen
- Oven
- Range
- Refrigerator
- Stainless Steel Appliances
Model Lease Information
Model Price Range
- $1,845 - $2,669Total Monthly PriceBase Rent: $1,845 - $2,669Required Monthly Fees: None
Current Available Pricing
- $1,845 - $1,865 Total Monthly Price
Unit 4311 Lease Information
Unit Price
- $1,845Total Monthly PriceBase Rent: $1,845Required Monthly Fees: None
View Details and Rent EstimateModel Lease Information
Model Price Range
- $1,845 - $2,669Total Monthly Price
Unit 8311 Lease Information
Unit Price
- $1,845Total Monthly PriceBase Rent: $1,845Required Monthly Fees: None
View Details and Rent EstimateModel Lease Information
Model Price Range
- $1,845 - $2,669Total Monthly Price
Unit 1303 Lease Information
Unit Price
- $1,865Total Monthly PriceBase Rent: $1,865Required Monthly Fees: None
View Details and Rent EstimateModel Lease Information
Model Price Range
- $1,845 - $2,669Total Monthly Price
Apartment Model: B1From $1,8452 Bedroom, 2 Bath, 902 sq ftAvailable August 27, 2026FloorplansPhotos3D Tours![]()
B1 - Image 1 ![]()
B1 - Image 2 ![]()
B1 - Image 3 ![]()
B1 - Image 4 ![]()
B1 - Image 5 ![]()
B1 - Image 6 ![]()
B1 - Image 7 ![]()
B1 - Image 8 ![]()
B1 - Image 9 ![]()
B1 - Image 10 Floor plans are artist's rendering. All dimensions are approximate. Actual product and specifications may vary in dimension or detail. Not all features are available in every rental home. Please see a representative for details.
![]()
B1 - Floorplan B1 - 3D Tour B1 - 3D Tour Apartment Unit: 4311Apartment Model: B1$1,8452 Bedroom, 2 Bath, 902 sq ftAvailable August 27, 2026Apartment Unit: 8311Apartment Model: B1$1,8452 Bedroom, 2 Bath, 902 sq ftAvailable September 4, 2026Apartment Unit: 1303Apartment Model: B1$1,8652 Bedroom, 2 Bath, 902 sq ftAvailable September 6, 2026
Schedule a Tour
3D Tours
Property Information
- 288 Units
- 3 Stories
- Built in 2020
- Furnished
Lease Terms
- 2 - 13 mo
Fees and Policies
The fees listed below are community-provided and may exclude utilities or add-ons. All payments are made directly to the property and are non-refundable unless otherwise specified. Use the Cost Calculator to determine costs based on your needs.
Required Fees
One-Time Basics
- Due at Application
- Application Fee Per ApplicantiCharged per applicant.$40.00
Other Fees and Policies
Situational Fees
- ElectriciCharged per unit. Payable to Third Party.Usage-Based/mo
- GasiCharged per unit. Payable to Third Party.Usage-Based/mo
- Water - ConserviceiCharged per unit. Payable to Third Party.Usage-Based/mo
- Renters InsuranceiCharged per unit. Payable to Third Party.Usage-Based/mo
Pet Fees
Pet Policies are Negotiable
- Cat
- Pet DepositiMax of 2. Charged per Pet.$500.00
- Cat FeeiMax of 2. Charged Per Pet.$500.00
- Cat RentiCharged Per Pet.$50.00/mo
- Dog
- Pet DepositiMax of 2. Charged per Pet.$500.00
- Dog FeeiMax of 2. Charged Per Pet.$500.00
- Dog RentiCharged Per Pet.$50.00/mo
Breed restrictions apply.
Max of 2. | Restrictions: Breed restrictions apply.
Parking Info and Fees
- Covered
- Other
Property Fee Disclaimer: Based on community-supplied data and independent market research. Subject to change without notice. May exclude fees for mandatory or optional services and usage-based utilities.
Features and Amenities
On-Site Services
- Maintenance On Site
- Package Service
- Pet Washing Station
- Property Manager On Site
- Car Charging Station
- Online Services
- Pet Play Area
- Public Transportation
Community Features
- Walk Up
- Multi Use Room
- Breakfast/Coffee Concierge
- Lounge
- Corporate Housing
- Business Center
- Clubhouse
Outdoor Features
- Grill
- Picnic Area
- Courtyard
- Controlled Access
Recreation and Fitness
- Fitness Center
- Bicycle Storage
Interior Features
- Ceiling Fans
- High Speed Internet Access
- Heating
- Tub/Shower
- Cable Ready
- Washer/Dryer
- Air Conditioning
- Wi Fi
Kitchen Amenities
- Oven
- Dishwasher
- Disposal
- Freezer
- Stainless Steel Appliances
- Kitchen
- Range
- Refrigerator
Living Area Features
- Walk In Closets
- Carpet
- Hardwood Floors

Map
- Shopping
- Colleges
- Grocery
- Medical
- Parks

Map
Getting Around
60 / 100 Moderately walkable
20 / 100 Limited public transit
70 / 100 Moderately bikeable
100 / 100 Exceptionally car friendly
Getting to Know the Area
70 / 100 Restaurants
70 / 100 Cafes
80 / 100 Nightlife
60 / 100 Shopping
80 / 100 Parks
30 / 100 Noise Level
Frequently Asked Questions about Parq Crossing Apartments
Where is Parq Crossing Apartments located?
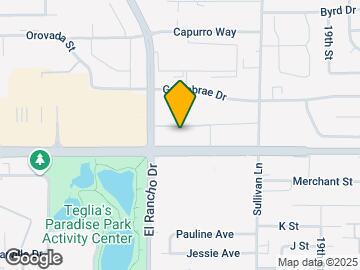
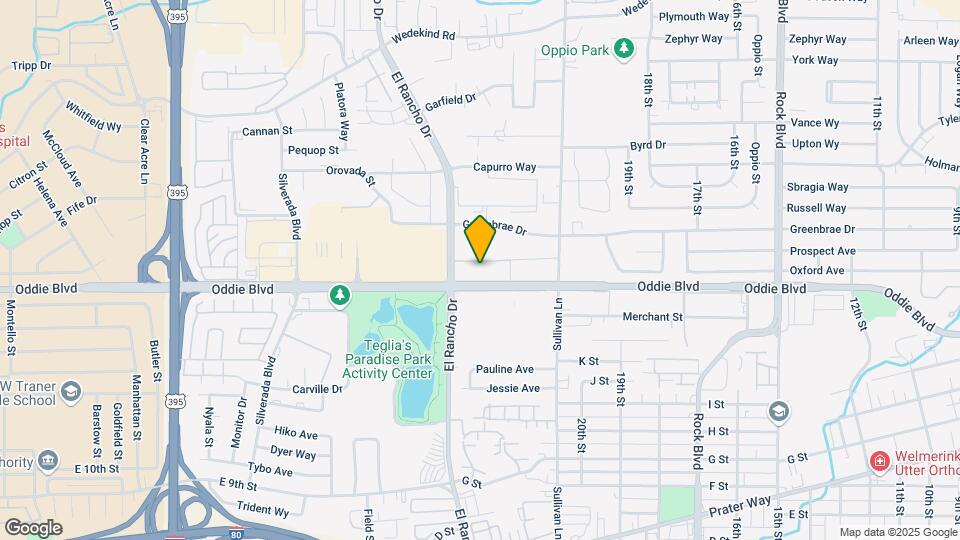
Parq Crossing Apartments is located at 2280 Oddie Blvd near the Outer Sparks area of Sparks, NV
What is the current rent range at Parq Crossing Apartments?
Studio to 2 Bedroom Apartments at Parq Crossing Apartments currently range from $1,442 to $1,865
When is the leasing office open?
- The office Hours for Parq Crossing Apartments are
- Monday Closed
- Tuesday 9:00 am–6:00 pm
- Wednesday 9:00 am–6:00 pm
- Thursday 9:00 am–6:00 pm
- Friday 9:00 am–6:00 pm
- Saturday 10:00 am–5:00 pm
- Sunday Closed
Are pets allowed?
Call us today to find out our pet policy and if we allow pets
Are there any rent specials?
The current rent special at Parq Crossing Apartments is: $250 Off Move In by 8/31/26 with a 12+ Term!* *RESTRICTIONS APPLY. CONTACT US FOR DETAILS..
Renters Reviews and Ratings
Great staff
Property Manager Responded
Great place to live
Property Manager Responded
Modern place
Property Manager Responded
Happy with my place.
Property Manager Responded
Convenient
Property Manager Responded
Love the apartment!
Property Manager Responded
Love my apartment
Property Manager Responded
Nice apartments, friendly staff
Property Manager Responded
Great Location!
Property Manager Responded
Cleanest apartments with the best location
Property Manager Responded
Best community manager and staff here
Property Manager Responded
Nearby Schools
Sparks Middle School
Sparks High School
Agnes Risley Elementary School
About GreatSchools Data on ApartmentHomeLiving.com.
Points of Interest
Time and distance from Parq Crossing Apartments.
Big Box and Retail
Walgreens
Walmart
Kohl's
Colleges and Universities
Truckee Meadows Community College - Dandini Campus
Truckee Meadows Community College - IGT Applied Technology Center
Groceries
Albertsons
Raley's
Save Mart
Hospitals
Dini - Townsend Hospital At Nnmh
West Hills Behavioral Health Hospital
Renown Regional Medical Center
Parks and Recreation
Parq Crossing Apartments has 1 park within 3.3 miles, including Humboldt-Toiyabe National Forest.
Shopping Centers
Parq Crossing Apartments has 5 shopping centers within 0.5 miles.
Nearby Neighborhoods
Rental Price Ranges in the Area
| Bedroom | Average Rent | Cheapest Rent | Highest Rent |
|---|---|---|---|
| Sparks Studio Apartments | $1,466 | $725 | $3,795 |
| Sparks 1 Bedroom Apartments | $1,806 | $945 | $7,088 |
| Sparks 2 Bedroom Apartments | $2,136 | $736 | $8,549 |
| Sparks 3 Bedroom Apartments | $2,201 | $686 | $6,675 |
| Sparks 4 Bedroom Apartments | $5,083 | $665 | $10,000+ |
| 2 Bedroom Homes | $1,797 | $1,150 | $2,600 |
| 3 Bedroom Homes | $2,930 | $1,900 | $6,500 |
| 4 Bedroom Homes | $2,894 | $2,200 | $5,500 |
| 5 Bedroom Homes | $3,913 | $2,900 | $7,500 |
Browse Top Apartments in Sparks
By Price
By Community Type
- Sparks Apartments with Rent Specials
- Sparks Top Rated Apartments
- Sparks Corporate Apartments
- Sparks Furnished Apartments
- Sparks Gated Apartments
- Sparks Loft Apartments
- Sparks Low Income Apartments
- New Sparks Apartments
- Sparks Senior Apartments
- Sparks Short-term Apartments
- Sparks Student Apartments
- Sparks Apartments with Utilities Included


Max of 2. | Restrictions: Breed restrictions apply.