

Request Notification
Pastorius Court
Philadelphia, PA 19119

- Studio–3 Bedrooms
- 800–1,700 Square Feet
About Pastorius Court
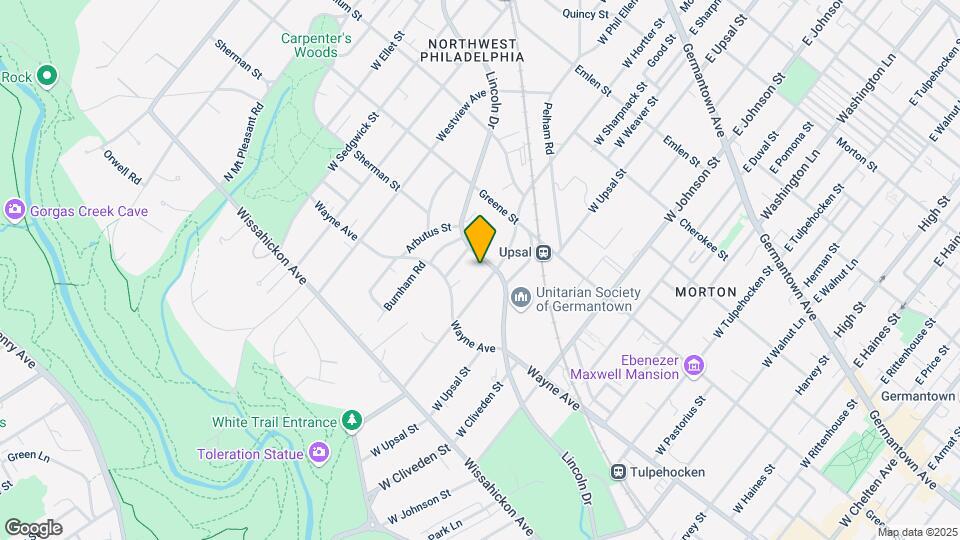
Modern Living in Historic West Mount Airy Welcome to 6600 Lincoln Drive, Pastorius Court, a beautifully renovated 42-unit apartment building located in the heart of West Mount Airy. This charming property seamlessly blends modern conveniences with the character of one of Philadelphia's most beloved neighborhoods. Prime Location Steps away from the SEPTA Upsal Regional Rail Station, commuting has never been easier. Enjoy quick and convenient access to Center City and beyond while savoring the tranquility of a tree-lined residential area. Renovated Spaces Each unit has been thoughtfully updated to provide comfortable and stylish living. Features include: Contemporary Kitchens with modern appliances and sleek finishes Spacious Floor Plans designed for functional and flexible living Updated Bathrooms with high-quality fixtures Ample Natural Light highlighting the tasteful interiors Neighborhood Highlights West Mount Airy offers a unique blend of urban amenities and suburban charm. Explore local favorites like cozy coffee shops, diverse dining options, and trails just minutes from your doorstep.
Pastorius Court is located in the West Mount Airy Neighborhood and 19119 Zip code of Philadelphia, PA.
Unique Features and Amenities
- 100% Brand New Modern Kitchens
- Dishwashers and Washing Machines
- Energy Star Appliances
- Every Apartment Is Brand New
- Exceptional Management Team Dedicated to Providing Outstanding Customer Service
- Extra Large and Deep Closets
- Faucets
- Full Size Stainless Steel Appliances
- Full Size Stainless Steel Appliances, Including Microwave and Dishwasher
- Full Size, Energy Efficient Washer and Dryer in Every Unit
- Fully Updated Bathrooms
- Gas Range
- Historic Building
- Including Microwave and Dishwasher
- Individually Controlled Heating and Cooling
- Large Open Floor Plans
- Modern
- Modern Building Access and Security Systems
- Modern Cherry Wood Kitchen Cabinetry with Glass Doors and Stainless Steel
- Modern Cherry Wood Kitchen Cabinetry with Glass Doors and Stainless Steel Hardware
- Modern Lighting, Including Ceiling Fans in Every Room and Under Cabinet Task Lighting in the Kitc...
- Modern, Water-Efficient Toilets, Faucets, Dishwashers and Washing Machines
- New High-Efficiency Double Pane Window and State-Of-The-Art Insulation
- New, Energy Efficient Lighting, Heating and Air Conditioning Systems
- Original Marble Lobby
- Original Refinished Hardwood Floors
- Professionally Landscaped Courtyard
- Re-Habilitation of Existing Historic Buildings Utilizing Community Labor
- Resident Storage Available
- Slate Tile Floors in Kitchens and Bath
- Slate Tile Floors in Kitchens and Bath, Slate Tiled Walls and Showers in Bathrooms
- Slate Tiled Walls and Showers in B
- Spa Showers with rain style shower heads and body jets
- Water-Efficient Toilets
- Web-Based Renter Account Access and Online Payments
Property Contact Info
Office Hours
| Monday | By Appointment |
| Tuesday | By Appointment |
| Wednesday | By Appointment |
| Thursday | By Appointment |
| Friday | By Appointment |
| Saturday | By Appointment |
| Sunday | 12:00 pm–5:00 pm |
Floorplan Pricing and Availability
New! Interactive Property Map
Studio
Studio
Studio,Availability Details
Availability Date Unit Unavailable Studio Studio
Studio,Availability Details
Availability Date Unit Unavailable Studio 1 Bedroom
1 Bed 1 Bath
1 Bed, 1 Bath, 800 sq ftModel Gallery
Floorplans
Availability Details
Availability Date Unit Sq Ft Unavailable 1 Bed 1 Bath 800 sq ft Model Amenities and Features
Features
- High Speed Internet Access
Living Space
- Hardwood Floors
Unique Features
- 100% Brand New Modern Kitchens
- Dishwashers and Washing Machines
- Energy Star Appliances
- Every Apartment Is Brand New
- Extra Large and Deep Closets
- Faucets
- Full Size Stainless Steel Appliances
- Fully Updated Bathrooms
- Gas Range
- Including Microwave and Dishwasher
- Large Open Floor Plans
- Modern
- Modern Cherry Wood Kitchen Cabinetry with Glass Doors and Stainless Steel
- Slate Tile Floors in Kitchens and Bath
- Slate Tiled Walls and Showers in B
- Spa Showers with rain style shower heads and body jets
- Water-Efficient Toilets
Apartment Model: 1 Bed 1 Bath1 Bedroom, 1 Bath, 800 sq ftUnavailable![]()
1 Bed 1 Bath - Floorplan 1 ![]()
1 Bed 1 Bath - Floorplan 2 2 Bedrooms
2 Bed 1 Bath
2 Beds, 1 Bath, 1000-1100 sq ftAvailability Details
Availability Date Unit Sq Ft Unavailable 2 Bed 1 Bath 1000-1100 sq ft 2 Bed 1 Bath
2 Beds, 1 Bath, 1200 sq ftAvailability Details
Availability Date Unit Sq Ft Unavailable 2 Bed 1 Bath 1200 sq ft 3 Bedrooms
3 Bed 2 Bath
3 Beds, 2 Baths, 1700 sq ftAvailability Details
Availability Date Unit Sq Ft Unavailable 3 Bed 2 Bath 1700 sq ft
Property Information
- 42 Units
- 4 Stories
- Built in 1925
Lease Terms
- 12 mo
- Short Term Lease Options
Fees and Policies
The fees listed below are community-provided and may exclude utilities or add-ons. All payments are made directly to the property and are non-refundable unless otherwise specified.
Required Fees
One-Time Basics
- Due at Application
- Application Fee Per ApplicantiCharged Per Applicant.$50.00
- Move-In FeeiCharged Per Unit.$50.00
Other Fees and Policies
Pet Fees
- Cat
- Pet FeeiMax of 2. Charged Per Pet.$250.00
- Dog
- Pet FeeiMax of 2. Charged Per Unit.$250.00
Max of 2.
Property Fee Disclaimer: Based on community-supplied data and independent market research. Subject to change without notice. May exclude fees for mandatory or optional services and usage-based utilities.
Features and Amenities
Living Area Features
- Walk In Closets
Map
- Shopping
- Colleges
- Grocery
- Medical
- Parks
- Transportation
- Nearby Properties

Map
Getting Around
50 / 100 Fairly walkable
70 / 100 Good public transit
50 / 100 Fairly bikeable
90 / 100 Exceptionally car friendly
Getting to Know the Area
80 / 100 Restaurants
60 / 100 Cafes
60 / 100 Nightlife
70 / 100 Shopping
100 / 100 Parks
20 / 100 Noise Level
Renters Reviews and Ratings
Excellent location with beautiful updated interiors
Nearby Schools
Roxborough High School
Henry Charles W School
About GreatSchools Data on ApartmentHomeLiving.com.
Points of Interest
Time and distance from Pastorius Court.
Arts Museums and Landmarks
Big Box and Retail
Autozone
Target
Staples
Colleges and Universities
Groceries
Save-A-Lot
H-Mart
The Fresh Grocer
Hospitals
Military Bases
Naval Inventory Control Point Philadelphia
Defense Personnel Support Center
Parks and Recreation
Pastorius Court has 5 parks within 7.4 miles, including Morris Arboretum, Edgar Allen Poe Historical Site, Independence Historical Park, Franklin Square, and Jefferson Square Park.
Restaurants and Dining
Shopping Centers
Pastorius Court has 5 shopping centers within 1.3 miles.
Transit Stations
Nearby Neighborhoods
Rental Price Ranges in the Area
| Bedroom | Average Rent | Cheapest Rent | Highest Rent |
|---|---|---|---|
| Philadelphia Studio Apartments | $1,588 | $300 | $6,525 |
| Philadelphia 1 Bedroom Apartments | $2,002 | $574 | $10,000+ |
| Philadelphia 2 Bedroom Apartments | $2,477 | $725 | $10,000+ |
| Philadelphia 3 Bedroom Apartments | $2,863 | $600 | $10,000+ |
| Philadelphia 4 Bedroom Apartments | $2,178 | $585 | $10,000+ |
| Philadelphia 5 Bedroom Apartments | $2,392 | $650 | $5,000 |
| Philadelphia 6 Bedroom Apartments | $2,161 | $525 | $4,495 |
Nearby Apartments
Nearby Homes
Did You Know?
28% of apartment shoppers plan to spend at least 1-2 months in their apartment search.


Max of 2.