


- 1–2 Bedrooms
- $1,935-$2,620 Pricing
- 435–848 Square Feet
Property Information
- Built in 2017
- 5 Stories
- 185 Units
About Pavilion
Located in the heart of New Westminster, The Pavilion rests in the award winning Victoria Hill community. Victoria Hill is a true cornerstone community accentuated by over 40 acres of dedicated public greenspace, and connected by a series of natural greenway systems. The Pavilion is comprised of market and non-market, one and two bedroom apartments for rent. Residents of these modern and spacious homes will enjoy quality
Property Contact Info

- Listed by:
- Agency:
- Vendor Logo:
- Website:
- View Property Website
- Call Us:
- (604) 256-0905
- Disclaimer:
Office Hours
| Monday | 9:00 am–6:00 pm |
| Tuesday | 9:00 am–6:00 pm |
| Wednesday | 9:00 am–6:00 pm |
| Thursday | 9:00 am–6:00 pm |
| Friday | 9:00 am–6:00 pm |
| Saturday | 10:00 am–5:00 pm |
| Sunday | 1:00 pm–5:00 pm |
Floorplan Pricing and Availability
New! Interactive Property Map
 ApartmentHomeLiving.com's new Interactive Property Map allows you to see where every available unit is located at this community.Try It Now >
1 Bedroom
Show Unavailable FloorplansFloorplan F1
$1,935
1 Bed, 1 Bath, 435 sq ftAvailable NowCheapest 1 BedroomThis is the cheapest 1 Bedroom at this PropertyModel Gallery
Floorplans
Availability Details
Price Availability Date Unit Sq Ft $1,935 Available Now 104 435 Model Amenities and Features
Features
- Balcony
- Cable Ready
- Double Vanities
- Heating
- Intercom
- Security System
- Smoke Free
- Sprinkler System
- Storage Space
- Trash Compactor
- Washer/Dryer
- Wheelchair Accessible (Rooms)
Kitchen
- Dishwasher
- Freezer
- Island Kitchen
- Kitchen
- Microwave
- Oven
- Pantry
- Quartz Countertops
- Refrigerator
- Stainless Steel Appliances
Unit 104 Rent and Fees
Unit Price
- $1,935
Model Rent and Fees
Price
- $1,935
Apartment Model: F11 Bedroom, 1 Bath, 435 sq ftAvailable Now![]()
F1 - Floorplan Apartment Unit: 104Apartment Model: F11 Bedroom, 1 Bath, 435 sq ftAvailable NowFloorplan A
From $2,098
1 Bed, 1 Bath, 550 sq ftAvailable Oct 1Model Gallery
Floorplans
Availability Details
Price Availability Date Unit Sq Ft View Details $2,098 October 1, 2026 409 550 $2,138 October 1, 2026 422 550 Call For Rates October 1, 2026 529 550 Model Amenities and Features
Features
- Balcony
- Cable Ready
- Double Vanities
- Heating
- Intercom
- Security System
- Smoke Free
- Sprinkler System
- Storage Space
- Trash Compactor
- Washer/Dryer
- Wheelchair Accessible (Rooms)
Kitchen
- Dishwasher
- Freezer
- Island Kitchen
- Kitchen
- Microwave
- Oven
- Pantry
- Quartz Countertops
- Refrigerator
- Stainless Steel Appliances
Model Rent and Fees
Model Price Range
- $2,098 - $2,138
Current Available Pricing
- Call For Rates
Unit 409 Rent and Fees
Unit Price
- $2,098
Model Rent and Fees
Model Price Range
- $2,098 - $2,138
Unit 422 Rent and Fees
Unit Price
- $2,138
Model Rent and Fees
Model Price Range
- $2,098 - $2,138
Model Rent and Fees
Model Price Range
- $2,098 - $2,138
Apartment Model: A1 Bedroom, 1 Bath, 550 sq ftAvailable October 1, 2026![]()
A - Floorplan Apartment Unit: 409Apartment Model: A1 Bedroom, 1 Bath, 550 sq ftAvailable October 1, 2026Apartment Unit: 422Apartment Model: A1 Bedroom, 1 Bath, 550 sq ftAvailable October 1, 2026Apartment Unit: 529Apartment Model: A1 Bedroom, 1 Bath, 550 sq ftAvailable October 1, 2026Floorplan F
1 Bed, 1 Bath, 509 sq ftModel Gallery
Floorplans
Availability Details
Availability Date Unit Sq Ft Call for Availability F 509 sq ft Model Amenities and Features
Features
- Balcony
- Cable Ready
- Double Vanities
- Heating
- Intercom
- Security System
- Smoke Free
- Sprinkler System
- Storage Space
- Trash Compactor
- Washer/Dryer
- Wheelchair Accessible (Rooms)
Kitchen
- Dishwasher
- Freezer
- Island Kitchen
- Kitchen
- Microwave
- Oven
- Pantry
- Quartz Countertops
- Refrigerator
- Stainless Steel Appliances
Apartment Model: F1 Bedroom, 1 Bath, 509 sq ftUnavailable![]()
F - Floorplan Floorplan A1
1 Bed, 1 Bath, 536 sq ftModel Gallery
Floorplans
Availability Details
Availability Date Unit Sq Ft Call for Availability A1 536 sq ft Model Amenities and Features
Features
- Balcony
- Cable Ready
- Double Vanities
- Heating
- Intercom
- Security System
- Smoke Free
- Sprinkler System
- Storage Space
- Trash Compactor
- Washer/Dryer
- Wheelchair Accessible (Rooms)
Kitchen
- Dishwasher
- Freezer
- Island Kitchen
- Kitchen
- Microwave
- Oven
- Pantry
- Quartz Countertops
- Refrigerator
- Stainless Steel Appliances
Apartment Model: A11 Bedroom, 1 Bath, 536 sq ftUnavailable![]()
A1 - Floorplan Floorplan A2
1 Bed, 1 Bath, 536 sq ftModel Gallery
Floorplans
Availability Details
Availability Date Unit Sq Ft Call for Availability A2 536 sq ft Model Amenities and Features
Features
- Balcony
- Cable Ready
- Double Vanities
- Heating
- Intercom
- Security System
- Smoke Free
- Sprinkler System
- Storage Space
- Trash Compactor
- Washer/Dryer
- Wheelchair Accessible (Rooms)
Kitchen
- Dishwasher
- Freezer
- Island Kitchen
- Kitchen
- Microwave
- Oven
- Pantry
- Quartz Countertops
- Refrigerator
- Stainless Steel Appliances
Apartment Model: A21 Bedroom, 1 Bath, 536 sq ftUnavailable![]()
A2 - Floorplan Floorplan D
1 Bed, 1 Bath, 536 sq ftModel Gallery
Floorplans
Availability Details
Availability Date Unit Sq Ft Call for Availability D 536 sq ft Model Amenities and Features
Features
- Balcony
- Cable Ready
- Double Vanities
- Heating
- Intercom
- Security System
- Smoke Free
- Sprinkler System
- Storage Space
- Trash Compactor
- Washer/Dryer
- Wheelchair Accessible (Rooms)
Kitchen
- Dishwasher
- Freezer
- Island Kitchen
- Kitchen
- Microwave
- Oven
- Pantry
- Quartz Countertops
- Refrigerator
- Stainless Steel Appliances
Apartment Model: D1 Bedroom, 1 Bath, 536 sq ftUnavailable![]()
D - Floorplan Floorplan A4
1 Bed, 1 Bath, 546 sq ftModel Gallery
Floorplans
Availability Details
Availability Date Unit Sq Ft Call for Availability A4 546 sq ft Model Amenities and Features
Features
- Balcony
- Cable Ready
- Double Vanities
- Heating
- Intercom
- Security System
- Smoke Free
- Sprinkler System
- Storage Space
- Trash Compactor
- Washer/Dryer
- Wheelchair Accessible (Rooms)
Kitchen
- Dishwasher
- Freezer
- Island Kitchen
- Kitchen
- Microwave
- Oven
- Pantry
- Quartz Countertops
- Refrigerator
- Stainless Steel Appliances
Apartment Model: A41 Bedroom, 1 Bath, 546 sq ftUnavailable![]()
A4 - Floorplan Floorplan K
1 Bed, 1 Bath, 558 sq ftModel Gallery
Floorplans
Availability Details
Availability Date Unit Sq Ft Call for Availability K 558 sq ft Model Amenities and Features
Features
- Balcony
- Cable Ready
- Double Vanities
- Heating
- Intercom
- Security System
- Smoke Free
- Sprinkler System
- Storage Space
- Trash Compactor
- Washer/Dryer
- Wheelchair Accessible (Rooms)
Kitchen
- Dishwasher
- Freezer
- Island Kitchen
- Kitchen
- Microwave
- Oven
- Pantry
- Quartz Countertops
- Refrigerator
- Stainless Steel Appliances
Apartment Model: K1 Bedroom, 1 Bath, 558 sq ftUnavailable![]()
K - Floorplan Floorplan A3
1 Bed, 1 Bath, 583 sq ftModel Gallery
Floorplans
Availability Details
Availability Date Unit Sq Ft Call for Availability A3 583 sq ft Model Amenities and Features
Features
- Balcony
- Cable Ready
- Double Vanities
- Heating
- Intercom
- Security System
- Smoke Free
- Sprinkler System
- Storage Space
- Trash Compactor
- Washer/Dryer
- Wheelchair Accessible (Rooms)
Kitchen
- Dishwasher
- Freezer
- Island Kitchen
- Kitchen
- Microwave
- Oven
- Pantry
- Quartz Countertops
- Refrigerator
- Stainless Steel Appliances
Apartment Model: A31 Bedroom, 1 Bath, 583 sq ftUnavailable![]()
A3 - Floorplan Floorplan G
1 Bed, 1 Bath, 600 sq ftModel Gallery
Floorplans
Availability Details
Availability Date Unit Sq Ft Call for Availability G 600 sq ft Model Amenities and Features
Features
- Balcony
- Cable Ready
- Double Vanities
- Heating
- Intercom
- Security System
- Smoke Free
- Sprinkler System
- Storage Space
- Trash Compactor
- Washer/Dryer
- Wheelchair Accessible (Rooms)
Kitchen
- Dishwasher
- Freezer
- Island Kitchen
- Kitchen
- Microwave
- Oven
- Pantry
- Quartz Countertops
- Refrigerator
- Stainless Steel Appliances
Apartment Model: G1 Bedroom, 1 Bath, 600 sq ftUnavailable![]()
G - Floorplan Floorplan E
1 Bed, 1 Bath, 637 sq ftModel Gallery
Floorplans
Availability Details
Availability Date Unit Sq Ft Call for Availability E 637 sq ft Model Amenities and Features
Features
- Balcony
- Cable Ready
- Double Vanities
- Heating
- Intercom
- Security System
- Smoke Free
- Sprinkler System
- Storage Space
- Trash Compactor
- Washer/Dryer
- Wheelchair Accessible (Rooms)
Kitchen
- Dishwasher
- Freezer
- Island Kitchen
- Kitchen
- Microwave
- Oven
- Pantry
- Quartz Countertops
- Refrigerator
- Stainless Steel Appliances
Apartment Model: E1 Bedroom, 1 Bath, 637 sq ftUnavailable![]()
E - Floorplan Floorplan J
1 Bed, 1 Bath, 646 sq ftModel Gallery
Floorplans
Availability Details
Availability Date Unit Sq Ft Call for Availability J 646 sq ft Model Amenities and Features
Features
- Balcony
- Cable Ready
- Double Vanities
- Heating
- Intercom
- Security System
- Smoke Free
- Sprinkler System
- Storage Space
- Trash Compactor
- Washer/Dryer
- Wheelchair Accessible (Rooms)
Kitchen
- Dishwasher
- Freezer
- Island Kitchen
- Kitchen
- Microwave
- Oven
- Pantry
- Quartz Countertops
- Refrigerator
- Stainless Steel Appliances
Apartment Model: J1 Bedroom, 1 Bath, 646 sq ftUnavailable![]()
J - Floorplan Floorplan H
1 Bed, 1 Bath, 670 sq ftModel Gallery
Floorplans
Availability Details
Availability Date Unit Sq Ft Call for Availability H 670 sq ft Model Amenities and Features
Features
- Balcony
- Cable Ready
- Double Vanities
- Heating
- Intercom
- Security System
- Smoke Free
- Sprinkler System
- Storage Space
- Trash Compactor
- Washer/Dryer
- Wheelchair Accessible (Rooms)
Kitchen
- Dishwasher
- Freezer
- Island Kitchen
- Kitchen
- Microwave
- Oven
- Pantry
- Quartz Countertops
- Refrigerator
- Stainless Steel Appliances
Apartment Model: H1 Bedroom, 1 Bath, 670 sq ftUnavailable![]()
H - Floorplan Floorplan M
1 Bed, 1 Bath, 674 sq ftModel Gallery
Floorplans
Availability Details
Availability Date Unit Sq Ft Call for Availability M 674 sq ft Model Amenities and Features
Features
- Balcony
- Cable Ready
- Double Vanities
- Heating
- Intercom
- Security System
- Smoke Free
- Sprinkler System
- Storage Space
- Trash Compactor
- Washer/Dryer
- Wheelchair Accessible (Rooms)
Kitchen
- Dishwasher
- Freezer
- Island Kitchen
- Kitchen
- Microwave
- Oven
- Pantry
- Quartz Countertops
- Refrigerator
- Stainless Steel Appliances
Apartment Model: M1 Bedroom, 1 Bath, 674 sq ftUnavailable![]()
M - Floorplan Floorplan C1
1 Bed, 1 Bath, 701 sq ftModel Gallery
Floorplans
Availability Details
Availability Date Unit Sq Ft Call for Availability C1 701 sq ft Model Amenities and Features
Features
- Balcony
- Cable Ready
- Double Vanities
- Heating
- Intercom
- Security System
- Smoke Free
- Sprinkler System
- Storage Space
- Trash Compactor
- Washer/Dryer
- Wheelchair Accessible (Rooms)
Kitchen
- Dishwasher
- Freezer
- Island Kitchen
- Kitchen
- Microwave
- Oven
- Pantry
- Quartz Countertops
- Refrigerator
- Stainless Steel Appliances
Apartment Model: C11 Bedroom, 1 Bath, 701 sq ftUnavailable![]()
C1 - Floorplan Floorplan C
1 Bed, 1 Bath, 730 sq ftLargest 1 BedroomThis is the largest 1 Bedroom at this PropertyModel Gallery
Floorplans
Availability Details
Availability Date Unit Sq Ft Call for Availability C 730 sq ft Model Amenities and Features
Features
- Balcony
- Cable Ready
- Double Vanities
- Heating
- Intercom
- Security System
- Smoke Free
- Sprinkler System
- Storage Space
- Trash Compactor
- Washer/Dryer
- Wheelchair Accessible (Rooms)
Kitchen
- Dishwasher
- Freezer
- Island Kitchen
- Kitchen
- Microwave
- Oven
- Pantry
- Quartz Countertops
- Refrigerator
- Stainless Steel Appliances
Apartment Model: C1 Bedroom, 1 Bath, 730 sq ftUnavailable![]()
C - Floorplan 2 Bedrooms
Show Unavailable FloorplansFloorplan B1
2 Beds, 2 Baths, 843 sq ftAvailable Oct 1Model Gallery
Floorplans
Availability Details
Price Availability Date Unit Sq Ft Call For Rates October 1, 2026 115 843 Model Amenities and Features
Features
- Balcony
- Cable Ready
- Double Vanities
- Heating
- Intercom
- Security System
- Smoke Free
- Sprinkler System
- Storage Space
- Trash Compactor
- Washer/Dryer
- Wheelchair Accessible (Rooms)
Kitchen
- Dishwasher
- Freezer
- Island Kitchen
- Kitchen
- Microwave
- Oven
- Pantry
- Quartz Countertops
- Refrigerator
- Stainless Steel Appliances
Model Rent and Fees
Price
- Call For Rates
Apartment Model: B12 Bedroom, 2 Bath, 843 sq ftAvailable October 1, 2026![]()
B1 - Floorplan Apartment Unit: 115Apartment Model: B12 Bedroom, 2 Bath, 843 sq ftAvailable October 1, 2026Floorplan B
$2,620
2 Beds, 2 Baths, 848 sq ftAvailable Oct 1Largest 2 BedroomThis is the largest 2 Bedroom at this PropertyModel Gallery
Floorplans
Availability Details
Price Availability Date Unit Sq Ft $2,620/person October 1, 2026 530 848 Model Amenities and Features
Features
- Balcony
- Cable Ready
- Double Vanities
- Heating
- Intercom
- Security System
- Smoke Free
- Sprinkler System
- Storage Space
- Trash Compactor
- Washer/Dryer
- Wheelchair Accessible (Rooms)
Kitchen
- Dishwasher
- Freezer
- Island Kitchen
- Kitchen
- Microwave
- Oven
- Pantry
- Quartz Countertops
- Refrigerator
- Stainless Steel Appliances
Unit 530 Rent and Fees
Unit Price
- $2,620
Model Rent and Fees
Price
- $2,620
Apartment Model: B2 Bedroom, 2 Bath, 848 sq ftAvailable October 1, 2026![]()
B - Floorplan Apartment Unit: 530Apartment Model: B2 Bedroom, 2 Bath, 848 sq ftAvailable October 1, 2026Floorplan L
2 Beds, 2 Baths, 822 sq ftModel Gallery
Floorplans
Availability Details
Availability Date Unit Sq Ft Call for Availability L 822 sq ft Model Amenities and Features
Features
- Balcony
- Cable Ready
- Double Vanities
- Heating
- Intercom
- Security System
- Smoke Free
- Sprinkler System
- Storage Space
- Trash Compactor
- Washer/Dryer
- Wheelchair Accessible (Rooms)
Kitchen
- Dishwasher
- Freezer
- Island Kitchen
- Kitchen
- Microwave
- Oven
- Pantry
- Quartz Countertops
- Refrigerator
- Stainless Steel Appliances
Apartment Model: L2 Bedroom, 2 Bath, 822 sq ftUnavailable![]()
L - Floorplan Floorplan B4
2 Beds, 2 Baths, 839 sq ftModel Gallery
Floorplans
Availability Details
Availability Date Unit Sq Ft Call for Availability B4 839 sq ft Model Amenities and Features
Features
- Balcony
- Cable Ready
- Double Vanities
- Heating
- Intercom
- Security System
- Smoke Free
- Sprinkler System
- Storage Space
- Trash Compactor
- Washer/Dryer
- Wheelchair Accessible (Rooms)
Kitchen
- Dishwasher
- Freezer
- Island Kitchen
- Kitchen
- Microwave
- Oven
- Pantry
- Quartz Countertops
- Refrigerator
- Stainless Steel Appliances
Apartment Model: B42 Bedroom, 2 Bath, 839 sq ftUnavailable![]()
B4 - Floorplan Floorplan B5
2 Beds, 2 Baths, 839 sq ftModel Gallery
Floorplans
Availability Details
Availability Date Unit Sq Ft Call for Availability B5 839 sq ft Model Amenities and Features
Features
- Balcony
- Cable Ready
- Double Vanities
- Heating
- Intercom
- Security System
- Smoke Free
- Sprinkler System
- Storage Space
- Trash Compactor
- Washer/Dryer
- Wheelchair Accessible (Rooms)
Kitchen
- Dishwasher
- Freezer
- Island Kitchen
- Kitchen
- Microwave
- Oven
- Pantry
- Quartz Countertops
- Refrigerator
- Stainless Steel Appliances
Apartment Model: B52 Bedroom, 2 Bath, 839 sq ftUnavailable![]()
B5 - Floorplan Floorplan B2
2 Beds, 2 Baths, 843 sq ftModel Gallery
Floorplans
Availability Details
Availability Date Unit Sq Ft Call for Availability B2 843 sq ft Model Amenities and Features
Features
- Balcony
- Cable Ready
- Double Vanities
- Heating
- Intercom
- Security System
- Smoke Free
- Sprinkler System
- Storage Space
- Trash Compactor
- Washer/Dryer
- Wheelchair Accessible (Rooms)
Kitchen
- Dishwasher
- Freezer
- Island Kitchen
- Kitchen
- Microwave
- Oven
- Pantry
- Quartz Countertops
- Refrigerator
- Stainless Steel Appliances
Apartment Model: B22 Bedroom, 2 Bath, 843 sq ftUnavailable![]()
B2 - Floorplan Floorplan B3
2 Beds, 2 Baths, 843 sq ftModel Gallery
Floorplans
Availability Details
Availability Date Unit Sq Ft Call for Availability B3 843 sq ft Model Amenities and Features
Features
- Balcony
- Cable Ready
- Double Vanities
- Heating
- Intercom
- Security System
- Smoke Free
- Sprinkler System
- Storage Space
- Trash Compactor
- Washer/Dryer
- Wheelchair Accessible (Rooms)
Kitchen
- Dishwasher
- Freezer
- Island Kitchen
- Kitchen
- Microwave
- Oven
- Pantry
- Quartz Countertops
- Refrigerator
- Stainless Steel Appliances
Apartment Model: B32 Bedroom, 2 Bath, 843 sq ftUnavailable![]()
B3 - Floorplan


Lease Terms
- 12, 20, 21, 22 mo
Fees and Policies
Pet Policy and Fees
Cats
None
Dogs
None
Property Fee Disclaimer: Based on community-supplied data and independent market research. Subject to change without notice. May exclude fees for mandatory or optional services and usage-based utilities.
Features and Amenities
Unique Amenities
- In-suite Laundry
- Outdoor Patios
- Party Room
- Pet Friendly
- Quality Finishes and Appliances
On-Site Services
- Composting
- Online Services
- 24 Hour Access
- Key Fob Entry
- Garden
Community Features
- Business Center
- Lounge
- Multi Use Room
- Walk Up
- Elevator
Outdoor Features
- Courtyard
- Controlled Access
- Patio
- Deck
- Yard
Recreation and Fitness
- Fitness Center
- Media Center/Movie Theatre
- Playground
Interior Features
- Balcony
- Security System
- Storage Space
- Double Vanities
- Heating
- Sprinkler System
- Trash Compactor
- Intercom
- Cable Ready
- Washer/Dryer
- Wheelchair Accessible (Rooms)
- Smoke Free
Kitchen Amenities
- Island Kitchen
- Refrigerator
- Oven
- Pantry
- Freezer
- Stainless Steel Appliances
- Microwave
- Dishwasher
- Kitchen
- Quartz Countertops
Living Area Features
- High Ceilings
- Walk In Closets
- Den
- Recreation Room
- Double Pane Windows
- Views
- Window Coverings
- Large Bedrooms
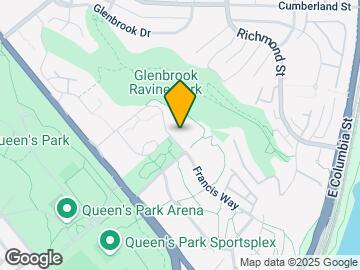
Map
- Shopping
- Colleges
- Grocery
- Nearby Properties
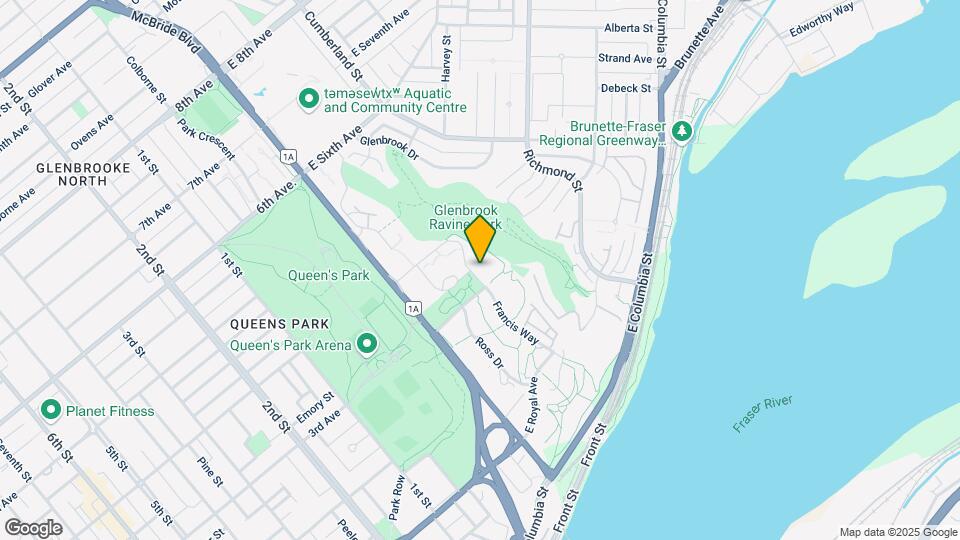
Map
Getting Around
60 / 100 Moderately walkable
60 / 100 Good public transit
60 / 100 Moderately bikeable
70 / 100 Moderately car friendly
 details
Getting to Know the Area
70 / 100 Restaurants
70 / 100 Cafes
40 / 100 Nightlife
70 / 100 Shopping
80 / 100 Parks
100 / 100 Noise Level
Nearby Schools
Fraser River Middle
Ecole Qayqayt Elementary
New Westminster Secondary
. Points of Interest
Time and distance from Pavilion.
Big Box and Retail
Staples
Walmart
Safeway
Colleges and Universities
British Columbia Institute of Technology - Burnaby Campus
Groceries
Safeway
Nearby Neighborhoods
Nearby Apartments
Nearby Homes
Official Apartment Search
See New Westminster Apartments for Rent
See New Westminster Homes For Rent
Did You Know?
The average New Westminster resident moves 34 days after starting their New Westminster rental search.
Browse Top Apartments in New Westminster
By Community Type
- New Westminster Apartments with Rent Specials
- New Westminster Top Rated Apartments
- New Westminster Corporate Apartments
- New Westminster Furnished Apartments
- New Westminster Loft Apartments
- New New Westminster Apartments
- New Westminster Senior Apartments
- New Westminster Short-term Apartments
- New Westminster Student Apartments
- New Westminster Apartments with Utilities Included
Protect yourself from fraud. Avoid Scams and Fraud
Rental Price Ranges in the Area
| Bedroom | Average Rent | Cheapest Rent | Highest Rent |
|---|---|---|---|
| New Westminster Studio Apartments | $1,708 | $1,450 | $2,050 |
| New Westminster 1 Bedroom Apartments | $1,955 | $1,450 | $2,600 |
| New Westminster 2 Bedroom Apartments | $2,711 | $1,800 | $4,560 |
| New Westminster 3 Bedroom Apartments | $3,240 | $3,010 | $3,483 |
| 2 Bedroom Homes | $2,617 | $1,650 | $3,600 |
| 3 Bedroom Homes | $3,413 | $2,200 | $4,200 |
| 4 Bedroom Homes | $3,956 | $3,400 | $4,980 |
| 5 Bedroom Homes | $5,450 | $5,450 | $5,450 |
Browse Top Apartments in New Westminster
By Community Type
- New Westminster Apartments with Rent Specials
- New Westminster Top Rated Apartments
- New Westminster Corporate Apartments
- New Westminster Furnished Apartments
- New Westminster Loft Apartments
- New New Westminster Apartments
- New Westminster Senior Apartments
- New Westminster Short-term Apartments
- New Westminster Student Apartments
- New Westminster Apartments with Utilities Included