- Studio–3 Bedrooms
- $1,175-$1,723 Total Monthly Price
Total Monthly Price
Base Rent$951 - $1,499Required Monthly Fees$224Total Monthly Price$1,175 - $1,723 - 300–1,000 Square Feet
Rent Specials
Up to One Month Free on Select Units*!!!
About Peaks at the Park
Welcome to Peaks at the Park Apartments, where comfort and convenience enhance your modern lifestyle. Our Reno, NV, apartments feature everything you need to live a life of ease in a place that feels like home as soon as you walk through the door. Get a taste of the thriving neighborhood that surrounds you with easy access to a range of restaurants, parks, entertainment, and local shops. At Peaks at the Park, you'll enjoy the ideal balance of nature and modern city life.
Peaks at the Park is located in the Convention Center Neighborhood and 89502 Zip code of Reno, NV. This community is professionally managed by Pillar Residential
Unique Features and Amenities
- 24-Hour Online Payment Option
- Air Conditioner
- BBQs
- Dual-Pane Windows
- Modern Finishes*
- New Appliance Packages*
- New Flooring*
- On-Site Laundry Facilities
- Open Layout
- Outdoor Playground
- Pet Friendly
- Spanish Speaking Staff
- Walk-In Closets with Ample Space
Property Contact Info

- Listed by:
- Agency:
- Vendor Logo:
- Website:
- View Property Website
- Call Us:
- (775) 414-9626
- Disclaimer:
Office Hours
| Monday | 9:00 am–5:00 pm |
| Tuesday | 9:00 am–5:00 pm |
| Wednesday | 9:00 am–5:00 pm |
| Thursday | 9:00 am–5:00 pm |
| Friday | 9:00 am–5:00 pm |
| Saturday | Closed |
| Sunday | Closed |
Floorplan Pricing and Availability
Peaks at the Park offers Studio to 3 Bedroom apartments starting from $1,175 and having 300–1,000 sq ft. Here is the current pricing and availability:
New! Interactive Property Map
Studio
Floorplan S1
From $1,175
Studio, 1 Bath, 300 sq ftTotal Monthly PriceAvailable NowTotal Monthly Price
Base Rent$951 - $1,035Required Monthly Fees$224Total Monthly Price$1,175 - $1,259Model Gallery
Photos
Availability Details
Prices shown for this property are the Total Monthly Price including Fees.Price Availability Date Unit Sq Ft View Details $1,175 Available Now I-23 300 $1,175 Available Now I-18 300 $1,175 Available Now I-25 300 Model Amenities and Features
Features
- High Speed Internet Access
- Smoke Free
Model Lease Information
Model Price Range
- $1,175 - $1,259Total Monthly PriceBase Rent: $951 - $1,035Required Monthly Fees: $224
Unit I-23 Amenities and Features
Features
- High Speed Internet Access
- Smoke Free
Unit I-23 Lease Information
Unit Price
- From $1,175Total Monthly PriceBase Rent: $951 - $1,035Required Monthly Fees: $224
View Details and Rent EstimateModel Lease Information
Model Price Range
- $1,175 - $1,259Total Monthly Price
Unit I-18 Amenities and Features
Features
- High Speed Internet Access
- Smoke Free
Unit I-18 Lease Information
Unit Price
- From $1,175Total Monthly PriceBase Rent: $951 - $1,035Required Monthly Fees: $224
View Details and Rent EstimateModel Lease Information
Model Price Range
- $1,175 - $1,259Total Monthly Price
Unit I-25 Amenities and Features
Features
- High Speed Internet Access
- Smoke Free
Unit I-25 Lease Information
Unit Price
- From $1,175Total Monthly PriceBase Rent: $951 - $1,035Required Monthly Fees: $224
View Details and Rent EstimateModel Lease Information
Model Price Range
- $1,175 - $1,259Total Monthly Price
Apartment Model: S1From $1,175Studio, 1 Bath, 300 sq ftAvailable Now![]()
S1 - Image 1 ![]()
S1 - Image 2 ![]()
S1 - Image 3 ![]()
S1 - Image 4 Apartment Unit: I-23Apartment Model: S1From $1,175Studio, 1 Bath, 300 sq ftAvailable NowApartment Unit: I-18Apartment Model: S1From $1,175Studio, 1 Bath, 300 sq ftAvailable NowApartment Unit: I-25Apartment Model: S1From $1,175Studio, 1 Bath, 300 sq ftAvailable Now1 Bedroom
Show Unavailable FloorplansFloorplan A1
From $1,339
1 Bed, 1 Bath, 775 sq ftTotal Monthly PriceAvailable NowTotal Monthly Price
Base Rent$1,115 - $1,199Required Monthly Fees$224Total Monthly Price$1,339 - $1,423Model Gallery
Floorplans
Availability Details
Prices shown for this property are the Total Monthly Price including Fees.Price Availability Date Unit Sq Ft View Details $1,339 Available Now H-05 775 $1,339 Available Now L-11 775 $1,339 August 7, 2026 M-11 775 Model Amenities and Features
Features
- High Speed Internet Access
- Smoke Free
Model Lease Information
Model Price Range
- $1,339 - $1,423Total Monthly PriceBase Rent: $1,115 - $1,199Required Monthly Fees: $224
Unit H-05 Amenities and Features
Features
- High Speed Internet Access
- Smoke Free
Unit H-05 Lease Information
Unit Price
- From $1,339Total Monthly PriceBase Rent: $1,115 - $1,199Required Monthly Fees: $224
View Details and Rent EstimateModel Lease Information
Model Price Range
- $1,339 - $1,423Total Monthly Price
Unit L-11 Amenities and Features
Features
- High Speed Internet Access
- Smoke Free
Unit L-11 Lease Information
Unit Price
- From $1,339Total Monthly PriceBase Rent: $1,115 - $1,199Required Monthly Fees: $224
View Details and Rent EstimateModel Lease Information
Model Price Range
- $1,339 - $1,423Total Monthly Price
Unit M-11 Amenities and Features
Features
- High Speed Internet Access
- Smoke Free
Unit M-11 Lease Information
Unit Price
- From $1,339Total Monthly PriceBase Rent: $1,115 - $1,199Required Monthly Fees: $224
View Details and Rent EstimateModel Lease Information
Model Price Range
- $1,339 - $1,423Total Monthly Price
Apartment Model: A1From $1,3391 Bedroom, 1 Bath, 775 sq ftAvailable NowFloor plans are artist's rendering. All dimensions are approximate. Actual product and specifications may vary in dimension or detail. Not all features are available in every rental home. Please see a representative for details.
![]()
A1 - Floorplan Apartment Unit: H-05Apartment Model: A1From $1,3391 Bedroom, 1 Bath, 775 sq ftAvailable NowApartment Unit: L-11Apartment Model: A1From $1,3391 Bedroom, 1 Bath, 775 sq ftAvailable NowApartment Unit: M-11Apartment Model: A1From $1,3391 Bedroom, 1 Bath, 775 sq ftAvailable August 7, 2026Floorplan A1R
1 Bed, 1 Bath, 775 sq ftModel Gallery
Floorplans
Availability Details
Prices shown for this property are the Total Monthly Price including Fees.Availability Date Unit Sq Ft Call for Availability A1R 775 sq ft Model Amenities and Features
Features
- Air Conditioning
Kitchen
- Dishwasher
- Microwave
- Range
- Refrigerator
Apartment Model: A1RCall For Rates1 Bedroom, 1 Bath, 775 sq ftUnavailableFloor plans are artist's rendering. All dimensions are approximate. Actual product and specifications may vary in dimension or detail. Not all features are available in every rental home. Please see a representative for details.
![]()
A1R - Floorplan 2 Bedrooms
Floorplan B1
From $1,515
2 Beds, 1 Bath, 875 sq ftTotal Monthly PriceAvailable NowTotal Monthly Price
Base Rent$1,291 - $1,399Required Monthly Fees$224Total Monthly Price$1,515 - $1,623Model Gallery
Floorplans
Availability Details
Prices shown for this property are the Total Monthly Price including Fees.Price Availability Date Unit Sq Ft View Details $1,515 Available Now J-08 875 $1,539 Available Now H-38 875 $1,539 Available Now H-08 875 Model Amenities and Features
Features
- High Speed Internet Access
- Smoke Free
Model Lease Information
Model Price Range
- $1,515 - $1,623Total Monthly PriceBase Rent: $1,291 - $1,399Required Monthly Fees: $224
Unit J-08 Amenities and Features
Features
- High Speed Internet Access
- Smoke Free
Unit J-08 Lease Information
Unit Price
- From $1,515Total Monthly PriceBase Rent: $1,291 - $1,375Required Monthly Fees: $224
View Details and Rent EstimateModel Lease Information
Model Price Range
- $1,515 - $1,623Total Monthly Price
Unit H-38 Amenities and Features
Features
- High Speed Internet Access
- Smoke Free
Unit H-38 Lease Information
Unit Price
- From $1,539Total Monthly PriceBase Rent: $1,315 - $1,399Required Monthly Fees: $224
View Details and Rent EstimateModel Lease Information
Model Price Range
- $1,515 - $1,623Total Monthly Price
Unit H-08 Amenities and Features
Features
- High Speed Internet Access
- Smoke Free
Unit H-08 Lease Information
Unit Price
- From $1,539Total Monthly PriceBase Rent: $1,315 - $1,399Required Monthly Fees: $224
View Details and Rent EstimateModel Lease Information
Model Price Range
- $1,515 - $1,623Total Monthly Price
Apartment Model: B1From $1,5152 Bedroom, 1 Bath, 875 sq ftAvailable NowFloor plans are artist's rendering. All dimensions are approximate. Actual product and specifications may vary in dimension or detail. Not all features are available in every rental home. Please see a representative for details.
![]()
B1 - Floorplan Apartment Unit: J-08Apartment Model: B1From $1,5152 Bedroom, 1 Bath, 875 sq ftAvailable NowApartment Unit: H-38Apartment Model: B1From $1,5392 Bedroom, 1 Bath, 875 sq ftAvailable NowApartment Unit: H-08Apartment Model: B1From $1,5392 Bedroom, 1 Bath, 875 sq ftAvailable NowFloorplan B1R
From $1,639
2 Beds, 1 Bath, 875 sq ftTotal Monthly PriceAvailable NowTotal Monthly Price
Base Rent$1,415 - $1,499Required Monthly Fees$224Total Monthly Price$1,639 - $1,723Model Gallery
Floorplans
Availability Details
Prices shown for this property are the Total Monthly Price including Fees.Price Availability Date Unit Sq Ft View Details $1,639 Available Now N-38 875 $1,639 August 7, 2026 H-35 875 $1,639 August 15, 2026 H-21 875 Model Amenities and Features
Features
- Air Conditioning
Kitchen
- Dishwasher
- Microwave
- Range
- Refrigerator
Model Lease Information
Model Price Range
- $1,639 - $1,723Total Monthly PriceBase Rent: $1,415 - $1,499Required Monthly Fees: $224
Unit N-38 Lease Information
Unit Price
- From $1,639Total Monthly PriceBase Rent: $1,415 - $1,499Required Monthly Fees: $224
View Details and Rent EstimateModel Lease Information
Model Price Range
- $1,639 - $1,723Total Monthly Price
Unit H-35 Lease Information
Unit Price
- From $1,639Total Monthly PriceBase Rent: $1,415 - $1,499Required Monthly Fees: $224
View Details and Rent EstimateModel Lease Information
Model Price Range
- $1,639 - $1,723Total Monthly Price
Unit H-21 Lease Information
Unit Price
- From $1,639Total Monthly PriceBase Rent: $1,415 - $1,499Required Monthly Fees: $224
View Details and Rent EstimateModel Lease Information
Model Price Range
- $1,639 - $1,723Total Monthly Price
Apartment Model: B1RFrom $1,6392 Bedroom, 1 Bath, 875 sq ftAvailable NowFloor plans are artist's rendering. All dimensions are approximate. Actual product and specifications may vary in dimension or detail. Not all features are available in every rental home. Please see a representative for details.
![]()
B1R - Floorplan Apartment Unit: N-38Apartment Model: B1RFrom $1,6392 Bedroom, 1 Bath, 875 sq ftAvailable NowApartment Unit: H-35Apartment Model: B1RFrom $1,6392 Bedroom, 1 Bath, 875 sq ftAvailable August 7, 2026Apartment Unit: H-21Apartment Model: B1RFrom $1,6392 Bedroom, 1 Bath, 875 sq ftAvailable August 15, 20263 Bedrooms
Floorplan C1
3 Beds, 1 Bath, 1000 sq ftModel Gallery
Floorplans
Photos
Availability Details
Prices shown for this property are the Total Monthly Price including Fees.Availability Date Unit Sq Ft Call for Availability C1 1000 sq ft Model Amenities and Features
Features
- High Speed Internet Access
- Smoke Free
Apartment Model: C1Call For Rates3 Bedroom, 1 Bath, 1000 sq ftUnavailableFloorplansPhotos![]()
C1 - Image 1 ![]()
C1 - Image 2 ![]()
C1 - Image 3 ![]()
C1 - Image 4 ![]()
C1 - Image 5 ![]()
C1 - Image 6 ![]()
C1 - Image 7 Floor plans are artist's rendering. All dimensions are approximate. Actual product and specifications may vary in dimension or detail. Not all features are available in every rental home. Please see a representative for details.
![]()
C1 - Floorplan Floorplan C1R
3 Beds, 1 Bath, 1000 sq ftModel Gallery
Floorplans
Availability Details
Prices shown for this property are the Total Monthly Price including Fees.Availability Date Unit Sq Ft Call for Availability C1R 1000 sq ft Model Amenities and Features
Features
- Air Conditioning
Kitchen
- Dishwasher
- Microwave
- Range
- Refrigerator
Apartment Model: C1RCall For Rates3 Bedroom, 1 Bath, 1000 sq ftUnavailableFloor plans are artist's rendering. All dimensions are approximate. Actual product and specifications may vary in dimension or detail. Not all features are available in every rental home. Please see a representative for details.
![]()
C1R - Floorplan
Schedule a Tour
Videos
Property Information
- 213 Units
- 2 Stories
- Built in 1979
Lease Terms
- 9 - 13 mo
Fees and Policies
The fees listed below are community-provided and may exclude utilities or add-ons. All payments are made directly to the property and are non-refundable unless otherwise specified. Use the Cost Calculator to determine costs based on your needs.
Required Fees
One-Time Basics
- Due at Application
- Application Fee Per ApplicantiCharged per applicant.$50.00
- Holding FeeiHolding Fee (Refundable if application is cancelled within 72 hours) Charged per unit.$150.00
- Due at Move-In
- Administrative FeeiCharged per unit.$150.00
Utilities
- Liability Waiver ProgramiLiability Waiver Program ($7.15 Program Provider; $6.85 Retained by Property as Administrative Fee) Charged per unit.$15.00/mo
- Short Term Lease FeeiShort Term Lease Fee Charged per unit.$100.00/mo
- Pest UtilityiPest Utility (Not To Exceed $8.50) Charged per unit.$0-$8/mo
- Sewer UtilityiSewer Utility (Not To Exceed $40.00 Monthly) Charged per unit.$0-$40/mo
- Trash UtilityiTrash Utility (Not To Exceed $35.00) Charged per unit.$0-$35/mo
- Utility Admin FeeiUtility Admin Fee Charged per unit.$5.25/mo
- Water UtilityiWater Utility Charged per unit.Varies/mo
- CarportiCarport Charged per unit.$20.00/mo
Other Fees and Policies
Situational Fees
- NSF Tenant FeeiNSF Tenant Fee Charged per unit.$25.00/per occurrence
- Early Termination FeeiEarly Termination Fee Charged per unit.200.0% of base rent/per occurrence
- Late FeeiLate Fee Charged per unit.5.0% of base rent/per occurrence
- MTM Flat FeeiMonth to Month Flat Fee Charged per unit.$300.00/mo
- ElectriciElectric Provided By NV Energy Charged per unit.Varies
- GasiGas Provided by Southwest Gas Charged per unit.Varies
Pet Policy and Fees
Pet Policies are Negotiable
Cats
- 2 Pet Limit
Breed Restrictions Apply
Comments: | Restrictions: Breed Restrictions Apply
Dogs
- 2 Pet Limit
Breed Restrictions Apply
Comments: | Restrictions: Breed Restrictions Apply
Parking Info and Fees
- Parking Car Port
Property Fee Disclaimer: Based on community-supplied data and independent market research. Subject to change without notice. May exclude fees for mandatory or optional services and usage-based utilities.
Features and Amenities
On-Site Services
- Laundry Facilities
Community Features
- Corporate Housing
Outdoor Features
- Picnic Area
- Gated
Recreation and Fitness
- Basketball Court
- Walking/Biking Trails
- Playground
- Pool
Interior Features
- Air Conditioning
Kitchen Amenities
- Dishwasher
- Microwave
- Range
- Refrigerator
Living Area Features
- Walk In Closets

Map
- Shopping
- Colleges
- Grocery
- Medical
- Parks

Map
Frequently Asked Questions about Peaks at the Park
Where is Peaks at the Park located?
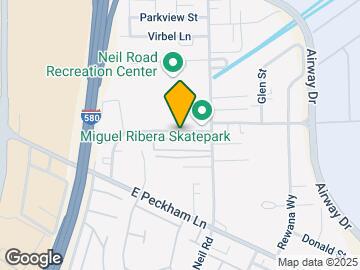
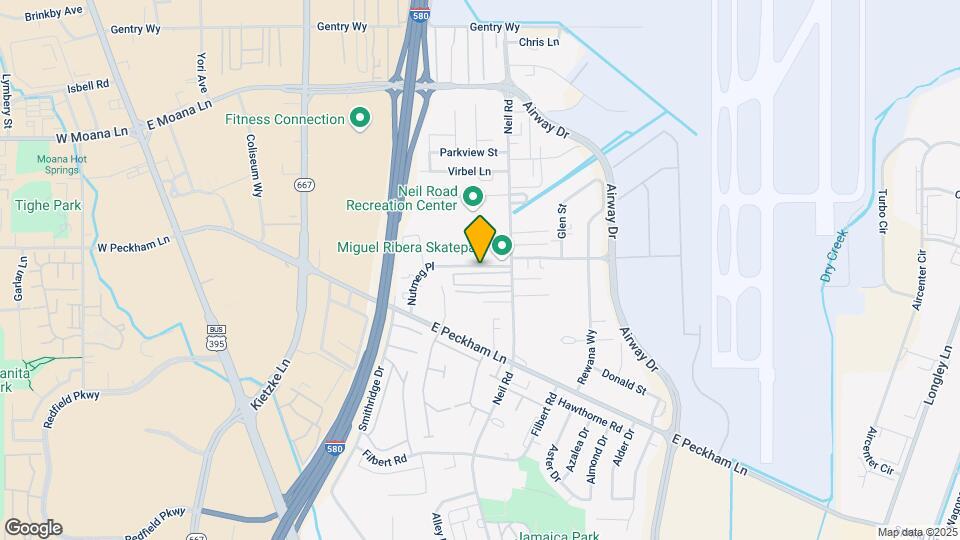
Peaks at the Park is located at 950 Nutmeg Pl near the Convention Center area of Reno, NV
What is the current rent range at Peaks at the Park?
Studio to 3 Bedroom Apartments at Peaks at the Park currently range from $1,175 to $1,723
When is the leasing office open?
- The office Hours for Peaks at the Park are
- Monday 9:00 am–5:00 pm
- Tuesday 9:00 am–5:00 pm
- Wednesday 9:00 am–5:00 pm
- Thursday 9:00 am–5:00 pm
- Friday 9:00 am–5:00 pm
- Saturday Closed
- Sunday Closed
Are pets allowed?
Call us today to find out our pet policy and if we allow pets
Are there any rent specials?
The current rent special at Peaks at the Park is: Up to One Month Free on Select Units*!!!.
Renters Reviews and Ratings
Move in date
Not Good with communication
Property Manager Responded
Management doesn't know what they're doing
Property Manager Responded
This Place Is A Joke
Property Manager Responded
Bad place to live
Crap
alder creeks
First apartment
Aldler creek
Nearby Schools
Mount Rose Elementary School
Anderson Elementary School
Huffaker Elementary School
Smithridge Elementary School
Reno High School
Damonte Ranch High School
About GreatSchools Data on ApartmentHomeLiving.com.
Points of Interest
Time and distance from Peaks at the Park.
Big Box and Retail
Walgreens
Macy's
Jcpenney
Colleges and Universities
Truckee Meadows Community College - IGT Applied Technology Center
Groceries
Albertsons
Raley's
Safeway
Hospitals
Renown Regional Medical Center
Dini - Townsend Hospital At Nnmh
West Hills Behavioral Health Hospital
Parks and Recreation
Peaks at the Park has 1 park within 3.9 miles, including Humboldt-Toiyabe National Forest.
Shopping Centers
Peaks at the Park has 5 shopping centers within 0.5 miles.
Nearby Neighborhoods
Rental Price Ranges in the Area
| Bedroom | Average Rent | Cheapest Rent | Highest Rent |
|---|---|---|---|
| Reno Studio Apartments | $1,475 | $725 | $3,374 |
| Reno 1 Bedroom Apartments | $1,852 | $599 | $7,517 |
| Reno 2 Bedroom Apartments | $2,131 | $839 | $8,767 |
| Reno 3 Bedroom Apartments | $2,472 | $775 | $8,605 |
| Reno 4 Bedroom Apartments | $2,346 | $665 | $10,000+ |
| Reno 5 Bedroom Apartments | $1,099 | $715 | $3,950 |
Browse Top Apartments in Reno
By Price
By Community Type
- Reno Apartments for Rent by Owner
- Reno Apartments with Rent Specials
- Reno Top Rated Apartments
- Reno Corporate Apartments
- Reno Furnished Apartments
- Reno Gated Apartments
- Reno Loft Apartments
- Reno Low Income Apartments
- New Reno Apartments
- Reno Senior Apartments
- Reno Short-term Apartments
- Reno Student Apartments
- Reno Apartments with Utilities Included


Property Manager Responded