


- 1–3 Bedrooms
- $1,369-$1,894 Pricing
- 637–1,117 Square Feet
Property Information
- 198 Units
- 3 Stories
- Built in 1976
About Pembroke Estates
Situated directly across from Aldergrove Elementary School and a park, Pembroke Estates is less than 1km from West Edmonton Mall. Ideal for families seeking comfort and convenience in West Edmonton. Be a part of the neighbourhood’s sports and youth programs with the Aldergrove Community League right across the street. Pembroke Estates offers affordable one, two, or three-bedroom suites that will keep you in the epicenter of a vibrant neighbourhood. **Virtual Showings Available!** When you rent at Pembroke Estates, you become a part of the Boardwalk family. That means that we’re here for you, offering: - Free community engagement programs and events - Exclusive discounts with local businesses - 24-hour customer service team & on-call security - On-site cleaning staff, landscaping & snow removal - On-call emergency maintenance Features, amenities, and lease terms: - Functional 1, 2 and 3-bedroom suites - Heat included - Standard and upgraded suites - 6 and 12-month lease terms - Energized and standard outdoor parking - Smart Card System in laundry facilities Please let us know if you would like to be contacted by someone who speaks another language. Start getting to know the Boardwalk community by following @bwalkcommunity on Facebook and Instagram! Note: Information posted, including suite availability, security deposits, rental rates and incentives are subject to change without notice or may vary by suite type. Current residents can contact the Customer Service Representative to discuss lease renewal options. Suites and floor plans may not be as shown. Some conditions apply. Rental rates listed are net and include current incentives when applicable. Incentives advertised are for new applicants. Internal transfers are subject to conditions found within the Transfer Agreement.
Property Contact Info

- Listed by:
- Agency:
- Vendor Logo:
- Website:
- View Property Website
- Call Us:
- (866) 320-1818
- Disclaimer:
Office Hours
| Monday | 8:00 am–4:30 pm |
| Tuesday | 8:00 am–4:30 pm |
| Wednesday | 8:00 am–4:30 pm |
| Thursday | 8:00 am–4:30 pm |
| Friday | 8:00 am–4:30 pm |
| Saturday | 8:00 am–4:30 pm |
| Sunday | 8:00 am–4:30 pm |
Floorplan Pricing and Availability
New! Interactive Property Map
 ApartmentHomeLiving.com's new Interactive Property Map allows you to see where every available unit is located at this community.Try It Now >
1 Bedroom
1 Bedroom
1 Bed, 1 Bath, 637 sq ftAvailability Details
Price Availability Date Unit Sq Ft From $1,369 Call for Availability 1 Bedroom 637 sq ft Model Amenities and Features
Features
- Heating
Kitchen
- Dishwasher
- Range
- Refrigerator
Model Rent and Fees
Model Price Range
- $1,369 - $1,479
2 Bedrooms
Show Unavailable Floorplans2 Bedroom
From $1,529
2 Beds, 1 Bath, 884 sq ftAvailable NowAvailability Details
Price Availability Date Unit Sq Ft From $1,529 Available Now 2 Bedroom 884 sq ft Model Amenities and Features
Features
- Heating
Kitchen
- Dishwasher
- Range
- Refrigerator
Model Rent and Fees
Model Price Range
- $1,529 - $1,619
2 Bedroom Basement
2 Beds, 1 Bath, 884 sq ftAvailability Details
Price Availability Date Unit Sq Ft From $1,369 Call for Availability 2 Bedroom Basement 884 sq ft Model Amenities and Features
Features
- Heating
Kitchen
- Dishwasher
- Range
- Refrigerator
Model Rent and Fees
Model Price Range
- $1,369 - $1,459
2 Bedroom Premium
2 Beds, 1 Bath, 884 sq ftAvailability Details
Price Availability Date Unit Sq Ft From $1,549 Call for Availability 2 Bedroom Premium 884 sq ft Model Amenities and Features
Features
- Heating
Kitchen
- Dishwasher
- Range
- Refrigerator
Model Rent and Fees
Model Price Range
- $1,549 - $1,724
3 Bedrooms
Show Unavailable Floorplans3 Bedroom
From $1,639
3 Beds, 1.5 Baths, 1117 sq ftAvailable NowAvailability Details
Price Availability Date Unit Sq Ft From $1,639 Available Now 3 Bedroom 1117 sq ft Model Amenities and Features
Features
- Heating
Kitchen
- Dishwasher
- Range
- Refrigerator
Model Rent and Fees
Model Price Range
- $1,639 - $1,819
3 Bedroom Basement
3 Beds, 1.5 Baths, 1117 sq ftAvailability Details
Price Availability Date Unit Sq Ft From $1,579 Call for Availability 3 Bedroom Basement 1117 sq ft Model Amenities and Features
Features
- Heating
Kitchen
- Dishwasher
- Range
- Refrigerator
Model Rent and Fees
Model Price Range
- $1,579 - $1,649
3 Bedroom Premium
3 Beds, 1.5 Baths, 1117 sq ftAvailability Details
Price Availability Date Unit Sq Ft From $1,719 Call for Availability 3 Bedroom Premium 1117 sq ft Model Amenities and Features
Features
- Heating
Kitchen
- Dishwasher
- Range
- Refrigerator
Model Rent and Fees
Model Price Range
- $1,719 - $1,894
Lease Terms
- 6, 12 mo
Fees and Policies
The fees listed below are community-provided and may exclude utilities or add-ons. All payments are made directly to the property and are non-refundable unless otherwise specified.
Other Fees and Policies
Personal Add-Ons
- OutsideiCharged per unit.$30.00/mo
- Outside-Extra No PlugiCharged per unit.$25.00/mo
Parking Info and Fees
- Surface Lot
- Other
Property Fee Disclaimer: Based on community-supplied data and independent market research. Subject to change without notice. May exclude fees for mandatory or optional services and usage-based utilities.
Features and Amenities
Unique Amenities
- WirelessInternet
On-Site Services
- Laundry Facilities
Community Features
- Walk Up
Outdoor Features
- Controlled Access
Interior Features
- Balcony
- Storage Space
- Tub/Shower
- Heating
- Cable Ready
Kitchen Amenities
- Dishwasher
- Oven
- Range
- Refrigerator
- Stainless Steel Appliances
- Kitchen
Living Area Features
- Carpet
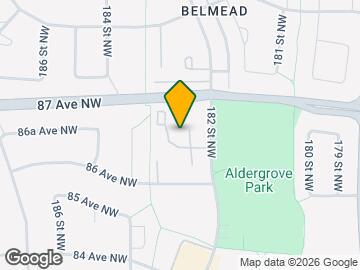
Map
- Shopping
- Colleges
- Grocery
- Nearby Properties

Map
Getting Around
60 / 100 Moderately walkable
60 / 100 Good public transit
60 / 100 Moderately bikeable
100 / 100 Exceptionally car friendly
 details
Getting to Know the Area
80 / 100 Restaurants
70 / 100 Cafes
80 / 100 Nightlife
90 / 100 Shopping
80 / 100 Parks
70 / 100 Noise Level
Nearby Schools
St. Oscar Romero Catholic High School
St. Justin
H. E. Beriault Catholic Junior High School
. Points of Interest
Time and distance from Pembroke Estates.
Big Box and Retail
Lowe's
Staples
Safeway
Colleges and Universities
Groceries
Safeway
Nearby Neighborhoods
Nearby Apartments
Nearby Homes
Official Apartment Search
See Edmonton Apartments for Rent
Did You Know?
The average Edmonton resident moves 34 days after starting their Edmonton rental search.
Browse Top Apartments in Edmonton
By Community Type
- Edmonton Apartments for Rent by Owner
- Edmonton Apartments with Rent Specials
- Edmonton Top Rated Apartments
- Edmonton Corporate Apartments
- Edmonton Furnished Apartments
- Edmonton Loft Apartments
- New Edmonton Apartments
- Edmonton Senior Apartments
- Edmonton Short-term Apartments
- Edmonton Student Apartments
- Edmonton Apartments with Utilities Included
Protect yourself from fraud. Avoid Scams and Fraud
Rental Price Ranges in the Area
| Bedroom | Average Rent | Cheapest Rent | Highest Rent |
|---|---|---|---|
| Edmonton Studio Apartments | $1,157 | $699 | $2,743 |
| Edmonton 1 Bedroom Apartments | $1,500 | $750 | $4,610 |
| Edmonton 2 Bedroom Apartments | $1,854 | $1,075 | $5,000 |
| Edmonton 3 Bedroom Apartments | $2,042 | $1,349 | $5,214 |
| Edmonton 4 Bedroom Apartments | $4,001 | $955 | $6,791 |
| Edmonton 6 Bedroom Apartments | $5,323 | $4,603 | $6,445 |
Browse Top Apartments in Edmonton
By Community Type
- Edmonton Apartments for Rent by Owner
- Edmonton Apartments with Rent Specials
- Edmonton Top Rated Apartments
- Edmonton Corporate Apartments
- Edmonton Furnished Apartments
- Edmonton Loft Apartments
- New Edmonton Apartments
- Edmonton Senior Apartments
- Edmonton Short-term Apartments
- Edmonton Student Apartments
- Edmonton Apartments with Utilities Included