


- 1–4 Bedrooms
- $1,365-$3,373 Pricing
- 500–1,150 Square Feet
Rent Specials
$500 Off! Soak Up Summer Savings on Move-In Ready Apartment Homes! A $500 rent credit will be applied to the first full month's rent on new leases of 10 months or longer. Applicants must apply on or after 8/4/26 and move in by 9/7/26 to qualify. Offer is subject to approval and may be modified or discontinued at any time.
About Penbrooke Meadows Apartment Homes
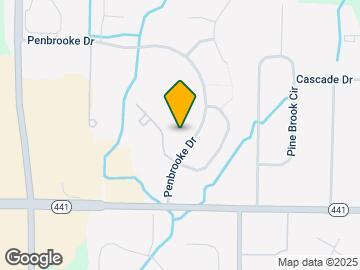
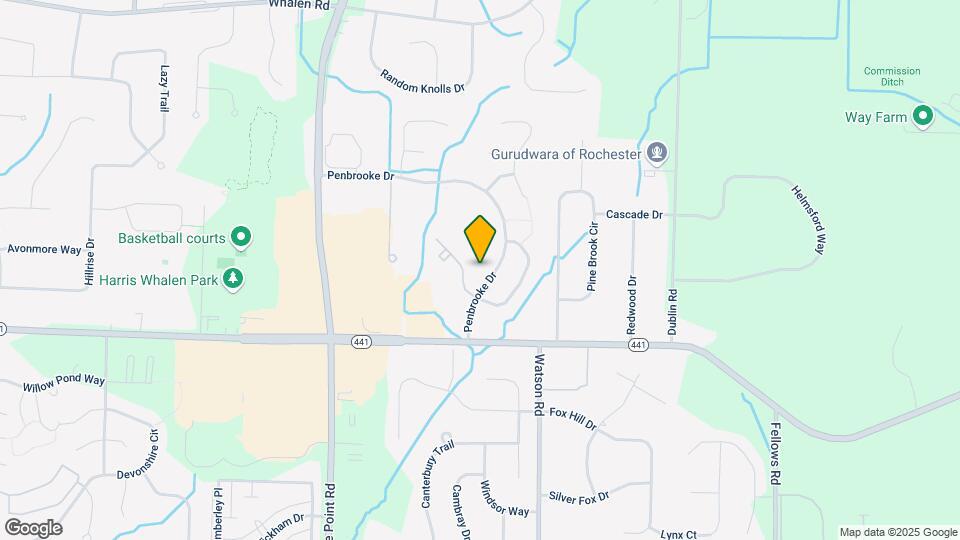
Penbrooke Meadows is conveniently located in Penfield, NY, just off Route 441 near Route 250. Our one-, two-, three-, and four-bedroom apartments and townhomes provide the space you need with the features you want. Air conditioning, a patio or balcony, and carpeting are included, and our townhomes offer washer & dryer connections. There are also on-site laundry facilities. Enjoy our swimming pool and fitness center, as well as tennis courts and a playground...plus we are located near Harris Whalen Park for more recreational options. Cats and dogs are welcome at our pet friendly community, too. Wegmans and Target are nearby for your shopping needs, along with several restaurants. It's an easy commute to downtown Rochester and employers in the Penfield, Webster, and Fairport areas.
Penbrooke Meadows Apartment Homes is located in the Outer Brighton Fairport Neighborhood and 14526 Zip code of Penfield, NY. This community is professionally managed by Morgan Properties
Unique Features and Amenities
- Amazon Hub
- Bike Share
- Black Appliances
- Carpeting
- Courtyards
- Electric Range
- Electronic Thermostat
- End Unit
- Espresso Cabinets
- First Floor
- Garbage Disposal
- Garden Level
- Gray Cabinets
- Grilling Stations
- Heat and Electricity Included
- Heat Included
- High-Speed Internet Included
- Maple Cabinets
- Modern White Cabinets
- Oak Cabinets
- Off Street Parking
- Outdoor Fitness
- Outdoor Games
- Patio or Balcony
- Pet Friendly
- Putting Green
- Second Floor
- Side-by-Side Washer and Dryer
- Six-Panel Doors
- Sports Court
- Stackable Washer and Dryer
- Third Floor
- Tile Backsplash
- Vinyl Plank Flooring
- Walking Trails
- Washer and Dryer
- Wooded View
Property Contact Info

- Listed by:
- Agency:
- Vendor Logo:
- Website:
- View Property Website
- Call Us:
- (315) 791-1186
- Disclaimer:
Office Hours
| Monday | 9:00 am–5:00 pm |
| Tuesday | 9:00 am–5:00 pm |
| Wednesday | 9:00 am–5:00 pm |
| Thursday | 9:00 am–5:00 pm |
| Friday | 9:00 am–5:00 pm |
| Saturday | Closed |
| Sunday | Closed |
Floorplan Pricing and Availability
Penbrooke Meadows Apartment Homes offers 1 to 4 Bedroom apartments starting from $1,365 and having 500–1,150 sq ft. Here is the current pricing and availability:
New! Interactive Property Map
1 Bedroom
One Bedroom- 500 sqft
From $1,395
1 Bed, 1 Bath, 500 sq ftAvailable NowModel Gallery
Floorplans
Availability Details
Price Availability Date Unit Sq Ft View Details $1,450 Available Now 304 500 $1,440 Available Now 73 500 $1,505 Available Now 18 500 Model Amenities and Features
Features
- Air Conditioning
- Balcony
- Cable Ready
- High Speed Internet Access
- Washer/Dryer
- Washer/Dryer Hookup
Kitchen
- Dishwasher
- Disposal
- Granite Countertops
- Microwave
- Range
- Refrigerator
- Stainless Steel Appliances
Model Rent and Fees
Model Price Range
- $1,395 - $2,173
Current Available Pricing
- $1,440 - $1,505
Unit 304 Amenities and Features
Features
- Balcony
Unique Features
- First Floor
- Vinyl Plank Flooring
Unit 304 Rent and Fees
Unit Price
- $1,450
Model Rent and Fees
Model Price Range
- $1,395 - $2,173
Unit 73 Amenities and Features
Features
- Balcony
Unique Features
- Third Floor
- Vinyl Plank Flooring
Unit 73 Rent and Fees
Unit Price
- $1,440
Model Rent and Fees
Model Price Range
- $1,395 - $2,173
Unit 18 Amenities and Features
Features
- Balcony
Unique Features
- Oak Cabinets
- Six-Panel Doors
- Third Floor
- Tile Backsplash
- Vinyl Plank Flooring
Unit 18 Rent and Fees
Unit Price
- $1,505
Model Rent and Fees
Model Price Range
- $1,395 - $2,173
Apartment Model: One Bedroom- 500 sqftFrom $1,3951 Bedroom, 1 Bath, 500 sq ftAvailable Now![]()
One Bedroom- 500 sqft - Floorplan 1 ![]()
One Bedroom- 500 sqft - Floorplan 2 Apartment Unit: 304Apartment Model: One Bedroom- 500 sqft$1,4501 Bedroom, 1 Bath, 500 sq ftAvailable NowApartment Unit: 73Apartment Model: One Bedroom- 500 sqft$1,4401 Bedroom, 1 Bath, 500 sq ftAvailable NowApartment Unit: 18Apartment Model: One Bedroom- 500 sqft$1,5051 Bedroom, 1 Bath, 500 sq ftAvailable NowOne Bedroom- 560 sqft
From $1,365
1 Bed, 1 Bath, 560 sq ftAvailable Aug 17Cheapest 1 BedroomThis is the cheapest 1 Bedroom at this PropertyModel Gallery
Floorplans
Availability Details
Price Availability Date Unit Sq Ft View Details $1,460 August 17, 2026 165 560 $1,365 August 21, 2026 131 560 $1,450 September 19, 2026 239 560 Model Amenities and Features
Features
- Air Conditioning
- Balcony
- Cable Ready
- High Speed Internet Access
- Washer/Dryer
- Washer/Dryer Hookup
Kitchen
- Dishwasher
- Disposal
- Granite Countertops
- Microwave
- Range
- Refrigerator
- Stainless Steel Appliances
Model Rent and Fees
Model Price Range
- $1,365 - $2,227
Current Available Pricing
- $1,365 - $1,460
Unit 165 Amenities and Features
Unique Features
- Black Appliances
- Garden Level
- Maple Cabinets
- Six-Panel Doors
- Tile Backsplash
- Vinyl Plank Flooring
- Wooded View
Unit 165 Rent and Fees
Unit Price
- $1,460
Model Rent and Fees
Model Price Range
- $1,365 - $2,227
Unit 131 Amenities and Features
Unique Features
- Garden Level
- Vinyl Plank Flooring
Unit 131 Rent and Fees
Unit Price
- $1,365
Model Rent and Fees
Model Price Range
- $1,365 - $2,227
Unit 239 Amenities and Features
Unique Features
- Black Appliances
- Garden Level
- Oak Cabinets
- Six-Panel Doors
- Tile Backsplash
- Vinyl Plank Flooring
- Wooded View
Unit 239 Rent and Fees
Unit Price
- $1,450
Model Rent and Fees
Model Price Range
- $1,365 - $2,227
Apartment Model: One Bedroom- 560 sqftFrom $1,3651 Bedroom, 1 Bath, 560 sq ftAvailable August 17, 2026![]()
One Bedroom- 560 sqft - Floorplan 1 ![]()
One Bedroom- 560 sqft - Floorplan 2 Apartment Unit: 165Apartment Model: One Bedroom- 560 sqft$1,4601 Bedroom, 1 Bath, 560 sq ftAvailable August 17, 2026Apartment Unit: 131Apartment Model: One Bedroom- 560 sqft$1,3651 Bedroom, 1 Bath, 560 sq ftAvailable August 21, 2026Apartment Unit: 239Apartment Model: One Bedroom- 560 sqft$1,4501 Bedroom, 1 Bath, 560 sq ftAvailable September 19, 2026One Bedroom- 500 sqft
From $1,515
1 Bed, 1 Bath, 500 sq ftAvailable Sep 14Model Gallery
Floorplans
Availability Details
Price Availability Date Unit Sq Ft $1,515 September 14, 2026 317 500 Unit 317 Amenities and Features
Outdoor Space
- Patio
Unique Features
- End Unit
- First Floor
- Oak Cabinets
- Tile Backsplash
- Wooded View
Unit 317 Rent and Fees
Unit Price
- $1,515
Model Rent and Fees
Model Price Range
- $1,515 - $2,293
Apartment Model: One Bedroom- 500 sqftFrom $1,5151 Bedroom, 1 Bath, 500 sq ftAvailable September 14, 2026![]()
One Bedroom- 500 sqft - Floorplan 1 ![]()
One Bedroom- 500 sqft - Floorplan 2 Apartment Unit: 317Apartment Model: One Bedroom- 500 sqft$1,5151 Bedroom, 1 Bath, 500 sq ftAvailable September 14, 20262 Bedrooms
Two Bedroom- 740 sqft
From $1,535
2 Beds, 1 Bath, 740 sq ftAvailable NowCheapest 2 BedroomThis is the cheapest 2 Bedroom at this PropertyModel Gallery
Floorplans
Availability Details
Price Availability Date Unit Sq Ft View Details $1,535 Available Now 130 740 $1,545 August 21, 2026 108 740 Model Amenities and Features
Features
- Air Conditioning
- Balcony
- Cable Ready
- High Speed Internet Access
- Washer/Dryer
- Washer/Dryer Hookup
Kitchen
- Dishwasher
- Disposal
- Granite Countertops
- Microwave
- Range
- Refrigerator
- Stainless Steel Appliances
Model Rent and Fees
Model Price Range
- $1,535 - $2,189
Current Available Pricing
- $1,535 - $1,545
Unit 130 Amenities and Features
Unique Features
- Garden Level
- Oak Cabinets
- Tile Backsplash
- Vinyl Plank Flooring
Unit 130 Rent and Fees
Unit Price
- $1,535
Model Rent and Fees
Model Price Range
- $1,535 - $2,189
Unit 108 Amenities and Features
Unique Features
- Garden Level
- Oak Cabinets
- Tile Backsplash
- Vinyl Plank Flooring
Unit 108 Rent and Fees
Unit Price
- $1,545
Model Rent and Fees
Model Price Range
- $1,535 - $2,189
Apartment Model: Two Bedroom- 740 sqftFrom $1,5352 Bedroom, 1 Bath, 740 sq ftAvailable Now![]()
Two Bedroom- 740 sqft - Floorplan 1 ![]()
Two Bedroom- 740 sqft - Floorplan 2 Apartment Unit: 130Apartment Model: Two Bedroom- 740 sqft$1,5352 Bedroom, 1 Bath, 740 sq ftAvailable NowApartment Unit: 108Apartment Model: Two Bedroom- 740 sqft$1,5452 Bedroom, 1 Bath, 740 sq ftAvailable August 21, 2026Two Bedroom- 740 sqft
From $1,615
2 Beds, 1 Bath, 740 sq ftAvailable NowModel Gallery
Floorplans
Availability Details
Price Availability Date Unit Sq Ft View Details $1,785 Available Now 50 740 $1,615 Available Now 93 740 $1,805 Available Now 66 740 Model Amenities and Features
Features
- Air Conditioning
- Balcony
- Cable Ready
- High Speed Internet Access
- Washer/Dryer
- Washer/Dryer Hookup
Kitchen
- Dishwasher
- Disposal
- Granite Countertops
- Microwave
- Range
- Refrigerator
- Stainless Steel Appliances
Model Rent and Fees
Model Price Range
- $1,615 - $2,459
Current Available Pricing
- $1,615 - $1,805
Unit 50 Amenities and Features
Features
- Balcony
Kitchen
- Dishwasher
- Granite Countertops
- Microwave
- Stainless Steel Appliances
Unique Features
- Modern White Cabinets
- Third Floor
- Tile Backsplash
- Vinyl Plank Flooring
Unit 50 Rent and Fees
Unit Price
- $1,785
Model Rent and Fees
Model Price Range
- $1,615 - $2,459
Unit 93 Amenities and Features
Features
- Balcony
Unique Features
- Oak Cabinets
- Second Floor
- Tile Backsplash
- Vinyl Plank Flooring
Unit 93 Rent and Fees
Unit Price
- $1,615
Model Rent and Fees
Model Price Range
- $1,615 - $2,459
Unit 66 Amenities and Features
Features
- Balcony
Kitchen
- Dishwasher
- Granite Countertops
- Microwave
- Stainless Steel Appliances
Unique Features
- Modern White Cabinets
- Six-Panel Doors
- Third Floor
- Tile Backsplash
- Vinyl Plank Flooring
Unit 66 Rent and Fees
Unit Price
- $1,805
Model Rent and Fees
Model Price Range
- $1,615 - $2,459
Apartment Model: Two Bedroom- 740 sqftFrom $1,6152 Bedroom, 1 Bath, 740 sq ftAvailable Now![]()
Two Bedroom- 740 sqft - Floorplan 1 ![]()
Two Bedroom- 740 sqft - Floorplan 2 Apartment Unit: 50Apartment Model: Two Bedroom- 740 sqft$1,7852 Bedroom, 1 Bath, 740 sq ftAvailable NowApartment Unit: 93Apartment Model: Two Bedroom- 740 sqft$1,6152 Bedroom, 1 Bath, 740 sq ftAvailable NowApartment Unit: 66Apartment Model: Two Bedroom- 740 sqft$1,8052 Bedroom, 1 Bath, 740 sq ftAvailable NowTwo Bedroom Townhome- 810 sqft
From $1,905
2 Beds, 1 Bath, 810 sq ftAvailable NowLargest 2 BedroomThis is the largest 2 Bedroom at this PropertyModel Gallery
Floorplans
Availability Details
Price Availability Date Unit Sq Ft View Details $1,920 Available Now 203 810 $1,905 Available Now 43 810 Model Amenities and Features
Features
- Air Conditioning
- Balcony
- Cable Ready
- High Speed Internet Access
- Washer/Dryer
- Washer/Dryer Hookup
Kitchen
- Dishwasher
- Disposal
- Granite Countertops
- Microwave
- Range
- Refrigerator
- Stainless Steel Appliances
Model Rent and Fees
Model Price Range
- $1,905 - $2,751
Current Available Pricing
- $1,905 - $1,920
Unit 203 Amenities and Features
Unique Features
- Maple Cabinets
- Tile Backsplash
- Vinyl Plank Flooring
Unit 203 Rent and Fees
Unit Price
- $1,920
Model Rent and Fees
Model Price Range
- $1,905 - $2,751
Unit 43 Amenities and Features
Unique Features
- Oak Cabinets
- Tile Backsplash
- Vinyl Plank Flooring
Unit 43 Rent and Fees
Unit Price
- $1,905
Model Rent and Fees
Model Price Range
- $1,905 - $2,751
Apartment Model: Two Bedroom Townhome- 810 sqftFrom $1,9052 Bedroom, 1 Bath, 810 sq ftAvailable Now![]()
Two Bedroom Townhome- 810 sqft - Floorplan 1 ![]()
Two Bedroom Townhome- 810 sqft - Floorplan 2 Apartment Unit: 203Apartment Model: Two Bedroom Townhome- 810 sqft$1,9202 Bedroom, 1 Bath, 810 sq ftAvailable NowApartment Unit: 43Apartment Model: Two Bedroom Townhome- 810 sqft$1,9052 Bedroom, 1 Bath, 810 sq ftAvailable Now3 Bedrooms
Three Bedroom 1.5 Bath Townhome
From $2,245
3 Beds, 1.5 Baths, 1044 sq ftAvailable NowModel Gallery
Floorplans
Photos
Availability Details
Price Availability Date Unit Sq Ft View Details $2,260 Available Now 149 1044 $2,245 Available Now 75 1044 $2,300 Available Now 245 1044 Model Amenities and Features
Features
- Air Conditioning
- Balcony
- Cable Ready
- High Speed Internet Access
- Washer/Dryer
- Washer/Dryer Hookup
Kitchen
- Dishwasher
- Disposal
- Granite Countertops
- Microwave
- Range
- Refrigerator
- Stainless Steel Appliances
Model Rent and Fees
Model Price Range
- $2,245 - $3,373
Current Available Pricing
- $2,245 - $2,300
Unit 149 Amenities and Features
Unique Features
- Oak Cabinets
- Tile Backsplash
- Vinyl Plank Flooring
Unit 149 Rent and Fees
Unit Price
- $2,260
Model Rent and Fees
Model Price Range
- $2,245 - $3,373
Unit 75 Amenities and Features
Unique Features
- Oak Cabinets
- Six-Panel Doors
- Tile Backsplash
Unit 75 Rent and Fees
Unit Price
- $2,245
Model Rent and Fees
Model Price Range
- $2,245 - $3,373
Unit 245 Amenities and Features
Unique Features
- Oak Cabinets
- Six-Panel Doors
- Tile Backsplash
- Vinyl Plank Flooring
- Wooded View
Unit 245 Rent and Fees
Unit Price
- $2,300
Model Rent and Fees
Model Price Range
- $2,245 - $3,373
Apartment Model: Three Bedroom 1.5 Bath TownhomeFrom $2,2453 Bedroom, 1.5 Bath, 1044 sq ftAvailable NowFloorplansPhotos![]()
Three Bedroom 1.5 Bath Townhome - Image 1 ![]()
Three Bedroom 1.5 Bath Townhome - Image 2 ![]()
Three Bedroom 1.5 Bath Townhome - Image 3 ![]()
Three Bedroom 1.5 Bath Townhome - Image 4 ![]()
Three Bedroom 1.5 Bath Townhome - Image 5 ![]()
Three Bedroom 1.5 Bath Townhome - Image 6 ![]()
Three Bedroom 1.5 Bath Townhome - Image 7 ![]()
Three Bedroom 1.5 Bath Townhome - Image 8 ![]()
Three Bedroom 1.5 Bath Townhome - Image 9 ![]()
Three Bedroom 1.5 Bath Townhome - Image 10 ![]()
Three Bedroom 1.5 Bath Townhome - Floorplan 1 ![]()
Three Bedroom 1.5 Bath Townhome - Floorplan 2 ![]()
Three Bedroom 1.5 Bath Townhome - Floorplan 3 Apartment Unit: 149Apartment Model: Three Bedroom 1.5 Bath Townhome$2,2603 Bedroom, 1.5 Bath, 1044 sq ftAvailable NowApartment Unit: 75Apartment Model: Three Bedroom 1.5 Bath Townhome$2,2453 Bedroom, 1.5 Bath, 1044 sq ftAvailable NowApartment Unit: 245Apartment Model: Three Bedroom 1.5 Bath Townhome$2,3003 Bedroom, 1.5 Bath, 1044 sq ftAvailable Now4 Bedrooms
Four Bedroom 1.5 Bath Townhome
From $2,505
4 Beds, 1.5 Baths, 1150 sq ftAvailable NowModel Gallery
Floorplans
Availability Details
Price Availability Date Unit Sq Ft View Details $2,520 Available Now 126 1150 $2,505 Available Now 31 1150 $2,545 August 28, 2026 79 1150 Model Amenities and Features
Features
- Air Conditioning
- Balcony
- Cable Ready
- High Speed Internet Access
- Washer/Dryer
- Washer/Dryer Hookup
Kitchen
- Dishwasher
- Disposal
- Granite Countertops
- Microwave
- Range
- Refrigerator
- Stainless Steel Appliances
Model Rent and Fees
Model Price Range
- $2,505 - $3,246
Current Available Pricing
- $2,505 - $2,545
Unit 126 Amenities and Features
Unique Features
- End Unit
- Maple Cabinets
- Side-by-Side Washer and Dryer
- Six-Panel Doors
- Tile Backsplash
- Vinyl Plank Flooring
Unit 126 Rent and Fees
Unit Price
- $2,520
Model Rent and Fees
Model Price Range
- $2,505 - $3,246
Unit 31 Amenities and Features
Unique Features
- End Unit
- Oak Cabinets
- Six-Panel Doors
- Tile Backsplash
- Vinyl Plank Flooring
Unit 31 Rent and Fees
Unit Price
- $2,505
Model Rent and Fees
Model Price Range
- $2,505 - $3,246
Unit 79 Amenities and Features
Unique Features
- End Unit
- Oak Cabinets
- Side-by-Side Washer and Dryer
- Tile Backsplash
- Vinyl Plank Flooring
Unit 79 Rent and Fees
Unit Price
- $2,545
Model Rent and Fees
Model Price Range
- $2,505 - $3,246
Apartment Model: Four Bedroom 1.5 Bath TownhomeFrom $2,5054 Bedroom, 1.5 Bath, 1150 sq ftAvailable Now![]()
Four Bedroom 1.5 Bath Townhome - Floorplan 1 ![]()
Four Bedroom 1.5 Bath Townhome - Floorplan 2 Apartment Unit: 126Apartment Model: Four Bedroom 1.5 Bath Townhome$2,5204 Bedroom, 1.5 Bath, 1150 sq ftAvailable NowApartment Unit: 31Apartment Model: Four Bedroom 1.5 Bath Townhome$2,5054 Bedroom, 1.5 Bath, 1150 sq ftAvailable NowApartment Unit: 79Apartment Model: Four Bedroom 1.5 Bath Townhome$2,5454 Bedroom, 1.5 Bath, 1150 sq ftAvailable August 28, 2026
Schedule a Tour
3D Tours
Property Information
- 350 Units
- 2 Stories
- Built in 1975
- Renovated In 2015
Fees and Policies
The fees listed below are community-provided and may exclude utilities or add-ons. All payments are made directly to the property and are non-refundable unless otherwise specified.
Required Fees
One-Time Basics
- Due at Application
- Application Fee Per ApplicantiCharged Per Applicant.$11.50
- Holding FeeiCharged per unit.$500.00
Utilities
- Amenity FeeiCharged per unit.$75.00/mo
Other Fees and Policies
Pet Fees
- Cat
- Cat FeeiMax of 2. Charged Per Pet.$250.00
- Cat RentiCharged Per Pet.$35.00/mo
- Dog
- Dog FeeiMax of 2. Charged Per Pet.$250.00
- Dog RentiCharged Per Pet.$35.00/mo
None
Dog Breed Restrictions Include: Pit Bull, Rottweiler, Doberman Pinscher, Chow, German Shepherd, or any mix thereof.
Max of 2. Maximum Two Pets per Home; Breed Restrictions Apply; All Pets Subject to Management Approval.
Parking Info and Fees
- Other
Property Fee Disclaimer: Based on community-supplied data and independent market research. Subject to change without notice. May exclude fees for mandatory or optional services and usage-based utilities.
Features and Amenities
On-Site Services
- Maintenance On Site
- Property Manager On Site
- 24 Hour Access
- Laundry Facilities
Community Features
- Clubhouse
- Corporate Housing
- Walk Up
Outdoor Features
- Courtyard
- Patio
Recreation and Fitness
- Fitness Center
- Tennis Court
- Putting Greens
- Volleyball Court
- Walking/Biking Trails
- Playground
- Pool
Interior Features
- Balcony
- High Speed Internet Access
- Cable Ready
- Washer/Dryer Hookup
- Washer/Dryer
- Air Conditioning
Kitchen Amenities
- Dishwasher
- Microwave
- Disposal
- Range
- Refrigerator
- Stainless Steel Appliances
- Granite Countertops
Living Area Features
- Window Coverings

Map
- Shopping
- Colleges
- Grocery
- Medical

Map
Getting Around
50 / 100 Fairly walkable
10 / 100 Minimal public transit
40 / 100 Fairly bikeable
80 / 100 Very car friendly
Getting to Know the Area
50 / 100 Restaurants
50 / 100 Cafes
30 / 100 Nightlife
40 / 100 Shopping
60 / 100 Parks
100 / 100 Noise Level
Frequently Asked Questions about Penbrooke Meadows Apartment Homes
Where is Penbrooke Meadows Apartment Homes located?
Penbrooke Meadows Apartment Homes is located at 351 Penbrooke Dr near the Outer Brighton Fairport area of Penfield, NY
What is the current rent range at Penbrooke Meadows Apartment Homes?
1 Bedroom to 4 Bedroom Apartments at Penbrooke Meadows Apartment Homes currently range from $1,365 to $3,373
When is the leasing office open?
- The office Hours for Penbrooke Meadows Apartment Homes are
- Monday 9:00 am–5:00 pm
- Tuesday 9:00 am–5:00 pm
- Wednesday 9:00 am–5:00 pm
- Thursday 9:00 am–5:00 pm
- Friday 9:00 am–5:00 pm
- Saturday Closed
- Sunday Closed
Are pets allowed?
Call us today to find out our pet policy and if we allow pets
Are there any rent specials?
The current rent special at Penbrooke Meadows Apartment Homes is: $500 Off! Soak Up Summer Savings on Move-In Ready Apartment Homes! A $500 rent credit will be applied to the first full month's rent on new leases of 10 months or longer. Applicants must apply on or after 8/4/26 and move in by 9/7/26 to qualify. Offer is subject to approval and may be modified or discontinued at any time..
Renters Reviews and Ratings
Worse than good
Can't beat the price
Easy living for singles and families
Cozy, clean and meticulously groomed v
Community is beautiful
Nearby Schools
Penfield Senior High School
Bay Trail Middle School
Scribner Road Elementary School
About GreatSchools Data on ApartmentHomeLiving.com.
Points of Interest
Time and distance from Penbrooke Meadows Apartment Homes.
Big Box and Retail
Target
Walgreens
Aldi
Colleges and Universities
Groceries
Wegmans
Aldi
Hospitals
Shopping Centers
Penbrooke Meadows Apartment Homes has 5 shopping centers within 2.1 miles.
Nearby Neighborhoods
Rental Price Ranges in the Area
| Bedroom | Average Rent | Cheapest Rent | Highest Rent |
|---|---|---|---|
| Penfield Studio Apartments | $1,227 | $758 | $1,799 |
| Penfield 1 Bedroom Apartments | $1,623 | $833 | $3,347 |
| Penfield 2 Bedroom Apartments | $1,982 | $969 | $5,231 |
| Penfield 3 Bedroom Apartments | $2,465 | $1,127 | $4,100 |
| Penfield 4 Bedroom Apartments | $2,225 | $1,333 | $2,545 |
| 2 Bedroom Homes | $2,045 | $950 | $2,995 |
| 3 Bedroom Homes | $2,509 | $1,750 | $4,200 |
| 4 Bedroom Homes | $3,250 | $2,500 | $3,500 |
| 5 Bedroom Homes | $3,000 | $3,000 | $3,000 |
| 6 Bedroom Homes | $2,400 | $2,400 | $2,400 |
Browse Top Apartments in Penfield
By Price
By Community Type
- Penfield Apartments for Rent by Owner
- Penfield Apartments with Rent Specials
- Penfield Top Rated Apartments
- Penfield Corporate Apartments
- Penfield Furnished Apartments
- Penfield Gated Apartments
- Penfield Loft Apartments
- Penfield Low Income Apartments
- New Penfield Apartments
- Penfield Senior Apartments
- Penfield Short-term Apartments
- Penfield Student Apartments
- Penfield Apartments with Utilities Included


Max of 2. Maximum Two Pets per Home; All Pets Subject to Management Approval.