


- Studio–2 Bedrooms
- $1,512-$2,807 Pricing
- 593–1,423 Square Feet
About Pershing Lofts
Modern loft living with 12–18 ft ceilings, open layouts, and large windows showcasing stunning views of the Kansas City skyline and Liberty Memorial. Enjoy the amenities including a rooftop patio deck, fitness room, bike storage, and additional storage space. Perfectly located within walking distance to the streetcar, this pet-friendly community offers unbeatable access to downtown dining, entertainment, and city living.
Pershing Lofts is located in the Crown Center Neighborhood and 64108 Zip code of Kansas City, MO. This community is professionally managed by Keystone Property Management
Unique Features and Amenities
- 24-hour State-of-the-art Fitness Center
- Beautiful Landscaping
- Billiards
- Courtesy Patrol
- Easy Access To Freeways
- Easy Access To Public Transportation
- Easy Access To Shopping
- Enclosed Parking Garage
- Extra Storage Available
- Fiber Internet Available
- Fire Tables
- Garage Parking
- Guest Parking
- Guest Suite
- High-speed Internet Access
- Panoramic Views Of Downtown Skyline*
- Pet-friendly
- Picnic Area With Barbecue
- Public Parks Nearby
- Resident's Lounge
- Short-term Leasing Available
- Shuffleboard
- Third Floor Rooftop Terrace
- Vending Machines
- Views Available
- Views Of Crown Center*
- Views Of Historic Us Post Office*
Property Contact Info

- Listed by:
- Agency:
- Vendor Logo:
- Website:
- View Property Website
- Call Us:
- (816) 434-0899
- Disclaimer:
Office Hours
| Monday | By Appointment |
| Tuesday | By Appointment |
| Wednesday | By Appointment |
| Thursday | By Appointment |
| Friday | By Appointment |
| Saturday | Closed |
| Sunday | Closed |
Floorplan Pricing and Availability
Pershing Lofts offers Studio to 2 Bedroom apartments starting from $1,512 and having 593–1,423 sq ft. Here is the current pricing and availability:
New! Interactive Property Map
 ApartmentHomeLiving.com's new Interactive Property Map allows you to see where every available unit is located at this community.Try It Now >
Studio
Studio
From $1,655
Studio, 1 Bath, 745 sq ftAvailable NowAvailability Details
Price Availability Date Unit Sq Ft View Details $2,250 Available Now 1009 745 $1,655 Available Now 909 745 Model Amenities and Features
Features
- Air Conditioning
- Balcony
- Cable Ready
- Ceiling Fans
- Double Vanities
- Heating
- High Speed Internet Access
- Smoke Free
- Sprinkler System
- Storage Space
- Tenant Controlled HVAC
- Tub/Shower
- Washer/Dryer
- Wi-Fi
Kitchen
- Dishwasher
- Disposal
- Freezer
- Granite Countertops
- Ice Maker
- Kitchen
- Microwave
- Oven
- Pantry
- Range
- Refrigerator
- Stainless Steel Appliances
Model Rent and Fees
Model Price Range
- $1,655 - $2,250
Unit 1009 Rent and Fees
Unit Price
- $2,250
View Details and Rent EstimateModel Rent and Fees
Model Price Range
- $1,655 - $2,250
Unit 909 Rent and Fees
Unit Price
- $1,655
View Details and Rent EstimateModel Rent and Fees
Model Price Range
- $1,655 - $2,250
Apartment Unit: 1009Apartment Model: Studio$2,250Studio, 1 Bath, 745 sq ftAvailable NowApartment Unit: 909Apartment Model: Studio$1,655Studio, 1 Bath, 745 sq ftAvailable Now1 Bedroom
1 Bed
From $1,578
1 Bed, 1 Bath, 593-745 sq ftAvailable NowAvailability Details
Price Availability Date Unit Sq Ft 3D Tours View Details $1,841 Available Now 1006 743 $1,636 Available Now 605 662 $1,758 Available Now 707 743 Model Amenities and Features
Features
- Air Conditioning
- Balcony
- Cable Ready
- Ceiling Fans
- Double Vanities
- Heating
- High Speed Internet Access
- Smoke Free
- Sprinkler System
- Storage Space
- Tenant Controlled HVAC
- Tub/Shower
- Washer/Dryer
- Wi-Fi
Kitchen
- Dishwasher
- Disposal
- Freezer
- Granite Countertops
- Ice Maker
- Kitchen
- Microwave
- Oven
- Pantry
- Range
- Refrigerator
- Stainless Steel Appliances
Model Rent and Fees
Model Price Range
- $1,512 - $1,841
Current Available Pricing
- $1,636 - $1,841
Unit 1006 Gallery
3D Tours
Unit 1006 Rent and Fees
Unit Price
- $1,841
View Details and Rent EstimateModel Rent and Fees
Model Price Range
- $1,512 - $1,841
Unit 605 Rent and Fees
Unit Price
- $1,636
View Details and Rent EstimateModel Rent and Fees
Model Price Range
- $1,512 - $1,841
Unit 707 Rent and Fees
Unit Price
- $1,758
View Details and Rent EstimateModel Rent and Fees
Model Price Range
- $1,512 - $1,841
Apartment Unit: 1006Apartment Model: 1 Bed$1,8411 Bedroom, 1 Bath, 743 sq ftAvailable NowUnit: 1006 - 3D Tour Unit: 1006 - 3D Tour Apartment Unit: 605Apartment Model: 1 Bed$1,6361 Bedroom, 1 Bath, 662 sq ftAvailable NowApartment Unit: 707Apartment Model: 1 Bed$1,7581 Bedroom, 1 Bath, 743 sq ftAvailable Now2 Bedrooms
2 Bed
2 Beds, 2 Baths, 1423 sq ftAvailable SoonAvailability Details
Price Availability Date Unit Sq Ft From $2,771 Available Soon 2 Bed 1423 sq ft Model Amenities and Features
Features
- Air Conditioning
- Balcony
- Cable Ready
- Ceiling Fans
- Double Vanities
- Heating
- High Speed Internet Access
- Smoke Free
- Sprinkler System
- Storage Space
- Tenant Controlled HVAC
- Tub/Shower
- Washer/Dryer
- Wi-Fi
Kitchen
- Dishwasher
- Disposal
- Freezer
- Granite Countertops
- Ice Maker
- Kitchen
- Microwave
- Oven
- Pantry
- Range
- Refrigerator
- Stainless Steel Appliances
Model Rent and Fees
Model Price Range
- $2,771 - $2,807

Schedule a Tour
3D Tours
Property Information
- 55 Units
- 10 Stories
- Built in 1919
- Renovated In 2001
Lease Terms
- 12 Months
- Short Term Lease Options
Fees and Policies
The fees listed below are community-provided and may exclude utilities or add-ons. All payments are made directly to the property and are non-refundable unless otherwise specified. Use the Cost Calculator to determine costs based on your needs.
Required Fees
One-Time Basics
- Due at Application
- Security Deposit - RefundableiCharged Per Unit.$150.00
- Administrative FeeiCharged Per Unit.$150.00
- Application Fee Per ApplicantiCharged Per Unit.$60.00
Utilities
- Utility - ElectriciElectricity through Evergy, billed to resident(s) Charged Per Unit. Payable to Third Party.Usage-Based/mo
- Utility Service Feeiflat monthly fee for water/trash/sewer/pest control Charged Per Unit.$30-$40/mo
- WIFIiGFiber packages starting at $70/month Charged per unit. Payable to Third Party.Usage-Based/mo
Other Fees and Policies
Pet Fees
- Cat
- Pet DepositiCharged Per Pet.$300.00
- Dog
- Pet DepositiCharged Per Unit.$300.00
$150 non refundable.
Parking Fees
- Garage
- Parking FeeiCharged Per Vehicle.$55.00/mo
- Garage Attached
- Parking FeeiCharged Per Vehicle.$100.00/mo
Storage Fees
- Storage Unit
- Storage FeeiCharged Per Rentable Item.$20.00/mo
- Bike Storage
- Storage FeeiCharged Per Unit.Included in Rent
Complimentary Bike Storage Area.
Property Fee Disclaimer: Based on community-supplied data and independent market research. Subject to change without notice. May exclude fees for mandatory or optional services and usage-based utilities.
Features and Amenities
On-Site Services
- Maintenance On Site
- Planned Social Activities
- Property Manager On Site
- Trash Pickup Curbside
- Car Charging Station
- Guest Apartment
- Online Services
- Public Transportation
- 24 Hour Access
- Key Fob Entry
- Laundry Facilities
Community Features
- Clubhouse
- Multi Use Room
- Lounge
- Elevator
Outdoor Features
- Grill
- Roof Terrace
- Picnic Area
- Deck
- Patio
Recreation and Fitness
- Fitness Center
- Bicycle Storage
- Walking/Biking Trails
- Gameroom
Interior Features
- Tenant Controlled Hvac
- Balcony
- Storage Space
- Ceiling Fans
- High Speed Internet Access
- Sprinkler System
- Tub/Shower
- Double Vanities
- Heating
- Cable Ready
- Washer/Dryer
- Air Conditioning
- Wi Fi
- Smoke Free
Kitchen Amenities
- Range
- Refrigerator
- Disposal
- Freezer
- Microwave
- Oven
- Pantry
- Dishwasher
- Stainless Steel Appliances
- Ice Maker
- Kitchen
- Granite Countertops
Living Area Features
- High Ceilings
- Walk In Closets
- Carpet
- Office
- Views
- Window Coverings
- Hardwood Floors
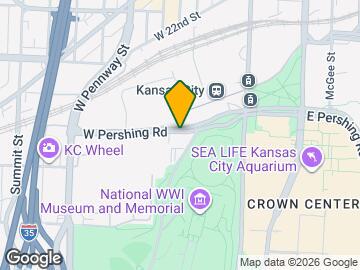
Map
- Shopping
- Colleges
- Grocery
- Medical
- Parks
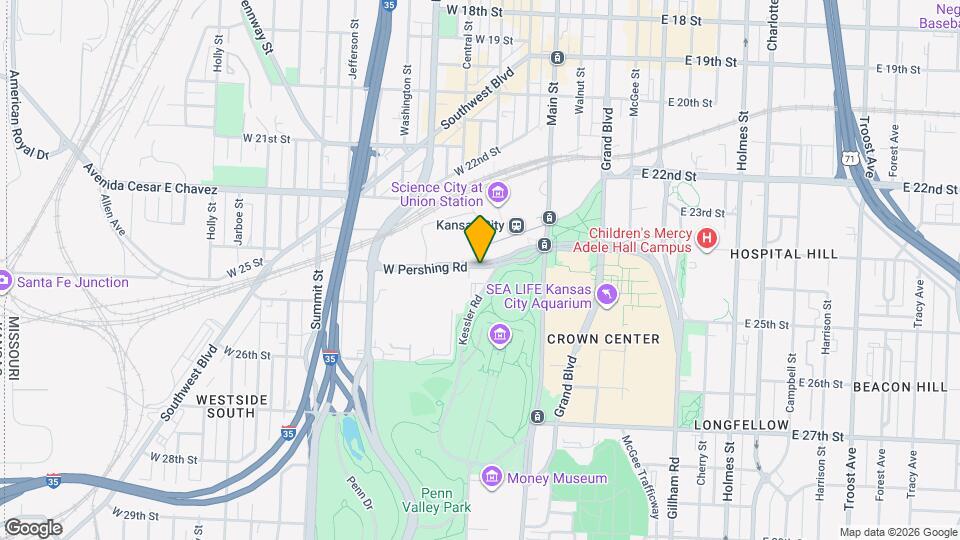
Map
Getting Around
70 / 100 Moderately walkable
60 / 100 Good public transit
60 / 100 Moderately bikeable
100 / 100 Exceptionally car friendly
 details
Getting to Know the Area
80 / 100 Restaurants
90 / 100 Cafes
90 / 100 Nightlife
80 / 100 Shopping
90 / 100 Parks
30 / 100 Noise Level
Frequently Asked Questions about Pershing Lofts
Where is Pershing Lofts located?
Pershing Lofts is located at 215 W Pershing Rd near the Crown Center area of Kansas City, MO
What is the current rent range at Pershing Lofts?
Studio to 2 Bedroom Apartments at Pershing Lofts currently range from $1,512 to $2,807
When is the leasing office open?
- The office Hours for Pershing Lofts are
- Monday By Appointment
- Tuesday By Appointment
- Wednesday By Appointment
- Thursday By Appointment
- Friday By Appointment
- Saturday Closed
- Sunday Closed
Are pets allowed?
Call us today to find out our pet policy and if we allow pets
Nearby Schools
Central High School
Central Middle School
Primitivo Garcia Elementary
About GreatSchools Data on ApartmentHomeLiving.com.
Points of Interest
Time and distance from Pershing Lofts.
Arts Museums and Landmarks
Big Box and Retail
Costco
Goodwill
Walgreens
Colleges and Universities
Groceries
Save-A-Lot
Aldi
Hospitals
The Children's Mercy Hospital
Truman Medical Center Hospital Hill
Center For Behavioral Medicine
Parks and Recreation
Pershing Lofts has 5 parks within 8.7 miles, including Penguin Park, Theis Park, Swope Park, Loose Park, and Worlds of Fun.
Restaurants and Dining
Crayola Cafe
12 Baltimore
Azul Bistro
Shopping Centers
Pershing Lofts has 5 shopping centers within 1.5 miles.
Nearby Neighborhoods
Rental Price Ranges in the Area
| Bedroom | Average Rent | Cheapest Rent | Highest Rent |
|---|---|---|---|
| Kansas City Studio Apartments | $1,255 | $525 | $10,000+ |
| Kansas City 1 Bedroom Apartments | $1,551 | $595 | $6,530 |
| Kansas City 2 Bedroom Apartments | $1,854 | $700 | $9,389 |
| Kansas City 3 Bedroom Apartments | $2,217 | $1,000 | $10,000+ |
| Kansas City 4 Bedroom Apartments | $2,914 | $1,430 | $6,479 |
Browse Top Apartments in Kansas City
By Price
- Cheap Kansas City Apartments
- Kansas City Apartments Under $600
- Kansas City Apartments Under $700
- Kansas City Apartments Under $800
- Kansas City Apartments Under $900
- Kansas City Apartments Under $1000
- Kansas City Apartments Under $1200
- Kansas City Apartments Under $1500
- Kansas City Apartments Under $2000
- Kansas City Luxury Apartments
By Community Type
- Kansas City Apartments for Rent by Owner
- Kansas City Apartments with Rent Specials
- Kansas City Top Rated Apartments
- Kansas City Corporate Apartments
- Kansas City Furnished Apartments
- Kansas City Gated Apartments
- Kansas City Loft Apartments
- Kansas City Low Income Apartments
- Kansas City Military Apartments
- New Kansas City Apartments
- Kansas City Senior Apartments
- Kansas City Short-term Apartments
- Kansas City Student Apartments
- Kansas City Apartments with Utilities Included
$150-Non Refundable.