

Request Notification
Pierce School Lofts
Davenport, IA 52803

- Studio–2 Bedrooms
- 542–1,441 Square Feet
About Pierce School Lofts
Experience Davenport living at Pierce School Lofts. This apartment community is located in Davenport on E 12th St. The leasing staff is ready to show you our community. Contact us or drop by the leasing office to check the current floorplan availability and make your move to Pierce School Lofts.
Description created using real-time rental pricing and availability.
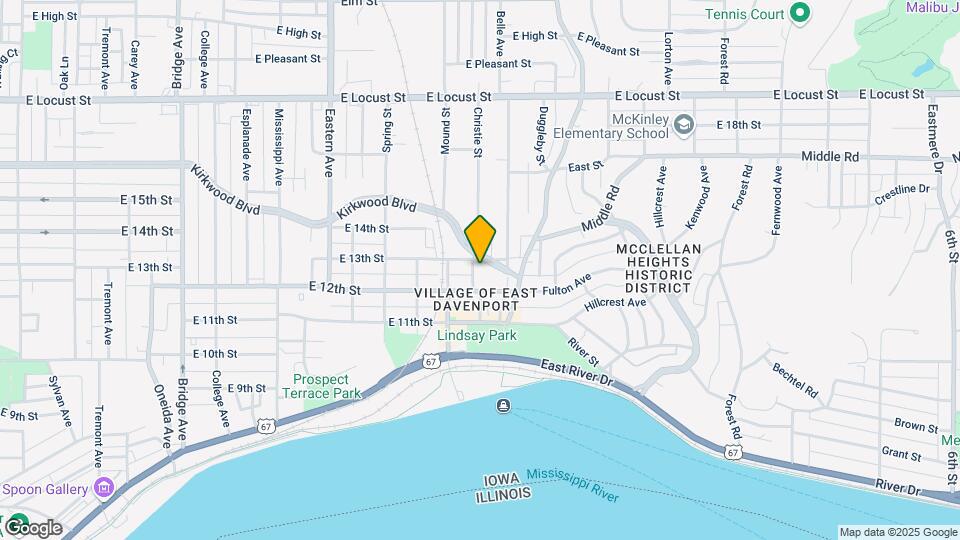
Pierce School Lofts is located in the The Village Neighborhood and 52803 Zip code of Davenport, IA.
Unique Features and Amenities
- 24/7 State-of-the-Art Security System
- After-Hours Emergency Maintenance Phone
- Off Street Parking
- Parking Included
- Surveillance Monitoring
- Washer
Property Contact Info
Office Hours
| Monday | 8:30 am–4:30 pm |
| Tuesday | 8:30 am–4:30 pm |
| Wednesday | 8:30 am–4:30 pm |
| Thursday | 8:30 am–4:30 pm |
| Friday | 8:30 am–4:30 pm |
| Saturday | By Appointment |
| Sunday | By Appointment |
Floorplan Pricing and Availability
New! Interactive Property Map
Studio
Studio
Studio, 1 Bath, 542-574 sq ftModel Gallery
Floorplans
Availability Details
Availability Date Unit Sq Ft Unavailable Studio 542-574 sq ft Model Amenities and Features
Features
- Air Conditioning
- Heating
- Skylights
- Washer/Dryer
Interior
- Elevator
Kitchen
- Dishwasher
- Disposal
- Granite Countertops
- Microwave
- Refrigerator
Unique Features
- 24/7 State-of-the-Art Security System
- Washer
Apartment Model: StudioStudio, 1 Bath, 542-574 sq ftUnavailable![]()
Studio - Floorplan 1 Bedroom
1 Bedroom / 1 Bath
1 Bed, 1 Bath, 822-1244 sq ftModel Gallery
Floorplans
Availability Details
Availability Date Unit Sq Ft Unavailable 1 Bedroom / 1 Bath 822-1244 sq ft Model Amenities and Features
Features
- Air Conditioning
- Heating
- Skylights
- Washer/Dryer
Interior
- Elevator
Kitchen
- Dishwasher
- Disposal
- Granite Countertops
- Microwave
- Refrigerator
Unique Features
- 24/7 State-of-the-Art Security System
- Washer
Apartment Model: 1 Bedroom / 1 Bath1 Bedroom, 1 Bath, 822-1244 sq ftUnavailable![]()
1 Bedroom / 1 Bath - Floorplan 2 Bedrooms
2 Bedroom / 1 Bath
2 Beds, 1 Bath, 911-1441 sq ftModel Gallery
Floorplans
Availability Details
Availability Date Unit Sq Ft Unavailable 2 Bedroom / 1 Bath 911-1441 sq ft Model Amenities and Features
Features
- Air Conditioning
- Heating
- Skylights
- Washer/Dryer
Interior
- Elevator
Kitchen
- Dishwasher
- Disposal
- Granite Countertops
- Microwave
- Refrigerator
Unique Features
- 24/7 State-of-the-Art Security System
- Washer
Apartment Model: 2 Bedroom / 1 Bath2 Bedroom, 1 Bath, 911-1441 sq ftUnavailable![]()
2 Bedroom / 1 Bath - Floorplan
Property Information
- Renovated In 2015
- 41 Units
- 3 Stories
- Built in 2016
Lease Terms
- 6, 12 mo
Fees and Policies
The fees listed below are community-provided and may exclude utilities or add-ons. All payments are made directly to the property and are non-refundable unless otherwise specified.
Required Fees
One-Time Basics
- Due at Application
- Application Fee Per ApplicantiCharged per applicant.$35.00
- Due at Move-In
- OtheriCharged per unit.$275.00
Other Fees and Policies
Pet Fees
- Cat
- One-Time Pet FeeiMax of 2. Charged Per Pet.$250.00
- Monthly Pet FeeiMax of 2. Charged Per Pet.$50.00
- Dog
- Monthly Pet FeeiMax of 2. Charged Per Pet.$50.00
- One-Time Pet FeeiMax of 2. Charged Per Pet.$250.00
Max of 2.
Parking Info and Fees
- Surface Lot
Property Fee Disclaimer: Based on community-supplied data and independent market research. Subject to change without notice. May exclude fees for mandatory or optional services and usage-based utilities.
Features and Amenities
Unique Amenities
- 24/7 State-of-the-Art Security System
- After-Hours Emergency Maintenance Phone
- Off Street Parking
- Parking Included
- Surveillance Monitoring
- Washer
Living Area Features
- Walk In Closets
Map
- Shopping
- Colleges
- Grocery
- Medical
- Nearby Properties

Map
Getting Around
40 / 100 Fairly walkable
60 / 100 Moderately bikeable
100 / 100 Exceptionally car friendly
Getting to Know the Area
60 / 100 Restaurants
70 / 100 Cafes
80 / 100 Nightlife
70 / 100 Shopping
60 / 100 Parks
60 / 100 Noise Level
Renters Reviews and Ratings
Nice
Property Manager Responded
So much character
Property Manager Responded
Best place to live in the Village
Property Manager Responded
Beautiful
Property Manager Responded
Gorgeous
Property Manager Responded
The entire building has bed bugs
Nearby Schools
Sudlow Intermediate
Central High School
McKinley Elementary School
About GreatSchools Data on ApartmentHomeLiving.com.
Points of Interest
Time and distance from Pierce School Lofts.
Big Box and Retail
Walgreens
Kohl's
Walgreen's
Colleges and Universities
Groceries
Save-A-Lot
Aldi
Hy-Vee
Hospitals
Genesis Medical Center - Davenport
Unitypoint Health - Trinity Bettendorf
Trinity - Rock Island
Military Bases
Rock Island Arsenal
Shopping Centers
Pierce School Lofts has 5 shopping centers within 1.9 miles.
Nearby Neighborhoods
Rental Price Ranges in the Area
| Bedroom | Average Rent | Cheapest Rent | Highest Rent |
|---|---|---|---|
| Davenport Studio Apartments | $1,031 | $627 | $1,496 |
| Davenport 1 Bedroom Apartments | $1,049 | $488 | $1,900 |
| Davenport 2 Bedroom Apartments | $1,229 | $631 | $3,100 |
| Davenport 3 Bedroom Apartments | $1,705 | $781 | $4,990 |
| Davenport 4 Bedroom Apartments | $1,898 | $930 | $2,895 |
| 2 Bedroom Homes | $1,115 | $799 | $1,695 |
| 3 Bedroom Homes | $1,646 | $1,000 | $2,750 |
| 4 Bedroom Homes | $2,210 | $1,712 | $3,400 |
Nearby Apartments
Nearby Homes
Did You Know?
22% of apartment shoppers plan to spend 4-6 months in their apartment search.


Max of 2.