


- 1–3 Bedrooms
- $1,501-$2,272 Total Monthly Price
Total Monthly Price
Base Rent$1,494 - $2,265Required Monthly Fees$7Total Monthly Price$1,501 - $2,272 - 736–1,276 Square Feet
Rent Specials
Move-In Special! Receive Two Months Free! Ask us for more details!
About Pines at Castle Rock
Discover the best of Colorado living at The Pines at Castle Rock Apartments. Enjoy breathtaking mountain views and a prime location with easy access to both Denver and Colorado Springs. Just minutes away, you'll find an abundance of local parks and scenic hiking trails. Our community blends the charm of country living with the convenience of city access. Residents can enjoy two refreshing swimming pools, a playground, an onsite dog park, and a variety of other amenities. Inside, your home features a private patio or balcony, along with a dishwasher for added convenience. Contact us today to schedule a tour of your future home! Household income must meet income restriction at or below the following: 1 person- $60,480 2 person- $69,120 3 person- $77,760 4 person- $86,400 5 person- $93,360 Professionally Managed by Cirrus Asset Management, Inc., CO - License # EC100041893
Pines at Castle Rock is located in the 80108 Zip code of Castle Rock, CO.
Unique Features and Amenities
- Air Conditioner
- Extra Storage
- Fireplace (select units)
- Large Closets
- Patio/Balcony
- View (select units)
- W/D Hookup
Property Contact Info

- Listed by:
- Agency:
- Vendor Logo:
- Website:
- View Property Website
- Call Us:
- (833) 691-4531
- Disclaimer:
Office Hours
| Monday | 10:00 am–5:00 pm |
| Tuesday | 10:00 am–5:00 pm |
| Wednesday | 10:00 am–5:00 pm |
| Thursday | 10:00 am–5:00 pm |
| Friday | 10:00 am–5:00 pm |
| Saturday | 10:00 am–5:00 pm |
| Sunday | Closed |
Floorplan Pricing and Availability
Pines at Castle Rock offers 1 to 3 Bedroom apartments starting from $1,501 and having 736–1,276 sq ft. Here is the current pricing and availability:
New! Interactive Property Map
1 Bedroom
1 Bedroom 1 Bathroom 60%
From $1,501
1 Bed, 1 Bath, 736 sq ftTotal Monthly PriceAvailable NowTotal Monthly Price
Base Rent$1,494 - $1,538Required Monthly Fees$7Total Monthly Price$1,501 - $1,545Model Gallery
Floorplans
Availability Details
Prices shown for this property are the Total Monthly Price including Fees.Price Availability Date Unit Sq Ft Deposit View Details $1,517 Available Now 0622 736 $200 $1,545 Available Now 1931 736 $200 $1,532 August 14, 2026 0931 736 $200 Model Amenities and Features
Features
- Air Conditioning
- Balcony
- Fireplace
- Washer/Dryer Hookup
Kitchen
- Dishwasher
Model Lease Information
Model Price Range
- $1,501 - $1,545Total Monthly PriceBase Rent: $1,494 - $1,538Required Monthly Fees: $7
Current Available Pricing
- $1,517 - $1,545 Total Monthly Price
Unit 0622 Lease Information
Unit Price
- $1,517Total Monthly PriceBase Rent: $1,510Required Monthly Fees: $7
Deposit
- $200 deposit
Model Lease Information
Model Price Range
- $1,501 - $1,545Total Monthly Price
Unit 1931 Lease Information
Unit Price
- $1,545Total Monthly PriceBase Rent: $1,538Required Monthly Fees: $7
Deposit
- $200 deposit
Model Lease Information
Model Price Range
- $1,501 - $1,545Total Monthly Price
Unit 0931 Lease Information
Unit Price
- $1,532Total Monthly PriceBase Rent: $1,525Required Monthly Fees: $7
Deposit
- $200 deposit
Model Lease Information
Model Price Range
- $1,501 - $1,545Total Monthly Price
Apartment Model: 1 Bedroom 1 Bathroom 60%From $1,5011 Bedroom, 1 Bath, 736 sq ftAvailable NowFloor plans are artist's rendering. All dimensions are approximate. Actual product and specifications may vary in dimension or detail. Not all features are available in every rental home. Please see a representative for details.
![]()
1 Bedroom 1 Bathroom 60% - Floorplan Apartment Unit: 0622Apartment Model: 1 Bedroom 1 Bathroom 60%$1,5171 Bedroom, 1 Bath, 736 sq ftAvailable NowApartment Unit: 1931Apartment Model: 1 Bedroom 1 Bathroom 60%$1,5451 Bedroom, 1 Bath, 736 sq ftAvailable NowApartment Unit: 0931Apartment Model: 1 Bedroom 1 Bathroom 60%$1,5321 Bedroom, 1 Bath, 736 sq ftAvailable August 14, 20261 Bedroom 1 Bathroom (Market Rate)
From $1,607
1 Bed, 1 Bath, 736 sq ftTotal Monthly PriceAvailable Aug 14Total Monthly Price
Base Rent$1,590 - $1,615Required Monthly Fees$7Total Monthly Price$1,597 - $1,622Model Gallery
Floorplans
Availability Details
Prices shown for this property are the Total Monthly Price including Fees.Price Availability Date Unit Sq Ft Deposit View Details $1,622 August 14, 2026 0431 736 $200 $1,607 August 14, 2026 2432 736 $200 Model Amenities and Features
Features
- Smoke Free
Model Lease Information
Model Price Range
- $1,597 - $1,622Total Monthly PriceBase Rent: $1,590 - $1,615Required Monthly Fees: $7
Current Available Pricing
- $1,607 - $1,622 Total Monthly Price
Unit 0431 Amenities and Features
Features
- Smoke Free
Unit 0431 Lease Information
Unit Price
- $1,622Total Monthly PriceBase Rent: $1,615Required Monthly Fees: $7
Deposit
- $200 deposit
Model Lease Information
Model Price Range
- $1,597 - $1,622Total Monthly Price
Unit 2432 Amenities and Features
Features
- Smoke Free
Unit 2432 Lease Information
Unit Price
- $1,607Total Monthly PriceBase Rent: $1,600Required Monthly Fees: $7
Deposit
- $200 deposit
Model Lease Information
Model Price Range
- $1,597 - $1,622Total Monthly Price
Apartment Model: 1 Bedroom 1 Bathroom (Market Rate)From $1,5971 Bedroom, 1 Bath, 736 sq ftAvailable August 14, 2026Floor plans are artist's rendering. All dimensions are approximate. Actual product and specifications may vary in dimension or detail. Not all features are available in every rental home. Please see a representative for details.
![]()
1 Bedroom 1 Bathroom (Market Rate) - Floorplan Apartment Unit: 0431Apartment Model: 1 Bedroom 1 Bathroom (Market Rate)$1,6221 Bedroom, 1 Bath, 736 sq ftAvailable August 14, 2026Apartment Unit: 2432Apartment Model: 1 Bedroom 1 Bathroom (Market Rate)$1,6071 Bedroom, 1 Bath, 736 sq ftAvailable August 14, 20262 Bedrooms
2 Bedroom 2 Bathroom (Market Rate)
From $1,736
2 Beds, 2 Baths, 1027 sq ftTotal Monthly PriceAvailable NowTotal Monthly Price
Base Rent$1,729 - $2,007Required Monthly Fees$7Total Monthly Price$1,736 - $2,014Cheapest 2 BedroomThis is the cheapest 2 Bedroom at this PropertyModel Gallery
Floorplans
3D Tours
Availability Details
Prices shown for this property are the Total Monthly Price including Fees.Price Availability Date Unit Sq Ft Deposit View Details $1,964 Available Now 2227 1027 $250 $1,989 Available Now 2037 1027 $250 $2,014 Available Now 0726 1027 $250 Model Amenities and Features
Features
- Smoke Free
Model Lease Information
Model Price Range
- $1,736 - $2,014Total Monthly PriceBase Rent: $1,729 - $2,007Required Monthly Fees: $7
Current Available Pricing
- $1,964 - $2,014 Total Monthly Price
Unit 2227 Amenities and Features
Features
- Smoke Free
Unit 2227 Lease Information
Unit Price
- $1,964Total Monthly PriceBase Rent: $1,957Required Monthly Fees: $7
Deposit
- $250 deposit
Model Lease Information
Model Price Range
- $1,736 - $2,014Total Monthly Price
Unit 2037 Amenities and Features
Features
- Smoke Free
Unit 2037 Lease Information
Unit Price
- $1,989Total Monthly PriceBase Rent: $1,982Required Monthly Fees: $7
Deposit
- $250 deposit
Model Lease Information
Model Price Range
- $1,736 - $2,014Total Monthly Price
Unit 0726 Amenities and Features
Features
- Smoke Free
Unit 0726 Lease Information
Unit Price
- $2,014Total Monthly PriceBase Rent: $2,007Required Monthly Fees: $7
Deposit
- $250 deposit
Model Lease Information
Model Price Range
- $1,736 - $2,014Total Monthly Price
Apartment Model: 2 Bedroom 2 Bathroom (Market Rate)From $1,7362 Bedroom, 2 Bath, 1027 sq ftAvailable NowFloorplans3D ToursFloor plans are artist's rendering. All dimensions are approximate. Actual product and specifications may vary in dimension or detail. Not all features are available in every rental home. Please see a representative for details.
![]()
2 Bedroom 2 Bathroom (Market Rate) - Floorplan 2 Bedroom 2 Bathroom (Market Rate) - 3D Tour Apartment Unit: 2227Apartment Model: 2 Bedroom 2 Bathroom (Market Rate)$1,9642 Bedroom, 2 Bath, 1027 sq ftAvailable NowApartment Unit: 2037Apartment Model: 2 Bedroom 2 Bathroom (Market Rate)$1,9892 Bedroom, 2 Bath, 1027 sq ftAvailable NowApartment Unit: 0726Apartment Model: 2 Bedroom 2 Bathroom (Market Rate)$2,0142 Bedroom, 2 Bath, 1027 sq ftAvailable Now2 Bedroom 1 Bathroom 60%
From $1,796
2 Beds, 1 Bath, 933 sq ftTotal Monthly PriceAvailable NowTotal Monthly Price
Base Rent$1,789 - $1,849Required Monthly Fees$7Total Monthly Price$1,796 - $1,856Model Gallery
Floorplans
Availability Details
Prices shown for this property are the Total Monthly Price including Fees.Price Availability Date Unit Sq Ft Deposit View Details $1,856 Available Now 1412 933 $250 $1,829 August 14, 2026 1133 933 $250 $1,803 August 14, 2026 2514 933 $250 Model Amenities and Features
Features
- Air Conditioning
- Balcony
- Fireplace
- Washer/Dryer Hookup
Kitchen
- Dishwasher
Model Lease Information
Model Price Range
- $1,796 - $1,856Total Monthly PriceBase Rent: $1,789 - $1,849Required Monthly Fees: $7
Current Available Pricing
- $1,803 - $1,856 Total Monthly Price
Unit 1412 Lease Information
Unit Price
- $1,856Total Monthly PriceBase Rent: $1,849Required Monthly Fees: $7
Deposit
- $250 deposit
Model Lease Information
Model Price Range
- $1,796 - $1,856Total Monthly Price
Unit 1133 Lease Information
Unit Price
- $1,829Total Monthly PriceBase Rent: $1,822Required Monthly Fees: $7
Deposit
- $250 deposit
Model Lease Information
Model Price Range
- $1,796 - $1,856Total Monthly Price
Unit 2514 Lease Information
Unit Price
- $1,803Total Monthly PriceBase Rent: $1,796Required Monthly Fees: $7
Deposit
- $250 deposit
Model Lease Information
Model Price Range
- $1,796 - $1,856Total Monthly Price
Apartment Model: 2 Bedroom 1 Bathroom 60%From $1,7962 Bedroom, 1 Bath, 933 sq ftAvailable NowFloor plans are artist's rendering. All dimensions are approximate. Actual product and specifications may vary in dimension or detail. Not all features are available in every rental home. Please see a representative for details.
![]()
2 Bedroom 1 Bathroom 60% - Floorplan Apartment Unit: 1412Apartment Model: 2 Bedroom 1 Bathroom 60%$1,8562 Bedroom, 1 Bath, 933 sq ftAvailable NowApartment Unit: 1133Apartment Model: 2 Bedroom 1 Bathroom 60%$1,8292 Bedroom, 1 Bath, 933 sq ftAvailable August 14, 2026Apartment Unit: 2514Apartment Model: 2 Bedroom 1 Bathroom 60%$1,8032 Bedroom, 1 Bath, 933 sq ftAvailable August 14, 20262 Bedroom 1 Bathroom (Market Rate)
From $1,907
2 Beds, 1 Bath, 933 sq ftTotal Monthly PriceAvailable NowTotal Monthly Price
Base Rent$1,900 - $1,950Required Monthly Fees$7Total Monthly Price$1,907 - $1,957Model Gallery
Floorplans
Availability Details
Prices shown for this property are the Total Monthly Price including Fees.Price Availability Date Unit Sq Ft Deposit View Details $1,957 Available Now 2621 933 $250 $1,907 Available Now 1417 933 $250 $1,932 Available Now 2524 933 $250 Model Amenities and Features
Features
- Smoke Free
Model Lease Information
Model Price Range
- $1,907 - $1,957Total Monthly PriceBase Rent: $1,900 - $1,950Required Monthly Fees: $7
Unit 2621 Amenities and Features
Features
- Smoke Free
Unit 2621 Lease Information
Unit Price
- $1,957Total Monthly PriceBase Rent: $1,950Required Monthly Fees: $7
Deposit
- $250 deposit
Model Lease Information
Model Price Range
- $1,907 - $1,957Total Monthly Price
Unit 1417 Amenities and Features
Features
- Smoke Free
Unit 1417 Lease Information
Unit Price
- $1,907Total Monthly PriceBase Rent: $1,900Required Monthly Fees: $7
Deposit
- $250 deposit
Model Lease Information
Model Price Range
- $1,907 - $1,957Total Monthly Price
Unit 2524 Amenities and Features
Features
- Smoke Free
Unit 2524 Lease Information
Unit Price
- $1,932Total Monthly PriceBase Rent: $1,925Required Monthly Fees: $7
Deposit
- $250 deposit
Model Lease Information
Model Price Range
- $1,907 - $1,957Total Monthly Price
Apartment Model: 2 Bedroom 1 Bathroom (Market Rate)From $1,9072 Bedroom, 1 Bath, 933 sq ftAvailable NowFloor plans are artist's rendering. All dimensions are approximate. Actual product and specifications may vary in dimension or detail. Not all features are available in every rental home. Please see a representative for details.
![]()
2 Bedroom 1 Bathroom (Market Rate) - Floorplan Apartment Unit: 2621Apartment Model: 2 Bedroom 1 Bathroom (Market Rate)$1,9572 Bedroom, 1 Bath, 933 sq ftAvailable NowApartment Unit: 1417Apartment Model: 2 Bedroom 1 Bathroom (Market Rate)$1,9072 Bedroom, 1 Bath, 933 sq ftAvailable NowApartment Unit: 2524Apartment Model: 2 Bedroom 1 Bathroom (Market Rate)$1,9322 Bedroom, 1 Bath, 933 sq ftAvailable Now2 Bedroom 2 Bathroom 60%
From $1,796
2 Beds, 2 Baths, 1027 sq ftTotal Monthly PriceAvailable Aug 14Total Monthly Price
Base Rent$1,789 - $1,849Required Monthly Fees$7Total Monthly Price$1,796 - $1,856Model Gallery
Floorplans
Availability Details
Prices shown for this property are the Total Monthly Price including Fees.Price Availability Date Unit Sq Ft Deposit View Details $1,803 August 14, 2026 2532 1027 $250 $1,856 August 14, 2026 2836 1027 $250 $1,796 October 5, 2026 0226 1027 $250 Model Amenities and Features
Features
- Air Conditioning
- Balcony
- Fireplace
- Washer/Dryer Hookup
Kitchen
- Dishwasher
Model Lease Information
Model Price Range
- $1,796 - $1,856Total Monthly PriceBase Rent: $1,789 - $1,849Required Monthly Fees: $7
Unit 2532 Lease Information
Unit Price
- $1,803Total Monthly PriceBase Rent: $1,796Required Monthly Fees: $7
Deposit
- $250 deposit
Model Lease Information
Model Price Range
- $1,796 - $1,856Total Monthly Price
Unit 2836 Lease Information
Unit Price
- $1,856Total Monthly PriceBase Rent: $1,849Required Monthly Fees: $7
Deposit
- $250 deposit
Model Lease Information
Model Price Range
- $1,796 - $1,856Total Monthly Price
Unit 0226 Lease Information
Unit Price
- $1,796Total Monthly PriceBase Rent: $1,789Required Monthly Fees: $7
Deposit
- $250 deposit
Model Lease Information
Model Price Range
- $1,796 - $1,856Total Monthly Price
Apartment Model: 2 Bedroom 2 Bathroom 60%From $1,7962 Bedroom, 2 Bath, 1027 sq ftAvailable August 14, 2026Floor plans are artist's rendering. All dimensions are approximate. Actual product and specifications may vary in dimension or detail. Not all features are available in every rental home. Please see a representative for details.
![]()
2 Bedroom 2 Bathroom 60% - Floorplan Apartment Unit: 2532Apartment Model: 2 Bedroom 2 Bathroom 60%$1,8032 Bedroom, 2 Bath, 1027 sq ftAvailable August 14, 2026Apartment Unit: 2836Apartment Model: 2 Bedroom 2 Bathroom 60%$1,8562 Bedroom, 2 Bath, 1027 sq ftAvailable August 14, 2026Apartment Unit: 0226Apartment Model: 2 Bedroom 2 Bathroom 60%$1,7962 Bedroom, 2 Bath, 1027 sq ftAvailable October 5, 20263 Bedrooms
Show Unavailable Floorplans3 Bedroom 2 Bathroom (Market Rate)
From $2,247
3 Beds, 2 Baths, 1276 sq ftTotal Monthly PriceAvailable Aug 14Total Monthly Price
Base Rent$2,220 - $2,265Required Monthly Fees$7Total Monthly Price$2,227 - $2,272Model Gallery
Floorplans
Availability Details
Prices shown for this property are the Total Monthly Price including Fees.Price Availability Date Unit Sq Ft Deposit View Details $2,247 August 14, 2026 2331 1276 $300 $2,272 August 25, 2026 2325 $300 Model Amenities and Features
Features
- Smoke Free
Model Lease Information
Model Price Range
- $2,227 - $2,272Total Monthly PriceBase Rent: $2,220 - $2,265Required Monthly Fees: $7
Current Available Pricing
- $2,247 - $2,272 Total Monthly Price
Unit 2331 Amenities and Features
Features
- Smoke Free
Unit 2331 Lease Information
Unit Price
- $2,247Total Monthly PriceBase Rent: $2,240Required Monthly Fees: $7
Deposit
- $300 deposit
Model Lease Information
Model Price Range
- $2,227 - $2,272Total Monthly Price
Unit 2325 Amenities and Features
Features
- Smoke Free
Unit 2325 Lease Information
Unit Price
- $2,272Total Monthly PriceBase Rent: $2,265Required Monthly Fees: $7
Deposit
- $300 deposit
Model Lease Information
Model Price Range
- $2,227 - $2,272Total Monthly Price
Apartment Model: 3 Bedroom 2 Bathroom (Market Rate)From $2,2273 Bedroom, 2 Bath, 1276 sq ftAvailable August 14, 2026Floor plans are artist's rendering. All dimensions are approximate. Actual product and specifications may vary in dimension or detail. Not all features are available in every rental home. Please see a representative for details.
![]()
3 Bedroom 2 Bathroom (Market Rate) - Floorplan Apartment Unit: 2331Apartment Model: 3 Bedroom 2 Bathroom (Market Rate)$2,2473 Bedroom, 2 Bath, 1276 sq ftAvailable August 14, 2026Apartment Unit: 2325Apartment Model: 3 Bedroom 2 Bathroom (Market Rate)$2,2723 Bedroom, 2 BathAvailable August 25, 20263 Bedroom 2 Bathroom 60%
3 Beds, 2 Baths, 1276 sq ftModel Gallery
Floorplans
Availability Details
Prices shown for this property are the Total Monthly Price including Fees.Availability Date Unit Sq Ft Call for Availability 3 Bedroom 2 Bathroom 60% 1276 sq ft Model Amenities and Features
Features
- Air Conditioning
- Balcony
- Fireplace
- Washer/Dryer Hookup
Kitchen
- Dishwasher
Apartment Model: 3 Bedroom 2 Bathroom 60%Call For Rates3 Bedroom, 2 Bath, 1276 sq ftUnavailableFloor plans are artist's rendering. All dimensions are approximate. Actual product and specifications may vary in dimension or detail. Not all features are available in every rental home. Please see a representative for details.
![]()
3 Bedroom 2 Bathroom 60% - Floorplan
Schedule a Tour
3D Tours
Property Information
- 630 Units
- 3 Stories
- Built in 1997
- Renovated In 2000
Fees and Policies
The fees listed below are community-provided and may exclude utilities or add-ons. All payments are made directly to the property and are non-refundable unless otherwise specified.
Required Fees
One-Time Basics
- Due at Application
- Application Fee Per ApplicantiCharged per applicant.$21.00
- Due at Move-In
- Holding Depositi$300/$350/$400 Charged per unit.$300.00
- Conservice new account feei(does not apply to apartment homes in the affordable housing program) Charged per unit.$15.00
- Conservice final billing feei(does not apply to apartment homes in the affordable housing program) Charged per unit.$15.00
Utilities
- Pest Controli(does not apply to apartment homes in the affordable housing program) Charged per unit.$2.00/mo
- Conservice Billing Feei(does not apply to apartment homes in the affordable housing program) Charged per unit.$5.00/mo
Other Fees and Policies
Personal Add-Ons
- Renter's InsuranceiMaster Policy Insurance $10 (if resident does not provide own policy, see above for more information) (does not apply to apartment homes in the affordable housing program) Charged per unit.$10.00
Pet Fees
- Cat
- Cat DepositiMax of 2. Charged Per Pet.$300.00
- Cat RentiCharged Per Pet.$35.00/mo
- Dog
- Dog DepositiMax of 2. Charged Per Pet.$300.00
- Dog RentiCharged Per Pet.$35.00/mo
None
None
Max of 2. 2 Pet maximum per unit. Pet Deposit is per pet. Monthly pet rent is per pet. Restricted Breeds Apply.
Property Fee Disclaimer: Based on community-supplied data and independent market research. Subject to change without notice. May exclude fees for mandatory or optional services and usage-based utilities.
Features and Amenities
Unique Amenities
- Air Conditioner
- Extra Storage
- Fireplace (select units)
- Large Closets
- Patio/Balcony
- View (select units)
- W/D Hookup
On-Site Services
- Maintenance On Site
- Package Service
- Property Manager On Site
Community Features
- Clubhouse
- Corporate Housing
Recreation and Fitness
- Fitness Center
- Playground
- Pool
Interior Features
- Balcony
- Fireplace
- Washer/Dryer Hookup
- Air Conditioning
Kitchen Amenities
- Dishwasher
Living Area Features
- High Ceilings
Map
- Shopping
- Colleges
- Grocery
- Medical
- Transportation
Map
Getting Around
40 / 100 Fairly walkable
20 / 100 Somewhat Bikeable
100 / 100 Exceptionally car friendly
Getting to Know the Area
50 / 100 Restaurants
30 / 100 Cafes
40 / 100 Nightlife
60 / 100 Shopping
90 / 100 Parks
0 / 100 Noise Level
Frequently Asked Questions about Pines at Castle Rock
Where is Pines at Castle Rock located?
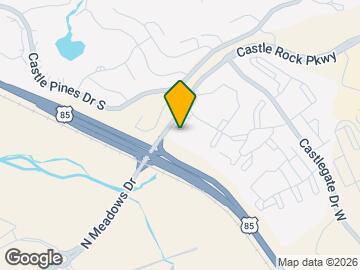
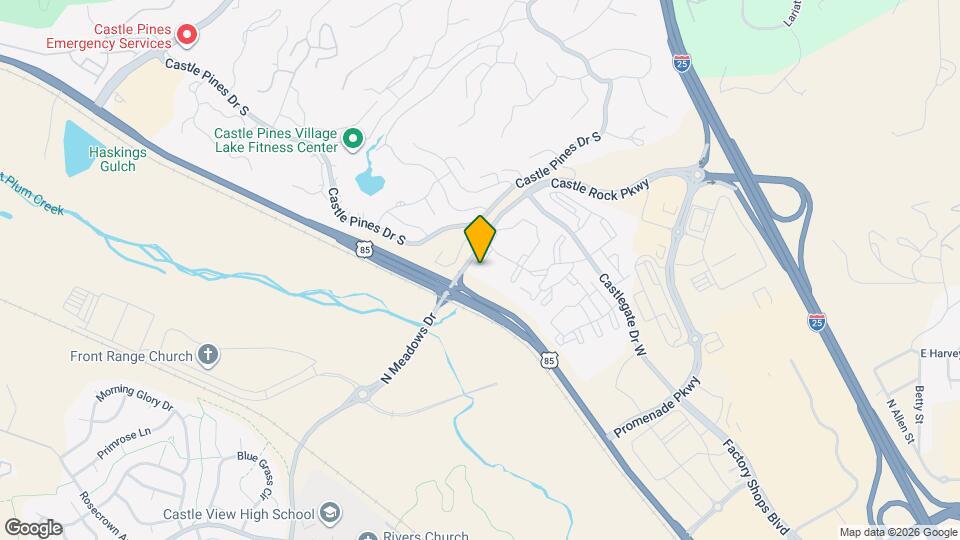
Pines at Castle Rock is located at 6221 Castlegate Dr W, Castle Rock, CO
What is the current rent range at Pines at Castle Rock?
1 Bedroom to 3 Bedroom Apartments at Pines at Castle Rock currently range from $1,501 to $2,272
When is the leasing office open?
- The office Hours for Pines at Castle Rock are
- Monday 10:00 am–5:00 pm
- Tuesday 10:00 am–5:00 pm
- Wednesday 10:00 am–5:00 pm
- Thursday 10:00 am–5:00 pm
- Friday 10:00 am–5:00 pm
- Saturday 10:00 am–5:00 pm
- Sunday Closed
Are pets allowed?
Call us today to find out our pet policy and if we allow pets
Are there any rent specials?
The current rent special at Pines at Castle Rock is: Move-In Special! Receive Two Months Free! Ask us for more details!.
About Portable Tenant Screening Reports:
Applicant has the right to provide the property manager or owner with a Portable Tenant Screening Report (PTSR) that is not more than 30 days old, as defined in § 38-12-902(2.5), Colorado Revised Statutes; and 2) if Applicant provides the property manager or owner with a PTSR, the property manager or owner is prohibited from: a) charging Applicant a rental application fee; or b) charging Applicant a fee for the property manager or owner to access or use the PTSR.
Renters Reviews and Ratings
Crappy Management
Property Manager Responded
AVOID AVOID AVOID
Property Manager Responded
Nohely made all the difference!
Property Manager Responded
Awful for the price
Property Manager Responded
The worst place to live the pines at castle rock
Property Manager Responded
You can find better
Property Manager Responded
Terrible, Moldy, dilapidated apartments
The worst place around the castle rock city
Excellent Experience
THE WORST PLACE TO LIVE!!!
Eldon and Ann Staab
Great place to live
Nearby Schools
Castle Rock Middle School
Castle View High School
About GreatSchools Data on ApartmentHomeLiving.com.
Points of Interest
Time and distance from Pines at Castle Rock.
Big Box and Retail
Walgreens
Kohl's
Target
Colleges and Universities
University of Colorado Denver - CU South Denver
Groceries
King Soopers
Safeway
Natural Grocers
Hospitals
Castle Rock Adventist Hospital
Sky Ridge Medical Center
Highlands Behavioral Health System
Shopping Centers
Pines at Castle Rock has 5 shopping centers within 1.3 miles.
Transit Stations
Nearby Neighborhoods
Rental Price Ranges in the Area
| Bedroom | Average Rent | Cheapest Rent | Highest Rent |
|---|---|---|---|
| Castle Rock Studio Apartments | $1,685 | $1,512 | $1,775 |
| Castle Rock 1 Bedroom Apartments | $1,739 | $990 | $3,185 |
| Castle Rock 2 Bedroom Apartments | $2,159 | $1,599 | $3,865 |
| Castle Rock 3 Bedroom Apartments | $2,819 | $2,099 | $3,387 |
| Castle Rock 4 Bedroom Apartments | $3,516 | $3,295 | $3,740 |
| 2 Bedroom Homes | $2,326 | $1,995 | $3,100 |
| 3 Bedroom Homes | $2,868 | $1,250 | $3,995 |
| 4 Bedroom Homes | $3,424 | $2,400 | $6,750 |
| 5 Bedroom Homes | $3,810 | $2,966 | $4,995 |
| 6 Bedroom Homes | $4,306 | $3,325 | $4,950 |
Browse Top Apartments in Castle Rock
By Price
By Community Type
- Castle Rock Apartments with Rent Specials
- Castle Rock Top Rated Apartments
- Castle Rock Corporate Apartments
- Castle Rock Furnished Apartments
- Castle Rock Gated Apartments
- Castle Rock Low Income Apartments
- New Castle Rock Apartments
- Castle Rock Senior Apartments
- Castle Rock Short-term Apartments
- Castle Rock Apartments with Utilities Included


Max of 2. 2 Pet maximum per unit. Pet Deposit is per pet. Monthly pet rent is per pet. Restricted Breeds Apply.