- 1–3 Bedrooms
- $1,261-$1,781 Total Monthly Price
Total Monthly Price
Base Rent$1,255 - $1,775Required Monthly Fees$6Total Monthly Price$1,261 - $1,781 - 835–1,115 Square Feet
About Pinewood Gardens Apartments
Pinewood Gardens is undergoing a makeover! Our apartment homes are being upgraded to include granite counter tops, stunning custom cabinetry, brushed nickel fixtures, double sinks, glass tile back splashes, pass-through windows in the kitchen and much more! A state-of-the-art fitness center has also recently opened and residents love it! This spacious exercise facility features free weights and plenty of cardio equipment. Don't miss out on reserving one of our thoughtfully designed homes. Call today to schedule a tour of Pinewood Gardens - you will be glad you did!
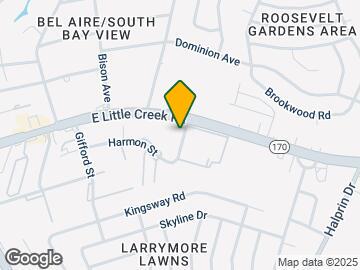
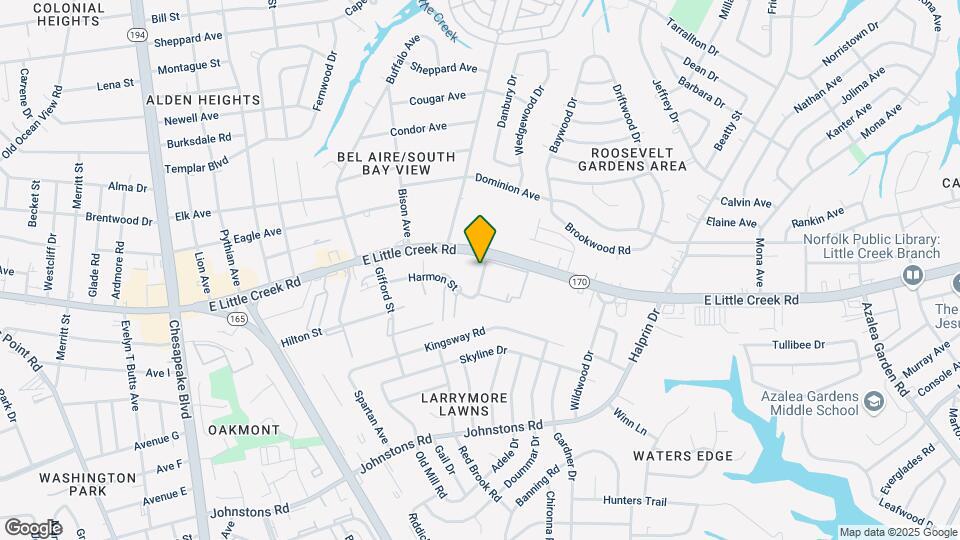
Pinewood Gardens Apartments is located in the Larrymore Lawns Neighborhood and 23518 Zip code of Norfolk, VA. This community is professionally managed by S.L. Nusbaum Realty Co.
Unique Features and Amenities
- *Available in Select Homes
- 3 Sparkling Swimming Pools
- Custom Cabinetry
- Glass Tile Backsplash*
- Immaculately Landscaped Grounds
- Kitchen island
- Large Living Area with Separate Dining Room
- Large patio/balcony
- Minutes to downtown Norfolk, Local Beaches, Naval
- Online Rent Payment And Service Requests
- Pet Friendly
- Pre-Wired For Cable
- Professionally Managed by S.L. Nusbaum Realty Co.
- Upgraded light fixtures
Property Contact Info

- Listed by:
- Agency:
- Vendor Logo:
- Website:
- View Property Website
- Call Us:
- (844) 749-0034
- Disclaimer:
Office Hours
| Monday | 9:00 am–5:00 pm |
| Tuesday | 10:00 am–5:00 pm |
| Wednesday | 9:00 am–5:00 pm |
| Thursday | 10:00 am–5:00 pm |
| Friday | 9:00 am–5:00 pm |
| Saturday | 10:00 am–2:00 pm |
| Sunday | Closed |
Floorplan Pricing and Availability
Pinewood Gardens Apartments offers 1 to 3 Bedroom apartments starting from $1,261 and having 835–1,115 sq ft. Here is the current pricing and availability:
New! Interactive Property Map
1 Bedroom
Show Unavailable FloorplansThe Orchid
$1,266
1 Bed, 1 Bath, 835 sq ftTotal Monthly PriceAvailable Aug 19Total Monthly Price
Base Rent$1,260Required Monthly Fees$6Total Monthly Price$1,266Model Gallery
Floorplans
Photos
3D Tours
Availability Details
Prices shown for this property are the Total Monthly Price including Fees.Price Availability Date Unit Sq Ft $1,266 August 19, 2026 G65814 835 Unit G65814 Amenities and Features
Features
- Ceiling Fans
Living Space
- Walk-In Closets
Unique Features
- *Available in Select Homes
- Custom Cabinetry
- Glass Tile Backsplash*
- Kitchen island
- Large Living Area with Separate Dining Room
- Large patio/balcony
- Upgraded light fixtures
Unit G65814 Lease Information
Unit Price
- $1,266Total Monthly PriceBase Rent: $1,260Required Monthly Fees: $6
View Details and Rent EstimateDeposit
- $300 deposit
Model Lease Information
Price
- $1,266Total Monthly Price
Apartment Model: The Orchid$1,2661 Bedroom, 1 Bath, 835 sq ftAvailable August 19, 2026FloorplansPhotos3D Tours![]()
The Orchid - Image 1 ![]()
The Orchid - Image 2 ![]()
The Orchid - Image 3 ![]()
The Orchid - Image 4 ![]()
The Orchid - Image 5 Floor plans are artist's rendering. All dimensions are approximate. Actual product and specifications may vary in dimension or detail. Not all features are available in every rental home. Please see a representative for details.
![]()
The Orchid - Floorplan The Orchid - 3D Tour The Orchid - 3D Tour The Orchid - 3D Tour Apartment Unit: G65814Apartment Model: The Orchid$1,2661 Bedroom, 1 Bath, 835 sq ftAvailable August 19, 2026The Camellia
1 Bed, 1 Bath, 878 sq ftModel Gallery
Floorplans
Availability Details
Prices shown for this property are the Total Monthly Price including Fees.Price Availability Date Unit Sq Ft Deposit From $1,261 Call for Availability The Camellia 878 sq ft $300 Model Amenities and Features
Features
- Ceiling Fans
Living Space
- Walk-In Closets
Unique Features
- *Available in Select Homes
- Custom Cabinetry
- Glass Tile Backsplash*
- Kitchen island
- Large Living Area with Separate Dining Room
- Large patio/balcony
- Upgraded light fixtures
Model Lease Information
Model Price Range
- $1,261 - $1,416Total Monthly PriceBase Rent: $1,255 - $1,410Required Monthly Fees: $6
Deposit
- $300 deposit
Apartment Model: The CamelliaFrom $1,2611 Bedroom, 1 Bath, 878 sq ftUnavailableFloor plans are artist's rendering. All dimensions are approximate. Actual product and specifications may vary in dimension or detail. Not all features are available in every rental home. Please see a representative for details.
![]()
The Camellia - Floorplan 2 Bedrooms
The Azalea
2 Beds, 1 Bath, 995 sq ftModel Gallery
Floorplans
Photos
3D Tours
Availability Details
Prices shown for this property are the Total Monthly Price including Fees.Price Availability Date Unit Sq Ft Deposit From $1,326 Call for Availability The Azalea 995 sq ft $300 Model Amenities and Features
Features
- Ceiling Fans
Living Space
- Walk-In Closets
Unique Features
- *Available in Select Homes
- Custom Cabinetry
- Glass Tile Backsplash*
- Kitchen island
- Large Living Area with Separate Dining Room
- Large patio/balcony
- Upgraded light fixtures
Model Lease Information
Model Price Range
- $1,326 - $1,581Total Monthly PriceBase Rent: $1,320 - $1,575Required Monthly Fees: $6
Deposit
- $300 deposit
Apartment Model: The AzaleaFrom $1,3262 Bedroom, 1 Bath, 995 sq ftUnavailableFloorplansPhotos3D Tours![]()
The Azalea - Image 1 ![]()
The Azalea - Image 2 ![]()
The Azalea - Image 3 ![]()
The Azalea - Image 4 ![]()
The Azalea - Image 5 ![]()
The Azalea - Image 6 Floor plans are artist's rendering. All dimensions are approximate. Actual product and specifications may vary in dimension or detail. Not all features are available in every rental home. Please see a representative for details.
![]()
The Azalea - Floorplan The Azalea - 3D Tour The Azalea - 3D Tour The Azalea - 3D Tour The Azalea - 3D Tour The Hibiscus
2 Beds, 1 Bath, 1038 sq ftModel Gallery
Floorplans
Availability Details
Prices shown for this property are the Total Monthly Price including Fees.Price Availability Date Unit Sq Ft Deposit From $1,376 Call for Availability The Hibiscus 1038 sq ft $300 Model Amenities and Features
Features
- Ceiling Fans
Living Space
- Walk-In Closets
Unique Features
- *Available in Select Homes
- Custom Cabinetry
- Glass Tile Backsplash*
- Kitchen island
- Large Living Area with Separate Dining Room
- Large patio/balcony
- Upgraded light fixtures
Model Lease Information
Model Price Range
- $1,376 - $1,516Total Monthly PriceBase Rent: $1,370 - $1,510Required Monthly Fees: $6
Deposit
- $300 deposit
Apartment Model: The HibiscusFrom $1,3762 Bedroom, 1 Bath, 1038 sq ftUnavailableFloor plans are artist's rendering. All dimensions are approximate. Actual product and specifications may vary in dimension or detail. Not all features are available in every rental home. Please see a representative for details.
![]()
The Hibiscus - Floorplan 3 Bedrooms
The Hydrangea
From $1,716
3 Beds, 1.5 Baths, 1115 sq ftTotal Monthly PriceAvailable Oct 9Total Monthly Price
Base Rent$1,710 - $1,775Required Monthly Fees$6Total Monthly Price$1,716 - $1,781Model Gallery
Floorplans
Availability Details
Prices shown for this property are the Total Monthly Price including Fees.Price Availability Date Unit Sq Ft View Details $1,781 October 9, 2026 H34921 1115 $1,716 October 9, 2026 H50511 1115 Model Amenities and Features
Features
- Ceiling Fans
Living Space
- Walk-In Closets
Unique Features
- *Available in Select Homes
- Custom Cabinetry
- Glass Tile Backsplash*
- Kitchen island
- Large Living Area with Separate Dining Room
- Large patio/balcony
- Upgraded light fixtures
Model Lease Information
Model Price Range
- $1,716 - $1,781Total Monthly PriceBase Rent: $1,710 - $1,775Required Monthly Fees: $6
Deposit
- $300 deposit
Unit H34921 Amenities and Features
Features
- Ceiling Fans
Living Space
- Walk-In Closets
Unique Features
- *Available in Select Homes
- Custom Cabinetry
- Glass Tile Backsplash*
- Kitchen island
- Large Living Area with Separate Dining Room
- Large patio/balcony
- Upgraded light fixtures
Unit H34921 Lease Information
Unit Price
- $1,781Total Monthly PriceBase Rent: $1,775Required Monthly Fees: $6
View Details and Rent EstimateDeposit
- $300 deposit
Model Lease Information
Model Price Range
- $1,716 - $1,781Total Monthly Price
Unit H50511 Amenities and Features
Kitchen
- Dishwasher
Unique Features
- *Available in Select Homes
- Custom Cabinetry
- Glass Tile Backsplash*
- Kitchen island
- Large Living Area with Separate Dining Room
- Large patio/balcony
- Upgraded light fixtures
Unit H50511 Lease Information
Unit Price
- $1,716Total Monthly PriceBase Rent: $1,710Required Monthly Fees: $6
View Details and Rent EstimateDeposit
- $300 deposit
Model Lease Information
Model Price Range
- $1,716 - $1,781Total Monthly Price
Apartment Model: The HydrangeaFrom $1,7163 Bedroom, 1.5 Bath, 1115 sq ftAvailable October 9, 2026Floor plans are artist's rendering. All dimensions are approximate. Actual product and specifications may vary in dimension or detail. Not all features are available in every rental home. Please see a representative for details.
![]()
The Hydrangea - Floorplan Apartment Unit: H34921Apartment Model: The Hydrangea$1,7813 Bedroom, 1.5 Bath, 1115 sq ftAvailable October 9, 2026Apartment Unit: H50511Apartment Model: The Hydrangea$1,7163 Bedroom, 1.5 Bath, 1115 sq ftAvailable October 9, 2026
Schedule a Tour
3D Tours
Property Information
- 761 Units
- 2 Stories
- Built in 1960
Lease Terms
- 6, 9, 12 mo
- Short Term Lease Options
Fees and Policies
The fees listed below are community-provided and may exclude utilities or add-ons. All payments are made directly to the property and are non-refundable unless otherwise specified. Use the Cost Calculator to determine costs based on your needs.
Required Fees
One-Time Basics
- Due at Application
- Application FeeiApplication Fee Charged Per Applicant.$50.00
- Hold FeeiFee to hold selected home Charged per unit.$300.00
- Due at Move-In
- Security DepositiUp to 1 month of rent plus 200 dollars based on credit, granite, and lease term. Charged Per Unit.$300.00
Utilities
- Utility Billing FeeiMonthly utility billing fee Charged per unit.$5.70/mo
Other Fees and Policies
Situational Fees
- Transfer FeeiFee to transfer homes during term Charged Per Unit.$500.00
Personal Add-Ons
- Washer or Dryer RentaliMonthly cost to rent washer or dryer Charged per unit.$50.00/mo
Pet Fees
- Other Pet
- Pet FeeiPet fee for first pet. Limit 2 pets per home. Combined weight limit 65 pounds. Breed restrictions may apply. Charged Per Pet.$325.00
- Pet Fee for Additional PetiPet fee for additonal pet. Limit 2 pets per home. Charged Per Pet.$100.00
- Pet RentiMonthly rent per pet. Limit 2 pets per home. Max 65 pounds combined weight. Breed restrictions may apply. Charged Per Pet.$35.00/mo
Property Fee Disclaimer: Based on community-supplied data and independent market research. Subject to change without notice. May exclude fees for mandatory or optional services and usage-based utilities.
Features and Amenities
On-Site Services
- Property Manager On Site
- Online Services
- Laundry Service
- 24 Hour Access
- Laundry Facilities
Community Features
- Corporate Housing
- Walk Up
Outdoor Features
- Grill
- Picnic Area
- Patio
Recreation and Fitness
- Fitness Center
- Playground
- Pool
Interior Features
- Balcony
- Heating
- Double Vanities
- Ceiling Fans
- Cable Ready
- Air Conditioning
Kitchen Amenities
- Dishwasher
- Oven
- Disposal
- Range
- Refrigerator
- Kitchen
- Granite Countertops
Living Area Features
- Dining Room

Map
- Shopping
- Colleges
- Grocery
- Medical
- Transportation

Map
Getting Around
50 / 100 Fairly walkable
30 / 100 Limited public transit
40 / 100 Fairly bikeable
90 / 100 Exceptionally car friendly
Getting to Know the Area
70 / 100 Restaurants
70 / 100 Cafes
60 / 100 Nightlife
50 / 100 Shopping
50 / 100 Parks
30 / 100 Noise Level
Frequently Asked Questions about Pinewood Gardens Apartments
Where is Pinewood Gardens Apartments located?
Pinewood Gardens Apartments is located at 1731 E Little Creek Rd near the Larrymore Lawns area of Norfolk, VA
What is the current rent range at Pinewood Gardens Apartments?
1 Bedroom to 3 Bedroom Apartments at Pinewood Gardens Apartments currently range from $1,261 to $1,781
When is the leasing office open?
- The office Hours for Pinewood Gardens Apartments are
- Monday 9:00 am–5:00 pm
- Tuesday 10:00 am–5:00 pm
- Wednesday 9:00 am–5:00 pm
- Thursday 10:00 am–5:00 pm
- Friday 9:00 am–5:00 pm
- Saturday 10:00 am–2:00 pm
- Sunday Closed
Are pets allowed?
Call us today to find out our pet policy and if we allow pets
Renters Reviews and Ratings
Thieves
Property Manager Responded
Megan
Property Manager Responded
it’s okay
Property Manager Responded
This place is okay
Property Manager Responded
MAJOR WATERBUG (COCKROACH) problem
Property Manager Responded
Outlandish fees
Property Manager Responded
Disappointed
Property Manager Responded
Move out fees!!
Property Manager Responded
Moving in may!!!!
Property Manager Responded
I love our new home!
Property Manager Responded
Don't move here unless despirate
Points of Interest
Time and distance from Pinewood Gardens Apartments.
Big Box and Retail
Aldi
Walgreens
Target
Colleges and Universities
Groceries
Aldi
Food Lion
Bravo
Hospitals
Military Bases
Norfolk Naval Air Station
Little Creek Naval Amphibious Base
Norfolk Naval Base
Shopping Centers
Pinewood Gardens Apartments has 5 shopping centers within 0.7 miles.
Transit Stations
Nearby Neighborhoods
Rental Price Ranges in the Area
| Bedroom | Average Rent | Cheapest Rent | Highest Rent |
|---|---|---|---|
| Norfolk Studio Apartments | $1,606 | $700 | $2,298 |
| Norfolk 1 Bedroom Apartments | $1,685 | $715 | $7,630 |
| Norfolk 2 Bedroom Apartments | $1,918 | $851 | $4,621 |
| Norfolk 3 Bedroom Apartments | $2,291 | $667 | $8,824 |
| Norfolk 4 Bedroom Apartments | $2,560 | $1,453 | $6,037 |
| Norfolk 5 Bedroom Apartments | $2,727 | $2,727 | $2,727 |
Browse Top Apartments in Norfolk
By Price
By Community Type
- Norfolk Apartments for Rent by Owner
- Norfolk Apartments with Rent Specials
- Norfolk Top Rated Apartments
- Norfolk Corporate Apartments
- Norfolk Furnished Apartments
- Norfolk Gated Apartments
- Norfolk Loft Apartments
- Norfolk Low Income Apartments
- Norfolk Military Apartments
- New Norfolk Apartments
- Norfolk Senior Apartments
- Norfolk Short-term Apartments
- Norfolk Student Apartments
- Norfolk Apartments with Utilities Included


Property Manager Responded