


- Income Restrictions
- Studio–3 Bedrooms
- (804) 655-0400 Please Call for Rates
- 444–1,163 Square Feet
Rent Specials
BRAND NEW AFFORDABLE HOMES!~~Join Our Waitlist Today!
About Pinnacle at Afton
Find Your New Home at Pinnacle at Afton Experience the perfect blend of comfort, convenience, and affordability at Pinnacle at Afton, South Richmond's newest apartment community. Offering studio, one-, two-, and three-bedroom apartment homes, Pinnacle at Afton is designed to provide everything you need for modern living at a price that fits your lifestyle. Enjoy the benefits of a brand-new home featuring: Energy-Efficient Appliances Air Conditioning Washer & Dryer Connections Spacious, Thoughtfully Designed Floor Plans Beyond your front door, you'll find a welcoming community built around convenience, connection, and everyday comfort. Bright living spaces, modern finishes, and inviting community amenities create a place you'll be proud to call home. Located in South Richmond, Pinnacle at Afton keeps you connected to shopping, dining, entertainment, and major employers while offering the comfort and value you're looking for. Affordable housing opportunities are limited, and availability won't last long. Contact our leasing team today to schedule your tour and discover why so many are choosing Pinnacle at Afton as their new home.
Pinnacle at Afton is located in the Bellemeade Neighborhood and 23224 Zip code of Richmond, VA. This community is professionally managed by Genesis Properties
Property Contact Info

- Listed by:
- Agency:
- Vendor Logo:
- Website:
- View Property Website
- Call Us:
- (804) 655-0400
- Disclaimer:
Floorplan Pricing and Availability
Pinnacle at Afton offers Studio to 3 Bedroom apartments having 444–1,163 sqft. Here is the current pricing and availability:
New! Interactive Property Map
 ApartmentHomeLiving.com's new Interactive Property Map allows you to see where every available unit is located at this community.Try It Now >
Studio
The Apex
Studio, 1 Bath, 444 sq ftAvailable NowAvailability Details
Availability Date Unit Sq Ft Available Now The Apex 444 sq ft Model Amenities and Features
Features
- Air Conditioning
- Balcony
- Smoke Free
- Tenant Controlled HVAC
- Tub/Shower
- Washer/Dryer
- Washer/Dryer Hookup
Kitchen
- Dishwasher
- Eat-in Kitchen
- Freezer
- Kitchen
- Microwave
- Oven
- Range
- Refrigerator
1 Bedroom
The Belle
1 Bed, 1 Bath, 538 sq ftAvailable NowAvailability Details
Availability Date Unit Sq Ft Available Now The Belle 538 sq ft Model Amenities and Features
Features
- Air Conditioning
- Balcony
- Smoke Free
- Tenant Controlled HVAC
- Tub/Shower
- Washer/Dryer
- Washer/Dryer Hookup
Kitchen
- Dishwasher
- Eat-in Kitchen
- Freezer
- Kitchen
- Microwave
- Oven
- Range
- Refrigerator
The Apex (S)
1 Bed, 1 Bath, 543 sq ftAvailable NowAvailability Details
Availability Date Unit Sq Ft Available Now The Apex (S) 543 sq ft Model Amenities and Features
Features
- Air Conditioning
- Balcony
- Smoke Free
- Tenant Controlled HVAC
- Tub/Shower
- Washer/Dryer
- Washer/Dryer Hookup
Kitchen
- Dishwasher
- Eat-in Kitchen
- Freezer
- Kitchen
- Microwave
- Oven
- Range
- Refrigerator
The Fairfield
1 Bed, 1 Bath, 551 sq ftAvailable NowAvailability Details
Availability Date Unit Sq Ft Available Now The Fairfield 551 sq ft Model Amenities and Features
Features
- Air Conditioning
- Balcony
- Smoke Free
- Tenant Controlled HVAC
- Tub/Shower
- Washer/Dryer
- Washer/Dryer Hookup
Kitchen
- Dishwasher
- Eat-in Kitchen
- Freezer
- Kitchen
- Microwave
- Oven
- Range
- Refrigerator
The Belle (A)
1 Bed, 1 Bath, 613 sq ftAvailable NowLargest 1 BedroomThis is the largest 1 Bedroom at this PropertyAvailability Details
Availability Date Unit Sq Ft Available Now The Belle (A) 613 sq ft Model Amenities and Features
Features
- Air Conditioning
- Balcony
- Smoke Free
- Tenant Controlled HVAC
- Tub/Shower
- Washer/Dryer
- Washer/Dryer Hookup
Kitchen
- Dishwasher
- Eat-in Kitchen
- Freezer
- Kitchen
- Microwave
- Oven
- Range
- Refrigerator
2 Bedrooms
The Carpenter (A)
2 Beds, 2 Baths, 848 sq ftAvailable NowAvailability Details
Availability Date Unit Sq Ft Available Now The Carpenter (A) 848 sq ft Model Amenities and Features
Features
- Air Conditioning
- Balcony
- Smoke Free
- Tenant Controlled HVAC
- Tub/Shower
- Washer/Dryer
- Washer/Dryer Hookup
Kitchen
- Dishwasher
- Eat-in Kitchen
- Freezer
- Kitchen
- Microwave
- Oven
- Range
- Refrigerator
The Carpenter
2 Beds, 2 Baths, 848 sq ftAvailable NowAvailability Details
Availability Date Unit Sq Ft Available Now The Carpenter 848 sq ft Model Amenities and Features
Features
- Air Conditioning
- Balcony
- Smoke Free
- Tenant Controlled HVAC
- Tub/Shower
- Washer/Dryer
- Washer/Dryer Hookup
Kitchen
- Dishwasher
- Eat-in Kitchen
- Freezer
- Kitchen
- Microwave
- Oven
- Range
- Refrigerator
The Evergreen
2 Beds, 2 Baths, 861 sq ftAvailable NowLargest 2 BedroomThis is the largest 2 Bedroom at this PropertyAvailability Details
Availability Date Unit Sq Ft Available Now The Evergreen 861 sq ft Model Amenities and Features
Features
- Air Conditioning
- Balcony
- Smoke Free
- Tenant Controlled HVAC
- Tub/Shower
- Washer/Dryer
- Washer/Dryer Hookup
Kitchen
- Dishwasher
- Eat-in Kitchen
- Freezer
- Kitchen
- Microwave
- Oven
- Range
- Refrigerator
3 Bedrooms
The Dupont
3 Beds, 2 Baths, 1163 sq ftAvailable NowAvailability Details
Availability Date Unit Sq Ft Available Now The Dupont 1163 sq ft Model Amenities and Features
Features
- Air Conditioning
- Balcony
- Smoke Free
- Tenant Controlled HVAC
- Tub/Shower
- Washer/Dryer
- Washer/Dryer Hookup
Kitchen
- Dishwasher
- Eat-in Kitchen
- Freezer
- Kitchen
- Microwave
- Oven
- Range
- Refrigerator
The Dupont (A)
3 Beds, 2 Baths, 1163 sq ftAvailable NowAvailability Details
Availability Date Unit Sq Ft Available Now The Dupont (A) 1163 sq ft Model Amenities and Features
Features
- Air Conditioning
- Balcony
- Smoke Free
- Tenant Controlled HVAC
- Tub/Shower
- Washer/Dryer
- Washer/Dryer Hookup
Kitchen
- Dishwasher
- Eat-in Kitchen
- Freezer
- Kitchen
- Microwave
- Oven
- Range
- Refrigerator
Schedule a Tour
Property Information
- 150 Units
- 5 Stories
- Built in 2026
Income Restrictions At Pinnacle at Afton
Income restrictions apply to some or all residents. Contact the community for more information.
| # Persons | Annual Income |
|---|---|
| 1 | $47,700 |
| 2 | $54,480 |
| 3 | $61,320 |
| 4 | $68,100 |
| 5 | $73,560 |
| 6 | $79,020 |

To qualify, you must be equal to or below those in the chart, based on the number of persons living in the dwelling.
Fees and Policies
The fees listed below are community-provided and may exclude utilities or add-ons. All payments are made directly to the property and are non-refundable unless otherwise specified.
Required Fees
One-Time Basics
- Due at Application
- Application Fee Per ApplicantiCharged Per Unit.$35.00
- Due at Move-In
- Pet FeeiCharged per unit.$250.00
Other Fees and Policies
Pet Fees
- Cat
- Monthly Pet FeeiCharged Per Unit.$35.00/mo
- Dog
- Monthly Pet FeeiCharged Per Pet.$35.00/mo
35 lbs weight limit.
35 lbs weight limit.
Property Fee Disclaimer: Based on community-supplied data and independent market research. Subject to change without notice. May exclude fees for mandatory or optional services and usage-based utilities.
Features and Amenities
Unique Amenities
- Large Balconies*
- Smart Appliances
- Walk-in Closets
On-Site Services
- Maintenance On Site
- 24 Hour Access
Community Features
- Elevator
Outdoor Features
- Courtyard
Recreation and Fitness
- Fitness Center
Interior Features
- Tenant Controlled Hvac
- Balcony
- Tub/Shower
- Washer/Dryer Hookup
- Washer/Dryer
- Air Conditioning
- Smoke Free
Kitchen Amenities
- Microwave
- Oven
- Range
- Refrigerator
- Dishwasher
- Eat In Kitchen
- Freezer
- Kitchen
Living Area Features
- Walk In Closets
- Hardwood Floors
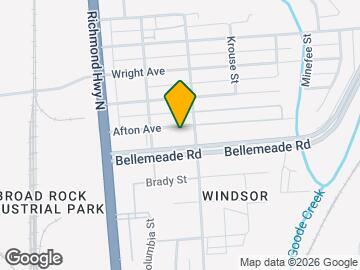
Map
- Shopping
- Colleges
- Grocery
- Medical
- Parks
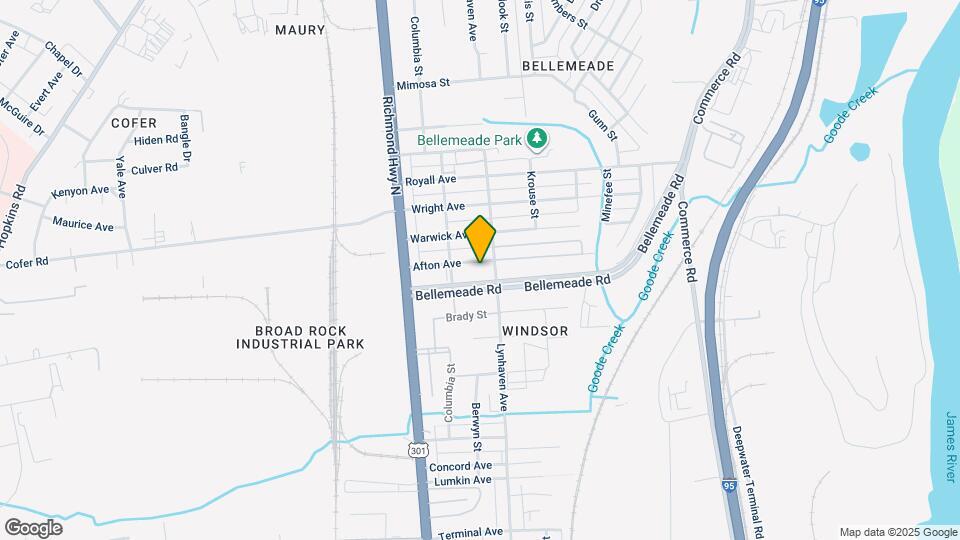
Map
Getting Around
40 / 100 Fairly walkable
30 / 100 Limited public transit
40 / 100 Fairly bikeable
90 / 100 Exceptionally car friendly
 details
Getting to Know the Area
50 / 100 Restaurants
20 / 100 Cafes
20 / 100 Nightlife
30 / 100 Shopping
40 / 100 Parks
70 / 100 Noise Level
Frequently Asked Questions about Pinnacle at Afton
Where is Pinnacle at Afton located?
Pinnacle at Afton is located at 2400-2420 Afton Ave near the Bellemeade area of Richmond, VA
What is the current rent range at Pinnacle at Afton?
Call us today for rates on the Studio to 3 options at Pinnacle at Afton
Are pets allowed?
Call us today to find out our pet policy and if we allow pets
Are there any rent specials?
The current rent special at Pinnacle at Afton is: BRAND NEW AFFORDABLE HOMES!~~Join Our Waitlist Today!.
Nearby Schools
Oak Grove/Bellemeade Elementary School
About GreatSchools Data on ApartmentHomeLiving.com.
Points of Interest
Time and distance from Pinnacle at Afton.
Arts Museums and Landmarks
Big Box and Retail
Walgreens
Kroger
Aldi
Colleges and Universities
J. Sargeant Reynolds Community College - Downtown Campus
Groceries
Food Lion
Kroger
Whole Foods
Hospitals
Military Bases
US Defense General Supply Center
Parks and Recreation
Pinnacle at Afton has 1 park within 3.5 miles, including Hollywood Cemetary.
Shopping Centers
Pinnacle at Afton has 5 shopping centers within 1.9 miles.
Nearby Neighborhoods
Rental Price Ranges in the Area
| Bedroom | Average Rent | Cheapest Rent | Highest Rent |
|---|---|---|---|
| Richmond Studio Apartments | $1,475 | $715 | $2,708 |
| Richmond 1 Bedroom Apartments | $1,614 | $566 | $8,677 |
| Richmond 2 Bedroom Apartments | $1,918 | $431 | $10,000+ |
| Richmond 3 Bedroom Apartments | $2,135 | $825 | $4,407 |
| Richmond 4 Bedroom Apartments | $1,560 | $690 | $5,649 |
Browse Top Apartments in Richmond
By Price
By Community Type
- Richmond Apartments for Rent by Owner
- Richmond Apartments with Rent Specials
- Richmond Top Rated Apartments
- Richmond Corporate Apartments
- Richmond Furnished Apartments
- Richmond Gated Apartments
- Richmond Loft Apartments
- Richmond Low Income Apartments
- New Richmond Apartments
- Richmond Senior Apartments
- Richmond Short-term Apartments
- Richmond Student Apartments
- Richmond Apartments with Utilities Included