


Request Notification
Platt Park Row Homes
Denver, CO 80210

- 2–3 Bedrooms
- $3,200 Total Monthly Price12 Month Lease Term
Total Monthly Price
Base Rent$3,200Total Monthly Price$3,200 - 1,350–1,450 Square Feet
About Platt Park Row Homes
(8) 3 bed, 2 ½ bath, (1) 1 bed, 1 bath rowhomes, brand new construction, extremely centrally located: blocks from light rail, South Pearl restaurants, shopping and bars, Washington Park, and University of Denver. High end finishes, wood floors, granite countertops, quartz built-in high top table, designer lighting, individual entrances, small patios, WiFi, (9) off-street parking spaces, bike storage, washer/dryer in unit, dishwashers, ample storage in unit.
Platt Park Row Homes is located in the Platt Park Neighborhood and 80210 Zip code of Denver, CO.
Property Contact Info
Floorplan Pricing and Availability
New! Interactive Property Map
 ApartmentHomeLiving.com's new Interactive Property Map allows you to see where every available unit is located at this community.Try It Now >
2 Bedrooms
2bed/2.5bath
2 Beds, 2.5 Baths, 1450 sq ftAvailability Details
Prices shown for this property are the Total Monthly Price including Fees.Price Availability Date Unit Sq Ft $3,200 Unavailable 2bed/2.5bath 1450 sq ft Model Amenities and Features
Features
- Air Conditioning
- Cable Ready
- Ceiling Fans
- Heating
- Smoke Detector
- Smoke Free
- Storage Space
- Tenant Controlled HVAC
- Tub/Shower
- Washer/Dryer
- Wi-Fi
Kitchen
- Dishwasher
- Disposal
- Freezer
- Granite Countertops
- Island Kitchen
- Kitchen
- Microwave
- Oven
- Pantry
- Range
- Refrigerator
- Stainless Steel Appliances
Model Lease Information
Model Price
- $3,200Total Monthly PriceBase Rent: $3,200Required Monthly Fees: None
3 Bedrooms
1462
3 Beds, 2.5 Baths, 1350 sq ftAvailability Details
Prices shown for this property are the Total Monthly Price including Fees.Availability Date Unit Sq Ft Unavailable 1462 1350 sq ft Model Amenities and Features
Features
- Air Conditioning
- Cable Ready
- Ceiling Fans
- Heating
- Smoke Detector
- Smoke Free
- Storage Space
- Tenant Controlled HVAC
- Tub/Shower
- Washer/Dryer
- Wi-Fi
Kitchen
- Dishwasher
- Disposal
- Freezer
- Granite Countertops
- Island Kitchen
- Kitchen
- Microwave
- Oven
- Pantry
- Range
- Refrigerator
- Stainless Steel Appliances
Property Information
- 9 Units
- 2 Stories
- Built in 2014
Lease Terms
- 12 mo
Fees and Policies
The fees listed below are community-provided and may exclude utilities or add-ons. All payments are made directly to the property and are non-refundable unless otherwise specified.
Other Fees and Policies
Pet Policy and Fees
Pet Policies are Negotiable
Property Fee Disclaimer: Based on community-supplied data and independent market research. Subject to change without notice. May exclude fees for mandatory or optional services and usage-based utilities.
Features and Amenities
On-Site Services
- Trash Pickup Curbside
- Recycling
- Community Wide Wi Fi
- 24 Hour Access
- Laundry Facilities
Outdoor Features
- Controlled Access
- Yard
- Porch
- Lawn
- Patio
Recreation and Fitness
- Bicycle Storage
Interior Features
- Tenant Controlled Hvac
- Smoke Detector
- Storage Space
- Heating
- Ceiling Fans
- Tub/Shower
- Cable Ready
- Washer/Dryer
- Air Conditioning
- Wi Fi
- Smoke Free
Kitchen Amenities
- Freezer
- Disposal
- Stainless Steel Appliances
- Kitchen
- Oven
- Pantry
- Island Kitchen
- Range
- Refrigerator
- Dishwasher
- Microwave
- Granite Countertops
Living Area Features
- High Ceilings
- Floor To Ceiling Windows
- Window Coverings
- Double Pane Windows
- Carpet
- Family Room
- Basement
- Hardwood Floors
Map
- Shopping
- Colleges
- Grocery
- Medical
- Parks
- Transportation
- Nearby Properties
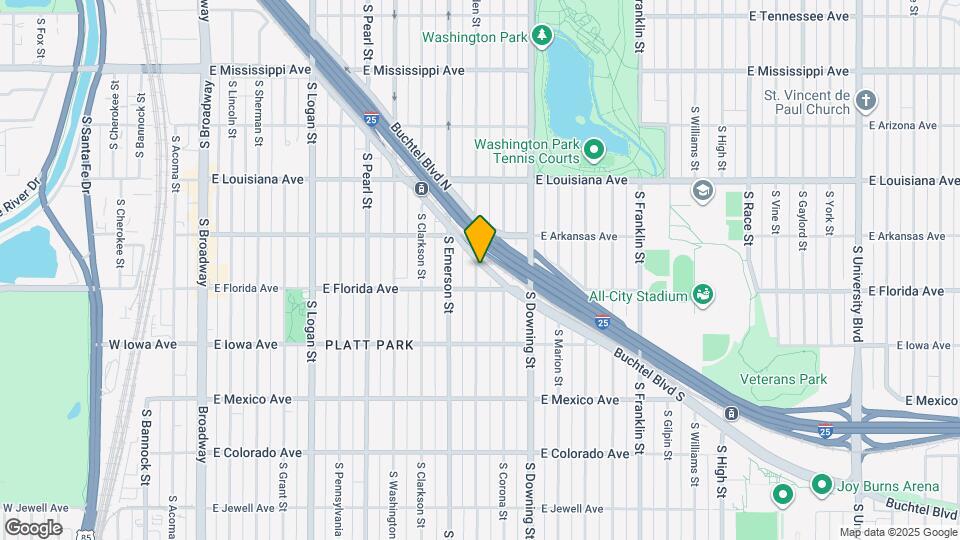
Map
Getting Around
50 / 100 Fairly walkable
70 / 100 Good public transit
60 / 100 Moderately bikeable
100 / 100 Exceptionally car friendly
 details
Getting to Know the Area
80 / 100 Restaurants
80 / 100 Cafes
80 / 100 Nightlife
80 / 100 Shopping
80 / 100 Parks
0 / 100 Noise Level
About Portable Tenant Screening Reports:
Applicant has the right to provide the property manager or owner with a Portable Tenant Screening Report (PTSR) that is not more than 30 days old, as defined in § 38-12-902(2.5), Colorado Revised Statutes; and 2) if Applicant provides the property manager or owner with a PTSR, the property manager or owner is prohibited from: a) charging Applicant a rental application fee; or b) charging Applicant a fee for the property manager or owner to access or use the PTSR.
Nearby Schools
McKinley-Thatcher Elementary School
South High School
Grant Middle School
About GreatSchools Data on ApartmentHomeLiving.com.
Points of Interest
Time and distance from Platt Park Row Homes.
Arts Museums and Landmarks
Big Box and Retail
Petco
Staples
Safeway
Colleges and Universities
Metropolitan State University of Denver - Auraria Campus
Groceries
Whole Foods
Natural Grocers
King Soopers
Hospitals
Parks and Recreation
Platt Park Row Homes has 5 parks within 3.3 miles, including Four Mile Historic Park, Denver Botanical Gardens, Denver Botanic Garden, Colorado History Museum, and Molly Brown House Museum.
Restaurants and Dining
Shopping Centers
Platt Park Row Homes has 5 shopping centers within 1.3 miles.
Transit Stations
Nearby Neighborhoods
Rental Price Ranges in the Area
| Bedroom | Average Rent | Cheapest Rent | Highest Rent |
|---|---|---|---|
| Denver Studio Apartments | $1,559 | $650 | $5,912 |
| Denver 1 Bedroom Apartments | $1,774 | $600 | $10,000+ |
| Denver 2 Bedroom Apartments | $2,271 | $600 | $10,000+ |
| Denver 3 Bedroom Apartments | $2,900 | $600 | $10,000+ |
| Denver 4 Bedroom Apartments | $2,904 | $755 | $10,000+ |
| Denver 5 Bedroom Apartments | $3,347 | $2,500 | $4,333 |
| Denver 6 Bedroom Apartments | $13,233 | $10,000 | $10,000+ |
Nearby Apartments
Nearby Homes
Did You Know?
The average Apartment shopper researches 4 properties in detail before signing a lease.