Request Notification
Point North
Austin, TX 78705

- Student Housing
- 2–5 Bedrooms
- 802–1,624 Square Feet
About Point North
Welcome to Point North Student Living. We offer a range of 2, 4, and 5-bedroom floor plans designed for your lifestyle. Enjoy amenities including controlled access, garage parking, a fitness studio, business center, outdoor community courtyard, bike storage, and valet trash service. Inside your furnished apartment, discover modern interiors, stainless steel appliances, and the convenience of a washer and dryer. With proximity to popular spots like Posse East, Taco Joint, and Crown & Anchor Pub, you'll never run out of dining options. Don't miss out on this incredible opportunity. Schedule a tour today and make Point North Student Living your home.
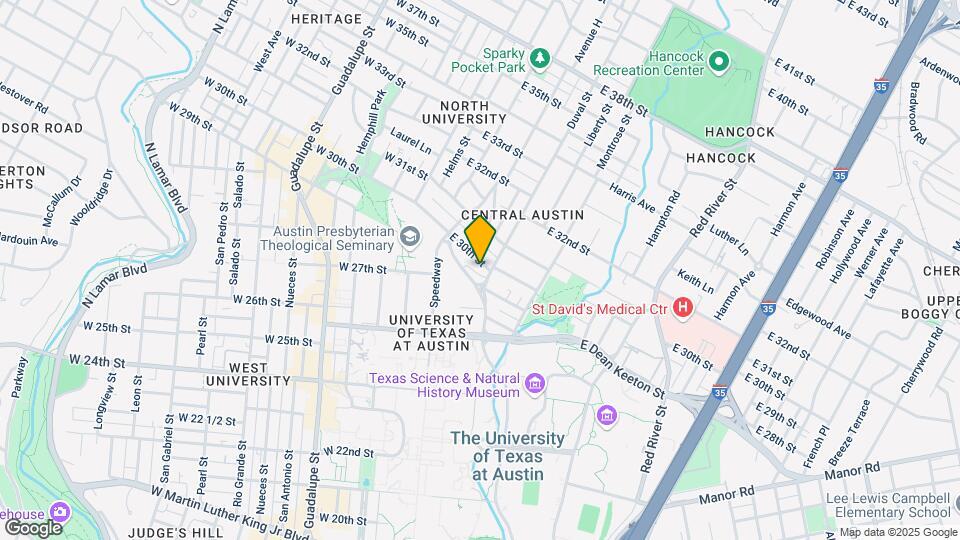
Point North is located in the North University Neighborhood and 78705 Zip code of Austin, TX.
Unique Features and Amenities
- Bike Storage
- Controlled Gated Access
- Fitness Studio
- Garage Parking Option
- Garbage Disposals
- Mail and Package Center
- Modern Interior Finishes
- Outdoor Community Courtyard
- Oversized Shared Bedroom Options
- Pest Control
- Private Bathrooms
- Private Bedroom Options
- Smart Front Door Locks
- Valet Trash Service
Property Contact Info
Office Hours
| Monday | 10:00 am–6:00 pm |
| Tuesday | 10:00 am–6:00 pm |
| Wednesday | 10:00 am–6:00 pm |
| Thursday | 10:00 am–6:00 pm |
| Friday | 10:00 am–6:00 pm |
| Saturday | 10:00 am–5:00 pm |
| Sunday | Closed |
Floorplan Pricing and Availability
New! Interactive Property Map
2 Bedrooms
Show Unavailable FloorplansB3 | ONE FEMALE SPACE LEFT
2 Beds, 2 Baths, 859 sq ftAvailable Aug 7Model Gallery
Floorplans
Availability Details
Availability Date Unit Sq Ft August 7, 2026 Shared 859 Unit Shared Amenities and Features
Unique Amenities
- Furnished
Features
- Washer/Dryer
Kitchen
- Granite Countertops
- Stainless Steel Appliances
Unique Features
- Garbage Disposals
- Modern Interior Finishes
- Oversized Shared Bedroom Options
- Pest Control
- Private Bathrooms
- Private Bedroom Options
- Smart Front Door Locks
- Valet Trash Service
Apartment Model: B3 | ONE FEMALE SPACE LEFT2 Bedroom, 2 Bath, 859 sq ftAvailable August 7, 2026![]()
B3 | ONE FEMALE SPACE LEFT - Floorplan Apartment Unit: SharedApartment Model: B3 | ONE FEMALE SPACE LEFT2 Bedroom, 2 Bath, 859 sq ftAvailable August 7, 2026B4 | ONE FEMALE SPACE LEFT
2 Beds, 2 Baths, 995 sq ftAvailable Aug 7Cheapest 2 BedroomThis is the cheapest 2 Bedroom at this PropertyModel Gallery
Floorplans
Availability Details
Availability Date Unit Sq Ft August 7, 2026 Shared 995 Unit Shared Amenities and Features
Features
- Washer/Dryer
Kitchen
- Granite Countertops
- Stainless Steel Appliances
Services
- Furnished
Unique Features
- Garbage Disposals
- Modern Interior Finishes
- Oversized Shared Bedroom Options
- Pest Control
- Private Bathrooms
- Private Bedroom Options
- Smart Front Door Locks
- Valet Trash Service
Apartment Model: B4 | ONE FEMALE SPACE LEFT2 Bedroom, 2 Bath, 995 sq ftAvailable August 7, 2026![]()
B4 | ONE FEMALE SPACE LEFT - Floorplan Apartment Unit: SharedApartment Model: B4 | ONE FEMALE SPACE LEFT2 Bedroom, 2 Bath, 995 sq ftAvailable August 7, 2026Floorplan B1
2 Beds, 2 Baths, 802 sq ftModel Gallery
Floorplans
Photos
Availability Details
Availability Date Unit Sq Ft Unavailable B1 802 sq ft Model Amenities and Features
Features
- Washer/Dryer
Kitchen
- Granite Countertops
- Stainless Steel Appliances
Services
- Furnished
Unique Features
- Garbage Disposals
- Modern Interior Finishes
- Oversized Shared Bedroom Options
- Pest Control
- Private Bathrooms
- Private Bedroom Options
- Smart Front Door Locks
- Valet Trash Service
Apartment Model: B12 Bedroom, 2 Bath, 802 sq ftUnavailableFloorplansPhotos![]()
B1 - Image 1 ![]()
B1 - Image 2 ![]()
B1 - Image 3 ![]()
B1 - Image 4 ![]()
B1 - Image 5 ![]()
B1 - Image 6 ![]()
B1 - Image 7 ![]()
B1 - Image 8 ![]()
B1 - Floorplan Floorplan B2
2 Beds, 2 Baths, 815 sq ftModel Gallery
Floorplans
Availability Details
Availability Date Unit Sq Ft Unavailable B2 815 sq ft Model Amenities and Features
Features
- Washer/Dryer
Kitchen
- Granite Countertops
- Stainless Steel Appliances
Services
- Furnished
Unique Features
- Garbage Disposals
- Modern Interior Finishes
- Oversized Shared Bedroom Options
- Pest Control
- Private Bathrooms
- Private Bedroom Options
- Smart Front Door Locks
- Valet Trash Service
Apartment Model: B22 Bedroom, 2 Bath, 815 sq ftUnavailable![]()
B2 - Floorplan 3 Bedrooms
Floorplan C1
3 Beds, 2 Baths, up to 1100 sq ftModel Gallery
Floorplans
Availability Details
Availability Date Unit Sq Ft Unavailable C1 up to 1100 sq ft Model Amenities and Features
Features
- Washer/Dryer
Kitchen
- Granite Countertops
- Stainless Steel Appliances
Services
- Furnished
Unique Features
- Garbage Disposals
- Modern Interior Finishes
- Oversized Shared Bedroom Options
- Pest Control
- Private Bathrooms
- Private Bedroom Options
- Smart Front Door Locks
- Valet Trash Service
Apartment Model: C13 Bedroom, 2 Bath, up to 1100 sq ftUnavailable![]()
C1 - Floorplan 4 Bedrooms
Show Unavailable FloorplansFloorplan D3
4 Beds, 4 Baths, 1386 sq ftAvailable NowCheapest 4 BedroomThis is the cheapest 4 Bedroom at this PropertyModel Gallery
Floorplans
Availability Details
Availability Date Unit Sq Ft View Details Available Now Private 1386 Available Now Shared 1386 August 7, 2026 Private 1386 Model Amenities and Features
Features
- Washer/Dryer
Kitchen
- Granite Countertops
- Stainless Steel Appliances
Services
- Furnished
Unique Features
- Garbage Disposals
- Modern Interior Finishes
- Oversized Shared Bedroom Options
- Pest Control
- Private Bathrooms
- Private Bedroom Options
- Smart Front Door Locks
- Valet Trash Service
Unit Private Amenities and Features
Unique Amenities
- Furnished
Features
- Washer/Dryer
Kitchen
- Granite Countertops
- Stainless Steel Appliances
Unique Features
- Garbage Disposals
- Modern Interior Finishes
- Oversized Shared Bedroom Options
- Pest Control
- Private Bathrooms
- Private Bedroom Options
- Smart Front Door Locks
- Valet Trash Service
Unit Shared Amenities and Features
Unique Amenities
- Furnished
Features
- Washer/Dryer
Kitchen
- Granite Countertops
- Stainless Steel Appliances
Unique Features
- Garbage Disposals
- Modern Interior Finishes
- Oversized Shared Bedroom Options
- Pest Control
- Private Bathrooms
- Private Bedroom Options
- Smart Front Door Locks
- Valet Trash Service
Unit Private Amenities and Features
Unique Amenities
- Furnished
Features
- Washer/Dryer
Kitchen
- Granite Countertops
- Stainless Steel Appliances
Unique Features
- Garbage Disposals
- Modern Interior Finishes
- Oversized Shared Bedroom Options
- Pest Control
- Private Bathrooms
- Private Bedroom Options
- Smart Front Door Locks
- Valet Trash Service
Apartment Model: D34 Bedroom, 4 Bath, 1386 sq ftAvailable Now![]()
D3 - Floorplan Apartment Unit: PrivateApartment Model: D34 Bedroom, 4 Bath, 1386 sq ftAvailable NowApartment Unit: SharedApartment Model: D34 Bedroom, 4 Bath, 1386 sq ftAvailable NowApartment Unit: PrivateApartment Model: D34 Bedroom, 4 Bath, 1386 sq ftAvailable August 7, 2026Floorplan D4
4 Beds, 3 Baths, 1421 sq ftAvailable Aug 7Model Gallery
Floorplans
Availability Details
Availability Date Unit Sq Ft View Details August 7, 2026 Private 1421 August 7, 2026 Shared 1421 Model Amenities and Features
Features
- Washer/Dryer
Kitchen
- Granite Countertops
- Stainless Steel Appliances
Services
- Furnished
Unique Features
- Garbage Disposals
- Modern Interior Finishes
- Oversized Shared Bedroom Options
- Pest Control
- Private Bathrooms
- Private Bedroom Options
- Smart Front Door Locks
- Valet Trash Service
Unit Private Amenities and Features
Unique Amenities
- Furnished
Features
- Washer/Dryer
Kitchen
- Granite Countertops
- Stainless Steel Appliances
Unique Features
- Garbage Disposals
- Modern Interior Finishes
- Oversized Shared Bedroom Options
- Pest Control
- Private Bathrooms
- Private Bedroom Options
- Smart Front Door Locks
- Valet Trash Service
Unit Shared Amenities and Features
Features
- Washer/Dryer
Kitchen
- Granite Countertops
- Stainless Steel Appliances
Services
- Furnished
Unique Features
- Garbage Disposals
- Modern Interior Finishes
- Oversized Shared Bedroom Options
- Pest Control
- Private Bathrooms
- Private Bedroom Options
- Smart Front Door Locks
- Valet Trash Service
Apartment Model: D44 Bedroom, 3 Bath, 1421 sq ftAvailable August 7, 2026![]()
D4 - Floorplan Apartment Unit: PrivateApartment Model: D44 Bedroom, 3 Bath, 1421 sq ftAvailable August 7, 2026Apartment Unit: SharedApartment Model: D44 Bedroom, 3 Bath, 1421 sq ftAvailable August 7, 2026Floorplan D1
4 Beds, 4 Baths, 1330 sq ftAvailable Aug 7Model Gallery
Floorplans
Availability Details
Availability Date Unit Sq Ft August 7, 2026 Private 1330 Unit Private Amenities and Features
Unique Amenities
- Furnished
Features
- Washer/Dryer
Kitchen
- Granite Countertops
- Stainless Steel Appliances
Unique Features
- Garbage Disposals
- Modern Interior Finishes
- Oversized Shared Bedroom Options
- Pest Control
- Private Bathrooms
- Private Bedroom Options
- Smart Front Door Locks
- Valet Trash Service
Apartment Model: D14 Bedroom, 4 Bath, 1330 sq ftAvailable August 7, 2026![]()
D1 - Floorplan Apartment Unit: PrivateApartment Model: D14 Bedroom, 4 Bath, 1330 sq ftAvailable August 7, 2026D2 | ONE MALE SPACE LEFT
4 Beds, 4 Baths, 1373 sq ftAvailable Aug 7Model Gallery
Floorplans
Availability Details
Availability Date Unit Sq Ft August 7, 2026 Private 1373 Unit Private Amenities and Features
Features
- Washer/Dryer
Kitchen
- Granite Countertops
- Stainless Steel Appliances
Services
- Furnished
Unique Features
- Garbage Disposals
- Modern Interior Finishes
- Oversized Shared Bedroom Options
- Pest Control
- Private Bathrooms
- Private Bedroom Options
- Smart Front Door Locks
- Valet Trash Service
Apartment Model: D2 | ONE MALE SPACE LEFT4 Bedroom, 4 Bath, 1373 sq ftAvailable August 7, 2026![]()
D2 | ONE MALE SPACE LEFT - Floorplan Apartment Unit: PrivateApartment Model: D2 | ONE MALE SPACE LEFT4 Bedroom, 4 Bath, 1373 sq ftAvailable August 7, 2026Floorplan D5
4 Beds, 4 Baths, 1624 sq ftLargest 4 BedroomThis is the largest 4 Bedroom at this PropertyModel Gallery
Floorplans
Availability Details
Availability Date Unit Sq Ft Unavailable D5 1624 sq ft Model Amenities and Features
Features
- Washer/Dryer
Kitchen
- Granite Countertops
- Stainless Steel Appliances
Services
- Furnished
Unique Features
- Garbage Disposals
- Modern Interior Finishes
- Oversized Shared Bedroom Options
- Pest Control
- Private Bathrooms
- Private Bedroom Options
- Smart Front Door Locks
- Valet Trash Service
Apartment Model: D54 Bedroom, 4 Bath, 1624 sq ftUnavailable![]()
D5 - Floorplan 5 Bedrooms
Floorplan E1
5 Beds, 5 Baths, 1624 sq ftModel Gallery
Floorplans
Availability Details
Availability Date Unit Sq Ft Unavailable E1 1624 sq ft Model Amenities and Features
Features
- Washer/Dryer
Kitchen
- Granite Countertops
- Stainless Steel Appliances
Services
- Furnished
Unique Features
- Garbage Disposals
- Modern Interior Finishes
- Oversized Shared Bedroom Options
- Pest Control
- Private Bathrooms
- Private Bedroom Options
- Smart Front Door Locks
- Valet Trash Service
Apartment Model: E15 Bedroom, 5 Bath, 1624 sq ftUnavailable![]()
E1 - Floorplan
Property Information
- 18 Units
- 3 Stories
- Built in 2019
Lease Terms
- 12 mo
Fees and Policies
The fees listed below are community-provided and may exclude utilities or add-ons. All payments are made directly to the property and are non-refundable unless otherwise specified.
Required Fees
One-Time Basics
- Due at Application
- Application Fee Per ApplicantiCharged per applicant.$50.00
- Due at Move-In
- Administrative FeeiCharged per unit.$150.00
Other Fees and Policies
Pet Fees
- Cat
- One-Time Pet FeeiMax of 2. Charged Per Pet.$300-$300
- Monthly Pet FeeiMax of 2. Charged Per Pet.$25.00
- Dog
- Monthly Pet FeeiMax of 2. Charged Per Pet.$25.00
- One-Time Pet FeeiMax of 2. Charged Per Pet.$300-$300
Max of 2.
Property Fee Disclaimer: Based on community-supplied data and independent market research. Subject to change without notice. May exclude fees for mandatory or optional services and usage-based utilities.
Features and Amenities
Map
- Shopping
- Colleges
- Grocery
- Medical
- Parks
- Transportation
- Nearby Properties

Map
Renters Reviews and Ratings
Management is rude and unresponsive to safety concerns
Worst property management I’ve ever dealt with!
Nearby Schools
Kealing Middle School
McCallum High School
Lee Elementary School
About GreatSchools Data on ApartmentHomeLiving.com.
Points of Interest
Time and distance from Point North.
Arts Museums and Landmarks
Big Box and Retail
Walgreen's
Walgreens
Goodwill
Colleges and Universities
Groceries
Heb
Hospitals
Dell Seton Medical Center At The University Of Texas
Hotspots
Military Bases
Camp Mabry Military Reserve
Parks and Recreation
Point North has 5 parks within 2.8 miles, including Hancock Golf Course, Morris Williams Golf Course, Deep Eddy, Lions Golf Course, and Barton Springs Pool.
Restaurants and Dining
Shopping Centers
Point North has 5 shopping centers within 0.9 miles.
Transit Stations
Martin Luther King, Jr. Station-Capital MetroRail
Nearby Neighborhoods
Rental Price Ranges in the Area
| Bedroom | Average Rent | Cheapest Rent | Highest Rent |
|---|---|---|---|
| Austin Studio Apartments | $1,282 | $627 | $5,053 |
| Austin 1 Bedroom Apartments | $1,467 | $500 | $10,000+ |
| Austin 2 Bedroom Apartments | $1,854 | $624 | $10,000+ |
| Austin 3 Bedroom Apartments | $2,177 | $685 | $10,000+ |
| Austin 4 Bedroom Apartments | $2,024 | $575 | $10,000+ |
| Austin 5 Bedroom Apartments | $2,943 | $830 | $7,314 |
| Austin 6 Bedroom Apartments | $2,107 | $814 | $10,000+ |
Nearby Apartments
Nearby Homes
Did You Know?
The average 3 Bedroom Apartment in Austin is $2,177.


Max of 2.