- 1–2 Bedrooms
- $785-$1,200 Pricing
- 411–917 Square Feet
Rent Specials
Receive up to SIX WEEKS FREE on Select Units- Tour Now to find out how!!**
About Polo Club
Choose from spacious Studio, 1, and 2 bedroom apartment homes, each thoughtfully designed with high ceilings, wood-inspired flooring.
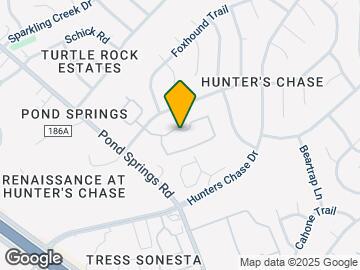

Polo Club is located in the Hunters Chase Neighborhood and 78729 Zip code of Austin, TX. This community is professionally managed by Pillar Residential
Unique Features and Amenities
- Bark Park
- Built In Bookshelves
- Central HVAC
- Extra Storage
- Large Closets
- Large Walk-in Closets
- Lighted Bark Park
- Multi-Level Fitness Center
- On-Site Laundry Facility
- Outdoor Activity Space
- Outdoor Charcoal Grills
- Patio/Balcony
- Playscape
- Reserved Covered Parking
- Resort Style Pool
- Shaker Style Cabinets
- Unique Kitchens with Windows
- Vinyl Plank Flooring
- W/D Hookup
Property Contact Info

- Listed by:
- Agency:
- Vendor Logo:
- Website:
- View Property Website
- Call Us:
- (855) 910-6413
- Disclaimer:
Office Hours
| Monday | 8:30 am–5:30 pm |
| Tuesday | 8:30 am–5:30 pm |
| Wednesday | 8:30 am–5:30 pm |
| Thursday | 8:30 am–5:30 pm |
| Friday | 8:30 am–5:30 pm |
| Saturday | 10:00 am–5:00 pm |
| Sunday | Closed |
Floorplan Pricing and Availability
Polo Club offers 1 to 2 Bedroom apartments starting from $785 and having 411–917 sq ft. Here is the current pricing and availability:
New! Interactive Property Map
1 Bedroom
Show Unavailable FloorplansFloorplan A2
From $785
1 Bed, 1 Bath, 603 sq ftAvailable NowCheapest 1 BedroomThis is the cheapest 1 Bedroom at this PropertyModel Gallery
Floorplans
Photos
3D Tours
Availability Details
Price Availability Date Unit Sq Ft View Details $840 Available Now 2413 603 $825 Available Now 1204 603 $825 Available Now 2417 603 Model Amenities and Features
Features
- Air Conditioning
- Balcony
- Ceiling Fans
- Fireplace
- Tub/Shower
- Washer/Dryer
- Washer/Dryer Hookup
Kitchen
- Dishwasher
- Disposal
- Kitchen
- Pantry
- Stainless Steel Appliances
Model Rent and Fees
Model Price Range
- $785 - $891
Current Available Pricing
- $825 - $840
Unit 2413 Rent and Fees
Unit Price
- $840
View Details and Rent EstimateModel Rent and Fees
Model Price Range
- $785 - $891
Unit 1204 Rent and Fees
Unit Price
- $825
View Details and Rent EstimateModel Rent and Fees
Model Price Range
- $785 - $891
Unit 2417 Rent and Fees
Unit Price
- $825
View Details and Rent EstimateModel Rent and Fees
Model Price Range
- $785 - $891
Apartment Model: A2From $7851 Bedroom, 1 Bath, 603 sq ftAvailable NowFloorplansPhotos3D Tours![]()
A2 - Image 1 ![]()
A2 - Image 2 ![]()
A2 - Image 3 ![]()
A2 - Image 4 ![]()
A2 - Image 5 ![]()
A2 - Image 6 ![]()
A2 - Image 7 ![]()
A2 - Image 8 ![]()
A2 - Floorplan A2 - 3D Tour A2 - 3D Tour A2 - 3D Tour Apartment Unit: 2413Apartment Model: A2$8401 Bedroom, 1 Bath, 603 sq ftAvailable NowApartment Unit: 1204Apartment Model: A2$8251 Bedroom, 1 Bath, 603 sq ftAvailable NowApartment Unit: 2417Apartment Model: A2$8251 Bedroom, 1 Bath, 603 sq ftAvailable NowFloorplan A3
From $786
1 Bed, 1 Bath, 611 sq ftAvailable NowLargest 1 BedroomThis is the largest 1 Bedroom at this PropertyModel Gallery
Floorplans
3D Tours
Availability Details
Price Availability Date Unit Sq Ft View Details $825 Available Now 1312 611 $795 August 24, 2026 604 611 $786 August 26, 2026 1310 611 Model Amenities and Features
Features
- Air Conditioning
- Balcony
- Ceiling Fans
- Fireplace
- Tub/Shower
- Washer/Dryer
- Washer/Dryer Hookup
Kitchen
- Dishwasher
- Disposal
- Kitchen
- Pantry
- Stainless Steel Appliances
Model Rent and Fees
Model Price Range
- $786 - $840
Current Available Pricing
- $786 - $825
Unit 1312 Rent and Fees
Unit Price
- $825
View Details and Rent EstimateModel Rent and Fees
Model Price Range
- $786 - $840
Unit 604 Rent and Fees
Unit Price
- $795
View Details and Rent EstimateModel Rent and Fees
Model Price Range
- $786 - $840
Unit 1310 Rent and Fees
Unit Price
- $786
View Details and Rent EstimateModel Rent and Fees
Model Price Range
- $786 - $840
Apartment Model: A3From $7861 Bedroom, 1 Bath, 611 sq ftAvailable NowFloorplans3D Tours![]()
A3 - Floorplan A3 - 3D Tour A3 - 3D Tour Apartment Unit: 1312Apartment Model: A3$8251 Bedroom, 1 Bath, 611 sq ftAvailable NowApartment Unit: 604Apartment Model: A3$7951 Bedroom, 1 Bath, 611 sq ftAvailable August 24, 2026Apartment Unit: 1310Apartment Model: A3$7861 Bedroom, 1 Bath, 611 sq ftAvailable August 26, 2026Floorplan A1
1 Bed, 1 Bath, 411 sq ftModel Gallery
Floorplans
3D Tours
Availability Details
Availability Date Unit Sq Ft Call for Availability A1 411 sq ft Model Amenities and Features
Features
- Air Conditioning
- Balcony
- Ceiling Fans
- Fireplace
- Tub/Shower
- Washer/Dryer
- Washer/Dryer Hookup
Kitchen
- Dishwasher
- Disposal
- Kitchen
- Pantry
- Stainless Steel Appliances
Apartment Model: A1Call For Rates1 Bedroom, 1 Bath, 411 sq ftUnavailableFloorplans3D Tours![]()
A1 - Floorplan A1 - 3D Tour 2 Bedrooms
Floorplan B1
From $920
2 Beds, 1 Bath, 765 sq ftAvailable NowModel Gallery
Floorplans
3D Tours
Availability Details
Price Availability Date Unit Sq Ft View Details $960 Available Now 1516 765 $920 Available Now 1203 765 $936 Available Now 503 765 Model Amenities and Features
Features
- Air Conditioning
- Balcony
- Ceiling Fans
- Fireplace
- Tub/Shower
- Washer/Dryer
- Washer/Dryer Hookup
Kitchen
- Dishwasher
- Disposal
- Kitchen
- Pantry
- Stainless Steel Appliances
Model Rent and Fees
Model Price Range
- $910 - $976
Current Available Pricing
- $920 - $960
Unit 1516 Rent and Fees
Unit Price
- $960
View Details and Rent EstimateModel Rent and Fees
Model Price Range
- $910 - $976
Unit 1203 Rent and Fees
Unit Price
- $920
View Details and Rent EstimateModel Rent and Fees
Model Price Range
- $910 - $976
Unit 503 Rent and Fees
Unit Price
- $936
View Details and Rent EstimateModel Rent and Fees
Model Price Range
- $910 - $976
Apartment Model: B1From $9102 Bedroom, 1 Bath, 765 sq ftAvailable NowFloorplans3D Tours![]()
B1 - Floorplan B1 - 3D Tour Apartment Unit: 1516Apartment Model: B1$9602 Bedroom, 1 Bath, 765 sq ftAvailable NowApartment Unit: 1203Apartment Model: B1$9202 Bedroom, 1 Bath, 765 sq ftAvailable NowApartment Unit: 503Apartment Model: B1$9362 Bedroom, 1 Bath, 765 sq ftAvailable NowFloorplan B2
From $1,070
2 Beds, 2 Baths, 897 sq ftAvailable NowModel Gallery
Floorplans
Availability Details
Price Availability Date Unit Sq Ft View Details $1,070 Available Now 1703 897 $1,115 Available Now 2303 897 $1,115 Available Now 701 897 Model Amenities and Features
Features
- Air Conditioning
- Balcony
- Ceiling Fans
- Fireplace
- Tub/Shower
- Washer/Dryer
- Washer/Dryer Hookup
Kitchen
- Dishwasher
- Disposal
- Kitchen
- Pantry
- Stainless Steel Appliances
Model Rent and Fees
Model Price Range
- $1,070 - $1,190
Current Available Pricing
- $1,070 - $1,115
Unit 1703 Rent and Fees
Unit Price
- $1,070
View Details and Rent EstimateModel Rent and Fees
Model Price Range
- $1,070 - $1,190
Unit 2303 Rent and Fees
Unit Price
- $1,115
View Details and Rent EstimateModel Rent and Fees
Model Price Range
- $1,070 - $1,190
Unit 701 Rent and Fees
Unit Price
- $1,115
View Details and Rent EstimateModel Rent and Fees
Model Price Range
- $1,070 - $1,190
Apartment Model: B2From $1,0702 Bedroom, 2 Bath, 897 sq ftAvailable Now![]()
B2 - Floorplan Apartment Unit: 1703Apartment Model: B2$1,0702 Bedroom, 2 Bath, 897 sq ftAvailable NowApartment Unit: 2303Apartment Model: B2$1,1152 Bedroom, 2 Bath, 897 sq ftAvailable NowApartment Unit: 701Apartment Model: B2$1,1152 Bedroom, 2 Bath, 897 sq ftAvailable NowFloorplan B3
From $1,135
2 Beds, 2 Baths, 917 sq ftAvailable NowLargest 2 BedroomThis is the largest 2 Bedroom at this PropertyModel Gallery
Floorplans
Availability Details
Price Availability Date Unit Sq Ft View Details $1,165 Available Now 905 917 $1,200 Available Now 807 917 $1,160 Available Now 1704 917 Model Amenities and Features
Features
- Air Conditioning
- Balcony
- Ceiling Fans
- Fireplace
- Tub/Shower
- Washer/Dryer
- Washer/Dryer Hookup
Kitchen
- Dishwasher
- Disposal
- Kitchen
- Pantry
- Stainless Steel Appliances
Model Rent and Fees
Model Price Range
- $1,110 - $1,200
Current Available Pricing
- $1,160 - $1,200
Unit 905 Rent and Fees
Unit Price
- $1,165
View Details and Rent EstimateModel Rent and Fees
Model Price Range
- $1,110 - $1,200
Unit 807 Rent and Fees
Unit Price
- $1,200
View Details and Rent EstimateModel Rent and Fees
Model Price Range
- $1,110 - $1,200
Unit 1704 Rent and Fees
Unit Price
- $1,160
View Details and Rent EstimateModel Rent and Fees
Model Price Range
- $1,110 - $1,200
Apartment Model: B3From $1,1102 Bedroom, 2 Bath, 917 sq ftAvailable Now![]()
B3 - Floorplan Apartment Unit: 905Apartment Model: B3$1,1652 Bedroom, 2 Bath, 917 sq ftAvailable NowApartment Unit: 807Apartment Model: B3$1,2002 Bedroom, 2 Bath, 917 sq ftAvailable NowApartment Unit: 1704Apartment Model: B3$1,1602 Bedroom, 2 Bath, 917 sq ftAvailable Now
Schedule a Tour
3D Tours
Property Information
- Renovated In 2019
- 296 Units
- 3 Stories
- Built in 1986
Lease Terms
- 9 - 13 mo
Fees and Policies
The fees listed below are community-provided and may exclude utilities or add-ons. All payments are made directly to the property and are non-refundable unless otherwise specified. Use the Cost Calculator to determine costs based on your needs.
Required Fees
One-Time Basics
- Due at Application
- Application Fee Per ApplicantiCharged per applicant.$55.00
- Due at Move-In
- Administrative FeeiCharged per unit.$200.00
Pet Policy and Fees
Cats
- 2 Pet Limit
Aggressive breeds restricted but not limited to Pit Bull, Rottweiler, German Sheppard, Staffordshire Terrier, Mastiff, Dalmation, Husky, Malamute, Akita, Chow, Doberman, Great Dane, St Bernard, and Wolf-Hybrid. No Reptiles or Rodents.
Comments: One-time fee and monthly pet rent is per animal. Dogs allowed. Cats allowed. Contact the property for details.
Dogs
- 2 Pet Limit
Aggressive breeds restricted but not limited to Pit Bull, Rottweiler, German Sheppard, Staffordshire Terrier, Mastiff, Dalmation, Husky, Malamute, Akita, Chow, Doberman, Great Dane, St Bernard, and Wolf-Hybrid. No Reptiles or Rodents.
Comments: One-time fee and monthly pet rent is per animal. Dogs allowed. Cats allowed. Contact the property for details.
Parking Info and Fees
- Covered
- Garage Parking
Property Fee Disclaimer: Based on community-supplied data and independent market research. Subject to change without notice. May exclude fees for mandatory or optional services and usage-based utilities.
Features and Amenities
On-Site Services
- Maintenance On Site
- Property Manager On Site
- Pet Play Area
- Laundry Facilities
Community Features
- Business Center
- Clubhouse
- Walk Up
Outdoor Features
- Grill
- Courtyard
- Patio
Recreation and Fitness
- Fitness Center
- Spa
- Playground
- Pool
Interior Features
- Balcony
- Tub/Shower
- Ceiling Fans
- Fireplace
- Washer/Dryer Hookup
- Washer/Dryer
- Air Conditioning
Kitchen Amenities
- Dishwasher
- Pantry
- Disposal
- Stainless Steel Appliances
- Kitchen
Living Area Features
- Walk In Closets
- Vaulted Ceiling
- Bay Window
- Views
- Window Coverings
- Built In Bookshelves
- Carpet
- Hardwood Floors

Map
- Shopping
- Colleges
- Grocery
- Medical
- Parks
- Transportation

Map
Getting Around
60 / 100 Moderately walkable
30 / 100 Limited public transit
40 / 100 Fairly bikeable
80 / 100 Very car friendly
Getting to Know the Area
70 / 100 Restaurants
40 / 100 Cafes
60 / 100 Nightlife
50 / 100 Shopping
50 / 100 Parks
100 / 100 Noise Level
Frequently Asked Questions about Polo Club
Where is Polo Club located?
Polo Club is located at 8519 Cahill Dr near the Hunters Chase area of Austin, TX
What is the current rent range at Polo Club?
1 Bedroom to 2 Bedroom Apartments at Polo Club currently range from $785 to $1,200
When is the leasing office open?
- The office Hours for Polo Club are
- Monday 8:30 am–5:30 pm
- Tuesday 8:30 am–5:30 pm
- Wednesday 8:30 am–5:30 pm
- Thursday 8:30 am–5:30 pm
- Friday 8:30 am–5:30 pm
- Saturday 10:00 am–5:00 pm
- Sunday Closed
Are pets allowed?
Call us today to find out our pet policy and if we allow pets
Are there any rent specials?
The current rent special at Polo Club is: Receive up to SIX WEEKS FREE on Select Units- Tour Now to find out how!!**.
Renters Reviews and Ratings
Yeilys
Verified RenterSubmitted by a verified resident of the apartment community. Participating residents may receive reward points in exchange for posting a review during their lease term, regardless of the nature of the review.
Property Manager Responded
Verified RenterSubmitted by a verified resident of the apartment community. Participating residents may receive reward points in exchange for posting a review during their lease term, regardless of the nature of the review.
Property Manager Responded
Verified RenterSubmitted by a verified resident of the apartment community. Participating residents may receive reward points in exchange for posting a review during their lease term, regardless of the nature of the review.
Property Manager Responded
Verified RenterSubmitted by a verified resident of the apartment community. Participating residents may receive reward points in exchange for posting a review during their lease term, regardless of the nature of the review.
Property Manager Responded
Verified RenterSubmitted by a verified resident of the apartment community. Participating residents may receive reward points in exchange for posting a review during their lease term, regardless of the nature of the review.
Property Manager Responded
Verified RenterSubmitted by a verified resident of the apartment community. Participating residents may receive reward points in exchange for posting a review during their lease term, regardless of the nature of the review.
Property Manager Responded
Verified RenterSubmitted by a verified resident of the apartment community. Participating residents may receive reward points in exchange for posting a review during their lease term, regardless of the nature of the review.
Property Manager Responded
Verified RenterSubmitted by a verified resident of the apartment community. Participating residents may receive reward points in exchange for posting a review during their lease term, regardless of the nature of the review.
Property Manager Responded
Great
Property Manager Responded
Nearby Schools
McNeil High IB World School
Live Oak Elementary School
About GreatSchools Data on ApartmentHomeLiving.com.
Points of Interest
Time and distance from Polo Club.
Big Box and Retail
Walgreens
Mervyn's
Target
Colleges and Universities
Austin Community College - Northridge Campus
Austin Community College - Cypress Creek Campus
Groceries
Heb
H-E-B
Randalls
Hospitals
Military Bases
Camp Mabry Military Reserve
Parks and Recreation
Lake Travis
Polo Club has 4 parks within 10.1 miles, including Bull Creek Green Belt, Mount Bonnell, Lake Travis, and Hancock Golf Course.
Restaurants and Dining
Shopping Centers
Polo Club has 5 shopping centers within 0.5 miles.
Transit Stations
Nearby Neighborhoods
Rental Price Ranges in the Area
| Bedroom | Average Rent | Cheapest Rent | Highest Rent |
|---|---|---|---|
| Austin Studio Apartments | $1,302 | $634 | $5,053 |
| Austin 1 Bedroom Apartments | $1,469 | $500 | $10,000+ |
| Austin 2 Bedroom Apartments | $1,856 | $624 | $10,000+ |
| Austin 3 Bedroom Apartments | $2,193 | $695 | $10,000+ |
| Austin 4 Bedroom Apartments | $2,107 | $575 | $10,000+ |
| Austin 5 Bedroom Apartments | $2,939 | $830 | $7,452 |
| Austin 6 Bedroom Apartments | $2,143 | $814 | $10,000+ |
Browse Top Apartments in Austin
By Price
By Community Type
- Austin Apartments for Rent by Owner
- Austin Apartments with Rent Specials
- Austin Top Rated Apartments
- Austin Corporate Apartments
- Austin Furnished Apartments
- Austin Gated Apartments
- Austin Loft Apartments
- Austin Low Income Apartments
- Austin Military Apartments
- New Austin Apartments
- Austin Senior Apartments
- Austin Short-term Apartments
- Austin Student Apartments
- Austin Apartments with Utilities Included


Property Manager Responded