

Request Notification
Post on Nord
Chico, CA 95926

- Student Housing
- Studio–6 Bedrooms
- 351–1,506 Square Feet
About Post on Nord
Discover Luxury Living at The Post on Nord – Modern Comforts in the Heart of Chico Experience upscale living like never before at The Post on Nord. Offering spacious studio, 1-, 2, 3 and 4-bedroom apartments with modern features and premium amenities, we’re redefining what it means to live well in Chico. Our rents include internet/WiFi, water, sewer, gas and trash. You pay only electricity. Whether you're looking for a tranquil retreat or a vibrant community, The Post on Nord offers the flexibility and lifestyle you deserve. Located less than a mile from Downtown Chico, you’ll have easy access to everything this dynamic city has to offer, from shopping and dining to entertainment and outdoor recreation. Plus, with quick access to public transportation, getting around is effortless. At The Post on Nord, you’ll enjoy top-tier amenities, including a resort-style pool, cozy outdoor fire pits, and a state-of-the-art two-story fitness center. Whether you're lounging by the pool, staying active in the gym, or unwinding with friends, this is a community designed for living well. With a variety of floor plans and modern interiors, each apartment is thoughtfully designed to provide a relaxing and stylish home. From stainless steel appliances to in-unit laundry and large living spaces, we’ve made sure every detail enhances your lifestyle. Ready to experience luxury living at its finest? Schedule a tour today to see for yourself and secure your new home! The Post on Nord – Where Convenience Meets Comfort
Property Contact Info
This property currently does not have availability listed on ApartmentHomeLiving.com. Sign up to get notified when it becomes available.
Office Hours
| Monday | 9:00 am–5:00 pm |
| Tuesday | 9:00 am–5:00 pm |
| Wednesday | 9:00 am–5:00 pm |
| Thursday | 9:00 am–5:00 pm |
| Friday | 9:00 am–5:00 pm |
| Saturday | 10:00 am–5:00 pm |
| Sunday | Closed |
Floorplan Pricing and Availability
New! Interactive Property Map
Studio
Floorplan S3
Studio, 1 Bath, 357 sq ftModel Gallery
Floorplans
Availability Details
Availability Date Unit Sq Ft Unavailable S3 357 sq ft Model Amenities and Features
Features
- Air Conditioning
- Cable Ready
Apartment Model: S3Studio, 1 Bath, 357 sq ftUnavailable![]()
S3 - Floorplan Floorplan S1
Studio, 1 Bath, 351 sq ftAvailability Details
Availability Date Unit Sq Ft Unavailable S1 351 sq ft Model Amenities and Features
Features
- Air Conditioning
- Cable Ready
Floorplan S2
Studio, 1 Bath, 447 sq ftLargest StudioThis is the largest Studio at this PropertyAvailability Details
Availability Date Unit Sq Ft Unavailable S2 447 sq ft Model Amenities and Features
Features
- Air Conditioning
- Cable Ready
1 Bedroom
A1-X
1 Bed, 1 Bath, 717 sq ftModel Gallery
Floorplans
Availability Details
Availability Date Unit Sq Ft Unavailable A1-X 717 sq ft Model Amenities and Features
Features
- Air Conditioning
- Cable Ready
Apartment Model: A1-X1 Bedroom, 1 Bath, 717 sq ftUnavailable![]()
A1-X - Floorplan 2 Bedrooms
B1XS
2 Beds, 2 Baths, 975 sq ftAvailability Details
Availability Date Unit Sq Ft Unavailable B1XS 975 sq ft Model Amenities and Features
Features
- Air Conditioning
- Cable Ready
B1-X
2 Beds, 2 Baths, 975 sq ftModel Gallery
Floorplans
Availability Details
Availability Date Unit Sq Ft Unavailable B1-X 975 sq ft Model Amenities and Features
Features
- Air Conditioning
- Cable Ready
Apartment Model: B1-X2 Bedroom, 2 Bath, 975 sq ftUnavailable![]()
B1-X - Floorplan Floorplan B1
2 Beds, 2 Baths, 975 sq ftModel Gallery
Floorplans
Availability Details
Availability Date Unit Sq Ft Unavailable B1 975 sq ft Model Amenities and Features
Features
- Air Conditioning
- Cable Ready
Apartment Model: B12 Bedroom, 2 Bath, 975 sq ftUnavailable![]()
B1 - Floorplan Availability Details
Availability Date Unit Sq Ft Unavailable B2-X Shared Bedroom 1057 sq ft Model Amenities and Features
Features
- Air Conditioning
- Cable Ready
B2-XL
2 Beds, 2 Baths, 1075 sq ftAvailability Details
Availability Date Unit Sq Ft Unavailable B2-XL 1075 sq ft Model Amenities and Features
Features
- Air Conditioning
- Cable Ready
B2-X
2 Beds, 2 Baths, 1075 sq ftModel Gallery
Floorplans
Availability Details
Availability Date Unit Sq Ft Unavailable B2-X 1075 sq ft Model Amenities and Features
Features
- Air Conditioning
- Cable Ready
Apartment Model: B2-X2 Bedroom, 2 Bath, 1075 sq ftUnavailable![]()
B2-X - Floorplan 3 Bedrooms
Floorplan C1
3 Beds, 3 Baths, 1183 sq ftAvailability Details
Availability Date Unit Sq Ft Unavailable C1 1183 sq ft Model Amenities and Features
Features
- Air Conditioning
- Cable Ready
Availability Details
Availability Date Unit Sq Ft Unavailable C1-X Shared Bedroom 1183 sq ft Model Amenities and Features
Features
- Air Conditioning
- Cable Ready
Floorplan C2
3 Beds, 3 Baths, 1233 sq ftAvailability Details
Availability Date Unit Sq Ft Unavailable C2 1233 sq ft Model Amenities and Features
Features
- Air Conditioning
- Cable Ready
Availability Details
Availability Date Unit Sq Ft Unavailable C2-X Shared Bedroom 1233 sq ft Model Amenities and Features
Features
- Air Conditioning
- Cable Ready
4 Bedrooms
Floorplan D1
4 Beds, 4 Baths, 1336 sq ftModel Gallery
Floorplans
Availability Details
Availability Date Unit Sq Ft Unavailable D1 1336 sq ft Model Amenities and Features
Features
- Air Conditioning
- Cable Ready
Apartment Model: D14 Bedroom, 4 Bath, 1336 sq ftUnavailable![]()
D1 - Floorplan Availability Details
Availability Date Unit Sq Ft Unavailable D2-X Shared Bedroom 1430 sq ft Model Amenities and Features
Features
- Air Conditioning
- Cable Ready
Floorplan D2
4 Beds, 4 Baths, 1430 sq ftModel Gallery
Floorplans
Availability Details
Availability Date Unit Sq Ft Unavailable D2 1430 sq ft Model Amenities and Features
Features
- Air Conditioning
- Cable Ready
Apartment Model: D24 Bedroom, 4 Bath, 1430 sq ftUnavailable![]()
D2 - Floorplan Floorplan D3
4 Beds, 4 Baths, 1506 sq ftAvailability Details
Availability Date Unit Sq Ft Unavailable D3 1506 sq ft Model Amenities and Features
Features
- Air Conditioning
- Cable Ready
Availability Details
Availability Date Unit Sq Ft Unavailable D3-X Shared Bedroom 1506 sq ft Model Amenities and Features
Features
- Air Conditioning
- Cable Ready
D3-X
4 Beds, 4 Baths, 1506 sq ftModel Gallery
Floorplans
Availability Details
Availability Date Unit Sq Ft Unavailable D3-X 1506 sq ft Model Amenities and Features
Features
- Air Conditioning
- Cable Ready
Apartment Model: D3-X4 Bedroom, 4 Bath, 1506 sq ftUnavailable![]()
D3-X - Floorplan 5 Bedrooms
Availability Details
Availability Date Unit Sq Ft Unavailable F1-Z Shared Bathroom 1496 sq ft Model Amenities and Features
Features
- Air Conditioning
- Cable Ready
Floorplan F-1
5 Beds, 5 Baths, 1496 sq ftModel Gallery
Floorplans
Availability Details
Availability Date Unit Sq Ft Unavailable F-1 1496 sq ft Model Amenities and Features
Features
- Air Conditioning
- Cable Ready
Apartment Model: F-15 Bedroom, 5 Bath, 1496 sq ftUnavailable![]()
F-1 - Floorplan 6 Bedrooms
Floorplan C1
6 Beds, 3 Baths, 1183 sq ftAvailability Details
Availability Date Unit Sq Ft Unavailable C1 1183 sq ft Model Amenities and Features
Features
- Air Conditioning
- Cable Ready
Property Information
- 173 Units
- 4 Stories
- Built in 2018
Fees and Policies
The fees listed below are community-provided and may exclude utilities or add-ons. All payments are made directly to the property and are non-refundable unless otherwise specified.
Required Fees
One-Time Basics
- Due at Application
- Application Fee Per ApplicantiCharged Per Applicant.$50.00
Pet Policy and Fees
Cats
- 2 Pet Limit
- 35 Lb Weight Limit
- Pet interview, Spayed/Neutered
Dogs
- 2 Pet Limit
- 35 Lb Weight Limit
- Pet interview, Spayed/Neutered
Parking Info and Fees
- Garage ParkingiPrivate & Covered Parking Spot
Property Fee Disclaimer: Based on community-supplied data and independent market research. Subject to change without notice. May exclude fees for mandatory or optional services and usage-based utilities.
Features and Amenities
Unique Amenities
- Gym Center
- Resort Style Pool
- Tanning Spa
- Yoga Studio
Interior Features
- Cable Ready
- Air Conditioning
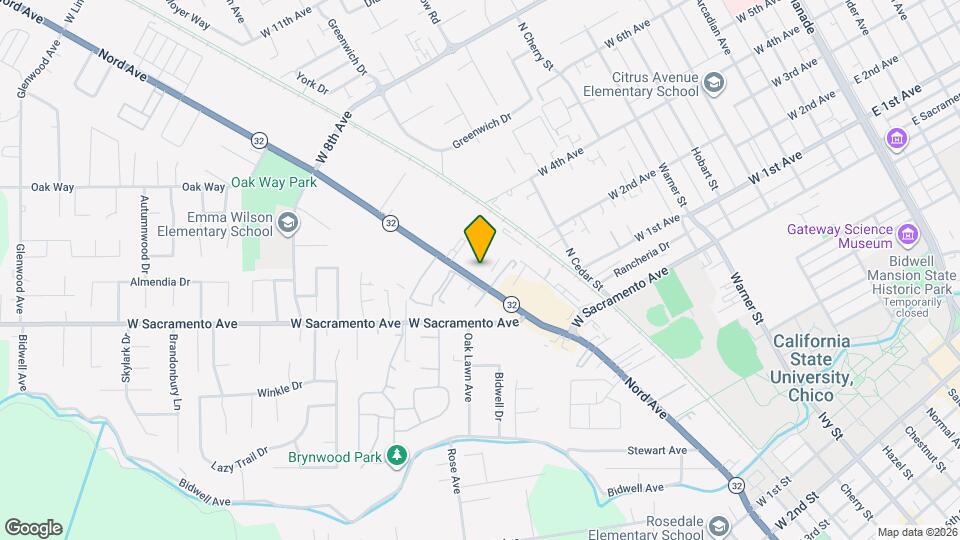
Map
- Shopping
- Colleges
- Grocery
- Medical
- Nearby Properties

Map
Getting Around
40 / 100 Fairly walkable
30 / 100 Limited public transit
30 / 100 Somewhat Bikeable
100 / 100 Exceptionally car friendly
Getting to Know the Area
70 / 100 Restaurants
80 / 100 Cafes
70 / 100 Nightlife
70 / 100 Shopping
0 / 100 Noise Level
Renters Reviews and Ratings
Great place.
worst student housing ever
Property Manager Responded
Epic place
Property Manager Responded
Great place to chill
Property Manager Responded
Great Property!
Property Manager Responded
Poor Leasing Agent Communication
Property Manager Responded
Post On Nord DO NOT LIVE HERE
Over priced
Money hungry
Nearby Schools
Chico High School
About GreatSchools Data on ApartmentHomeLiving.com.
Points of Interest
Time and distance from Post on Nord.
Big Box and Retail
Walgreens
Jcpenney
Safeway
Colleges and Universities
Groceries
Safeway
Hospitals
Enloe Medical Center
Shopping Centers
Post on Nord has 5 shopping centers within 1.4 miles.
Nearby Neighborhoods
Rental Price Ranges in the Area
| Bedroom | Average Rent | Cheapest Rent | Highest Rent |
|---|---|---|---|
| Chico Studio Apartments | $1,078 | $1,020 | $1,175 |
| Chico 1 Bedroom Apartments | $1,247 | $835 | $1,902 |
| Chico 2 Bedroom Apartments | $1,560 | $600 | $2,295 |
| Chico 3 Bedroom Apartments | $1,702 | $719 | $2,548 |
| Chico 4 Bedroom Apartments | $1,629 | $695 | $2,980 |
| 2 Bedroom Homes | $1,618 | $1,250 | $1,985 |
| 3 Bedroom Homes | $2,204 | $1,600 | $2,995 |
| 4 Bedroom Homes | $2,353 | $1,675 | $2,995 |
| 5 Bedroom Homes | $2,925 | $2,750 | $3,100 |
Nearby Apartments
Nearby Homes
Did You Know?
Apartment residents stay an average of 2.5 years in their apartment before moving.


Property Manager Responded