Your message has been sent! Thank you!

Postbrook East Apartments

9265 E 41st St, Indianapolis, IN 46235

Request Notification

Postbrook East Apartments

9265 E 41st St
Indianapolis, IN 46235
Postbrook East Apartments in Indianapolis, IN - Building Photo
This property is currently unavailable on ApartmentHomeLiving.com.

Sign up to be notified if it becomes available.
  • 1–3 Bedrooms
  • 800–1,250 Square Feet

About Postbrook East Apartments

Welcome to Postbrook East Apartments, a comfortable and conveniently located apartment community in Indianapolis, Indiana. Offering spacious one-, two-, and three-bedroom apartment homes, Postbrook East is designed to provide residents with practical layouts, everyday comfort, and a welcoming neighborhood atmosphere. Ideally situated near shopping, dining, schools, and major roadways, our community provides easy access to downtown Indianapolis, local employers, and surrounding areas. Residents enjoy thoughtfully designed floor plans featuring generous living spaces, fully equipped kitchens, ample storage, and private patios or balconies in select homes. Postbrook East Apartments is committed to providing a well-maintained community with professional on-site management and responsive maintenance services. Whether you are a working professional, family, or anyone seeking value and convenience, Postbrook East offers a comfortable place to call home in a well-connected location. Experience the convenience, comfort, and livability of Postbrook East Apartments in Indianapolis.

Postbrook East Apartments is located in the Far Eastside Neighborhood and 46235 Zip code of Indianapolis, IN.

Property Contact Info

This property currently does not have availability listed on ApartmentHomeLiving.com. Sign up to get notified when it becomes available.Request Availability Alert

Office Hours

Monday8:00 am–5:00 pm
Tuesday8:00 am–5:00 pm
Wednesday8:00 am–5:00 pm
Thursday8:00 am–5:00 pm
Friday8:00 am–5:00 pm
SaturdayClosed
SundayClosed

Floorplan Pricing and Availability

  • 1 Bedroom

    1bd F

    1 Bed, 1 Bath, 800 sq ft
    Available Now

    Availability Details

    Availability DateUnitSq Ft
    Available Now0112800

    1bd F Remodeled

    1 Bed, 1 Bath, 800 sq ft
     

    Availability Details

    Availability DateUnitSq Ft
    Unavailable1bd F Remodeled800 sq ft
    Show Unavailable Floorplans
  • 2 Bedrooms

    2bd TH Remod w/d

    2 Beds, 1 Bath, 1250 sq ft
    Available Now

    Availability Details

    Availability DateUnitSq Ft
    Available Now00671250

    2bd TH Remodeled

    2 Beds, 1 Bath, 1250 sq ft
    Available Now

    Availability Details

    Availability DateUnitSq Ft
    Available Now00231250

    2bd F

    2 Beds, 1 Bath, 1100 sq ft
    Available Now

    Availability Details

    Availability DateUnitSq Ft
    Available Now00041100

    2bd F Remodeled

    2 Beds, 1 Bath, 1100 sq ft
    Available Now

    Availability Details

    Availability DateUnitSq Ft
    Available Now02281100

    2bd F w/d

    2 Beds, 1 Bath, 1100 sq ft
    Available Now

    Availability Details

    Availability DateUnitSq Ft
    Available Now02631100

    2bd TH

    2 Beds, 1 Bath, 1250 sq ft
     

    Availability Details

    Availability DateUnitSq Ft
    Unavailable2bd TH1250 sq ft

    2bd TH w/d

    2 Beds, 1 Bath, 1250 sq ft
     

    Availability Details

    Availability DateUnitSq Ft
    Unavailable2bd TH w/d1250 sq ft
    Show Unavailable Floorplans
  • 3 Bedrooms

    3 bd F Remod

    3 Beds, 1 Bath, 1100 sq ft
    Available Now

    Availability Details

    Availability DateUnitSq Ft
    Available Now02381100
Price shown is base rent. Excludes user-selected optional fees and variable or usage-based fees and required charges due at or prior to move-in or at move-out. View Fees and Policies for details. Price, availability, fees, and any applicable rent special are subject to change without notice.

Property Information

  • 297 Units
  • 2 Stories
  • Built in 1971

Lease Terms

  • 12 mo

Fees and Policies

The fees listed below are community-provided and may exclude utilities or add-ons. All payments are made directly to the property and are non-refundable unless otherwise specified.

Required Fees

One-Time Basics

Due at Application
Application FeeiApplication fee charged per applicant Charged Per Applicant.$35.00
Due at Move-In
Security DepositiSecurity deposit (fixed amount) Charged Per Unit.$350.00

Utilities

Water Utility FeeiWater utility fee Charged per unit.$40-$60/mo
Lockout FeeiFee for lockout service Charged per unit.$50.00

Other Fees and Policies

Situational Fees

Month to Month Lease FeeiThis fee is after the year lease is up and the tenant does not sign a 1 year renewal lease. Charged Per Unit.$100.00/mo
Late FeeiLate payment fee charged when rent is paid after due date Charged Per Unit.$50.00

Personal Add-Ons

Move-In FeeiOne-time move-in fee Charged per unit.$0.00
Cat Pet DepositiRefundable cat deposit for all pets Charged per unit.$200.00
Dog Pet DepositiRefundable dog deposit for all pets Charged per unit.$200.00
All Pets Pet DepositiRefundable pet deposit for all pets Charged per unit.$200.00

Pet Fees

No Pets Allowed

Cat
Cat Pet FeeiOne-time cat fee for all pets Charged Per Pet.$100.00
Cat Pet RentiMonthly cat rent for all pets Charged Per Pet.$50.00/mo
Dog
Dog Pet FeeiOne-time dog fee for all pets Charged Per Pet.$100.00
Dog Pet RentiMonthly dog rent for all pets Charged Per Pet.$50.00/mo
Other Pet
All Pets Pet FeeiOne-time pet fee for all pets Charged Per Pet.$100.00
All Pets Pet RentiMonthly pet rent for all pets Charged Per Pet.$50.00/mo

Property Fee Disclaimer: Based on community-supplied data and independent market research. Subject to change without notice. May exclude fees for mandatory or optional services and usage-based utilities.

Features and Amenities

Unique Amenities

  • Bilingual Staff

Pet Policy

  • No Pets Allowed

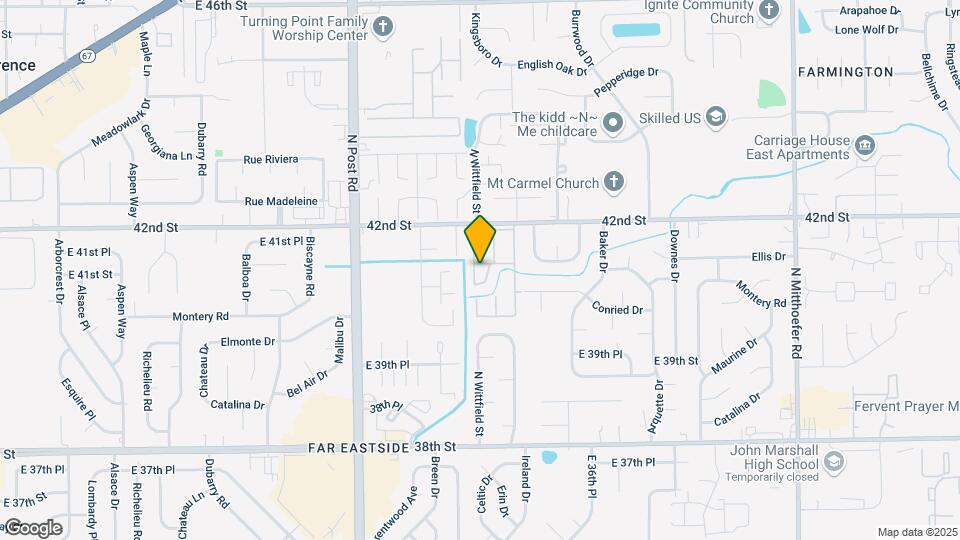
Map

9265 E 41st St, Indianapolis, IN 46235

Getting Around

  • 40 / 100 Fairly walkable

    Some day-to-day needs are within walking distance

  • 30 / 100 Limited public transit

    Transit is available for some trips

  • 40 / 100 Fairly bikeable

    Somewhat suitable for bicycle commuting and/or recreation

  • 90 / 100 Exceptionally car friendly

    Excellent access to freeways and/or major arteries, with almost no chance of parking problems

Scores provided by Local Logic details

Getting to Know the Area

  • 50 / 100 Restaurants

    Some restaurants within a few minutes

  • 20 / 100 Cafes

    Some cafés within walking distance

  • 30 / 100 Nightlife

    Some bars within walking distance

  • 40 / 100 Shopping

    Several shops within walking distance

  • 50 / 100 Parks

    Moderate amount of park space nearby

  • 100 / 100 Noise Level

    Virtually no sources of noise nearby

Scores provided by Local Logic

Renters Reviews and Ratings

1.0
1 Renters Reviews

Stay away

February 19, 2021 - Review from Apartments.com
Rude and lazy staff, bad kids,rude neighbors,mice ,potholes,security doors not fixed , trash everywhere constantly, this complex is a joke...

Nearby Schools

Lawrence North High School

M S D Lawrence Township
7802 Hague Road
Public School - Grades 9-12 (2861 Students)
In Attendance Zone10 minute drive / 4.7 miles away
5/10

Fall Creek Valley Middle School

M S D Lawrence Township
9701 East 63rd Street
Public School - Grades 6-8 (1355 Students)
In Attendance Zone5 minute drive / 2.7 miles away
5/10

Indian Creek Elementary School

M S D Lawrence Township
10833 E 56th St
Public School - Grades K-5 (712 Students)
In Attendance Zone4 minute drive / 2.2 miles away
4/10
School data provided by GreatSchools.
details
The GreatSchools Rating helps parents compare schools within a state based on a variety of school quality indicators and provides a helpful picture of how effectively each school serves all of its students. Ratings are on scale of 1 (below average) and to 10 (above average) and can include test scores, college readiness, academic progress, advanced courses, equity, discipline and attendance data. We also advise parents to visit schools, consider other information on school performance and programs, and consider needs as part of the school selection process.

About GreatSchools Data on ApartmentHomeLiving.com.

Points of Interest

Time and distance from Postbrook East Apartments.

Arts Museums and Landmarks

Warren Performing Arts Center

9500 East 16th Street
5 minute drive / 2.79 miles away

Children's Museum of Indianapolis

3000 N. Meridian St.
18 minute drive / 8.44 miles away

Lucas Oil Stadium

500 South Capitol Ave
19 minute drive / 9.08 miles away

Big Box and Retail

Lowe's

8801 E 25th St
4 minute drive / 2.01 miles away

Aldi

10325 Pendleton Pike
4 minute drive / 2.04 miles away

Kohl's

5825 Sunnyside Rd
5 minute drive / 2.62 miles away

Colleges and Universities

Ivy Tech Community College - Downtown Indianapolis Campus

50 West Fall Creek Pkwy
18 minute drive / 8.58 miles away

Butler University

4600 Sunset Ave
19 minute drive / 9.07 miles away

Indiana University School of Medicine

340 W 10th St
19 minute drive / 9.22 miles away

Groceries

Aldi

10325 Pendleton Pike
4 minute drive / 2.04 miles away

Kroger

11101 Pendleton Pike
5 minute drive / 2.71 miles away

Hospitals

Options Behavioral Health System

5602 Caito Drive
6 minute drive / 2.93 miles away

Community Hospital East

1500 N Ritter Ave
10 minute drive / 4.91 miles away

Neurodiagnostic Institute

5435 E 16th St
10 minute drive / 4.95 miles away

Military Bases

Naval Avionics Center

8 minute drive / 4.09 miles away

Parks and Recreation

Climb Time Indy

8750 Corporation Drive
13 minute drive / 6.24 miles away

SpaceQuest Planetarium

3000 N Meridian St
18 minute drive / 8.44 miles away

Benjamin Harrison House

1230 North Delaware Street
18 minute drive / 8.78 miles away

Postbrook East Apartments has 5 parks within 10.3 miles, including Climb Time Indy, SpaceQuest Planetarium, Benjamin Harrison House, Garfirled Conservatory, and White River State Park.

Restaurants and Dining

Loon Lake Lodge

6880 E 82nd St
12 minute drive / 5.82 miles away

H20 Sushi

1912 Broad Ripple Avenue
15 minute drive / 7.3 miles away

3 Sisters Cafe

6360 N. Guilford Ave
17 minute drive / 8.12 miles away

Shopping Centers

42nd Street Retail

9935-9939 E 42nd St
1 minute drive / 0.47 miles away

Raintree Plaza

3702-3724 N Mitthoeffer Rd
1 minute drive / 0.54 miles away

Plaza Urbana

3827-3843 N Mitthoefer Rd
1 minute drive / 0.55 miles away

Postbrook East Apartments has 5 shopping centers within 0.8 miles.

Nearby Neighborhoods

Towne and Terrace

Studio to 4 Bedroom Apartments from $794
View Rentals

Far Eastside

Studio to 5 Bedroom Apartments from $659
View Rentals

Northeastwood

Studio to 4 Bedroom Apartments from $780
View Rentals

Rental Price Ranges in the Area

BedroomAverage RentCheapest RentHighest Rent
Indianapolis Studio Apartments $1,193$500$6,490
Indianapolis 1 Bedroom Apartments $1,371$518$4,108
Indianapolis 2 Bedroom Apartments $1,655$600$10,000+
Indianapolis 3 Bedroom Apartments $2,000$799$9,205
Indianapolis 4 Bedroom Apartments $2,146$600$8,793
Indianapolis 5 Bedroom Apartments $6,001$950$10,000+

Nearby Apartments

Nearby Homes

Protect yourself from fraud. Avoid Scams and Fraud

Viewing: Postbrook East Apartments | Desktop Version | Listing Updated: 08/04/2026