

Request Notification
Powell Crossing
Powell, OH 43065

- 1–2 Bedrooms
- 724–1,034 Square Feet
About Powell Crossing
RENT SPECIALS - FREE GARAGE with garage door opener OR 1st MONTH RENT FREE & $0 dollar Security Deposit with all move ins on or before October 31st, 2025. Don't want to pay a security deposit ? Live at The Residences at Powell Crossing. RENT SPECIALS - FREE garage with garage door opener OR 1st MONTH RENT FREE & $0 dollar Security Deposit with all move ins on or before October 31st, 2025. Office hours : Tuesday and Thursday's 10AM to 6PM.
Powell Crossing is located in the Delaware County Neighborhood and 43065 Zip code of Powell, OH.
Unique Features and Amenities
- 10 foot ceilings
- Hardwood flooring
- Pet-friendly community
- Spacious closets
- Walking distance of parks shops restaurants and more
- Walking distance to parks shops restaurants and more
Property Contact Info
Office Hours
| Monday | By Appointment |
| Tuesday | By Appointment |
| Wednesday | By Appointment |
| Thursday | By Appointment |
| Friday | By Appointment |
| Saturday | By Appointment |
| Sunday | Closed |
Floorplan Pricing and Availability
New! Interactive Property Map
1 Bedroom
Show Unavailable Floorplans1 bedroom 1 bathroom 724 square feet - 1st floor
1 Bed, 1 Bath, 724 sq ftAvailable Jul 29Cheapest 1 BedroomThis is the cheapest 1 Bedroom at this PropertyModel Gallery
Floorplans
Photos
Availability Details
Availability Date Unit Sq Ft July 29, 2026 A-137 724 Unit A-137 Amenities and Features
Features
- Air Conditioning
Kitchen
- Dishwasher
- Disposal
- Microwave
- Quartz Countertops
- Range
- Refrigerator
- Stainless Steel Appliances
Unique Features
- 10 foot ceilings
- Hardwood flooring
- Pet-friendly community
- Spacious closets
- Walking distance to parks shops restaurants and more
Apartment Model: 1 bedroom 1 bathroom 724 square feet - 1st floor1 Bedroom, 1 Bath, 724 sq ftAvailable July 29, 2026FloorplansPhotos![]()
1 bedroom 1 bathroom 724 square feet - 1st floor - Image 1 ![]()
1 bedroom 1 bathroom 724 square feet - 1st floor - Image 2 ![]()
1 bedroom 1 bathroom 724 square feet - 1st floor - Image 3 ![]()
1 bedroom 1 bathroom 724 square feet - 1st floor - Image 4 ![]()
1 bedroom 1 bathroom 724 square feet - 1st floor - Image 5 ![]()
1 bedroom 1 bathroom 724 square feet - 1st floor - Image 6 ![]()
1 bedroom 1 bathroom 724 square feet - 1st floor - Image 7 ![]()
1 bedroom 1 bathroom 724 square feet - 1st floor - Image 8 ![]()
1 bedroom 1 bathroom 724 square feet - 1st floor - Image 9 ![]()
1 bedroom 1 bathroom 724 square feet - 1st floor - Image 10 ![]()
1 bedroom 1 bathroom 724 square feet - 1st floor - Floorplan Apartment Unit: A-137Apartment Model: 1 bedroom 1 bathroom 724 square feet - 1st floor1 Bedroom, 1 Bath, 724 sq ftAvailable July 29, 20261 bedroom 1 bathroom 724 square feet - 1st floo...
1 Bed, 1 Bath, 724 sq ftAvailable Jul 29Model Gallery
Floorplans
Photos
Availability Details
Availability Date Unit Sq Ft View Details July 29, 2026 B-143 724 September 15, 2026 B-67 724 Model Amenities and Features
Features
- Air Conditioning
Kitchen
- Dishwasher
- Disposal
- Microwave
- Quartz Countertops
- Range
- Refrigerator
- Stainless Steel Appliances
Unique Features
- 10 foot ceilings
- Hardwood flooring
- Pet-friendly community
- Spacious closets
- Walking distance of parks shops restaurants and more
Unit B-143 Amenities and Features
Features
- Air Conditioning
Kitchen
- Dishwasher
- Disposal
- Microwave
- Quartz Countertops
- Range
- Refrigerator
- Stainless Steel Appliances
Unique Features
- 10 foot ceilings
- Hardwood flooring
- Pet-friendly community
- Spacious closets
- Walking distance of parks shops restaurants and more
Unit B-67 Amenities and Features
Features
- Air Conditioning
Kitchen
- Dishwasher
- Disposal
- Microwave
- Quartz Countertops
- Range
- Refrigerator
- Stainless Steel Appliances
Unique Features
- 10 foot ceilings
- Hardwood flooring
- Pet-friendly community
- Spacious closets
- Walking distance of parks shops restaurants and more
Apartment Model: 1 bedroom 1 bathroom 724 square feet - 1st floo...1 Bedroom, 1 Bath, 724 sq ftAvailable July 29, 2026FloorplansPhotos![]()
1 bedroom 1 bathroom 724 square feet - 1st floo... - Image 1 ![]()
1 bedroom 1 bathroom 724 square feet - 1st floo... - Image 2 ![]()
1 bedroom 1 bathroom 724 square feet - 1st floo... - Image 3 ![]()
1 bedroom 1 bathroom 724 square feet - 1st floo... - Image 4 ![]()
1 bedroom 1 bathroom 724 square feet - 1st floo... - Image 5 ![]()
1 bedroom 1 bathroom 724 square feet - 1st floo... - Image 6 ![]()
1 bedroom 1 bathroom 724 square feet - 1st floo... - Image 7 ![]()
1 bedroom 1 bathroom 724 square feet - 1st floo... - Image 8 ![]()
1 bedroom 1 bathroom 724 square feet - 1st floo... - Image 9 ![]()
1 bedroom 1 bathroom 724 square feet - 1st floo... - Image 10 ![]()
1 bedroom 1 bathroom 724 square feet - 1st floo... - Floorplan Apartment Unit: B-143Apartment Model: 1 bedroom 1 bathroom 724 square feet - 1st floo...1 Bedroom, 1 Bath, 724 sq ftAvailable July 29, 2026Apartment Unit: B-67Apartment Model: 1 bedroom 1 bathroom 724 square feet - 1st floo...1 Bedroom, 1 Bath, 724 sq ftAvailable September 15, 20261 bedroom 1 bathroom 724 square feet - 2nd floor
1 Bed, 1 Bath, 724 sq ftAvailability Details
Availability Date Unit Sq Ft Unavailable 1 bedroom 1 bathroom 724 square feet - 2nd floor 724 sq ft 2 Bedrooms
Show Unavailable Floorplans2 bedroom 2 bath 1,034 square feet - 1st floor ...
2 Beds, 2 Baths, 1034 sq ftAvailable Aug 29Model Gallery
Floorplans
Photos
Availability Details
Availability Date Unit Sq Ft View Details August 29, 2026 F-137 1034 September 9, 2026 J-143 1034 October 15, 2026 F-67 1034 Model Amenities and Features
Features
- Air Conditioning
Kitchen
- Dishwasher
- Disposal
- Microwave
- Quartz Countertops
- Range
- Refrigerator
- Stainless Steel Appliances
Unique Features
- 10 foot ceilings
- Hardwood flooring
- Pet-friendly community
- Spacious closets
- Walking distance to parks shops restaurants and more
Unit F-137 Amenities and Features
Features
- Air Conditioning
Kitchen
- Dishwasher
- Disposal
- Microwave
- Quartz Countertops
- Range
- Refrigerator
- Stainless Steel Appliances
Unique Features
- 10 foot ceilings
- Hardwood flooring
- Pet-friendly community
- Spacious closets
- Walking distance to parks shops restaurants and more
Unit J-143 Amenities and Features
Features
- Air Conditioning
Kitchen
- Dishwasher
- Disposal
- Microwave
- Quartz Countertops
- Range
- Refrigerator
- Stainless Steel Appliances
Unique Features
- 10 foot ceilings
- Hardwood flooring
- Pet-friendly community
- Spacious closets
- Walking distance to parks shops restaurants and more
Unit F-67 Amenities and Features
Features
- Air Conditioning
Kitchen
- Dishwasher
- Disposal
- Microwave
- Quartz Countertops
- Range
- Refrigerator
- Stainless Steel Appliances
Unique Features
- 10 foot ceilings
- Hardwood flooring
- Pet-friendly community
- Spacious closets
- Walking distance to parks shops restaurants and more
Apartment Model: 2 bedroom 2 bath 1,034 square feet - 1st floor ...2 Bedroom, 2 Bath, 1034 sq ftAvailable August 29, 2026FloorplansPhotos![]()
2 bedroom 2 bath 1,034 square feet - 1st floor ... - Image 1 ![]()
2 bedroom 2 bath 1,034 square feet - 1st floor ... - Image 2 ![]()
2 bedroom 2 bath 1,034 square feet - 1st floor ... - Image 3 ![]()
2 bedroom 2 bath 1,034 square feet - 1st floor ... - Image 4 ![]()
2 bedroom 2 bath 1,034 square feet - 1st floor ... - Image 5 ![]()
2 bedroom 2 bath 1,034 square feet - 1st floor ... - Image 6 ![]()
2 bedroom 2 bath 1,034 square feet - 1st floor ... - Image 7 ![]()
2 bedroom 2 bath 1,034 square feet - 1st floor ... - Image 8 ![]()
2 bedroom 2 bath 1,034 square feet - 1st floor ... - Floorplan Apartment Unit: F-137Apartment Model: 2 bedroom 2 bath 1,034 square feet - 1st floor ...2 Bedroom, 2 Bath, 1034 sq ftAvailable August 29, 2026Apartment Unit: J-143Apartment Model: 2 bedroom 2 bath 1,034 square feet - 1st floor ...2 Bedroom, 2 Bath, 1034 sq ftAvailable September 9, 2026Apartment Unit: F-67Apartment Model: 2 bedroom 2 bath 1,034 square feet - 1st floor ...2 Bedroom, 2 Bath, 1034 sq ftAvailable October 15, 20262 bedroom 2 bathroom 1,034 square feet - 2nd floor
2 Beds, 2 Baths, 1034 sq ftAvailable Oct 15Cheapest 2 BedroomThis is the cheapest 2 Bedroom at this PropertyModel Gallery
Floorplans
Photos
Availability Details
Availability Date Unit Sq Ft October 15, 2026 G-137 1034 Unit G-137 Amenities and Features
Features
- Air Conditioning
Kitchen
- Dishwasher
- Disposal
- Microwave
- Quartz Countertops
- Range
- Refrigerator
- Stainless Steel Appliances
Unique Features
- 10 foot ceilings
- Hardwood flooring
- Pet-friendly community
- Spacious closets
- Walking distance to parks shops restaurants and more
Apartment Model: 2 bedroom 2 bathroom 1,034 square feet - 2nd floor2 Bedroom, 2 Bath, 1034 sq ftAvailable October 15, 2026FloorplansPhotos![]()
2 bedroom 2 bathroom 1,034 square feet - 2nd floor - Image 1 ![]()
2 bedroom 2 bathroom 1,034 square feet - 2nd floor - Image 2 ![]()
2 bedroom 2 bathroom 1,034 square feet - 2nd floor - Image 3 ![]()
2 bedroom 2 bathroom 1,034 square feet - 2nd floor - Image 4 ![]()
2 bedroom 2 bathroom 1,034 square feet - 2nd floor - Image 5 ![]()
2 bedroom 2 bathroom 1,034 square feet - 2nd floor - Image 6 ![]()
2 bedroom 2 bathroom 1,034 square feet - 2nd floor - Image 7 ![]()
2 bedroom 2 bathroom 1,034 square feet - 2nd floor - Image 8 ![]()
2 bedroom 2 bathroom 1,034 square feet - 2nd floor - Image 9 ![]()
2 bedroom 2 bathroom 1,034 square feet - 2nd floor - Image 10 ![]()
2 bedroom 2 bathroom 1,034 square feet - 2nd floor - Floorplan Apartment Unit: G-137Apartment Model: 2 bedroom 2 bathroom 1,034 square feet - 2nd floor2 Bedroom, 2 Bath, 1034 sq ftAvailable October 15, 20262 bedroom 2 bath 1,034 square feet - 2nd floor ...
2 Beds, 2 Baths, 1034 sq ftAvailability Details
Availability Date Unit Sq Ft Unavailable 2 bedroom 2 bath 1,034 square feet - 2nd floor ... 1034 sq ft
Property Information
- 64 Units
- 2 Stories
- Built in 2020
Lease Terms
- 6 - 14 mo
- Short Term Lease Options
Fees and Policies
The fees listed below are community-provided and may exclude utilities or add-ons. All payments are made directly to the property and are non-refundable unless otherwise specified.
Required Fees
One-Time Basics
- Due at Application
- Application Fee Per ApplicantiCharged per applicant.$50.00
- Due at Move-In
- Administrative FeeiCharged per unit.$199.00
Other Fees and Policies
Parking Fees
- Garage
- Parking FeeiMax of 1. Charged per vehicle.$99.00/mo
Property Fee Disclaimer: Based on community-supplied data and independent market research. Subject to change without notice. May exclude fees for mandatory or optional services and usage-based utilities.
Features and Amenities
Unique Amenities
- 10 foot ceilings
- Hardwood flooring
- Pet-friendly community
- Spacious closets
- Walking distance of parks shops restaurants and more
- Walking distance to parks shops restaurants and more
Community Features
- Corporate Housing
Unique Amenities
- Garage Available
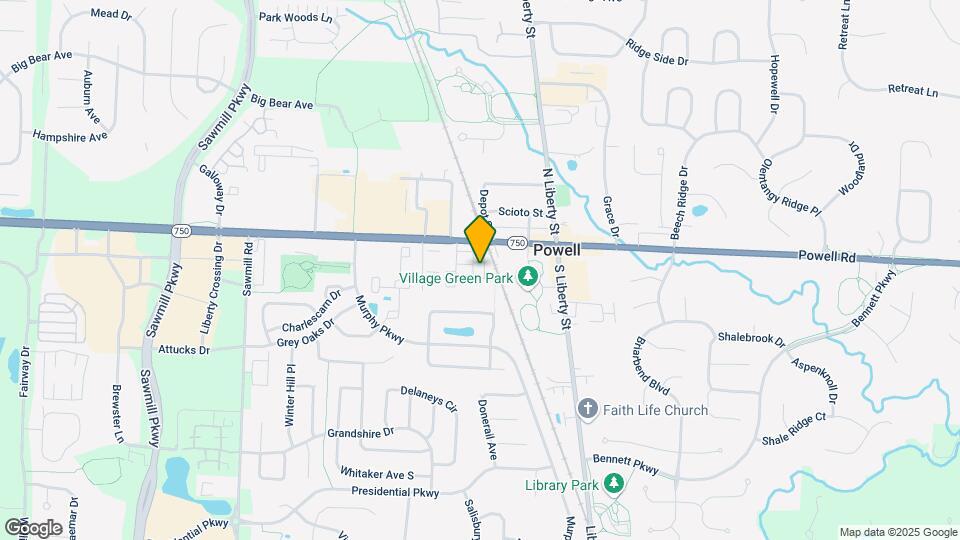
Map
- Shopping
- Colleges
- Grocery
- Medical
- Parks
- Nearby Properties

Map
Renters Reviews and Ratings
Please keep video and photo records prior to move out
Poorly Ran Under New Management
Great place to live!
Property Manager Responded
Happy with Powell Crossings
Property Manager Responded
Brand New and Perfectly Located!
Property Manager Responded
Nearby Schools
Olentangy Liberty Middle School
Tyler Run Elementary School
Olentangy Liberty High School
About GreatSchools Data on ApartmentHomeLiving.com.
Points of Interest
Time and distance from Powell Crossing.
Arts Museums and Landmarks
Big Box and Retail
Walgreens
Kroger
Carmax
Colleges and Universities
Columbus State Community College - Delaware Campus
Groceries
Giant Eagle
Kroger
Meijer
Hospitals
Parks and Recreation
Powell Crossing has 1 park within 9.6 miles, including Indian Village.
Restaurants and Dining
Shopping Centers
Powell Crossing has 5 shopping centers within 0.4 miles.
Nearby Neighborhoods
Rental Price Ranges in the Area
| Bedroom | Average Rent | Cheapest Rent | Highest Rent |
|---|---|---|---|
| Powell Studio Apartments | $895 | $895 | $895 |
| Powell 1 Bedroom Apartments | $1,408 | $949 | $4,822 |
| Powell 2 Bedroom Apartments | $1,905 | $1,200 | $7,210 |
| Powell 3 Bedroom Apartments | $2,775 | $2,195 | $7,143 |
Nearby Apartments
Nearby Homes
Did You Know?
The average 1 Bedroom Apartment in Powell is $1,408.


Max of 1. Full size single car secure garage with garage door opener.