

Request Notification
Prairie Apartments I & II
South Bend, IN 46614

- 1–4 Bedrooms
- 733–1,375 Square Feet
About Prairie Apartments I & II
Our apartments are where you'll find affordable luxury! Come home to the best combination of carefree living, impeccable service, convenient South Bend location and outstanding value for your money. We offer in our Phase II- Geo Thermal Heating and Cooling, energy-efficient lighting, and green bamboo sustainable flooring. Prairie Apartments offers services such as the Domestic Violence Initiative, Crime Prevention, and Energy Assistance. We also offer a resume, training, and job room. You'll enjoy easy access to shopping, dining, parks, and schools. Our one-bedroom, two-bedroom, three-bedroom, and four-bedroom apartments in South Bend Indiana are spacious. So what are you waiting for? Contact us to find your new home today! Income and other restrictions apply. Please contact us for additional information.
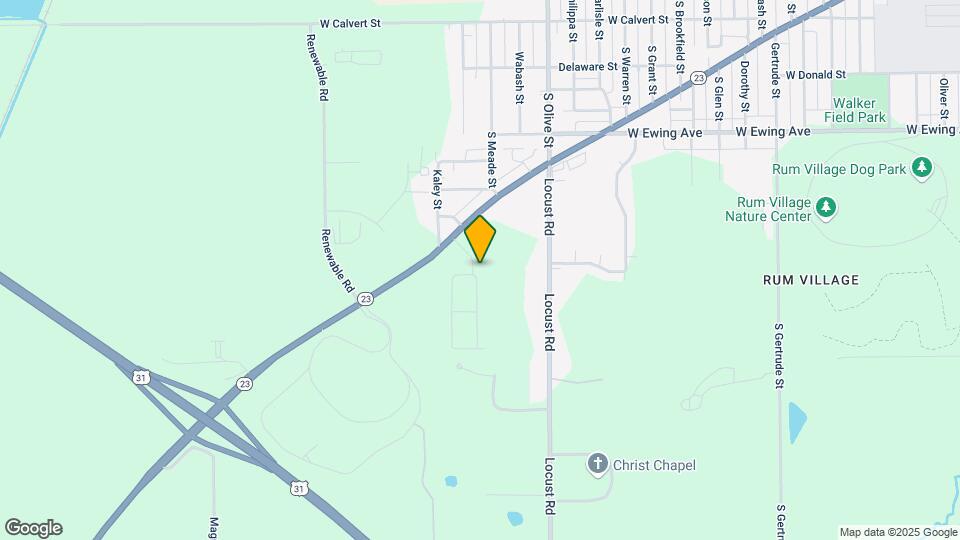
Prairie Apartments I & II is located in the Rum Village Neighborhood and 46614 Zip code of South Bend, IN.
Unique Features and Amenities
- Air Conditioner
- Beautiful Country Setting
- Cable and Internet Ready
- Energy Efficient Appliances
- Extra Storage
- Full-Sized Washer & Dryer in Each Home
- Island Kitchens
- Located Near Shopping & Dining
- Microwaves in Select Homes
- Mini-Blinds Included
- Night Patrol
- Oversized Closets
- Private Entrances
- Private Patio or Balcony
- Some Income Restrictions Apply
- Spacious Floor Plans
- Wheelchair Accessible Units
Property Contact Info
Office Hours
| Monday | 9:00 am–5:00 pm |
| Tuesday | 9:00 am–5:00 pm |
| Wednesday | 9:00 am–5:00 pm |
| Thursday | 9:00 am–5:00 pm |
| Friday | 9:00 am–5:00 pm |
| Saturday | Closed |
| Sunday | Closed |
Floorplan Pricing and Availability
New! Interactive Property Map
1 Bedroom
The Primrose
1 Bed, 1 Bath, 733-786 sq ftAvailable NowModel Gallery
Floorplans
Availability Details
Availability Date Unit Sq Ft Available Now The Primrose 733-786 sq ft Apartment Model: The Primrose1 Bedroom, 1 Bath, 733-786 sq ftAvailable Now![]()
The Primrose - Floorplan 2 Bedrooms
Show Unavailable FloorplansThe Lily
2 Beds, 2 Baths, 1069-1241 sq ftAvailable NowModel Gallery
Floorplans
Availability Details
Availability Date Unit Sq Ft Available Now The Lily 1069-1241 sq ft Apartment Model: The Lily2 Bedroom, 2 Bath, 1069-1241 sq ftAvailable Now![]()
The Lily - Floorplan The Indigo
2 Beds, 2 Baths, from 1057 sq ftModel Gallery
Floorplans
Availability Details
Availability Date Unit Sq Ft Unavailable The Indigo from 1057 sq ft Apartment Model: The Indigo2 Bedroom, 2 Bath, from 1057 sq ftUnavailable![]()
The Indigo - Floorplan 3 Bedrooms
The Goldenrod
3 Beds, 2 Baths, from 1222 sq ftModel Gallery
Floorplans
Availability Details
Availability Date Unit Sq Ft Unavailable The Goldenrod from 1222 sq ft Apartment Model: The Goldenrod3 Bedroom, 2 Bath, from 1222 sq ftUnavailable![]()
The Goldenrod - Floorplan The Aster
3 Beds, 2 Baths, from 1338 sq ftModel Gallery
Floorplans
Availability Details
Availability Date Unit Sq Ft Unavailable The Aster from 1338 sq ft Apartment Model: The Aster3 Bedroom, 2 Bath, from 1338 sq ftUnavailable![]()
The Aster - Floorplan 4 Bedrooms
The Hemlock
4 Beds, 2 Baths, 1299-1375 sq ftAvailable NowModel Gallery
Floorplans
Availability Details
Availability Date Unit Sq Ft Available Now The Hemlock 1299-1375 sq ft Apartment Model: The Hemlock4 Bedroom, 2 Bath, 1299-1375 sq ftAvailable Now![]()
The Hemlock - Floorplan
Property Information
- 222 Units
- 2 Stories
- Built in 2008
Fees and Policies
The fees listed below are community-provided and may exclude utilities or add-ons. All payments are made directly to the property and are non-refundable unless otherwise specified.
Required Fees
One-Time Basics
- Due at Application
- Application Fee Per ApplicantiCharged per applicant.$50.00
Parking Info and Fees
- Garage Parking
- Other
Property Fee Disclaimer: Based on community-supplied data and independent market research. Subject to change without notice. May exclude fees for mandatory or optional services and usage-based utilities.
Features and Amenities
Map
- Shopping
- Colleges
- Grocery
- Medical
- Transportation
- Nearby Properties

Map
Getting Around
20 / 100 Somewhat walkable
30 / 100 Limited public transit
40 / 100 Fairly bikeable
100 / 100 Exceptionally car friendly
Getting to Know the Area
50 / 100 Restaurants
30 / 100 Cafes
70 / 100 Nightlife
30 / 100 Shopping
70 / 100 Parks
20 / 100 Noise Level
Renters Reviews and Ratings
Spacious apartments but need more maintenance repair people
Not bad area
Property Manager Responded
Bad situation
Property Manager Responded
Nearby Schools
Riley High School
Hay Elementary School
Jackson Middle School
About GreatSchools Data on ApartmentHomeLiving.com.
Points of Interest
Time and distance from Prairie Apartments I & II.
Big Box and Retail
Lowe's
Aldi
Autozone
Colleges and Universities
Groceries
Aldi
Meijer
Kroger
Hospitals
Shopping Centers
Prairie Apartments I & II has 5 shopping centers within 2.3 miles.
Transit Stations
Nearby Neighborhoods
Rental Price Ranges in the Area
| Bedroom | Average Rent | Cheapest Rent | Highest Rent |
|---|---|---|---|
| South Bend Studio Apartments | $1,301 | $650 | $1,846 |
| South Bend 1 Bedroom Apartments | $1,279 | $654 | $2,550 |
| South Bend 2 Bedroom Apartments | $1,608 | $750 | $3,200 |
| South Bend 3 Bedroom Apartments | $1,896 | $780 | $4,377 |
| South Bend 4 Bedroom Apartments | $1,249 | $599 | $2,600 |
Nearby Apartments
Nearby Homes
Did You Know?
Apartment residents stay an average of 2.5 years in their apartment before moving.


Property Manager Responded