Request Notification
Prestige at Barker Cypress
Cypress, TX 77429

- 1–3 Bedrooms
- 663–1,454 Square Feet
About Prestige at Barker Cypress
Welcome to Prestige at Barker Cypress, a luxurious apartment community in Cypress, Texas. Our pet-friendly community offers beautifully designed one, two, and three-bedroom apartments, with select units featuring attached garages. Experience resort-style living with top-tier amenities including a stunning pool, a luxurious clubhouse, a dog park, and more. Inside, enjoy modern features like wood-style flooring, all-black appliances, and a full-size washer and dryer in every home. Conveniently located near popular shopping centers like HEB and At Home, as well as Houston Methodist Cypress Hospital, you’ll have easy access to dining and more. Prestige at Barker Cypress is also zoned to highly acclaimed Cy-Fair ISD schools like Sampson Elementary School, Spillane Middle School, and Cypress Woods High School, making it the ideal place to call home.
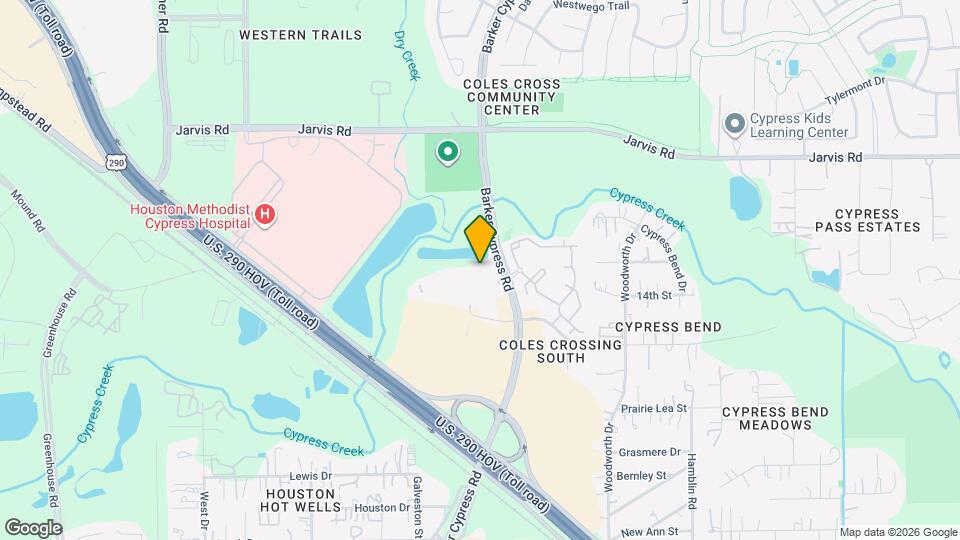
Prestige at Barker Cypress is located in the Cypress Neighborhood and 77429 Zip code of Cypress, TX.
Unique Features and Amenities
- 24-Hour Fitness Center
- Attached Garages*
- Bark Park
- Black Appliances & Built-in Microwave
- Clubhouse with TV’s, Kitchen, Conference Room and Coffee Bar
- Courtyard BBQ Grill Stations
- Designer Light Fixtures
- Full-Size Washer/Dryer Included in Every Home
- Game Room + Internet Café
- Garden Tubs
- Gourmet Bar Kitchens with Pendant Lighting
- Granite Kitchen Countertops
- In Select Homes*
- Limited Access Gates
- Modern Cabinetry with Designer Hardware
- One-, Two-, and Three-Bedroom Floorplans
- Online Resident Portal
- On-Site Maintenance Team
- Package Locker System
- Pet-Friendly
- Poolside Cabanas
- Private Balconies & Patios
- Putting Green
- Resort-Style Swimming Pool
- Valet Concierge Trash Service
- Wood-Style Flooring and Upgraded Carpet
- Zoned to Cypress Woods High School
- Zoned to Sampson Elementary School
- Zoned to Spillane Middle School
Property Contact Info
Office Hours
| Monday | 9:00 am–6:00 pm |
| Tuesday | 9:00 am–6:00 pm |
| Wednesday | 9:00 am–6:00 pm |
| Thursday | 9:00 am–6:00 pm |
| Friday | 9:00 am–6:00 pm |
| Saturday | 10:00 am–5:00 pm |
| Sunday | Closed |
Floorplan Pricing and Availability
New! Interactive Property Map
1 Bedroom
1 Bed/1 Bath
1 Bed, 1 Bath, 663 sq ftModel Gallery
Floorplans
Availability Details
Availability Date Unit Sq Ft Unavailable 1 Bed/1 Bath 663 sq ft Model Amenities and Features
Features
- Air Conditioning
- Ceiling Fans
- Washer/Dryer
Kitchen
- Dishwasher
- Disposal
- Microwave
Apartment Model: 1 Bed/1 Bath1 Bedroom, 1 Bath, 663 sq ftUnavailable![]()
1 Bed/1 Bath - Floorplan 1 Bed/1 Bath w/ Tandem Double Garage
1 Bed, 1 Bath, 757 sq ftModel Gallery
Floorplans
Availability Details
Availability Date Unit Sq Ft Unavailable 1 Bed/1 Bath w/ Tandem Double Garage 757 sq ft Apartment Model: 1 Bed/1 Bath w/ Tandem Double Garage1 Bedroom, 1 Bath, 757 sq ftUnavailable![]()
1 Bed/1 Bath w/ Tandem Double Garage - Floorplan 1 Bed/1 Bath
1 Bed, 1 Bath, 759 sq ftModel Gallery
Floorplans
Availability Details
Availability Date Unit Sq Ft Unavailable 1 Bed/1 Bath 759 sq ft Model Amenities and Features
Features
- Air Conditioning
- Ceiling Fans
- Washer/Dryer
Kitchen
- Dishwasher
- Disposal
- Microwave
Apartment Model: 1 Bed/1 Bath1 Bedroom, 1 Bath, 759 sq ftUnavailable![]()
1 Bed/1 Bath - Floorplan 1 Bed/1 Bath
1 Bed, 1 Bath, 824 sq ftModel Gallery
Floorplans
Availability Details
Availability Date Unit Sq Ft Unavailable 1 Bed/1 Bath 824 sq ft Model Amenities and Features
Features
- Air Conditioning
- Ceiling Fans
- Washer/Dryer
Kitchen
- Dishwasher
- Disposal
- Microwave
Apartment Model: 1 Bed/1 Bath1 Bedroom, 1 Bath, 824 sq ftUnavailable![]()
1 Bed/1 Bath - Floorplan 1 Bed/1 Bath w/ Tandem Double Garage
1 Bed, 1 Bath, 860 sq ftModel Gallery
Floorplans
Availability Details
Availability Date Unit Sq Ft Unavailable 1 Bed/1 Bath w/ Tandem Double Garage 860 sq ft Model Amenities and Features
Features
- Air Conditioning
- Ceiling Fans
- Washer/Dryer
Kitchen
- Dishwasher
- Disposal
- Microwave
Apartment Model: 1 Bed/1 Bath w/ Tandem Double Garage1 Bedroom, 1 Bath, 860 sq ftUnavailable![]()
1 Bed/1 Bath w/ Tandem Double Garage - Floorplan 1 Bed/1 Bath w/ Tandem Double Garage
1 Bed, 1 Bath, 952 sq ftLargest 1 BedroomThis is the largest 1 Bedroom at this PropertyModel Gallery
Floorplans
Availability Details
Availability Date Unit Sq Ft Unavailable 1 Bed/1 Bath w/ Tandem Double Garage 952 sq ft Apartment Model: 1 Bed/1 Bath w/ Tandem Double Garage1 Bedroom, 1 Bath, 952 sq ftUnavailable![]()
1 Bed/1 Bath w/ Tandem Double Garage - Floorplan 2 Bedrooms
2 Bed/2 Bath w/ Tandem Double Garage
2 Beds, 2 Baths, 1063 sq ftModel Gallery
Floorplans
Availability Details
Availability Date Unit Sq Ft Unavailable 2 Bed/2 Bath w/ Tandem Double Garage 1063 sq ft Model Amenities and Features
Features
- Air Conditioning
- Ceiling Fans
- Washer/Dryer
Kitchen
- Dishwasher
- Disposal
- Microwave
Apartment Model: 2 Bed/2 Bath w/ Tandem Double Garage2 Bedroom, 2 Bath, 1063 sq ftUnavailable![]()
2 Bed/2 Bath w/ Tandem Double Garage - Floorplan 2 Bed/2 Bath
2 Beds, 2 Baths, 1093 sq ftModel Gallery
Floorplans
Availability Details
Availability Date Unit Sq Ft Unavailable 2 Bed/2 Bath 1093 sq ft Model Amenities and Features
Features
- Air Conditioning
- Ceiling Fans
- Washer/Dryer
Kitchen
- Dishwasher
- Disposal
- Microwave
Apartment Model: 2 Bed/2 Bath2 Bedroom, 2 Bath, 1093 sq ftUnavailable![]()
2 Bed/2 Bath - Floorplan 2 Bed/2 Bath
2 Beds, 2 Baths, 1176 sq ftModel Gallery
Floorplans
Availability Details
Availability Date Unit Sq Ft Unavailable 2 Bed/2 Bath 1176 sq ft Model Amenities and Features
Features
- Air Conditioning
- Ceiling Fans
- Washer/Dryer
Kitchen
- Dishwasher
- Disposal
- Microwave
Apartment Model: 2 Bed/2 Bath2 Bedroom, 2 Bath, 1176 sq ftUnavailable![]()
2 Bed/2 Bath - Floorplan 2 Bed/2 Bath
2 Beds, 2 Baths, 1265 sq ftModel Gallery
Floorplans
Availability Details
Availability Date Unit Sq Ft Unavailable 2 Bed/2 Bath 1265 sq ft Model Amenities and Features
Features
- Air Conditioning
- Ceiling Fans
- Washer/Dryer
Kitchen
- Dishwasher
- Disposal
- Microwave
Apartment Model: 2 Bed/2 Bath2 Bedroom, 2 Bath, 1265 sq ftUnavailable![]()
2 Bed/2 Bath - Floorplan 2 Bed/2 Bath w/ Tandem Double Garage
2 Beds, 2 Baths, 1299 sq ftModel Gallery
Floorplans
Availability Details
Availability Date Unit Sq Ft Unavailable 2 Bed/2 Bath w/ Tandem Double Garage 1299 sq ft Apartment Model: 2 Bed/2 Bath w/ Tandem Double Garage2 Bedroom, 2 Bath, 1299 sq ftUnavailable![]()
2 Bed/2 Bath w/ Tandem Double Garage - Floorplan 2 Bed/2 Bath w/ Side by Side Double Garage
2 Beds, 2 Baths, 1390 sq ftLargest 2 BedroomThis is the largest 2 Bedroom at this PropertyModel Gallery
Floorplans
Availability Details
Availability Date Unit Sq Ft Unavailable 2 Bed/2 Bath w/ Side by Side Double Garage 1390 sq ft Model Amenities and Features
Features
- Air Conditioning
- Ceiling Fans
- Washer/Dryer
Kitchen
- Dishwasher
- Disposal
- Microwave
Apartment Model: 2 Bed/2 Bath w/ Side by Side Double Garage2 Bedroom, 2 Bath, 1390 sq ftUnavailable![]()
2 Bed/2 Bath w/ Side by Side Double Garage - Floorplan 3 Bedrooms
3 Bed/2 Bath w/ Tandem Double Garage
3 Beds, 2 Baths, 1376 sq ftModel Gallery
Floorplans
Availability Details
Availability Date Unit Sq Ft Unavailable 3 Bed/2 Bath w/ Tandem Double Garage 1376 sq ft Model Amenities and Features
Features
- Air Conditioning
- Ceiling Fans
- Washer/Dryer
Kitchen
- Dishwasher
- Disposal
- Microwave
Apartment Model: 3 Bed/2 Bath w/ Tandem Double Garage3 Bedroom, 2 Bath, 1376 sq ftUnavailable![]()
3 Bed/2 Bath w/ Tandem Double Garage - Floorplan 3 Bed/2 Bath
3 Beds, 2 Baths, 1433 sq ftModel Gallery
Floorplans
Availability Details
Availability Date Unit Sq Ft Unavailable 3 Bed/2 Bath 1433 sq ft Model Amenities and Features
Features
- Smoke Free
Apartment Model: 3 Bed/2 Bath3 Bedroom, 2 Bath, 1433 sq ftUnavailable![]()
3 Bed/2 Bath - Floorplan 3 Bed/2 Bath w/ Side by Side Double Garage
3 Beds, 2 Baths, 1454 sq ftLargest 3 BedroomThis is the largest 3 Bedroom at this PropertyModel Gallery
Floorplans
Availability Details
Availability Date Unit Sq Ft Unavailable 3 Bed/2 Bath w/ Side by Side Double Garage 1454 sq ft Apartment Model: 3 Bed/2 Bath w/ Side by Side Double Garage3 Bedroom, 2 Bath, 1454 sq ftUnavailable![]()
3 Bed/2 Bath w/ Side by Side Double Garage - Floorplan
Property Information
- 318 Units
- 4 Stories
- Built in 2013
Lease Terms
- 5 - 16 mo
Fees and Policies
The fees listed below are community-provided and may exclude utilities or add-ons. All payments are made directly to the property and are non-refundable unless otherwise specified.
Required Fees
One-Time Basics
- Due at Application
- Administrative FeeiCharged Per Unit.$100.00
- Application Fee - IndividualiCharged Per Applicant.$75.00
- Application Fee - CoupleiCharged Per Applicant.$150.00
- Application Fee - GuarantoriCharged Per Applicant.$75.00
- Security Deposit - Non-RefundableiCharged Per Unit.$250-$400
Other Fees and Policies
Pet Fees
- Cat
- Pet DepositiCharged Per Pet.$100.00
- One-Time Pet FeeiCharged Per Pet.$400.00
- Monthly Pet FeeiCharged Per Pet.$30.00
- Dog
- Pet DepositiCharged Per Pet.$100.00
- One-Time Pet FeeiCharged Per Pet.$400.00
- Monthly Pet FeeiCharged Per Pet.$30.00
Others
AllowedParking Fees
- Garage
- Parking FeeiCharged Per Vehicle.$125.00/mo
- Parking
- Parking FeeiCharged Per Vehicle.$40.00/mo
Storage Fees
- Storage Unit
- Storage FeeiCharged Per Rentable Item.$30.00/mo
Property Fee Disclaimer: Based on community-supplied data and independent market research. Subject to change without notice. May exclude fees for mandatory or optional services and usage-based utilities.
Features and Amenities
Living Area Features
- Walk In Closets
Map
- Shopping
- Grocery
- Medical
- Parks
- Nearby Properties

Map
Getting Around
40 / 100 Fairly walkable
40 / 100 Fairly bikeable
100 / 100 Exceptionally car friendly
Getting to Know the Area
70 / 100 Restaurants
70 / 100 Cafes
50 / 100 Nightlife
60 / 100 Shopping
0 / 100 Parks
40 / 100 Noise Level
Renters Reviews and Ratings
I love these apartments !!
Property Manager Responded
Bet you 20, this management is the worst you have heard of!
Property Manager Responded
New Management
Property Manager Responded
Verified Renter
Property Manager Responded
Verified Renter
Verified Renter
Verified Renter
Verified Renter
Verified Renter
Property Manager Responded
Verified Renter
Property Manager Responded
Verified Renter
Property Manager Responded
Verified Renter
Property Manager Responded
Nearby Schools
Cypress Woods High School
Sampson Elementary School
Robinson Elementary School
Spillane Middle School
About GreatSchools Data on ApartmentHomeLiving.com.
Points of Interest
Time and distance from Prestige at Barker Cypress.
Big Box and Retail
Walgreens
Jcpenney
Kroger
Groceries
Kroger
Aldi
H-E-B
Hospitals
Memorial Hermann First Colony Hospital
Parks and Recreation
Prestige at Barker Cypress has 1 park within 8.8 miles, including Bear Creek Country Club & Golf Course.
Shopping Centers
Prestige at Barker Cypress has 5 shopping centers within 0.7 miles.
Nearby Neighborhoods
Rental Price Ranges in the Area
| Bedroom | Average Rent | Cheapest Rent | Highest Rent |
|---|---|---|---|
| Cypress Studio Apartments | $957 | $689 | $1,679 |
| Cypress 1 Bedroom Apartments | $1,336 | $492 | $3,204 |
| Cypress 2 Bedroom Apartments | $1,671 | $592 | $4,400 |
| Cypress 3 Bedroom Apartments | $2,175 | $1,174 | $5,214 |
| Cypress 4 Bedroom Apartments | $2,906 | $1,900 | $3,602 |
| 2 Bedroom Homes | $1,808 | $1,199 | $2,600 |
| 3 Bedroom Homes | $2,116 | $675 | $6,000 |
| 4 Bedroom Homes | $2,619 | $750 | $9,500 |
| 5 Bedroom Homes | $3,221 | $1,950 | $6,500 |
| 6 Bedroom Homes | $3,573 | $2,500 | $6,500 |
| 7 Bedroom Homes | $6,707 | $5,895 | $7,800 |
Nearby Apartments
Nearby Homes
Did You Know?
22% of apartment shoppers plan to spend 4-6 months in their apartment search.


Reserved Parking.