Your message has been sent! Thank you!

Prosperity Flats Apartments

Verified
This is a CoStar Verified® Listing

Prosperity Flats in Fairfax, VA is verified by CoStar’s® proprietary screening and fraud detection process, so you can shop and rent with confidence on ApartmentHomeLiving.com. Always protect yourself when shopping online.

(571) 749-2667
Check Availability
2700-2716 Dorr Ave, Fairfax, VA 22031

Contact

Prosperity Flats

2700-2716 Dorr Ave
Fairfax, VA 22031
(571) 749-2667
Prosperity Flats in Fairfax, VA - Building Photo
  • 1–2 Bedrooms
  • $2,216-$3,146 Total Monthly Price

    Total Monthly Price

    Base Rent
    $2,196 - $3,126
    Required Monthly Fees
    $20

    Total Monthly Price
    $2,216 - $3,146
  • 700–1,162 Square Feet

About Prosperity Flats

Find your rhythm at Prosperity Flats, where Fairfax living feels polished, balanced and full of possibility. One- and two-bedroom apartments pair private balconies, granite countertops, stainless steel GE appliances and in-home washers and dryers with everyday ease. Beyond your door, a refreshed clubhouse, pool, fitness center, yoga studio, fire pit lounge and pet-focused spaces give every day more ways to unfold. Set in Merrifield, with Mosaic District dining, shopping and entertainment part of the area?s vibrant mix, this is a home designed for plans, pauses and everything in between. The price shown reflects Base Rent only. Residents are responsible for additional required fees, including but not limited to an application fee, security deposit, community amenity fee, and utility charges. These fees are assessed per applicant or per unit as applicable and may vary based on usage or lease terms. Please consult a leasing agent for a comprehensive list of all required, optional, and situational fees.

Prosperity Flats is located in the Merrifield Neighborhood and 22031 Zip code of Fairfax, VA. This community is professionally managed by The Bozzuto Group

Unique Features and Amenities

  • BBQ/Picnic Area
  • Bike Racks
  • Dog Park
  • Efficient Appliances
  • Exterior Fire Pit Lounge Area
  • High Ceilings
  • Housing Choice Voucher Program
  • Interior Fireplace Lounge
  • Leed Certified Green Building
  • Non Smoking Building
  • On-Site Storage Available
  • Walk to Metro - Dunn Loring - Merrifield Metro

See All Amenities

Property Contact Info

Office Hours

Monday9:00 am–6:00 pm
Tuesday9:00 am–6:00 pm
Wednesday11:00 am–6:00 pm
Thursday9:00 am–6:00 pm
Friday9:00 am–5:00 pm
Saturday10:00 am–5:00 pm
SundayClosed

Floorplan Pricing and Availability

Prosperity Flats offers 1 to 2 Bedroom apartments starting from $2,216 and having 700–1,162 sq ft. Here is the current pricing and availability:

Cost CalculatorEstimate your monthly and one-time fees
  • 1 Bedroom

    1 Bed/1 Bath-1a

    From $2,216

    1 Bed, 1 Bath, 737 sq ft
    Total Monthly Price

    Total Monthly Price

    Base Rent
    $2,196 - $2,376
    Required Monthly Fees
    $20

    Total Monthly Price
    $2,216 - $2,396
    Available Now
    Cheapest 1 BedroomThis is the cheapest 1 Bedroom at this Property

    Availability Details

    PriceAvailability DateUnitSq FtView Details
    $2,366Available Now1013737
    $2,281Available Now0613737
    $2,361 July 22, 20260608737
    Prices shown for this property are the Total Monthly Price including Fees.

    Model Amenities and Features

    Features

    • Air Conditioning
    • Balcony
    • Cable Ready
    • Heating
    • Storage Space
    • Washer/Dryer

    Kitchen

    • Dishwasher
    • Disposal
    • Island Kitchen
    • Microwave
    • Pantry
    • Range
    • Refrigerator

    Living Space

    • Carpet
    • Vinyl Flooring
    • Walk-In Closets

    Model Lease Information

    Model Price Range

    • $2,216 - $2,396Total Monthly Price
      Base Rent: $2,196 - $2,376
      Required Monthly Fees: $20

    Current Available Pricing

    • $2,281 - $2,366 Total Monthly Price

    Unit 1013 Amenities and Features

    Features

    • Air Conditioning
    • Balcony
    • Cable Ready
    • Heating
    • Storage Space
    • Washer/Dryer

    Kitchen

    • Dishwasher
    • Disposal
    • Island Kitchen
    • Microwave
    • Pantry
    • Range
    • Refrigerator

    Living Space

    • Carpet
    • Vinyl Flooring
    • Walk-In Closets

    Unit 1013 Lease Information

    Unit Price

    • $2,366Total Monthly Price
      Base Rent: $2,346
      Required Monthly Fees: $20
    • View Details and Rent Estimate

    Model Lease Information

    Model Price Range

    • $2,216 - $2,396Total Monthly Price

    Unit 0613 Amenities and Features

    Features

    • Air Conditioning
    • Balcony
    • Cable Ready
    • Heating
    • Storage Space
    • Washer/Dryer

    Kitchen

    • Dishwasher
    • Disposal
    • Island Kitchen
    • Microwave
    • Pantry
    • Range
    • Refrigerator

    Living Space

    • Carpet
    • Vinyl Flooring
    • Walk-In Closets

    Unit 0613 Lease Information

    Unit Price

    • $2,281Total Monthly Price
      Base Rent: $2,261
      Required Monthly Fees: $20
    • View Details and Rent Estimate

    Model Lease Information

    Model Price Range

    • $2,216 - $2,396Total Monthly Price

    Unit 0608 Amenities and Features

    Features

    • Air Conditioning
    • Balcony
    • Cable Ready
    • Heating
    • Storage Space
    • Washer/Dryer

    Kitchen

    • Dishwasher
    • Disposal
    • Island Kitchen
    • Microwave
    • Pantry
    • Range
    • Refrigerator

    Living Space

    • Carpet
    • Vinyl Flooring
    • Walk-In Closets

    Unit 0608 Lease Information

    Unit Price

    • $2,361Total Monthly Price
      Base Rent: $2,341
      Required Monthly Fees: $20
    • View Details and Rent Estimate

    Model Lease Information

    Model Price Range

    • $2,216 - $2,396Total Monthly Price

    1 Bed/1 Bath-1a1

    $2,426

    1 Bed, 1 Bath, 731 sq ft
    Total Monthly Price

    Total Monthly Price

    Base Rent
    $2,406
    Required Monthly Fees
    $20

    Total Monthly Price
    $2,426
    Available Aug 12

    Availability Details

    PriceAvailability DateUnitSq Ft
    $2,426 August 12, 20260814731
    Prices shown for this property are the Total Monthly Price including Fees.

    Unit 0814 Amenities and Features

    Features

    • Air Conditioning
    • Balcony
    • Cable Ready
    • Heating
    • Storage Space
    • Washer/Dryer

    Kitchen

    • Dishwasher
    • Disposal
    • Island Kitchen
    • Microwave
    • Pantry
    • Range
    • Refrigerator

    Living Space

    • Carpet
    • Vinyl Flooring
    • Walk-In Closets

    Unit 0814 Lease Information

    Unit Price

    • $2,426Total Monthly Price
      Base Rent: $2,406
      Required Monthly Fees: $20
    • View Details and Rent Estimate

    Model Lease Information

    Price

    • $2,426Total Monthly Price

    1 Bed/1 Bath-1a2

    1 Bed, 1 Bath, 700 sq ft
     

    Availability Details

    Availability DateUnitSq Ft
    Call for Availability1 Bed/1 Bath-1a2700 sq ft
    Prices shown for this property are the Total Monthly Price including Fees.

    Model Amenities and Features

    Features

    • Air Conditioning
    • Balcony
    • Cable Ready
    • Heating
    • Storage Space
    • Washer/Dryer

    Kitchen

    • Dishwasher
    • Disposal
    • Island Kitchen
    • Microwave
    • Pantry
    • Range
    • Refrigerator

    Living Space

    • Carpet
    • Vinyl Flooring
    • Walk-In Closets

    1 Bed/1 Bath-1b1

    1 Bed, 1 Bath, 700 sq ft
     

    Availability Details

    Availability DateUnitSq Ft
    Call for Availability1 Bed/1 Bath-1b1700 sq ft
    Prices shown for this property are the Total Monthly Price including Fees.

    Model Amenities and Features

    Features

    • Air Conditioning
    • Balcony
    • Cable Ready
    • Heating
    • Storage Space
    • Washer/Dryer

    Kitchen

    • Dishwasher
    • Disposal
    • Island Kitchen
    • Microwave
    • Pantry
    • Range
    • Refrigerator

    Living Space

    • Carpet
    • Vinyl Flooring
    • Walk-In Closets

    1 Bed/1 Bath-1b

    1 Bed, 1 Bath, 737 sq ft
     

    Availability Details

    Availability DateUnitSq Ft
    Call for Availability1 Bed/1 Bath-1b737 sq ft
    Prices shown for this property are the Total Monthly Price including Fees.

    Model Amenities and Features

    Features

    • Air Conditioning
    • Balcony
    • Cable Ready
    • Heating
    • Storage Space
    • Washer/Dryer

    Kitchen

    • Dishwasher
    • Disposal
    • Island Kitchen
    • Microwave
    • Pantry
    • Range
    • Refrigerator

    Living Space

    • Carpet
    • Vinyl Flooring
    • Walk-In Closets

    1 Bed/1 Bath Den-1c

    1 Bed, 1 Bath, 837 sq ft
     
    Largest 1 BedroomThis is the largest 1 Bedroom at this Property

    Availability Details

    Availability DateUnitSq Ft
    Call for Availability1 Bed/1 Bath Den-1c837 sq ft
    Prices shown for this property are the Total Monthly Price including Fees.

    Model Amenities and Features

    Features

    • Air Conditioning
    • Balcony
    • Cable Ready
    • Heating
    • Storage Space
    • Washer/Dryer

    Kitchen

    • Dishwasher
    • Disposal
    • Island Kitchen
    • Microwave
    • Pantry
    • Range
    • Refrigerator

    Living Space

    • Carpet
    • Vinyl Flooring
    • Walk-In Closets
    Show Unavailable Floorplans
  • 2 Bedrooms

    2 Bed/2 Bath-2f

    From $3,006

    2 Beds, 2 Baths, 1103 sq ft
    Total Monthly Price

    Total Monthly Price

    Base Rent
    $2,986 - $3,041
    Required Monthly Fees
    $20

    Total Monthly Price
    $3,006 - $3,061
    Available Now
    Cheapest 2 BedroomThis is the cheapest 2 Bedroom at this Property

    Availability Details

    PriceAvailability DateUnitSq FtView Details
    $3,036Available Now08221103
    $3,006 July 24, 202601221103
    $3,061 August 18, 202611221103
    Prices shown for this property are the Total Monthly Price including Fees.

    Model Amenities and Features

    Features

    • Air Conditioning
    • Balcony
    • Cable Ready
    • Heating
    • Storage Space
    • Washer/Dryer

    Kitchen

    • Dishwasher
    • Disposal
    • Island Kitchen
    • Microwave
    • Pantry
    • Range
    • Refrigerator

    Living Space

    • Carpet
    • Vinyl Flooring
    • Walk-In Closets

    Model Lease Information

    Model Price Range

    • $3,006 - $3,061Total Monthly Price
      Base Rent: $2,986 - $3,041
      Required Monthly Fees: $20

    Unit 0822 Amenities and Features

    Features

    • Air Conditioning
    • Balcony
    • Cable Ready
    • Heating
    • Storage Space
    • Washer/Dryer

    Kitchen

    • Dishwasher
    • Disposal
    • Island Kitchen
    • Microwave
    • Pantry
    • Range
    • Refrigerator

    Living Space

    • Carpet
    • Vinyl Flooring
    • Walk-In Closets

    Unit 0822 Lease Information

    Unit Price

    • $3,036Total Monthly Price
      Base Rent: $3,016
      Required Monthly Fees: $20
    • View Details and Rent Estimate

    Model Lease Information

    Model Price Range

    • $3,006 - $3,061Total Monthly Price

    Unit 0122 Amenities and Features

    Features

    • Air Conditioning
    • Balcony
    • Cable Ready
    • Heating
    • Storage Space
    • Washer/Dryer

    Kitchen

    • Dishwasher
    • Disposal
    • Island Kitchen
    • Microwave
    • Pantry
    • Range
    • Refrigerator

    Living Space

    • Carpet
    • Vinyl Flooring
    • Walk-In Closets

    Unit 0122 Lease Information

    Unit Price

    • $3,006Total Monthly Price
      Base Rent: $2,986
      Required Monthly Fees: $20
    • View Details and Rent Estimate

    Model Lease Information

    Model Price Range

    • $3,006 - $3,061Total Monthly Price

    Unit 1122 Amenities and Features

    Features

    • Air Conditioning
    • Balcony
    • Cable Ready
    • Heating
    • Storage Space
    • Washer/Dryer

    Kitchen

    • Dishwasher
    • Disposal
    • Island Kitchen
    • Microwave
    • Pantry
    • Range
    • Refrigerator

    Living Space

    • Carpet
    • Vinyl Flooring
    • Walk-In Closets

    Unit 1122 Lease Information

    Unit Price

    • $3,061Total Monthly Price
      Base Rent: $3,041
      Required Monthly Fees: $20
    • View Details and Rent Estimate

    Model Lease Information

    Model Price Range

    • $3,006 - $3,061Total Monthly Price

    2 Bed/2 Bath-2g

    From $3,056

    2 Beds, 2 Baths, 1079 sq ft
    Total Monthly Price

    Total Monthly Price

    Base Rent
    $3,036 - $3,126
    Required Monthly Fees
    $20

    Total Monthly Price
    $3,056 - $3,146
    Available Now

    Availability Details

    PriceAvailability DateUnitSq FtView Details
    $3,086Available Now10311079
    $3,116Available Now09321079
    $3,081Available Now06321079
    Prices shown for this property are the Total Monthly Price including Fees.

    Model Amenities and Features

    Features

    • Air Conditioning
    • Balcony
    • Cable Ready
    • Heating
    • Storage Space
    • Washer/Dryer

    Kitchen

    • Dishwasher
    • Disposal
    • Island Kitchen
    • Microwave
    • Pantry
    • Range
    • Refrigerator

    Living Space

    • Carpet
    • Vinyl Flooring
    • Walk-In Closets

    Model Lease Information

    Model Price Range

    • $3,056 - $3,146Total Monthly Price
      Base Rent: $3,036 - $3,126
      Required Monthly Fees: $20

    Current Available Pricing

    • $3,081 - $3,116 Total Monthly Price

    Unit 1031 Amenities and Features

    Features

    • Air Conditioning
    • Balcony
    • Cable Ready
    • Heating
    • Storage Space
    • Washer/Dryer

    Kitchen

    • Dishwasher
    • Disposal
    • Island Kitchen
    • Microwave
    • Pantry
    • Range
    • Refrigerator

    Living Space

    • Carpet
    • Vinyl Flooring
    • Walk-In Closets

    Unit 1031 Lease Information

    Unit Price

    • $3,086Total Monthly Price
      Base Rent: $3,066
      Required Monthly Fees: $20
    • View Details and Rent Estimate

    Model Lease Information

    Model Price Range

    • $3,056 - $3,146Total Monthly Price

    Unit 0932 Amenities and Features

    Features

    • Air Conditioning
    • Balcony
    • Cable Ready
    • Heating
    • Storage Space
    • Washer/Dryer

    Kitchen

    • Dishwasher
    • Disposal
    • Island Kitchen
    • Microwave
    • Pantry
    • Range
    • Refrigerator

    Living Space

    • Carpet
    • Vinyl Flooring
    • Walk-In Closets

    Unit 0932 Lease Information

    Unit Price

    • $3,116Total Monthly Price
      Base Rent: $3,096
      Required Monthly Fees: $20
    • View Details and Rent Estimate

    Model Lease Information

    Model Price Range

    • $3,056 - $3,146Total Monthly Price

    Unit 0632 Amenities and Features

    Features

    • Air Conditioning
    • Balcony
    • Cable Ready
    • Heating
    • Storage Space
    • Washer/Dryer

    Kitchen

    • Dishwasher
    • Disposal
    • Island Kitchen
    • Microwave
    • Pantry
    • Range
    • Refrigerator

    Living Space

    • Carpet
    • Vinyl Flooring
    • Walk-In Closets

    Unit 0632 Lease Information

    Unit Price

    • $3,081Total Monthly Price
      Base Rent: $3,061
      Required Monthly Fees: $20
    • View Details and Rent Estimate

    Model Lease Information

    Model Price Range

    • $3,056 - $3,146Total Monthly Price

    2 Bed/2 Bath Den-2e

    From $3,076

    2 Beds, 2 Baths, 1070 sq ft
    Total Monthly Price

    Total Monthly Price

    Base Rent
    $3,056 - $3,106
    Required Monthly Fees
    $20

    Total Monthly Price
    $3,076 - $3,126
    Available Now

    Availability Details

    PriceAvailability DateUnitSq FtView Details
    $3,076Available Now01231070
    $3,126 September 2, 202610231070
    Prices shown for this property are the Total Monthly Price including Fees.

    Model Amenities and Features

    Features

    • Air Conditioning
    • Balcony
    • Cable Ready
    • Heating
    • Storage Space
    • Washer/Dryer

    Kitchen

    • Dishwasher
    • Disposal
    • Island Kitchen
    • Microwave
    • Pantry
    • Range
    • Refrigerator

    Living Space

    • Carpet
    • Vinyl Flooring
    • Walk-In Closets

    Model Lease Information

    Model Price Range

    • $3,076 - $3,126Total Monthly Price
      Base Rent: $3,056 - $3,106
      Required Monthly Fees: $20

    Unit 0123 Amenities and Features

    Features

    • Air Conditioning
    • Balcony
    • Cable Ready
    • Heating
    • Storage Space
    • Washer/Dryer

    Kitchen

    • Dishwasher
    • Disposal
    • Island Kitchen
    • Microwave
    • Pantry
    • Range
    • Refrigerator

    Living Space

    • Carpet
    • Vinyl Flooring
    • Walk-In Closets

    Unit 0123 Lease Information

    Unit Price

    • $3,076Total Monthly Price
      Base Rent: $3,056
      Required Monthly Fees: $20
    • View Details and Rent Estimate

    Model Lease Information

    Model Price Range

    • $3,076 - $3,126Total Monthly Price

    Unit 1023 Amenities and Features

    Features

    • Air Conditioning
    • Balcony
    • Cable Ready
    • Heating
    • Storage Space
    • Washer/Dryer

    Kitchen

    • Dishwasher
    • Disposal
    • Island Kitchen
    • Microwave
    • Pantry
    • Range
    • Refrigerator

    Living Space

    • Carpet
    • Vinyl Flooring
    • Walk-In Closets

    Unit 1023 Lease Information

    Unit Price

    • $3,126Total Monthly Price
      Base Rent: $3,106
      Required Monthly Fees: $20
    • View Details and Rent Estimate

    Model Lease Information

    Model Price Range

    • $3,076 - $3,126Total Monthly Price

    2 Bed/2 Bath-2d

    2 Beds, 2 Baths, 917 sq ft
     

    Availability Details

    Availability DateUnitSq Ft
    Call for Availability2 Bed/2 Bath-2d917 sq ft
    Prices shown for this property are the Total Monthly Price including Fees.

    Model Amenities and Features

    Features

    • Air Conditioning
    • Balcony
    • Cable Ready
    • Heating
    • Storage Space
    • Washer/Dryer

    Kitchen

    • Dishwasher
    • Disposal
    • Island Kitchen
    • Microwave
    • Pantry
    • Range
    • Refrigerator

    Living Space

    • Carpet
    • Vinyl Flooring
    • Walk-In Closets

    2 Bed/2 Bath-2j

    2 Beds, 2 Baths, 1130 sq ft
     

    Availability Details

    Availability DateUnitSq Ft
    Call for Availability2 Bed/2 Bath-2j1130 sq ft
    Prices shown for this property are the Total Monthly Price including Fees.

    Model Amenities and Features

    Features

    • Air Conditioning
    • Balcony
    • Cable Ready
    • Heating
    • Storage Space
    • Washer/Dryer

    Kitchen

    • Dishwasher
    • Disposal
    • Island Kitchen
    • Microwave
    • Pantry
    • Range
    • Refrigerator

    Living Space

    • Carpet
    • Vinyl Flooring
    • Walk-In Closets

    2 Bed/2 Bath-2h

    2 Beds, 2 Baths, 1162 sq ft
     
    Largest 2 BedroomThis is the largest 2 Bedroom at this Property

    Availability Details

    Availability DateUnitSq Ft
    Call for Availability2 Bed/2 Bath-2h1162 sq ft
    Prices shown for this property are the Total Monthly Price including Fees.

    Model Amenities and Features

    Features

    • Air Conditioning
    • Balcony
    • Cable Ready
    • Heating
    • Storage Space
    • Washer/Dryer

    Kitchen

    • Dishwasher
    • Disposal
    • Island Kitchen
    • Microwave
    • Pantry
    • Range
    • Refrigerator

    Living Space

    • Carpet
    • Vinyl Flooring
    • Walk-In Closets
    Show Unavailable Floorplans
Price shown is total price based on community-supplied monthly required fees. Excludes user-selected optional fees and variable or usage-based fees and required charges due at or prior to move-in or at move-out. View Fees and Policies for details. Price, availability, fees, and any applicable rent special are subject to change without notice.

Schedule a Tour

Schedule a Tour
Call us at: (571) 749-2667 to schedule a tour.

3D Tours

Property Information

  • 327 Units
  • 11 Stories
  • Built in 2013

Lease Terms

  • 12 Months
  • Short Term Lease Options

Fees and Policies

The fees listed below are community-provided and may exclude utilities or add-ons. All payments are made directly to the property and are non-refundable unless otherwise specified. Use the Cost Calculator to determine costs based on your needs.

Required Fees

One-Time Basics

Due at Application
Application - FeeiMax of 7. A non-refundable fee due at the time of application. Per applicant. Charged Per Applicant.$50.00
Application - Reservation/Holding FeeiMax of 1. Where applicable, refundable if canceled within 72 hours of application. Applied towards move-in charges. Contact the Leasing Team for further clarification. Charged per unit.$250.00
Due at Move-In
Utility - New Account FeeiMax of 1. One-time fee for setting up utility service at move-in. Charged Per Unit.$11.00
Amenity Fee - First LeaseiMax of 1. A one-time or recurring charge for access to amenities. Typically charged per apartment but may be per person. Contact the Leasing Team for further clarification. Charged per unit.$500.00/per lease
Security Deposit - StandardiMax of 1. Refundable deposit required at move-in. Applications that are Conditionally Approved (i.e. income and/or credit-related reasons) may require a larger security deposit and/or last month's rent deposit (each not to exceed a full month's base rent). Charged per unit.$300.00
Due at Move-Out
Utility - Final Bill FeeiMax of 1. One-time fee for processing the final utility bill at move-out. Charged Per Unit.$5.00

Utilities

Utility - Electric ServiceiMax of 1. 3rd Party. Monthly fee for electric utility service. Charged Per Unit. Payable to Third Party.Varies/mo
Utility - Sewer ServiceiMax of 1. Monthly fee for sewer utility service. Charged Per Unit.Usage-Based/mo
Utility - Administrative Billing FeeiMax of 1. Monthly administrative fee for preparing and managing monthly billing statements. Charged per unit.$6.64/mo
Utility - Water ServiceiMax of 1. Monthly fee for water utility service. Charged per unit.Usage-Based/mo
Utility - Trash ServiceiMax of 1. Monthly fee for trash and/or recycling collection and waste disposal. Charged per unit.$13.00/mo
Renter Provided Liability InsuranceiMax of 1. Minimum personal liability coverage required by the Property. Contact the Leasing Team for details of specific requirements. Charged per unit. Payable to Third Party.Varies/mo

Other Fees and Policies

Personal Add-Ons

Renters Liability Insurance - Property ProgramiMax of 1. Minimum personal liability coverage required by the Property if no Third Party policy is provided. Does not include contents coverage. Charged Per Unit.$12.36/mo
Utility - Cable TV ServiceiMax of 1. 3rd Party. Monthly fee for cable TV service. Charged per unit. Payable to Third Party.Varies/mo
Utility - Internet Service (Optional)iMax of 1. 3rd Party. Monthly fee for internet service. Charged per unit. Payable to Third Party.Varies/mo
Comments:

Max of 1.

Pet Fees

Cat
Pet Fee (non-refundable)iMax of 2. A one-time non-refundable fee per approved pet or apartment. Maximum two pets per apartment. Service Animals and ESAs are exempt. Contact the Leasing Team for additional details and weight specifications, if applicable. Charged Per Pet.$500.00
Pet RentiMax of 2. Monthly fee required per approved pet or apartment. Maximum two pets per apartment. Service Animals and ESAs are exempt. Contact the Leasing Team for additional details and weight specifications, if applicable. Charged Per Pet.$60.00/mo
Restrictions:

None

Comments:

Max of 2. | Restrictions: None.

Dog
Pet Fee (non-refundable)iMax of 2. A one-time non-refundable fee per approved pet or apartment. Maximum two pets per apartment. Service Animals and ESAs are exempt. Contact the Leasing Team for additional details and weight specifications, if applicable. Charged Per Pet.$500.00
Pet RentiMax of 2. Monthly fee required per approved pet or apartment. Maximum two pets per apartment. Service Animals and ESAs are exempt. Contact the Leasing Team for additional details and weight specifications, if applicable. Charged Per Pet.$60.00/mo
Restrictions:

Breed Restrictions Apply.

Comments:

Max of 2. Breed and Weight Restrictions.

Parking Fees

Parking - ReservediMax of 3. Monthly fee per reserved parking space. Pricing may vary based on size, location, and/or number of spaces rented. All vehicles must be registered with the Management Office. Contact the Leasing Team for availability and limitations. Charged Per Vehicle.$70-$160/mo
Comments:

Max of 3.

Surface Lot
Parking FeeiMax of 2. Charged per vehicle.$70-$110/mo
Comments:

Max of 2.

Additional Parking Options

Other

Storage Fees

Storage Small
Storage DepositiCharged per rentable item.$0.00
Storage RentiCharged per rentable item.$65.00/mo
Storage Large
Storage DepositiCharged per rentable item.$0.00
Storage RentiCharged per rentable item.$75.00/mo
Rentable Item - Storage SpaceiMax of 3. Monthly fee for rental of each additional storage space. Pricing may vary based on size and/or location. Contact the Leasing Team for availability and limitations. Charged Per Rentable Item.$65-$75/mo
Comments:

Max of 3.

Property Fee Disclaimer: Based on community-supplied data and independent market research. Subject to change without notice. May exclude fees for mandatory or optional services and usage-based utilities.

Features and Amenities

On-Site Services

  • Maintenance On Site
  • Package Service
  • Pet Care
  • Property Manager On Site
  • Guest Apartment
  • Recycling
  • Concierge
  • Public Transportation
  • 24 Hour Access

Community Features

  • Lounge
  • Business Center
  • Clubhouse
  • Elevator

Outdoor Features

  • Grill
  • Controlled Access

Recreation and Fitness

  • Fitness Center
  • Gameroom
  • Walking/Biking Trails
  • Pool

Interior Features

  • Storage Space
  • Fireplace
  • High Speed Internet Access
  • Washer/Dryer
  • Air Conditioning
  • Smoke Free

Kitchen Amenities

  • Range
  • Refrigerator
  • Disposal
  • Stainless Steel Appliances
  • Ice Maker
  • Kitchen
  • Dishwasher
  • Microwave
  • Oven
  • Granite Countertops

Living Area Features

  • High Ceilings
  • Wet Bar
  • Recreation Room
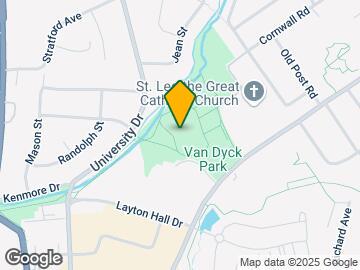
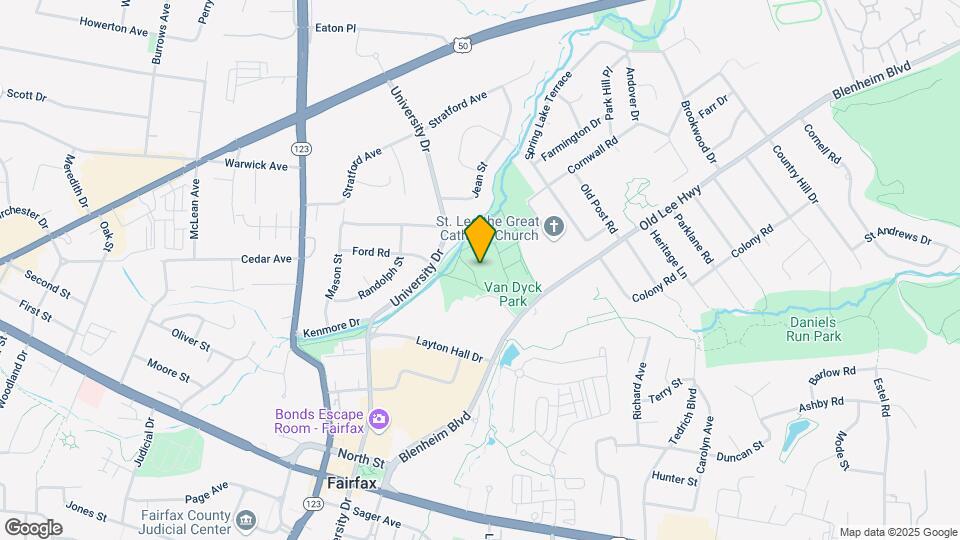
Google Map

Map

2700-2716 Dorr Ave, Fairfax, VA 22031

Frequently Asked Questions about Prosperity Flats

Where is Prosperity Flats located?

Prosperity Flats is located at 2700-2716 Dorr Ave near the Merrifield area of Fairfax, VA

What is the current rent range at Prosperity Flats?

1 Bedroom to 2 Bedroom Apartments at Prosperity Flats currently range from $2,216 to $3,146

When is the leasing office open?

  • The office Hours for Prosperity Flats are
  • Monday 9:00 am–6:00 pm
  • Tuesday 9:00 am–6:00 pm
  • Wednesday 11:00 am–6:00 pm
  • Thursday 9:00 am–6:00 pm
  • Friday 9:00 am–5:00 pm
  • Saturday 10:00 am–5:00 pm
  • Sunday Closed

Are pets allowed?

Call us today to find out our pet policy and if we allow pets

Lifestyle Ratings

  • Luxury 3.2

    The Luxury rating shows you how this community's high end floorplan pricing relates to the local average.

    Rating Factors

    This 3.2-star Luxury rating is based on the following features:

    • Fireplaces
    • Guest Apartments
    • Smoke Free Options
    • Concierge
    • Granite Countertops
    • Fitness Center
    • Controlled Gate Access
    • Stainless Steel Appliances
    • High Speed Internet Access
    • Swimming Pool(s)
    • Walking/Biking Trails
    • Elevator(s)
    • Clubhouse
    • High Ceilings
    • Wet Bars
    • Pet Care
    • Package Service
    • Maintenance on site
    • Dishwashers
    • Kitchens
    • Ice Makers
    • Recreation Room(s)
    • Disposals
    • Refrigerators
    • Ranges
    • Air Conditioning
    • Washer/Dryer In Unit
    • Storage Spaces
    • Gameroom
    • Grill(s)
    • Lounge
    • 24 Hour Access
    • Recycling
    • Property Manager on Site
    See more
    See less
  • Family Friendly 3.4

    Family Friendly apartments feature the best community amenities for larger families like larger floorplans, playgrounds and day care options.

    Rating Factors

    This 3.4-star Family Friendly rating is based on the following features:

    • Fireplaces
    • Smoke Free Options
    • Walking/Biking Trails
    • Fitness Center
    • Washer/Dryer In Unit
    • Controlled Gate Access
    • Dishwashers
    • High Speed Internet Access
    • Swimming Pool(s)
    • Gameroom
    • Elevator(s)
    • Maintenance on site
    • Concierge
    • Pet Care
    • Package Service
    • Recreation Room(s)
    • Wet Bars
    • Granite Countertops
    • Kitchens
    • Ice Makers
    • Disposals
    • Air Conditioning
    • Property Manager on Site
    • Guest Apartments
    • Storage Spaces
    • Public Transportation
    • 24 Hour Access
    • Lounge
    • Grill(s)
    See more
    See less
  • Eco-Friendly 3.4

    The Eco-Friendly Lifestyle score highlights how amenities and features at top local communities may support environmentally friendly, clean, and energy efficient living.

    Rating Factors

    This 3.4-star Eco-Friendly rating is based on the following features:

    • Fireplaces
    • Smoke Free Options
    • Recycling
    • Public Transportation
  • Student Living 3.4

    Rentals that are highly rated for the Student Living Lifestyle rating have top features and amenities that benefit students and others who enjoy living the student lifestyle.

    Rating Factors

    This 3.4-star Student Living rating is based on the following features:

    • Package Service
    • Washer/Dryer In Unit
    • Gameroom
    • Recreation Room(s)
    • Smoke Free Options
    • Storage Spaces
    • Swimming Pool(s)
    • Fitness Center
    • Elevator(s)
    • 24 Hour Access
    • Public Transportation
    • Concierge
    • Property Manager on Site
    • Pet Care
    • Maintenance on site
    • Wet Bars
    • High Ceilings
    • Granite Countertops
    • Ovens
    • Dishwashers
    • Kitchens
    • Ice Makers
    • Stainless Steel Appliances
    • Disposals
    • Refrigerators
    • Ranges
    • Air Conditioning
    • High Speed Internet Access
    • Fireplaces
    • Recycling
    • Walking/Biking Trails
    • Controlled Gate Access
    • Grill(s)
    • Lounge
    • Clubhouse
    See more
    See less
Learn more about Lifestyle Search

Renters Reviews and Ratings

4.0
10 Renters Reviews

Poor Management

September 20, 2022 - Review from Apartments.com
Management has a lot to be desired . Non performing managers and make excuses for their failure. Very frustrating working with management. Do not recommend this leasing from this building until management is changed.

Loved it!

October 25, 2020 - Review from Apartments.com
I moved in here in January 2019. Travis was my host and I remember thanking him for being honest and not making me go through another sales pitch which I was quite fatigued with after having seen soany other options. The move-in process itself was quite smooth. This is an amazing place to live at. It's quiet and peaceful and very well maintained. Most residents are small families, a relatively young age group and everyone is always polite and respectful to each other. In two years I had exactly ...
two maintenance complaints, one was a broken light bulb and then other some issue with my sliding window which turned out to be a feature quite funnily. Both fixed very promptly. The the entire office staff has always been sincere and courteous. And they seem happy, which I always feel is an important part of a well functioning work place. I once had a problem where my direct deposit fell a few dollars short from the total rent because of a changeover in the rent, and their system automatically informed me of a penalty being charged. Obviously I was quite upset and walked in to the community office ready to argue my case with facts and figures. And it wasn't required at all. They said it's quite understandable and there is no reason you should be charged for this. It's quite special thing to have these positive experiences and it reinforced my initial feeling that Imade the right decision in choosing to move here. Sergi and her team (Seher, Travis, Victoria, Rhina, Paulina and the maintenance team and all the others) are doing a fabulous job. As I move out of here (because I am leaving the city), I'm already very nostalgic of a time I will miss. As they say never say never and who knows but I may be back with them someday. Best of luck to this community and the team. It will always be a part of my journey here. p.s. I'll try and add a move-out review in a couple of months, although I have little doubt it will be very much in line with my experience over the last two years.
Read More

Many Issues

September 27, 2017 - Review from Apartments.com
I moved in late August 2017. Once I moved in, I began to regret...... The bedroom is very small and doesn't have space to store my clothes, and shoes. The drywall is so thin, you can hear exactly what your neighbors are talking and TV sounds in hallway. When I cook in the kitchen, I can hear people walking and talking outside in hallway. After 11 PM you can hear children are running and playing outdoors aloud. Parking is not convenient as well. You need to take the elevator downstairs and walk ...
all the way to the other building and take elevator again to 2nd, 3rd, or 4th floor. The garage elevators are very very very slow. In their model, it shows you can hang window curtains. But after you move in, the leasing office and maintenance team told you not allow to install curtain rod because of the building in structure. The rent payment method is very tricky. If you pay by check, their system will charge you transaction fee every time. The monthly charges keeps changing for garage parking fee. The leasing office is very slow to process the rent check until the deadline passed. They charge $10% of rent for late fees.
Read More

They have Common Sense!!!

July 22, 2015 - Review from Apartments.com
I know that sounds weird to say but in today's world, common sense is lacking! So this is a Gates Hudson and Association building. Since moving in, Prosperity Flats, in my opinion, is the first building that I have moved into that has common sense beyond all belief. My husband and I moved in and worked with Jordan and he is amazing. He is genuine, sweet, funny, and listens more than we expected. He made sure that our move in was swift and easy based on what he could control. Which is ...
something that not all Leasing Agents do. I swear that some work to make your move even harder but I digress. After moving in with a great special, which is another subject that I will get into, we instantly threw a little party for our family. We expected for our neighbors to hear us so I made sure that they were invited. Everyone in our cross, above/below/left/right, was invited to our little party. None of them showed up but after checking with them, no one in our cross heard our party. We were very loud too. We had kids jumping, adults jumping, loud music, and an NBA2k Tourney. I work in a field that is close to Property Management and I did a little asking around. I found out that Prosperity Flats was built with better quality materials and cement built into the structure. This was done with people like us in mind. The loud, jumping, laughing, party throwers in mind. Did I mention that we have a dog that randomly barks? None of our neighbors have heard our shenanigans yet. The specials at PF have always been great that I know of. We moved in with a Two month free special. We signed a two year lease, so we got one month free per year. Which is great. In the past I heard, since I work one block away from PF, that they had a three month special. If we could have moved in back then, we would have. The Amenities in the building, and the area, are all amazing. The common areas of the building are all very nice and have been treated by the residents with care and respect. That is not something that you see in other communities. The concierge takes the time to get to know the residents. From past ratings, it seems that there were issues but that has been cleared up since we have moved in. While I am friendly, the concierges are also as friendly. This is also true for the leasing staff and management. Overall, we love living here. We are going to buy a house after our lease is over but if we were to continue to rent, we would stay with PF.
Read More

Love Living Here!

August 15, 2015 - Review from Apartments.com
Top notch amenities: good sized pool, 24 hr gym and yoga studio (free class every Tuesday), 24 hr concierge great for picking up packages, spacious assigned covered parking, 24 hr game room, 24 hr free coffee/hot coco, 24 hr dog park, dog wash station, extra storage, lots of community events and perks. Friendly and helpful staff: they will take the time to get to know you and greet you everyday, they will help you with any concerns, pet emergencies, loss of keys, outside maintenance concerns, ...
etc. The concierge, leasing and management staff are all professional, great people! Beautiful environment: great grounds upkeep, peaceful and clean environment despite being so close to 66. Nice view from the top floors! Convenient location: 5 minute walk to restaurants at Halstead Square, 10 minute walk to the Dunn Loring Metro, and 15 minute walk to the theater, Target, shops and more restaurants at the Mosaic District. Quality appliances: building opened in 2013, granite counters, stainless steel appliances, sleek full-sized washer and dryer, lots of closets, variety of floor plan options, and concrete building structure (soundproof). Super dog friendly: Our dog has never been happier, he gets to play and socialize in a safe environment everyday. The dog owner community is so nice which made it easy to make new friends.
Read More

Hidden Resort

August 10, 2015 - Review from Apartments.com
No one wants to read a long paragraph: - employees and staff are very hospitable - amenities are like a resort (pool, gym, lobby seems like a hotel) - 24 hour concierge - (not so) great parking - apartment is fair size, large main room for medium sized bedrooms - FREE COFFEE (game changer)

Pets, metro, and rock & roll

August 7, 2015 - Review from Apartments.com
There are three main things to know about this apartment building. They are that pets are welcomed, it is metro accessible, and they have concrete walls so you won't hear your neighbours blasting their music. There are a lot of pets, we have a dog so this has made it easy to socialize her and keep her active. The dog park is not huge, but it works for giving her some daily activity. Most other pet owners are friendly and have nice pets. The metro is close but not "right there" it will take you ...
about 10 - 15 minutes to get there. If you commute in to DC this is great, if you don't (like us) maybe you'll never even take advantage of this perk. Finally, concrete walls mean that the noise levels stay down. This perhaps was the deciding factor for us. It has been very quiet and calm even though if we step into the hallway we can hear our neighbour's loud music as we walk past their door.
Read More

Peaceful oasis

August 5, 2015 - Review from Apartments.com
This apartment is a perfect oasis in this busy city. It is located within 5 minute walk from Dunn Loring Metro, restaurants and shops. It has a large landscaped courtyard with lounge chairs and a center pool. There is a separate picnic area with grills that you cook out with your friends. The common areas are beautifully furnished and decorated. The center area has free wi-fi and a coffee machine that dispenses free great coffee drinks 24/7. The staff are outstanding and are very helpful. ...
The residents are friendly. Unlike other apartments where you can hear people talking through your walls, this apartment is very quiet due to the well-insulated walls. It is also pet-friendly with a separate pet park. It has a well-equipped gym and a Yoga training room. The rent is reasonable for this city. If you are looking for a quiet, luxurious, and comfortable place to live, you have found the right place.
Read More

Prosperity Flats NOVA

July 20, 2015 - Review from Apartments.com
Prosperity Flats in Northern Virginia is a great place to live and very convenient to transportation, food, shopping, and more. The property is only a couple of years old and is very well maintained. The staff here is excellent. Good parking, storage, pool, and many other wonderful features.

Prosperity Flats

July 12, 2013 - Review from Apartments.com
Brand new, awesome, luxury community. Floor plans are good. Love the two bedroom corner unit plan. Great community amenities with lots of techy touches, plus it's a GREEN building that is pet friendly. You can walk to Metro and there are lots of shops, eateries, etc. that you an walk to at the Mosaic District nearby. I was amazed to see the electric car plug-in station in the garage. I'm loving this community.

Points of Interest

Time and distance from Prosperity Flats.

Arts Museums and Landmarks

Smithsonian National Zoological Park

3001 Connecticut Avenue NW
21 minute drive / 10.02 miles away

Big Box and Retail

Target

2905 District Ave
1 minute drive / 0.51 miles away

Walgreens

3050 Nutley St
5 minute drive / 1.91 miles away

Petsmart

8204 Leesburg Pike
5 minute drive / 2.6 miles away

Colleges and Universities

Northern Virginia Community College - Annandale Campus

8333 Little River Turnpike
6 minute drive / 3.23 miles away

George Mason University - Fairfax Campus

4400 University Drive
12 minute drive / 5.62 miles away

Marymount University

2807 N Glebe Rd
12 minute drive / 5.76 miles away

Groceries

Giant Food

7235 Arlington Blvd
4 minute drive / 2.14 miles away

Whole Foods

1635 Boro Pl
6 minute drive / 3.09 miles away

Wegmans

1835 Capital One Dr S
7 minute drive / 3.34 miles away

Hospitals

Inova Fairfax Hospital

3300 Gallows Road
4 minute drive / 1.56 miles away

Northern Virginia Mental Health Institute

3302 Gallows Rd
4 minute drive / 1.6 miles away

Dominion Hospital

2960 Sleepy Hollow Road
8 minute drive / 3.96 miles away

Military Bases

Central Intelligence Agency

14 minute drive / 6.76 miles away

National Guard

14 minute drive / 6.91 miles away

Fort Myer

17 minute drive / 7.99 miles away

Parks and Recreation

Chesapeake and Ohio Canal

1057 Thomas Jefferson St., NW
19 minute drive / 9.29 miles away

Prosperity Flats has 1 park within 9.3 miles, including Chesapeake and Ohio Canal.

Restaurants and Dining

The Italian Store

3123 Lee Hwy
15 minute drive / 7.25 miles away

Shopping Centers

The Shops at Avenir Place

2672-2676 Avenir Rd
1 minute drive / 0.14 miles away

Merrifield Plaza Shopping Center

2901 Gallows Rd
1 minute drive / 0.5 miles away

Merrifield Town Center II

2950-2982 Gallows Rd
1 minute drive / 0.63 miles away

Prosperity Flats has 5 shopping centers within 0.9 miles.

Transit Stations

Dunn Loring-Merrifield-Orange Line

2700 Gallows Rd
1 minute drive / 0.28 miles away

West Falls Church-Orange Line

7040 Haycock Rd
5 minute drive / 2.63 miles away

Tysons Corner-Silver Line

1943 Chain Bridge Road
6 minute drive / 2.84 miles away

Nearby Neighborhoods

Dunn Loring

Studio to 6 Bedroom Apartments from $1,100
View Rentals

Merrifield

Studio to 6 Bedroom Apartments from $1,250
View Rentals

Vienna Woods

Studio to 6 Bedroom Apartments from $1,250
View Rentals

Rental Price Ranges in the Area

BedroomAverage RentCheapest RentHighest Rent
Fairfax Studio Apartments $2,238$1,568$3,345
Fairfax 1 Bedroom Apartments $2,241$1,400$4,094
Fairfax 2 Bedroom Apartments $2,570$1,327$4,958
Fairfax 3 Bedroom Apartments $3,183$2,327$5,045
Fairfax 4 Bedroom Apartments $1,374$1,284$1,494

Browse Top Apartments in Fairfax

Viewing: Prosperity Flats | Desktop Version | Listing Updated: 07/17/2026 | AHLPLA