


Request Notification
Quinn
Jersey City, NJ 07302

- Studio–3 Bedrooms
- 532–1,999 Square Feet
Unique Features and Amenities
- 11' Ceilings
- Boutique staffed lobby
- Chef-Inspired Kitchens with Quartz Countertops
- Children's Playroom
- Custom Kitchen Cabinets
- Floor to ceiling windows *
- Landscaped rooftop with Manhattan views and BBQ's
- Package Room
- Resident Library and Dining Room
- State of the Art Fitness Center
- Walk-In Closets with Built-In Shelves
- Washer & Dryer
- Whirlpool Appliances
- Wood-Style Plank Flooring in Living Room and Kitchen
Property Contact Info
This property currently does not have availability listed on ApartmentHomeLiving.com. Sign up to get notified when it becomes available.
Office Hours
| Monday | 9:00 am–6:00 pm |
| Tuesday | 9:00 am–6:00 pm |
| Wednesday | 9:00 am–6:00 pm |
| Thursday | 9:00 am–6:00 pm |
| Friday | 9:00 am–6:00 pm |
| Saturday | 10:00 am–5:00 pm |
| Sunday | 12:00 pm–5:00 pm |
Floorplan Pricing and Availability
New! Interactive Property Map
 ApartmentHomeLiving.com's new Interactive Property Map allows you to see where every available unit is located at this community.Try It Now >
Studio
Floorplan S1A
Studio, 1 Bath, 532 sq ftModel Gallery
Floorplans
Availability Details
Availability Date Unit Sq Ft Deposit Unavailable S1A 532 sq ft $1,000 Model Amenities and Features
Unique Features
- 11' Ceilings
- Chef-Inspired Kitchens with Quartz Countertops
- Custom Kitchen Cabinets
- Floor to ceiling windows *
- Walk-In Closets with Built-In Shelves
- Washer & Dryer
- Whirlpool Appliances
- Wood-Style Plank Flooring in Living Room and Kitchen
Apartment Model: S1AStudio, 1 Bath, 532 sq ftUnavailable![]()
S1A - Floorplan Floorplan S1B
Studio, 1 Bath, 643 sq ftAvailability Details
Availability Date Unit Sq Ft Unavailable S1B 643 sq ft Model Amenities and Features
Unique Features
- 11' Ceilings
- Chef-Inspired Kitchens with Quartz Countertops
- Custom Kitchen Cabinets
- Floor to ceiling windows *
- Walk-In Closets with Built-In Shelves
- Washer & Dryer
- Whirlpool Appliances
- Wood-Style Plank Flooring in Living Room and Kitchen
Floorplan S1C
Studio, 1 Bath, 781 sq ftLargest StudioThis is the largest Studio at this PropertyAvailability Details
Availability Date Unit Sq Ft Unavailable S1C 781 sq ft Model Amenities and Features
Unique Features
- 11' Ceilings
- Chef-Inspired Kitchens with Quartz Countertops
- Custom Kitchen Cabinets
- Floor to ceiling windows *
- Walk-In Closets with Built-In Shelves
- Washer & Dryer
- Whirlpool Appliances
- Wood-Style Plank Flooring in Living Room and Kitchen
1 Bedroom
Floorplan A1A
1 Bed, 1 Bath, 712 sq ftModel Gallery
Floorplans
Availability Details
Availability Date Unit Sq Ft Deposit Unavailable A1A 712 sq ft $1,000 Model Amenities and Features
Unique Features
- 11' Ceilings
- Chef-Inspired Kitchens with Quartz Countertops
- Custom Kitchen Cabinets
- Floor to ceiling windows *
- Walk-In Closets with Built-In Shelves
- Washer & Dryer
- Whirlpool Appliances
- Wood-Style Plank Flooring in Living Room and Kitchen
Apartment Model: A1A1 Bedroom, 1 Bath, 712 sq ftUnavailable![]()
A1A - Floorplan Floorplan A1C
1 Bed, 1 Bath, 705 sq ftModel Gallery
Floorplans
Availability Details
Availability Date Unit Sq Ft Unavailable A1C 705 sq ft Model Amenities and Features
Unique Features
- 11' Ceilings
- Chef-Inspired Kitchens with Quartz Countertops
- Custom Kitchen Cabinets
- Floor to ceiling windows *
- Walk-In Closets with Built-In Shelves
- Washer & Dryer
- Whirlpool Appliances
- Wood-Style Plank Flooring in Living Room and Kitchen
Apartment Model: A1C1 Bedroom, 1 Bath, 705 sq ftUnavailable![]()
A1C - Floorplan Floorplan A1B
1 Bed, 1 Bath, 719 sq ftModel Gallery
Floorplans
Availability Details
Availability Date Unit Sq Ft Unavailable A1B 719 sq ft Model Amenities and Features
Unique Features
- 11' Ceilings
- Chef-Inspired Kitchens with Quartz Countertops
- Custom Kitchen Cabinets
- Floor to ceiling windows *
- Walk-In Closets with Built-In Shelves
- Washer & Dryer
- Whirlpool Appliances
- Wood-Style Plank Flooring in Living Room and Kitchen
Apartment Model: A1B1 Bedroom, 1 Bath, 719 sq ftUnavailable![]()
A1B - Floorplan Floorplan A1D
1 Bed, 1 Bath, 731 sq ftAvailability Details
Availability Date Unit Sq Ft Unavailable A1D 731 sq ft Model Amenities and Features
Unique Features
- 11' Ceilings
- Chef-Inspired Kitchens with Quartz Countertops
- Custom Kitchen Cabinets
- Floor to ceiling windows *
- Walk-In Closets with Built-In Shelves
- Washer & Dryer
- Whirlpool Appliances
- Wood-Style Plank Flooring in Living Room and Kitchen
Floorplan A1G
1 Bed, 1 Bath, 902 sq ftAvailability Details
Availability Date Unit Sq Ft Unavailable A1G 902 sq ft Model Amenities and Features
Unique Features
- 11' Ceilings
- Chef-Inspired Kitchens with Quartz Countertops
- Custom Kitchen Cabinets
- Floor to ceiling windows *
- Walk-In Closets with Built-In Shelves
- Washer & Dryer
- Whirlpool Appliances
- Wood-Style Plank Flooring in Living Room and Kitchen
Floorplan A1E
1 Bed, 1 Bath, 942 sq ftAvailability Details
Availability Date Unit Sq Ft Unavailable A1E 942 sq ft Model Amenities and Features
Unique Features
- 11' Ceilings
- Chef-Inspired Kitchens with Quartz Countertops
- Custom Kitchen Cabinets
- Floor to ceiling windows *
- Walk-In Closets with Built-In Shelves
- Washer & Dryer
- Whirlpool Appliances
- Wood-Style Plank Flooring in Living Room and Kitchen
Floorplan A1F
1 Bed, 1 Bath, 948 sq ftLargest 1 BedroomThis is the largest 1 Bedroom at this PropertyAvailability Details
Availability Date Unit Sq Ft Unavailable A1F 948 sq ft Model Amenities and Features
Unique Features
- 11' Ceilings
- Chef-Inspired Kitchens with Quartz Countertops
- Custom Kitchen Cabinets
- Floor to ceiling windows *
- Walk-In Closets with Built-In Shelves
- Washer & Dryer
- Whirlpool Appliances
- Wood-Style Plank Flooring in Living Room and Kitchen
2 Bedrooms
Floorplan B2C
2 Beds, 2 Baths, 1027 sq ftAvailability Details
Availability Date Unit Sq Ft Deposit Unavailable B2C 1027 sq ft $1,000 Model Amenities and Features
Unique Features
- 11' Ceilings
- Chef-Inspired Kitchens with Quartz Countertops
- Custom Kitchen Cabinets
- Floor to ceiling windows *
- Walk-In Closets with Built-In Shelves
- Washer & Dryer
- Whirlpool Appliances
- Wood-Style Plank Flooring in Living Room and Kitchen
Floorplan B2A
2 Beds, 2 Baths, 1147 sq ftAvailability Details
Availability Date Unit Sq Ft Deposit Unavailable B2A 1147 sq ft $1,000 Model Amenities and Features
Unique Features
- 11' Ceilings
- Chef-Inspired Kitchens with Quartz Countertops
- Custom Kitchen Cabinets
- Floor to ceiling windows *
- Walk-In Closets with Built-In Shelves
- Washer & Dryer
- Whirlpool Appliances
- Wood-Style Plank Flooring in Living Room and Kitchen
Floorplan B2B
2 Beds, 2 Baths, 1296 sq ftLargest 2 BedroomThis is the largest 2 Bedroom at this PropertyAvailability Details
Availability Date Unit Sq Ft Unavailable B2B 1296 sq ft Model Amenities and Features
Unique Features
- 11' Ceilings
- Chef-Inspired Kitchens with Quartz Countertops
- Custom Kitchen Cabinets
- Floor to ceiling windows *
- Walk-In Closets with Built-In Shelves
- Washer & Dryer
- Whirlpool Appliances
- Wood-Style Plank Flooring in Living Room and Kitchen
3 Bedrooms
Floorplan C3E
3 Beds, 2 Baths, 1290 sq ftAvailability Details
Availability Date Unit Sq Ft Deposit Unavailable C3E 1290 sq ft $1,000 Model Amenities and Features
Unique Features
- 11' Ceilings
- Chef-Inspired Kitchens with Quartz Countertops
- Custom Kitchen Cabinets
- Floor to ceiling windows *
- Walk-In Closets with Built-In Shelves
- Washer & Dryer
- Whirlpool Appliances
- Wood-Style Plank Flooring in Living Room and Kitchen
Floorplan C3D
3 Beds, 2 Baths, 1304 sq ftAvailability Details
Availability Date Unit Sq Ft Deposit Unavailable C3D 1304 sq ft $1,000 Model Amenities and Features
Unique Features
- 11' Ceilings
- Chef-Inspired Kitchens with Quartz Countertops
- Custom Kitchen Cabinets
- Floor to ceiling windows *
- Walk-In Closets with Built-In Shelves
- Washer & Dryer
- Whirlpool Appliances
- Wood-Style Plank Flooring in Living Room and Kitchen
Floorplan C3C
3 Beds, 2 Baths, 1804 sq ftAvailability Details
Availability Date Unit Sq Ft Unavailable C3C 1804 sq ft Model Amenities and Features
Unique Features
- 11' Ceilings
- Chef-Inspired Kitchens with Quartz Countertops
- Custom Kitchen Cabinets
- Floor to ceiling windows *
- Walk-In Closets with Built-In Shelves
- Washer & Dryer
- Whirlpool Appliances
- Wood-Style Plank Flooring in Living Room and Kitchen
Floorplan C3B
3 Beds, 2 Baths, 1807 sq ftAvailability Details
Availability Date Unit Sq Ft Unavailable C3B 1807 sq ft Model Amenities and Features
Unique Features
- 11' Ceilings
- Chef-Inspired Kitchens with Quartz Countertops
- Custom Kitchen Cabinets
- Floor to ceiling windows *
- Walk-In Closets with Built-In Shelves
- Washer & Dryer
- Whirlpool Appliances
- Wood-Style Plank Flooring in Living Room and Kitchen
Floorplan C3A
3 Beds, 2 Baths, 1999 sq ftLargest 3 BedroomThis is the largest 3 Bedroom at this PropertyAvailability Details
Availability Date Unit Sq Ft Unavailable C3A 1999 sq ft Model Amenities and Features
Unique Features
- 11' Ceilings
- Chef-Inspired Kitchens with Quartz Countertops
- Custom Kitchen Cabinets
- Floor to ceiling windows *
- Walk-In Closets with Built-In Shelves
- Washer & Dryer
- Whirlpool Appliances
- Wood-Style Plank Flooring in Living Room and Kitchen


Property Information
- 153 Units
- 15 Stories
- Built in 2018
Lease Terms
- 12 mo
Fees and Policies
Pet Policy and Fees
Cats
- 2 Pet Limit
Dogs
- 2 Pet Limit
Others
- 2 Pet Limit
Property Fee Disclaimer: Based on community-supplied data and independent market research. Subject to change without notice. May exclude fees for mandatory or optional services and usage-based utilities.
Features and Amenities
Map
- Shopping
- Colleges
- Grocery
- Medical
- Parks
- Transportation
- Nearby Properties
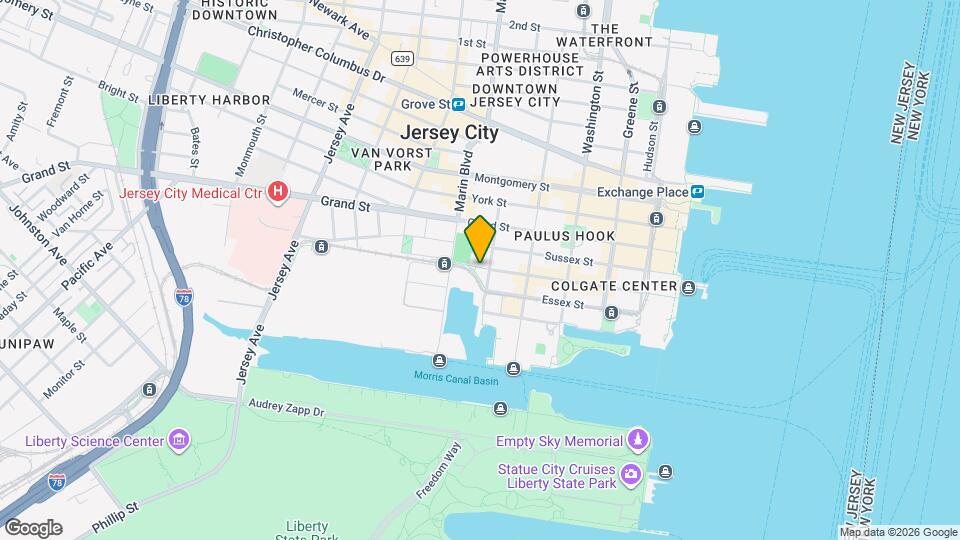
Map
Getting Around
100 / 100 Exceptionally walkable
90 / 100 Exceptional public transit
80 / 100 Very Bikeable
50 / 100 Fairly car friendly
 details
Getting to Know the Area
100 / 100 Restaurants
100 / 100 Cafes
100 / 100 Nightlife
100 / 100 Shopping
90 / 100 Parks
90 / 100 Noise Level
New Jersey Social Services Information
Statewide service is free, confidential, multilingual and always open. Three easy ways to reach Social Services in NJ: Dial 2-1-1; text your zip code to 898-211; or chat at https://www.nj211.org
Nearby Schools
Cornelia F. Bradford No. 16 Elementary School
Number 4 Middle School
James J. Ferris High School
About GreatSchools Data on ApartmentHomeLiving.com.
Points of Interest
Time and distance from Quinn.
Arts Museums and Landmarks
Big Box and Retail
Macy's
Kohl's
Target
Colleges and Universities
Borough of Manhattan Community College - Center for Continuing Education and Workforce Development
Groceries
99 Ranch Market
Shoprite
Whole Foods
Hospitals
Jersey City Medical Center
Carepoint Health At Christ Hospital
Hoboken University Medical Center
Military Bases
Governors Island Support Center
Military Ocean Terminal
Brooklyn Support Activity
Parks and Recreation
Quinn has 4 parks within 6.5 miles, including Madison Square Park, Bryant Park, Prospect Park, and Central Park Zoo.
Restaurants and Dining
Lombardi's
Rice to Riches
French Roast
Shopping Centers
Quinn has 5 shopping centers within 1.6 miles.
Transit Stations
Marin Boulevard-West Side Avenue-Tonnelle Avenue
Nearby Neighborhoods
Rental Price Ranges in the Area
| Bedroom | Average Rent | Cheapest Rent | Highest Rent |
|---|---|---|---|
| Jersey City Studio Apartments | $3,417 | $1,700 | $10,000+ |
| Jersey City 1 Bedroom Apartments | $3,962 | $800 | $10,000+ |
| Jersey City 2 Bedroom Apartments | $4,748 | $1,650 | $10,000+ |
| Jersey City 3 Bedroom Apartments | $5,121 | $1,500 | $10,000+ |
| Jersey City 4 Bedroom Apartments | $6,763 | $1,975 | $10,000+ |
| Jersey City 5 Bedroom Apartments | $7,098 | $900 | $10,000+ |
| Jersey City 6 Bedroom Apartments | $5,000 | $5,000 | $5,000 |
Nearby Apartments
Nearby Homes
Did You Know?
The months of July-August show the most apartment renter searches in Jersey City.