Request Notification
REVA Apartments
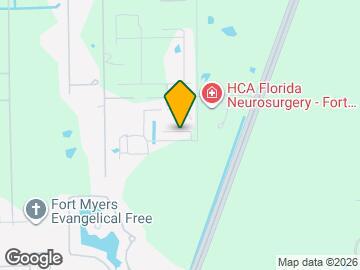
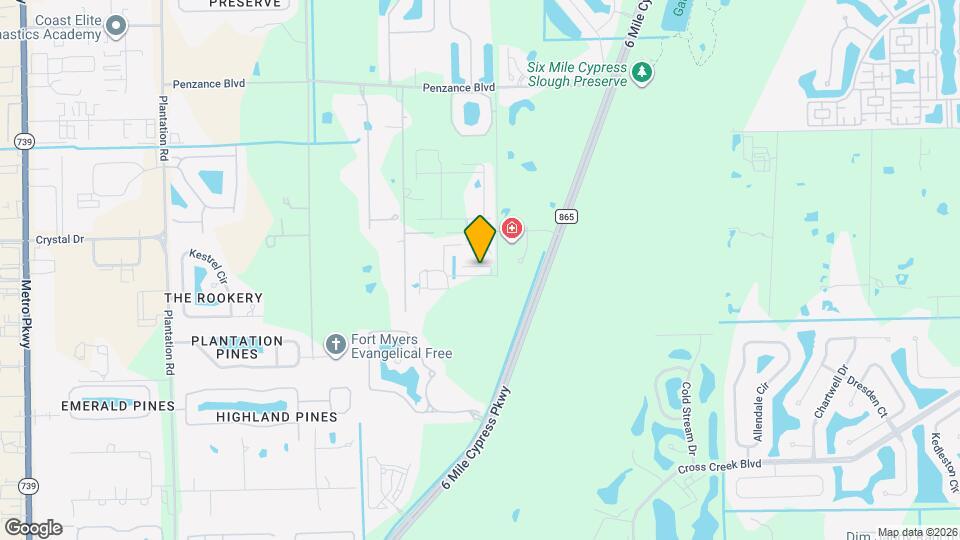
Ft. Myers, FL 33966

- Student Housing
- 1–3 Bedrooms
- 770–1,698 Square Feet
About REVA Apartments
Reva offers a higher standard of living at our premium luxury gated community in Fort Myers, Florida. This is where sophisticated design meets resort-style relaxation and convenience. Choose from 1 bedroom, 2 bedroom or 3 bedroom apartments, available both furnished and unfurnished. Residents at Reva enjoy upscale amenities, including a sparkling, resort-style pool, wellness terrace and Zen Garden. A pet park is also included, as well as thoughtfully curated social spaces and modern, high-speed work zones for those who work from home. This is truly the perfect blend of security, and comfort closely accessible to restaurants, shopping and entertainment.
REVA Apartments is located in the 33966 Zip code of Ft. Myers, FL.
Unique Features and Amenities
- *In Select Units
- 2-Car Garage with Every Townhome
- 9 Foot Ceilings
- Community Market Room
- Community Walking Trail
- Cycle Studio
- Cypress Preserve Views *
- Expansive Windows
- Full size Washer/Dryer
- Grilling Area
- Kitchen Pantry
- Lake Views*
- Large Windows
- Linen & Walk-In Closets*
- Luxury Wood-Style Flooring Throughout
- Onsite Management & 24/7 Emergency Maintenance
- Oversized Vanities
- Patio / Balcony
- Private Patios & Balconies*
- Social Lounge and Game Room
- Social Terrace with Pool Views
- Soft-Close Cabinetry
- Stainless Steel Appliances & Hardware
- Tile
- Tile Shower Surrounds
- Two Car Garage
- Upgraded Unit
- Vanity
- Walk in Closets
- White-Washed Wood, Soft Close Cabinetry
- Wood Style Flooring
- Yoga Studio
Property Contact Info
Office Hours
| Monday | 10:00 am–6:00 pm |
| Tuesday | 10:00 am–6:00 pm |
| Wednesday | 10:00 am–6:00 pm |
| Thursday | 10:00 am–6:00 pm |
| Friday | 10:00 am–6:00 pm |
| Saturday | 10:00 am–5:00 pm |
| Sunday | Closed |
Floorplan Pricing and Availability
New! Interactive Property Map
1 Bedroom
Harmony
1 Bed, 1 Bath, 770 sq ftAvailable NowModel Gallery
Floorplans
Availability Details
Availability Date Unit Sq Ft Deposit View Details Available Now C1-103 770 $350 Available Now C1-105 770 $350 Available Now C2-103 770 $350 Model Amenities and Features
Features
- Air Conditioning
- Ceiling Fans
Kitchen
- Stainless Steel Appliances
Outdoor Space
- Zen Garden
Unique Features
- 9 Foot Ceilings
- Cypress Preserve Views *
- Full Size Washer/Dryer
- Kitchen Pantry
- Lake Views*
- Large Windows
- Onsite Management & 24/7 Emergency Maintenance
- Patio / Balcony
- Social Lounge and Game Room
- Soft-Close Cabinetry
- Tile
- Upgraded Unit
- Vanity
- Wood Style Flooring
- Yoga Studio
Unit C1-103 Amenities and Features
Features
- Air Conditioning
- Ceiling Fans
Kitchen
- Stainless Steel Appliances
Outdoor Space
- Zen Garden
Unique Features
- 9 Foot Ceilings
- Cypress Preserve Views *
- Full Size Washer/Dryer
- Kitchen Pantry
- Lake Views*
- Large Windows
- Onsite Management & 24/7 Emergency Maintenance
- Patio / Balcony
- Social Lounge and Game Room
- Soft-Close Cabinetry
- Tile
- Upgraded Unit
- Vanity
- Wood Style Flooring
- Yoga Studio
Unit C1-105 Amenities and Features
Features
- Air Conditioning
- Ceiling Fans
Kitchen
- Stainless Steel Appliances
Outdoor Space
- Zen Garden
Unique Features
- 9 Foot Ceilings
- Cypress Preserve Views *
- Full Size Washer/Dryer
- Kitchen Pantry
- Lake Views*
- Large Windows
- Onsite Management & 24/7 Emergency Maintenance
- Patio / Balcony
- Social Lounge and Game Room
- Soft-Close Cabinetry
- Tile
- Upgraded Unit
- Vanity
- Wood Style Flooring
- Yoga Studio
Unit C2-103 Amenities and Features
Features
- Air Conditioning
- Ceiling Fans
Kitchen
- Stainless Steel Appliances
Outdoor Space
- Zen Garden
Unique Features
- 9 Foot Ceilings
- Cypress Preserve Views *
- Full Size Washer/Dryer
- Kitchen Pantry
- Lake Views*
- Large Windows
- Onsite Management & 24/7 Emergency Maintenance
- Patio / Balcony
- Social Lounge and Game Room
- Soft-Close Cabinetry
- Tile
- Upgraded Unit
- Vanity
- Wood Style Flooring
- Yoga Studio
Apartment Model: Harmony1 Bedroom, 1 Bath, 770 sq ftAvailable NowFloor plans are artist's rendering. All dimensions are approximate. Actual product and specifications may vary in dimension or detail. Not all features are available in every rental home. Please see a representative for details.
![]()
Harmony - Floorplan Apartment Unit: C1-103Apartment Model: Harmony1 Bedroom, 1 Bath, 770 sq ftAvailable NowApartment Unit: C1-105Apartment Model: Harmony1 Bedroom, 1 Bath, 770 sq ftAvailable NowApartment Unit: C2-103Apartment Model: Harmony1 Bedroom, 1 Bath, 770 sq ftAvailable Now2 Bedrooms
Show Unavailable FloorplansSerenity
2 Beds, 2 Baths, 1131 sq ftAvailable NowModel Gallery
Floorplans
Availability Details
Availability Date Unit Sq Ft Deposit View Details Available Now D1-109 1131 $350 Available Now D2-109 1131 $350 Available Now D3-101 1131 $350 Model Amenities and Features
Features
- Air Conditioning
- Ceiling Fans
Kitchen
- Stainless Steel Appliances
Outdoor Space
- Zen Garden
Unique Features
- 9 Foot Ceilings
- Cypress Preserve Views *
- Full Size Washer/Dryer
- Kitchen Pantry
- Lake Views*
- Large Windows
- Onsite Management & 24/7 Emergency Maintenance
- Patio / Balcony
- Social Lounge and Game Room
- Soft-Close Cabinetry
- Tile
- Upgraded Unit
- Vanity
- Wood Style Flooring
- Yoga Studio
Unit D1-109 Amenities and Features
Features
- Air Conditioning
- Ceiling Fans
Kitchen
- Stainless Steel Appliances
Outdoor Space
- Zen Garden
Unique Features
- 9 Foot Ceilings
- Cypress Preserve Views *
- Full Size Washer/Dryer
- Kitchen Pantry
- Lake Views*
- Large Windows
- Onsite Management & 24/7 Emergency Maintenance
- Patio / Balcony
- Social Lounge and Game Room
- Soft-Close Cabinetry
- Tile
- Upgraded Unit
- Vanity
- Wood Style Flooring
- Yoga Studio
Unit D2-109 Amenities and Features
Features
- Air Conditioning
- Ceiling Fans
Kitchen
- Stainless Steel Appliances
Outdoor Space
- Zen Garden
Unique Features
- 9 Foot Ceilings
- Cypress Preserve Views *
- Full Size Washer/Dryer
- Kitchen Pantry
- Lake Views*
- Large Windows
- Onsite Management & 24/7 Emergency Maintenance
- Patio / Balcony
- Social Lounge and Game Room
- Soft-Close Cabinetry
- Tile
- Upgraded Unit
- Vanity
- Wood Style Flooring
- Yoga Studio
Unit D3-101 Amenities and Features
Features
- Air Conditioning
- Ceiling Fans
Kitchen
- Stainless Steel Appliances
Outdoor Space
- Zen Garden
Unique Features
- 9 Foot Ceilings
- Cypress Preserve Views *
- Full Size Washer/Dryer
- Kitchen Pantry
- Lake Views*
- Large Windows
- Onsite Management & 24/7 Emergency Maintenance
- Patio / Balcony
- Social Lounge and Game Room
- Soft-Close Cabinetry
- Tile
- Upgraded Unit
- Vanity
- Wood Style Flooring
- Yoga Studio
Apartment Model: Serenity2 Bedroom, 2 Bath, 1131 sq ftAvailable NowFloor plans are artist's rendering. All dimensions are approximate. Actual product and specifications may vary in dimension or detail. Not all features are available in every rental home. Please see a representative for details.
![]()
Serenity - Floorplan Apartment Unit: D1-109Apartment Model: Serenity2 Bedroom, 2 Bath, 1131 sq ftAvailable NowApartment Unit: D2-109Apartment Model: Serenity2 Bedroom, 2 Bath, 1131 sq ftAvailable NowApartment Unit: D3-101Apartment Model: Serenity2 Bedroom, 2 Bath, 1131 sq ftAvailable NowClarity
2 Beds, 2 Baths, 1029-1039 sq ftAvailability Details
Availability Date Unit Sq Ft Unavailable Clarity 1029-1039 sq ft 3 Bedrooms
Amity
3 Beds, 2 Baths, 1424 sq ftAvailable NowCheapest 3 BedroomThis is the cheapest 3 Bedroom at this PropertyModel Gallery
Floorplans
Availability Details
Availability Date Unit Sq Ft Deposit View Details Available Now C1-102 1424 $350 Available Now C1-302 1424 $350 Available Now C2-302 1424 $350 Model Amenities and Features
Features
- Air Conditioning
- Ceiling Fans
Kitchen
- Stainless Steel Appliances
Outdoor Space
- Zen Garden
Unique Features
- 9 Foot Ceilings
- Cypress Preserve Views *
- Full Size Washer/Dryer
- Kitchen Pantry
- Lake Views*
- Large Windows
- Onsite Management & 24/7 Emergency Maintenance
- Patio / Balcony
- Social Lounge and Game Room
- Soft-Close Cabinetry
- Tile
- Upgraded Unit
- Vanity
- Wood Style Flooring
- Yoga Studio
Unit C1-102 Amenities and Features
Features
- Air Conditioning
- Ceiling Fans
Kitchen
- Stainless Steel Appliances
Outdoor Space
- Zen Garden
Unique Features
- 9 Foot Ceilings
- Cypress Preserve Views *
- Full Size Washer/Dryer
- Kitchen Pantry
- Lake Views*
- Large Windows
- Onsite Management & 24/7 Emergency Maintenance
- Patio / Balcony
- Social Lounge and Game Room
- Soft-Close Cabinetry
- Tile
- Upgraded Unit
- Vanity
- Wood Style Flooring
- Yoga Studio
Unit C1-302 Amenities and Features
Features
- Air Conditioning
- Ceiling Fans
Kitchen
- Stainless Steel Appliances
Outdoor Space
- Zen Garden
Unique Features
- 9 Foot Ceilings
- Cypress Preserve Views *
- Full Size Washer/Dryer
- Kitchen Pantry
- Lake Views*
- Large Windows
- Onsite Management & 24/7 Emergency Maintenance
- Patio / Balcony
- Social Lounge and Game Room
- Soft-Close Cabinetry
- Tile
- Upgraded Unit
- Vanity
- Wood Style Flooring
- Yoga Studio
Unit C2-302 Amenities and Features
Features
- Air Conditioning
- Ceiling Fans
Kitchen
- Stainless Steel Appliances
Outdoor Space
- Zen Garden
Unique Features
- 9 Foot Ceilings
- Cypress Preserve Views *
- Full Size Washer/Dryer
- Kitchen Pantry
- Lake Views*
- Large Windows
- Onsite Management & 24/7 Emergency Maintenance
- Patio / Balcony
- Social Lounge and Game Room
- Soft-Close Cabinetry
- Tile
- Upgraded Unit
- Vanity
- Wood Style Flooring
- Yoga Studio
Apartment Model: Amity3 Bedroom, 2 Bath, 1424 sq ftAvailable NowFloor plans are artist's rendering. All dimensions are approximate. Actual product and specifications may vary in dimension or detail. Not all features are available in every rental home. Please see a representative for details.
![]()
Amity - Floorplan Apartment Unit: C1-102Apartment Model: Amity3 Bedroom, 2 Bath, 1424 sq ftAvailable NowApartment Unit: C1-302Apartment Model: Amity3 Bedroom, 2 Bath, 1424 sq ftAvailable NowApartment Unit: C2-302Apartment Model: Amity3 Bedroom, 2 Bath, 1424 sq ftAvailable NowParkside A
3 Beds, 2.5 Baths, 1607 sq ftAvailable NowModel Gallery
Floorplans
Availability Details
Availability Date Unit Sq Ft Deposit View Details Available Now B1-102 1607 $350 Available Now B1-106 1607 $350 Available Now B1-108 1607 $350 Model Amenities and Features
Features
- Air Conditioning
- Ceiling Fans
Kitchen
- Stainless Steel Appliances
Outdoor Space
- Zen Garden
Unique Features
- 9 Foot Ceilings
- Cypress Preserve Views *
- Full Size Washer/Dryer
- Kitchen Pantry
- Lake Views*
- Large Windows
- Onsite Management & 24/7 Emergency Maintenance
- Patio / Balcony
- Social Lounge and Game Room
- Soft-Close Cabinetry
- Tile
- Upgraded Unit
- Vanity
- Wood Style Flooring
- Yoga Studio
Unit B1-102 Amenities and Features
Features
- Air Conditioning
- Ceiling Fans
Kitchen
- Stainless Steel Appliances
Outdoor Space
- Zen Garden
Unique Features
- 9 Foot Ceilings
- Cypress Preserve Views *
- Full Size Washer/Dryer
- Kitchen Pantry
- Lake Views*
- Large Windows
- Onsite Management & 24/7 Emergency Maintenance
- Patio / Balcony
- Social Lounge and Game Room
- Soft-Close Cabinetry
- Tile
- Upgraded Unit
- Vanity
- Wood Style Flooring
- Yoga Studio
Unit B1-106 Amenities and Features
Features
- Air Conditioning
- Ceiling Fans
Kitchen
- Stainless Steel Appliances
Outdoor Space
- Zen Garden
Unique Features
- 9 Foot Ceilings
- Cypress Preserve Views *
- Full Size Washer/Dryer
- Kitchen Pantry
- Lake Views*
- Large Windows
- Onsite Management & 24/7 Emergency Maintenance
- Patio / Balcony
- Social Lounge and Game Room
- Soft-Close Cabinetry
- Tile
- Upgraded Unit
- Vanity
- Wood Style Flooring
- Yoga Studio
Unit B1-108 Amenities and Features
Features
- Air Conditioning
- Ceiling Fans
Kitchen
- Stainless Steel Appliances
Outdoor Space
- Zen Garden
Unique Features
- 9 Foot Ceilings
- Cypress Preserve Views *
- Full Size Washer/Dryer
- Kitchen Pantry
- Lake Views*
- Large Windows
- Onsite Management & 24/7 Emergency Maintenance
- Patio / Balcony
- Social Lounge and Game Room
- Soft-Close Cabinetry
- Tile
- Upgraded Unit
- Vanity
- Wood Style Flooring
- Yoga Studio
Apartment Model: Parkside A3 Bedroom, 2.5 Bath, 1607 sq ftAvailable NowFloor plans are artist's rendering. All dimensions are approximate. Actual product and specifications may vary in dimension or detail. Not all features are available in every rental home. Please see a representative for details.
![]()
Parkside A - Floorplan Apartment Unit: B1-102Apartment Model: Parkside A3 Bedroom, 2.5 Bath, 1607 sq ftAvailable NowApartment Unit: B1-106Apartment Model: Parkside A3 Bedroom, 2.5 Bath, 1607 sq ftAvailable NowApartment Unit: B1-108Apartment Model: Parkside A3 Bedroom, 2.5 Bath, 1607 sq ftAvailable NowParkside B
3 Beds, 2.5 Baths, 1698 sq ftAvailable NowLargest 3 BedroomThis is the largest 3 Bedroom at this PropertyModel Gallery
Floorplans
Availability Details
Availability Date Unit Sq Ft Deposit View Details Available Now B1-101 1698 $350 Available Now B1-103 1698 $350 Available Now B1-105 1698 $350 Model Amenities and Features
Features
- Air Conditioning
- Ceiling Fans
Kitchen
- Stainless Steel Appliances
Outdoor Space
- Zen Garden
Unique Features
- 9 Foot Ceilings
- Cypress Preserve Views *
- Full Size Washer/Dryer
- Kitchen Pantry
- Lake Views*
- Large Windows
- Onsite Management & 24/7 Emergency Maintenance
- Patio / Balcony
- Social Lounge and Game Room
- Soft-Close Cabinetry
- Tile
- Upgraded Unit
- Vanity
- Wood Style Flooring
- Yoga Studio
Unit B1-101 Amenities and Features
Features
- Air Conditioning
- Ceiling Fans
Kitchen
- Stainless Steel Appliances
Outdoor Space
- Zen Garden
Unique Features
- 9 Foot Ceilings
- Cypress Preserve Views *
- Full Size Washer/Dryer
- Kitchen Pantry
- Lake Views*
- Large Windows
- Onsite Management & 24/7 Emergency Maintenance
- Patio / Balcony
- Social Lounge and Game Room
- Soft-Close Cabinetry
- Tile
- Upgraded Unit
- Vanity
- Wood Style Flooring
- Yoga Studio
Unit B1-103 Amenities and Features
Features
- Air Conditioning
- Ceiling Fans
Kitchen
- Stainless Steel Appliances
Outdoor Space
- Zen Garden
Unique Features
- 9 Foot Ceilings
- Cypress Preserve Views *
- Full Size Washer/Dryer
- Kitchen Pantry
- Lake Views*
- Large Windows
- Onsite Management & 24/7 Emergency Maintenance
- Patio / Balcony
- Social Lounge and Game Room
- Soft-Close Cabinetry
- Tile
- Upgraded Unit
- Vanity
- Wood Style Flooring
- Yoga Studio
Unit B1-105 Amenities and Features
Features
- Air Conditioning
- Ceiling Fans
Kitchen
- Stainless Steel Appliances
Outdoor Space
- Zen Garden
Unique Features
- 9 Foot Ceilings
- Cypress Preserve Views *
- Full Size Washer/Dryer
- Kitchen Pantry
- Lake Views*
- Large Windows
- Onsite Management & 24/7 Emergency Maintenance
- Patio / Balcony
- Social Lounge and Game Room
- Soft-Close Cabinetry
- Tile
- Upgraded Unit
- Vanity
- Wood Style Flooring
- Yoga Studio
Apartment Model: Parkside B3 Bedroom, 2.5 Bath, 1698 sq ftAvailable NowFloor plans are artist's rendering. All dimensions are approximate. Actual product and specifications may vary in dimension or detail. Not all features are available in every rental home. Please see a representative for details.
![]()
Parkside B - Floorplan 1 Floor plans are artist's rendering. All dimensions are approximate. Actual product and specifications may vary in dimension or detail. Not all features are available in every rental home. Please see a representative for details.
![]()
Parkside B - Floorplan 2 Apartment Unit: B1-101Apartment Model: Parkside B3 Bedroom, 2.5 Bath, 1698 sq ftAvailable NowApartment Unit: B1-103Apartment Model: Parkside B3 Bedroom, 2.5 Bath, 1698 sq ftAvailable NowApartment Unit: B1-105Apartment Model: Parkside B3 Bedroom, 2.5 Bath, 1698 sq ftAvailable Now
Property Information
- 255 Units
- 2 Stories
- Built in 2024
Lease Terms
- 7 - 15 mo
Fees and Policies
The fees listed below are community-provided and may exclude utilities or add-ons. All payments are made directly to the property and are non-refundable unless otherwise specified.
Required Fees
One-Time Basics
- Due at Application
- Application FeeiMax of 1. Amount to process application, initiate screening, and take a rental home off the market.$75
- Security Deposit (Refundable)iMax of 1. Amount intended to be held through residency that may be applied toward amounts owed at move-out. Refunds processed per application and lease terms.$350
- Due at Move-In
- Administrative FeeiMax of 1. Amount to facilitate move-in process for a resident.$200/per lease
- Utility - New Account FeeiMax of 1. Amount to establish utility services.$11.92
- Access DeviceiMax of 1. Amount to obtain an access device for community; fobs, keys, remotes, access passes.$50
- Due at Move-Out
- Utility - Final Bill FeeiMax of 1. Amount billed to calculate final utility statement.$10
Utilities
- Smart Home ServicesiMax of 1. Amount for smart home devices and services; services may vary.$100/mo
- Utility - Billing Administrative FeeiMax of 1. Amount to manage utility services billing.$5.75/mo
- Trash Services - DoorstepiMax of 1. Amount for doorstep trash removal from rental home.$22/mo
- Utility - Electric - Third PartyiMax of 1. Usage-Based (Utilities). Amount for provision and consumption of electric paid to a third party.Varies/mo
- Utility - Water/SeweriMax of 1. Usage-Based (Utilities). Amount for provision and/or consumption of water and sewer services.Varies/mo
- Trash Services - HaulingiMax of 1. Amount for shared trash/waste services.$10/mo
Other Fees and Policies
Situational Fees
- Access/Lock Change FeeiMax of 1. Amount to change or reprogram access to rental home.$150/per occurrence
- Late FeeiMax of 1. Amount for paying after rent due date; per terms of lease.$150/per occurrence
- Access Device - ReplacementiMax of 1. Amount to obtain a replacement access device for community; fobs, keys, remotes, access passes.$50/per occurrence
- Returned Payment Fee (NSF)iMax of 1. Amount for returned payment.$50/per occurrence
- Intra-Community Transfer FeeiMax of 1. Amount due when transferring to another rental unit within community.$500/per occurrence
- Utility - Vacant Processing FeeiMax of 1. Amount for failing to transfer utilities into resident name.$50/per occurrence
- Renters Liability Only - Non-ComplianceiMax of 1. Amount for not maintaining required Renters Liability Policy.$15/per occurrence
Personal Add-Ons
- Short Term RentaliMax of 1. Amount for rental home occupancy for a shorter lease term. May be subject to availability.$150/mo
Max of 1.
Pet Fees
- Pet Fee - Additional PetiMax of 1. Amount to facilitate additional authorized pet move-in.$200
- Pet RentiMax of 2. Monthly amount for authorized pet.$25/mo
- Pet FeeiMax of 1. Amount to facilitate authorized pet move-in.$400
- Pet Management - Third PartyiMax of 1. Amount for authorized pet registration and screening services.$24-$28/yr
- 2 Pet Limit
- 2 Pet Limit
- 75 Lb Weight Limit
Max of 1.
Cats
We welcome 2 pets per apartment home. There is a $400 non-refundable pet fee for the first pet, and $200 non-refundable pet fee for the second pet. Pet rent is $25 a month per pet. There is a combined weight limit of 100 lbs. Please call our Leasing Office for complete Pet Policy information.
Dogs
We welcome 2 pets per apartment home. There is a $400 non-refundable pet fee for the first pet, and $200 non-refundable pet fee for the second pet. Pet rent is $25 a month per pet. There is a combined weight limit of 100 lbs. Please call our Leasing Office for complete Pet Policy information.
Parking Fees
- Garage
- Parking FeeiMax of 1. Amount for garage parking space/services. May be subject to availability.$149/mo
- Detached Garage
- Attached GarageiTwo car garage included with rental of a townhome.
- Surface LotiOne space allowed per lease holder.
- Garage Parking
Max of 1.
Additional Parking Options
Property Fee Disclaimer: Total Monthly Leasing Price includes base rent, all monthly mandatory and any user-selected optional fees. Excludes variable, usage-based, and required charges due at or prior to move-in or at move-out. Security Deposit may change based on screening results, but total will not exceed legal maximums. Some items may be taxed under applicable law. Some fees may not apply to rental homes subject to an affordable program. All fees are subject to application and/or lease terms. Prices and availability subject to change. Resident is responsible for damages beyond ordinary wear and tear. Resident may need to maintain insurance and to activate and maintain utility services, including but not limited to electricity, water, gas, and internet, per the lease. Additional fees may apply as detailed in the application and/or lease agreement, which can be requested prior to applying. Pets: Pet breed and other pet restrictions apply. Rentable Items: All Parking, storage, and other rentable items are subject to availability. Final pricing and availability will be determined during lease agreement. See Leasing Agent for details.
Features and Amenities
Living Area Features
- Walk In Closets
Unique Amenities
- Garage Available
Map
- Shopping
- Colleges
- Grocery
- Medical
- Parks
- Nearby Properties

Map
Getting Around
30 / 100 Somewhat walkable
60 / 100 Moderately bikeable
100 / 100 Exceptionally car friendly
Getting to Know the Area
40 / 100 Restaurants
20 / 100 Cafes
20 / 100 Nightlife
30 / 100 Shopping
100 / 100 Parks
50 / 100 Noise Level
Renters Reviews and Ratings
Verified Renter
Verified Renter
Wish I could give them 6 Stars!
Property Manager Responded
Best decision ive ever made
Property Manager Responded
Absolutely Love it Here!
Property Manager Responded
Reva is the best apartments in swfl!
Property Manager Responded
Great Leasing Experience
Property Manager Responded
Beautiful Gem
Property Manager Responded
Quiet Retreat
Property Manager Responded
Nearby Schools
Paul Laurence Dunbar Middle School
South Fort Myers High School
Ray V. Pottorf Elementary School
Colonial Elementary School
Cypress Lake High School
Fort Myers Middle Academy
About GreatSchools Data on ApartmentHomeLiving.com.
Points of Interest
Time and distance from REVA Apartments.
Big Box and Retail
Walgreen's
Walgreens
Aldi
Colleges and Universities
Groceries
Aldi
Publix
Sprouts Farmers Market
Hospitals
Parks and Recreation
REVA Apartments has 4 parks within 6.2 miles, including Sansibel, Everglades Day Safari Ecotour, The STARS Complex, and Fish Warriors.
Shopping Centers
REVA Apartments has 5 shopping centers within 1.4 miles.
Nearby Neighborhoods
Rental Price Ranges in the Area
| Bedroom | Average Rent | Cheapest Rent | Highest Rent |
|---|---|---|---|
| Ft. Myers Studio Apartments | $1,469 | $859 | $2,292 |
| Ft. Myers 1 Bedroom Apartments | $1,634 | $507 | $4,250 |
| Ft. Myers 2 Bedroom Apartments | $1,894 | $899 | $7,585 |
| Ft. Myers 3 Bedroom Apartments | $2,367 | $860 | $10,000+ |
| Ft. Myers 4 Bedroom Apartments | $3,717 | $745 | $10,000+ |
Nearby Apartments
Nearby Homes
Did You Know?
43% of renters tour a property with an agent before signing a lease.


Max of 1.