- 1–2 Bedrooms
- $1,450-$1,725 Total Monthly Price12 Month Lease Term
Total Monthly Price
Base Rent$1,450 - $1,725Total Monthly Price$1,450 - $1,725 - 610–896 Square Feet
Rent Specials
FALL INTO A GREAT DEAL!~~Move in by September 23rd and pay just $99 for your first month's rent! *Total Monthly Price Shown Does NOT Include All Monthly Fees-Please Use Cost Calculator*
About Ralston Park Apartments
Welcome to Ralston Park, a vibrant community of 246 beautifully restyled apartment homes, ideally situated in the heart of Arvada, CO. At Ralston Park, we provide an exceptional living experience, with one, two, and three-bedroom apartment options that cater to a variety of lifestyles. Our community boasts an impressive array of recreational facilities, perfect for both individuals and families. Enjoy our Olympic-size pool, pavilion and BBQ area, playground, basketball court, sand volleyball court, and state-of-the-art fitness center. The decorated clubhouse features free Wi-Fi, a cozy fireplace, a complete kitchen area, billiards, and two big-screen TVs, offering a welcoming space for relaxation and socializing. Ralston Park's prime location ensures you're close to an array of dining and shopping options, as well as Old Town Arvada’s signature events like Flicks In The Street, 2nd Saturday Street Festivals, the Farmer’s Market, and the Blues & BBQ Festival. With easy access to I-70, you’ll find a convenient commute to work or a quick getaway to the mountains for a weekend adventure. Our dedicated and caring staff, along with our hardworking maintenance team, are committed to making you feel at home. Discover the perfect blend of comfort, convenience, and community at Ralston Park. Contact us today to schedule a tour and see why you'll love calling Ralston Park your new home!
Ralston Park Apartments is located in the Allendale Area Neighborhood and 80004 Zip code of Arvada, CO. This community is professionally managed by Skyline Property Management, Inc.
Unique Features and Amenities
- 2 Playgrounds
- 24-Hour Emergency Maintenance
- 24-hour Fitness Center
- 24-Hour Laundry Care Center
- Assigned Parking
- Billiards
- Breakfast Bar *
- Business Center/Internet Cafe
- Dog Run
- Easy Access To Downtown & The Mountains
- Extra Storage
- Hot-Water Baseboard Heat
- Newly Remodeled *
- Newly renovated
- Olympic Sized Pool with Wading Pool
- On-Site Daycare
- Pavilion/Picnic/Grilling Area
- Pet Deposit $300
- Picnic/Grilling Area
- Sand Volleyball
- Social Activities
Property Contact Info

- Listed by:
- Agency:
- Vendor Logo:
- Website:
- View Property Website
- Call Us:
- (833) 942-3289
- Disclaimer:
Office Hours
| Monday | 8:30 am–5:00 pm |
| Tuesday | 8:30 am–5:00 pm |
| Wednesday | 8:30 am–5:00 pm |
| Thursday | 8:30 am–5:00 pm |
| Friday | 8:30 am–5:00 pm |
| Saturday | 10:00 am–4:00 pm |
| Sunday | Closed |
Floorplan Pricing and Availability
Ralston Park Apartments offers 1 to 2 Bedroom apartments starting from $1,450 and having 610–896 sq ft. Here is the current pricing and availability:
New! Interactive Property Map
1 Bedroom
RPA-1x1(676) C
$1,450
1 Bed, 1 Bath, 676 sq ftTotal Monthly PriceAvailable Sep 25Total Monthly Price
Base Rent$1,450Total Monthly Price$1,450Model Gallery
Floorplans
Photos
3D Tours
Availability Details
Prices shown for this property are the Total Monthly Price including Fees.Price Availability Date Unit Sq Ft Deposit $1,450 September 25, 2026 199 676 $1,000 Unit 199 Amenities and Features
Features
- Air Conditioning
- Balcony
Fitness & Recreation
- Basketball Court
- Hot Tub
- Playground
Interior
- Clubhouse
Kitchen
- Dishwasher
- Range
- Refrigerator
Outdoor Space
- Patio
Unique Features
- 24-Hour Emergency Maintenance
- 24-hour Fitness Center
- 24-Hour Laundry Care Center
- Assigned Parking
- Billiards
- Business Center/Internet Cafe
- Dog Run
- Extra Storage
- Hot-Water Baseboard Heat
- Newly Remodeled *
- Olympic Sized Pool with Wading Pool
- On-Site Daycare
- Pavilion/Picnic/Grilling Area
- Pet Deposit $300
- Sand Volleyball
- Social Activities
Unit 199 Lease Information
Unit Price
- $1,450Total Monthly PriceBase Rent: $1,450Required Monthly Fees: None
View Details and Rent EstimateDeposit
- $1,000 deposit
Model Lease Information
Price
- $1,450Total Monthly Price
Apartment Model: RPA-1x1(676) C$1,4501 Bedroom, 1 Bath, 676 sq ftAvailable September 25, 2026FloorplansPhotos3D Tours![]()
RPA-1x1(676) C - Image 1 ![]()
RPA-1x1(676) C - Image 2 ![]()
RPA-1x1(676) C - Image 3 ![]()
RPA-1x1(676) C - Image 4 ![]()
RPA-1x1(676) C - Image 5 ![]()
RPA-1x1(676) C - Image 6 ![]()
RPA-1x1(676) C - Image 7 ![]()
RPA-1x1(676) C - Image 8 ![]()
RPA-1x1(676) C - Image 9 ![]()
RPA-1x1(676) C - Image 10 Floor plans are artist's rendering. All dimensions are approximate. Actual product and specifications may vary in dimension or detail. Not all features are available in every rental home. Please see a representative for details.
![]()
RPA-1x1(676) C - Floorplan 1 Floor plans are artist's rendering. All dimensions are approximate. Actual product and specifications may vary in dimension or detail. Not all features are available in every rental home. Please see a representative for details.
![]()
RPA-1x1(676) C - Floorplan 2 Floor plans are artist's rendering. All dimensions are approximate. Actual product and specifications may vary in dimension or detail. Not all features are available in every rental home. Please see a representative for details.
![]()
RPA-1x1(676) C - Floorplan 3 RPA-1x1(676) C - 3D Tour Apartment Unit: 199Apartment Model: RPA-1x1(676) C$1,4501 Bedroom, 1 Bath, 676 sq ftAvailable September 25, 2026RPA-1x1(610) B
$1,450
1 Bed, 1 Bath, 610 sq ftTotal Monthly PriceAvailable Oct 6Total Monthly Price
Base Rent$1,450Total Monthly Price$1,450Model Gallery
Floorplans
Photos
Availability Details
Prices shown for this property are the Total Monthly Price including Fees.Price Availability Date Unit Sq Ft Deposit View Details $1,450 October 6, 2026 181 610 $1,000 $1,450 October 20, 2026 026 610 $1,000 Model Amenities and Features
Features
- Air Conditioning
- Balcony
- Cable Ready
- Ceiling Fans
- High Speed Internet Access
- Smoke Free
- Storage Space
- Tub/Shower
Fitness & Recreation
- Basketball Court
- Hot Tub
- Playground
Interior
- Clubhouse
Kitchen
- Dishwasher
- Disposal
- Kitchen
- Range
- Refrigerator
Living Space
- Carpet
- Dining Room
- Double Pane Windows
- Linen Closet
- Vinyl Flooring
Outdoor Space
- Grill
- Patio
Unique Features
- 24-Hour Emergency Maintenance
- 24-hour Fitness Center
- 24-Hour Laundry Care Center
- Assigned Parking
- Billiards
- Business Center/Internet Cafe
- Dog Run
- Extra Storage
- Hot-Water Baseboard Heat
- Newly Remodeled *
- Olympic Sized Pool with Wading Pool
- On-Site Daycare
- Pavilion/Picnic/Grilling Area
- Pet Deposit $300
- Sand Volleyball
- Social Activities
Model Lease Information
Model Price
- $1,450Total Monthly PriceBase Rent: $1,450Required Monthly Fees: None
Deposit
- $1,000 deposit
Unit 181 Amenities and Features
Features
- Air Conditioning
- Balcony
- Cable Ready
- Ceiling Fans
- High Speed Internet Access
- Smoke Free
- Storage Space
- Tub/Shower
Fitness & Recreation
- Basketball Court
- Hot Tub
- Playground
Interior
- Clubhouse
Kitchen
- Dishwasher
- Disposal
- Kitchen
- Range
- Refrigerator
Living Space
- Carpet
- Dining Room
- Double Pane Windows
- Linen Closet
- Vinyl Flooring
Outdoor Space
- Grill
- Patio
Unique Features
- 24-Hour Emergency Maintenance
- 24-hour Fitness Center
- 24-Hour Laundry Care Center
- Assigned Parking
- Billiards
- Business Center/Internet Cafe
- Dog Run
- Extra Storage
- Hot-Water Baseboard Heat
- Newly Remodeled *
- Olympic Sized Pool with Wading Pool
- On-Site Daycare
- Pavilion/Picnic/Grilling Area
- Pet Deposit $300
- Sand Volleyball
- Social Activities
Unit 181 Lease Information
Unit Price
- $1,450Total Monthly PriceBase Rent: $1,450Required Monthly Fees: None
View Details and Rent EstimateDeposit
- $1,000 deposit
Model Lease Information
Price
- $1,450Total Monthly Price
Unit 026 Amenities and Features
Features
- Air Conditioning
- Balcony
- Cable Ready
- Ceiling Fans
- High Speed Internet Access
- Smoke Free
- Storage Space
- Tub/Shower
Fitness & Recreation
- Basketball Court
- Hot Tub
- Playground
Interior
- Clubhouse
Kitchen
- Dishwasher
- Disposal
- Kitchen
- Range
- Refrigerator
Living Space
- Carpet
- Dining Room
- Double Pane Windows
- Linen Closet
- Vinyl Flooring
Outdoor Space
- Grill
- Patio
Unique Features
- 24-Hour Emergency Maintenance
- 24-hour Fitness Center
- 24-Hour Laundry Care Center
- Assigned Parking
- Billiards
- Business Center/Internet Cafe
- Dog Run
- Extra Storage
- Hot-Water Baseboard Heat
- Newly Remodeled *
- Olympic Sized Pool with Wading Pool
- On-Site Daycare
- Pavilion/Picnic/Grilling Area
- Pet Deposit $300
- Sand Volleyball
- Social Activities
Unit 026 Lease Information
Unit Price
- $1,450Total Monthly PriceBase Rent: $1,450Required Monthly Fees: None
View Details and Rent EstimateDeposit
- $1,000 deposit
Model Lease Information
Price
- $1,450Total Monthly Price
Apartment Model: RPA-1x1(610) BFrom $1,4501 Bedroom, 1 Bath, 610 sq ftAvailable October 6, 2026FloorplansPhotos![]()
RPA-1x1(610) B - Image 1 ![]()
RPA-1x1(610) B - Image 2 ![]()
RPA-1x1(610) B - Image 3 ![]()
RPA-1x1(610) B - Image 4 ![]()
RPA-1x1(610) B - Image 5 ![]()
RPA-1x1(610) B - Image 6 ![]()
RPA-1x1(610) B - Image 7 ![]()
RPA-1x1(610) B - Image 8 Floor plans are artist's rendering. All dimensions are approximate. Actual product and specifications may vary in dimension or detail. Not all features are available in every rental home. Please see a representative for details.
![]()
RPA-1x1(610) B - Floorplan 1 Floor plans are artist's rendering. All dimensions are approximate. Actual product and specifications may vary in dimension or detail. Not all features are available in every rental home. Please see a representative for details.
![]()
RPA-1x1(610) B - Floorplan 2 Floor plans are artist's rendering. All dimensions are approximate. Actual product and specifications may vary in dimension or detail. Not all features are available in every rental home. Please see a representative for details.
![]()
RPA-1x1(610) B - Floorplan 3 Apartment Unit: 181Apartment Model: RPA-1x1(610) B$1,4501 Bedroom, 1 Bath, 610 sq ftAvailable October 6, 2026Apartment Unit: 026Apartment Model: RPA-1x1(610) B$1,4501 Bedroom, 1 Bath, 610 sq ftAvailable October 20, 20262 Bedrooms
RPA-2x1(890) D
From $1,625
2 Beds, 1 Bath, 890 sq ftTotal Monthly PriceAvailable NowTotal Monthly Price
Base Rent$1,625 - $1,700Total Monthly Price$1,625 - $1,700Model Gallery
Floorplans
Photos
3D Tours
Availability Details
Prices shown for this property are the Total Monthly Price including Fees.Price Availability Date Unit Sq Ft Deposit View Details $1,625 Available Now 142 890 $1,000 $1,650 Available Now 214 890 $1,000 $1,650 Available Now 153 890 $1,000 Model Amenities and Features
Features
- Air Conditioning
- Balcony
- Ceiling Fans
- High Speed Internet Access
- Storage Space
- Tub/Shower
Fitness & Recreation
- Basketball Court
- Hot Tub
- Playground
Interior
- Clubhouse
Kitchen
- Dishwasher
- Disposal
- Kitchen
- Oven
- Range
- Refrigerator
Living Space
- Carpet
- Linen Closet
- Views
- Vinyl Flooring
- Window Coverings
Outdoor Space
- Grill
- Patio
Unique Features
- 24-Hour Emergency Maintenance
- 24-hour Fitness Center
- 24-Hour Laundry Care Center
- Assigned Parking
- Billiards
- Business Center/Internet Cafe
- Dog Run
- Extra Storage
- Hot-Water Baseboard Heat
- Newly Remodeled *
- Olympic Sized Pool with Wading Pool
- Pavilion/Picnic/Grilling Area
- Pet Deposit $300
- Sand Volleyball
- Social Activities
Model Lease Information
Model Price Range
- $1,625 - $1,700Total Monthly PriceBase Rent: $1,625 - $1,700Required Monthly Fees: None
Current Available Pricing
- $1,625 - $1,650 Total Monthly Price
Deposit
- $1,000 deposit
Unit 142 Amenities and Features
Features
- Air Conditioning
- Balcony
Fitness & Recreation
- Basketball Court
- Hot Tub
- Playground
Interior
- Clubhouse
Kitchen
- Dishwasher
- Range
- Refrigerator
Outdoor Space
- Patio
Unique Features
- 24-Hour Emergency Maintenance
- 24-hour Fitness Center
- 24-Hour Laundry Care Center
- Assigned Parking
- Billiards
- Business Center/Internet Cafe
- Dog Run
- Extra Storage
- Hot-Water Baseboard Heat
- Newly Remodeled *
- Olympic Sized Pool with Wading Pool
- Pavilion/Picnic/Grilling Area
- Pet Deposit $300
- Sand Volleyball
- Social Activities
Unit 142 Lease Information
Unit Price
- $1,625Total Monthly PriceBase Rent: $1,625Required Monthly Fees: None
View Details and Rent EstimateDeposit
- $1,000 deposit
Model Lease Information
Model Price Range
- $1,625 - $1,700Total Monthly Price
Unit 214 Amenities and Features
Features
- Air Conditioning
- Balcony
Fitness & Recreation
- Basketball Court
- Hot Tub
- Playground
Interior
- Clubhouse
Kitchen
- Dishwasher
- Range
- Refrigerator
Outdoor Space
- Patio
Unique Features
- 24-Hour Emergency Maintenance
- 24-hour Fitness Center
- 24-Hour Laundry Care Center
- Assigned Parking
- Billiards
- Business Center/Internet Cafe
- Dog Run
- Extra Storage
- Hot-Water Baseboard Heat
- Newly Remodeled *
- Olympic Sized Pool with Wading Pool
- Pavilion/Picnic/Grilling Area
- Pet Deposit $300
- Sand Volleyball
- Social Activities
Unit 214 Lease Information
Unit Price
- $1,650Total Monthly PriceBase Rent: $1,650Required Monthly Fees: None
View Details and Rent EstimateDeposit
- $1,000 deposit
Model Lease Information
Model Price Range
- $1,625 - $1,700Total Monthly Price
Unit 153 Amenities and Features
Features
- Air Conditioning
- Balcony
Fitness & Recreation
- Basketball Court
- Hot Tub
- Playground
Interior
- Clubhouse
Kitchen
- Dishwasher
- Range
- Refrigerator
Outdoor Space
- Patio
Unique Features
- 24-Hour Emergency Maintenance
- 24-hour Fitness Center
- 24-Hour Laundry Care Center
- Assigned Parking
- Billiards
- Business Center/Internet Cafe
- Dog Run
- Extra Storage
- Hot-Water Baseboard Heat
- Newly Remodeled *
- Olympic Sized Pool with Wading Pool
- Pavilion/Picnic/Grilling Area
- Pet Deposit $300
- Sand Volleyball
- Social Activities
Unit 153 Lease Information
Unit Price
- $1,650Total Monthly PriceBase Rent: $1,650Required Monthly Fees: None
View Details and Rent EstimateDeposit
- $1,000 deposit
Model Lease Information
Model Price Range
- $1,625 - $1,700Total Monthly Price
Apartment Model: RPA-2x1(890) DFrom $1,6252 Bedroom, 1 Bath, 890 sq ftAvailable NowFloorplansPhotos3D Tours![]()
RPA-2x1(890) D - Image 1 ![]()
RPA-2x1(890) D - Image 2 ![]()
RPA-2x1(890) D - Image 3 ![]()
RPA-2x1(890) D - Image 4 ![]()
RPA-2x1(890) D - Image 5 ![]()
RPA-2x1(890) D - Image 6 ![]()
RPA-2x1(890) D - Image 7 ![]()
RPA-2x1(890) D - Image 8 ![]()
RPA-2x1(890) D - Image 9 ![]()
RPA-2x1(890) D - Image 10 Floor plans are artist's rendering. All dimensions are approximate. Actual product and specifications may vary in dimension or detail. Not all features are available in every rental home. Please see a representative for details.
![]()
RPA-2x1(890) D - Floorplan 1 Floor plans are artist's rendering. All dimensions are approximate. Actual product and specifications may vary in dimension or detail. Not all features are available in every rental home. Please see a representative for details.
![]()
RPA-2x1(890) D - Floorplan 2 Floor plans are artist's rendering. All dimensions are approximate. Actual product and specifications may vary in dimension or detail. Not all features are available in every rental home. Please see a representative for details.
![]()
RPA-2x1(890) D - Floorplan 3 RPA-2x1(890) D - 3D Tour Apartment Unit: 142Apartment Model: RPA-2x1(890) D$1,6252 Bedroom, 1 Bath, 890 sq ftAvailable NowApartment Unit: 214Apartment Model: RPA-2x1(890) D$1,6502 Bedroom, 1 Bath, 890 sq ftAvailable NowApartment Unit: 153Apartment Model: RPA-2x1(890) D$1,6502 Bedroom, 1 Bath, 890 sq ftAvailable NowRPA-2x1(896) E
$1,725
2 Beds, 1 Bath, 896 sq ftTotal Monthly PriceAvailable Sep 18Total Monthly Price
Base Rent$1,725Total Monthly Price$1,725Model Gallery
Floorplans
Photos
Availability Details
Prices shown for this property are the Total Monthly Price including Fees.Price Availability Date Unit Sq Ft Deposit View Details $1,725 September 18, 2026 229 896 $1,000 $1,725 September 18, 2026 233 896 $1,000 $1,725 September 21, 2026 014 896 $1,000 Model Amenities and Features
Features
- Air Conditioning
- Balcony
- Cable Ready
- Ceiling Fans
- High Speed Internet Access
- Storage Space
- Tub/Shower
Fitness & Recreation
- Basketball Court
- Hot Tub
- Playground
Interior
- Clubhouse
Kitchen
- Dishwasher
- Disposal
- Kitchen
- Oven
- Range
- Refrigerator
Living Space
- Carpet
- Linen Closet
- Views
- Vinyl Flooring
Outdoor Space
- Grill
- Patio
Unique Features
- 24-Hour Emergency Maintenance
- 24-hour Fitness Center
- 24-Hour Laundry Care Center
- Assigned Parking
- Billiards
- Business Center/Internet Cafe
- Dog Run
- Extra Storage
- Hot-Water Baseboard Heat
- Newly Remodeled *
- Olympic Sized Pool with Wading Pool
- On-Site Daycare
- Pavilion/Picnic/Grilling Area
- Pet Deposit $300
- Sand Volleyball
- Social Activities
Model Lease Information
Model Price
- $1,725Total Monthly PriceBase Rent: $1,725Required Monthly Fees: None
Deposit
- $1,000 deposit
Unit 229 Amenities and Features
Features
- Air Conditioning
- Balcony
Fitness & Recreation
- Basketball Court
- Hot Tub
- Playground
Interior
- Clubhouse
Kitchen
- Dishwasher
- Range
- Refrigerator
Outdoor Space
- Patio
Unique Features
- 24-Hour Emergency Maintenance
- 24-hour Fitness Center
- 24-Hour Laundry Care Center
- Assigned Parking
- Billiards
- Business Center/Internet Cafe
- Dog Run
- Extra Storage
- Hot-Water Baseboard Heat
- Newly Remodeled *
- Olympic Sized Pool with Wading Pool
- On-Site Daycare
- Pavilion/Picnic/Grilling Area
- Pet Deposit $300
- Sand Volleyball
- Social Activities
Unit 229 Lease Information
Unit Price
- $1,725Total Monthly PriceBase Rent: $1,725Required Monthly Fees: None
View Details and Rent EstimateDeposit
- $1,000 deposit
Model Lease Information
Price
- $1,725Total Monthly Price
Unit 233 Amenities and Features
Features
- Air Conditioning
- Balcony
Fitness & Recreation
- Basketball Court
- Hot Tub
- Playground
Interior
- Clubhouse
Kitchen
- Dishwasher
- Range
- Refrigerator
Outdoor Space
- Patio
Unique Features
- 24-Hour Emergency Maintenance
- 24-hour Fitness Center
- 24-Hour Laundry Care Center
- Assigned Parking
- Billiards
- Business Center/Internet Cafe
- Dog Run
- Extra Storage
- Hot-Water Baseboard Heat
- Newly Remodeled *
- Olympic Sized Pool with Wading Pool
- On-Site Daycare
- Pavilion/Picnic/Grilling Area
- Pet Deposit $300
- Sand Volleyball
- Social Activities
Unit 233 Lease Information
Unit Price
- $1,725Total Monthly PriceBase Rent: $1,725Required Monthly Fees: None
View Details and Rent EstimateDeposit
- $1,000 deposit
Model Lease Information
Price
- $1,725Total Monthly Price
Unit 014 Amenities and Features
Features
- Air Conditioning
- Balcony
Fitness & Recreation
- Basketball Court
- Hot Tub
- Playground
Interior
- Clubhouse
Kitchen
- Dishwasher
- Range
- Refrigerator
Outdoor Space
- Patio
Unique Features
- 24-Hour Emergency Maintenance
- 24-hour Fitness Center
- 24-Hour Laundry Care Center
- Assigned Parking
- Billiards
- Business Center/Internet Cafe
- Dog Run
- Extra Storage
- Hot-Water Baseboard Heat
- Newly Remodeled *
- Olympic Sized Pool with Wading Pool
- On-Site Daycare
- Pavilion/Picnic/Grilling Area
- Pet Deposit $300
- Sand Volleyball
- Social Activities
Unit 014 Lease Information
Unit Price
- $1,725Total Monthly PriceBase Rent: $1,725Required Monthly Fees: None
View Details and Rent EstimateDeposit
- $1,000 deposit
Model Lease Information
Price
- $1,725Total Monthly Price
Apartment Model: RPA-2x1(896) EFrom $1,7252 Bedroom, 1 Bath, 896 sq ftAvailable September 18, 2026FloorplansPhotos![]()
RPA-2x1(896) E - Image 1 ![]()
RPA-2x1(896) E - Image 2 ![]()
RPA-2x1(896) E - Image 3 ![]()
RPA-2x1(896) E - Image 4 ![]()
RPA-2x1(896) E - Image 5 ![]()
RPA-2x1(896) E - Image 6 ![]()
RPA-2x1(896) E - Image 7 ![]()
RPA-2x1(896) E - Image 8 ![]()
RPA-2x1(896) E - Image 9 ![]()
RPA-2x1(896) E - Image 10 Floor plans are artist's rendering. All dimensions are approximate. Actual product and specifications may vary in dimension or detail. Not all features are available in every rental home. Please see a representative for details.
![]()
RPA-2x1(896) E - Floorplan 1 Floor plans are artist's rendering. All dimensions are approximate. Actual product and specifications may vary in dimension or detail. Not all features are available in every rental home. Please see a representative for details.
![]()
RPA-2x1(896) E - Floorplan 2 Floor plans are artist's rendering. All dimensions are approximate. Actual product and specifications may vary in dimension or detail. Not all features are available in every rental home. Please see a representative for details.
![]()
RPA-2x1(896) E - Floorplan 3 Apartment Unit: 229Apartment Model: RPA-2x1(896) E$1,7252 Bedroom, 1 Bath, 896 sq ftAvailable September 18, 2026Apartment Unit: 233Apartment Model: RPA-2x1(896) E$1,7252 Bedroom, 1 Bath, 896 sq ftAvailable September 18, 2026Apartment Unit: 014Apartment Model: RPA-2x1(896) E$1,7252 Bedroom, 1 Bath, 896 sq ftAvailable September 21, 2026
Schedule a Tour
Videos
3D Tours
Property Information
- 246 Units
- 3 Stories
- Built in 1972
- Renovated In Mar 2011
Lease Terms
- 6 - 12 mo
- Short Term Lease Options
Fees and Policies
The fees listed below are community-provided and may exclude utilities or add-ons. All payments are made directly to the property and are non-refundable unless otherwise specified. Use the Cost Calculator to determine costs based on your needs.
Required Fees
One-Time Basics
- Due at Application
- Application Fee Per ApplicantiWaived when a qualifying Portable Tenant Screening Report is provided. Charged Per Applicant.$50.00
- Security Deposit - RefundableiDue within 72 hours of application approval. Charged Per Unit.$500.00
- Due at Move-In
- Additional Security Deposit - Equal to 1 Month's RentiSituational - Rental Criteria waiver for credit between 25% and 50% negative. Charged Per Unit.Varies
Utilities
- Utility BundleiWater/Sewer/Gas/Trash Charged per unit.Usage-Based/mo
- Renter's InsuranceiCharged per unit. Payable to Third Party.Varies/mo
- Electricity - Xcel EnergyiCharged per unit. Payable to Third Party.Usage-Based/mo
Other Fees and Policies
Personal Add-Ons
- Renter's InsuranceiCharged to Resident if Resident opts into Liability Insurance Program, or charged to Resident if Resident fails to obtain/maintain compliant renter’s insurance Charged Per Unit.$10.50/mo
- Premium RentiExtra Charge For Leases Between 6 - 11 Months. Not applicable to probationary leases. Charged per unit.$75.00/mo
- Month to Month FeeiExtra Charge For Leases 5 Months or Less. Not applicable to probationary leases. Charged per unit.$150.00/mo
- Laundry Room CardiCharged per unit. Payable to Third Party.$5.00
Situational Fees
- Late Feei5% of Rent Balance Due Charged Per Occurrence.5.0% of base rent/per occurrence
- Pet Cleanup FeeiCharged If Pet Excrements Are Not Picked Up On Grounds Charged per unit.$50.00/per occurrence
- Replacement Parking PermitiReplacement of lost/damaged/unreturned Parking Permit Charged per unit.$75.00/per occurrence
- NSF FeeiCharged per unit.$20.00/per occurrence
- Rekeying FeeiCharged per unit.$30.00/per occurrence
- Replacement Pool PassiReplacement of lost/damaged/unreturned Pool Pass Charged per unit.$50.00/per occurrence
Pet Fees
- Cat
- Pet DepositiCharged Per Unit.$300.00
- Pet FeeiCharged Per Unit.$25.00/mo
- Pet Fee - Additional PetiCharged Per Unit.$35.00/mo
- Dog
- Pet DepositiCharged Per Unit.$300.00
- Pet FeeiCharged Per Unit.$25.00/mo
- Pet Fee - Additional PetiCharged Per Unit.$35.00/mo
Monthly Pet Fee 1 Pet $25 - 2 Pets $35.
Parking Fees
- Parking FeeiCharged per vehicle.$5.00/mo
- Motorcycle
- Parking FeeiCharged per vehicle.$4.00/mo
- Surface Lot
- Parking FeeiMax of 1. Charged per vehicle.$8.00/mo
Overnight guest parking fee is $5 per guest/car.
Motorcycle parking fee is $4 per motorcycle.
Max of 1. $8.00 Parking Permit per Month per Lease Holder (Permit parking only from 10pm to 7am).
Storage Fees
- Storage Small
- Storage FeeiCharged per rentable item.$20.00/mo
One Storage Unit $20 per month, extra storage unit $10 per month. Based on Availability.
Property Fee Disclaimer: Based on community-supplied data and independent market research. Subject to change without notice. May exclude fees for mandatory or optional services and usage-based utilities.
Features and Amenities
On-Site Services
- Maintenance On Site
- Planned Social Activities
- Property Manager On Site
- Online Services
- Pet Play Area
- Recycling
- Renters Insurance Program
- Public Transportation
- Day Care
- 24 Hour Access
- Laundry Facilities
Community Features
- Business Center
- Clubhouse
- Conference Rooms
- Walk Up
Outdoor Features
- Grill
- Sundeck
- Courtyard
- Picnic Area
- Patio
- Lawn
Recreation and Fitness
- Hot Tub
- Fitness Center
- Basketball Court
- Gameroom
- Bicycle Storage
- Volleyball Court
- Walking/Biking Trails
- Playground
- Pool
Interior Features
- Balcony
- Storage Space
- Ceiling Fans
- Fireplace
- High Speed Internet Access
- Tub/Shower
- Framed Mirrors
- Heating
- Cable Ready
- Air Conditioning
- Wi Fi
- Smoke Free
Kitchen Amenities
- Disposal
- Range
- Refrigerator
- Oven
- Pantry
- Dishwasher
- Instant Hot Water
- Kitchen
Living Area Features
- Linen Closet
- Views
- Window Coverings
- Dining Room
- Vinyl Flooring
- Carpet
- Double Pane Windows
- Recreation Room
Student Features
- Study Lounge

Map
- Shopping
- Colleges
- Grocery
- Medical
- Parks
- Transportation

Map
Getting Around
50 / 100 Fairly walkable
30 / 100 Limited public transit
60 / 100 Moderately bikeable
100 / 100 Exceptionally car friendly
Getting to Know the Area
60 / 100 Restaurants
60 / 100 Cafes
50 / 100 Nightlife
50 / 100 Shopping
90 / 100 Parks
40 / 100 Noise Level
Frequently Asked Questions about Ralston Park Apartments
Where is Ralston Park Apartments located?
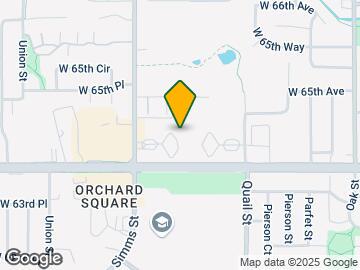
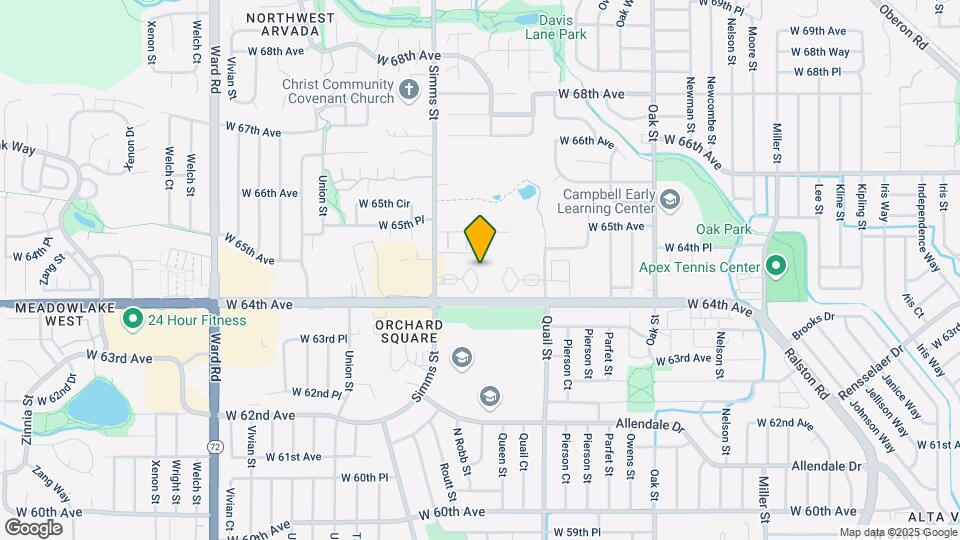
Ralston Park Apartments is located at 6400-6454 Simms St near the Allendale Area area of Arvada, CO
What is the current rent range at Ralston Park Apartments?
1 Bedroom to 2 Bedroom Apartments at Ralston Park Apartments currently range from $1,450 to $1,725
When is the leasing office open?
- The office Hours for Ralston Park Apartments are
- Monday 8:30 am–5:00 pm
- Tuesday 8:30 am–5:00 pm
- Wednesday 8:30 am–5:00 pm
- Thursday 8:30 am–5:00 pm
- Friday 8:30 am–5:00 pm
- Saturday 10:00 am–4:00 pm
- Sunday Closed
Are pets allowed?
Call us today to find out our pet policy and if we allow pets
Are there any rent specials?
The current rent special at Ralston Park Apartments is: FALL INTO A GREAT DEAL!~~Move in by September 23rd and pay just $99 for your first month's rent! *Total Monthly Price Shown Does NOT Include All Monthly Fees-Please Use Cost Calculator*.
About Portable Tenant Screening Reports:
Applicant has the right to provide the property manager or owner with a Portable Tenant Screening Report (PTSR) that is not more than 30 days old, as defined in § 38-12-902(2.5), Colorado Revised Statutes; and 2) if Applicant provides the property manager or owner with a PTSR, the property manager or owner is prohibited from: a) charging Applicant a rental application fee; or b) charging Applicant a fee for the property manager or owner to access or use the PTSR.
Renters Reviews and Ratings
Very nice staff
Property Manager Responded
Great Place to Live!
Property Manager Responded
We Loved Ralston Park!
Property Manager Responded
Okayish apartment, but heaven forbid you live next to the pool
Property Manager Responded
Beautiful Grounds, GREAT STAFF, Family friendly
Property Manager Responded
Ralston Park apartments Rocks!!!
Property Manager Responded
Safe clean property with beautiful grounds.
Property Manager Responded
Quiet, Well Maintained
Property Manager Responded
Loved living at Ralston Park, Apartments !
Property Manager Responded
Review from tenant
Property Manager Responded
Top Notch Management and Staff. Great renting experience!
Property Manager Responded
Nearby Schools
Oberon Junior High School
Arvada High School
Arvada West High School
Drake Junior High School
Campbell Early Learning Center
About GreatSchools Data on ApartmentHomeLiving.com.
Points of Interest
Time and distance from Ralston Park Apartments.
Arts Museums and Landmarks
Big Box and Retail
Walgreens
Walmart
Petsmart
Colleges and Universities
Groceries
Natural Grocers
King Soopers
Safeway
Hospitals
Orthocolorado Hospital At St. Anthony Medical Campus
Parks and Recreation
City Park
Ralston Park Apartments has 5 parks within 8.5 miles, including Lakeside Amusement Park, Butterfly Pavilion and Insect Center, City Park, Elitch Gardens, and Great Divide Brewing Company.
Restaurants and Dining
BigHoss Bar-B-Q Steakhouse
Highland's Garden Cafe
Bang! Restaurant
Shopping Centers
Ralston Park Apartments has 5 shopping centers within 0.7 miles.
Transit Stations
Nearby Neighborhoods
Rental Price Ranges in the Area
| Bedroom | Average Rent | Cheapest Rent | Highest Rent |
|---|---|---|---|
| Arvada Studio Apartments | $1,702 | $949 | $3,710 |
| Arvada 1 Bedroom Apartments | $1,785 | $600 | $3,949 |
| Arvada 2 Bedroom Apartments | $2,130 | $600 | $4,282 |
| Arvada 3 Bedroom Apartments | $2,741 | $600 | $5,855 |
| Arvada 4 Bedroom Apartments | $3,065 | $2,195 | $3,945 |
| 2 Bedroom Homes | $2,110 | $1,200 | $4,500 |
| 3 Bedroom Homes | $2,939 | $1,530 | $4,250 |
| 4 Bedroom Homes | $3,554 | $2,000 | $5,800 |
| 5 Bedroom Homes | $3,921 | $3,000 | $4,900 |
| 6 Bedroom Homes | $3,595 | $3,595 | $3,595 |
Browse Top Apartments in Arvada
By Price
By Community Type
- Arvada Apartments for Rent by Owner
- Arvada Apartments with Rent Specials
- Arvada Top Rated Apartments
- Arvada Corporate Apartments
- Arvada Furnished Apartments
- Arvada Gated Apartments
- Arvada Loft Apartments
- Arvada Low Income Apartments
- New Arvada Apartments
- Arvada Senior Apartments
- Arvada Short-term Apartments
- Arvada Student Apartments
- Arvada Apartments with Utilities Included


Monthly Pet Fee 1 Pet $25 - 2 Pets $35.