- Studio–3 Bedrooms
- $2,295-$5,295 Total Monthly Price
Total Monthly Price
Base Rent$2,295 - $5,295Total Monthly Price$2,295 - $5,295 - 580–1,560 Square Feet
About Randolph Towers
Newly modernized unfurnished and furnished apartments now available. Featuring units with luxury wood-style flooring, open floor plans, slate appliances, LED lights, quartz countertop, kitchen backsplash, and oversized porcelain tiles. Our furnished units are designed specifically for the traveler who wants the comfort of home while visiting the DC metro area for thirty days or longer Randolph Towers offers premium choices for downtown luxury apartment living in Arlington, Virginia. Choose from the apartments with the best in-home and community amenities in the city. Randolph offers studio to three-bedroom apartments, both furnished and unfurnished, so you have all the options you need when it comes to choosing downtown luxury apartments. Each of our apartments is fully equipped with the best in-home amenities. Channel your inner chef in our gourmet-inspired kitchens replete with a full slate of appliances. Sleek designs and contemporary themes make living at Randolph Towers a dream. You'll be sure to find the open spaces you need to make your apartment your home. As a convenience for our residents, our community is pet free with soundproofing between residences ensuring your quiet moments stay quiet. At Randolph Towers, you will find luxurious amenities and the refinement you desire at the epicenter of excitement and culture in the Ballston neighborhood of Arlington, Virginia. With quick access to I-66 and Route 50, Randolph Towers is your gateway to the Washington metropolitan area. Call today for a tour of your new home!
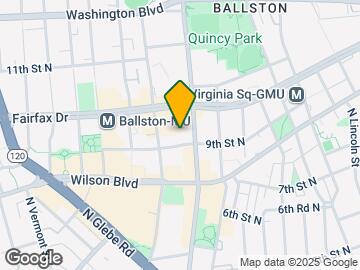
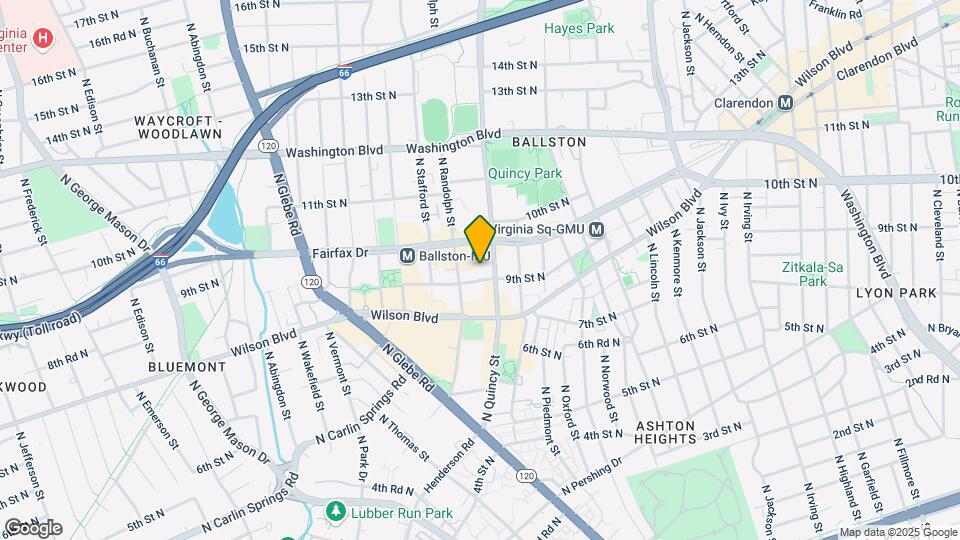
Randolph Towers is located in the Ballston Virginia Square Neighborhood and 22203 Zip code of Arlington, VA. This community is professionally managed by Dittmar Company
Unique Features and Amenities
- Abundant Closet Space
- Bike Lockers Available
- Central Location
- Community Room
- Concrete, Noise-Reducing Walls
- Conference Room
- Designer Inspired Kitchen
- Electric Car Charging Stations
- Fire Pit
- Fully Equipped Kitchen
- Furnished Units Available
- In Unit Washer & Dryer
- Individually Controlled Heating & Cooling
- Metro Accessible
- Onsite Merchant Stores
- Onsite Services
- Quiet Room
- Reserved Parking Available
- Slate Appliances
- Sound Baffling Between Residences
- Walking Distance to Ballston Quarter
- Washer
- Wood Style Flooring
Property Contact Info

- Listed by:
- Agency:
- Vendor Logo:
- Website:
- View Property Website
- Call Us:
- (202) 875-5428
- Disclaimer:
Office Hours
| Monday | 9:30 am–6:00 pm |
| Tuesday | 9:30 am–6:00 pm |
| Wednesday | 9:30 am–6:00 pm |
| Thursday | 9:30 am–6:00 pm |
| Friday | 9:30 am–6:00 pm |
| Saturday | 9:30 am–6:00 pm |
| Sunday | 12:00 pm–6:00 pm |
Floorplan Pricing and Availability
Randolph Towers offers Studio to 3 Bedroom apartments starting from $2,295 and having 580–1,560 sq ft. Here is the current pricing and availability:
New! Interactive Property Map
Studio
Show Unavailable FloorplansSTUDIO MODERNIZED
From $2,295
Studio, 1 Bath, 620 sq ftTotal Monthly PriceAvailable Sep 26Total Monthly Price
Base Rent$2,295 - $2,395Total Monthly Price$2,295 - $2,395Model Gallery
Floorplans
Availability Details
Prices shown for this property are the Total Monthly Price including Fees.Price Availability Date Unit Sq Ft Photos View Details $2,295 September 26, 2026 316 620 $2,395 October 3, 2026 1716 620 Model Amenities and Features
Features
- Balcony
- Cable Ready
- Heating
Kitchen
- Dishwasher
Living Space
- Carpet
- Walk-In Closets
Unique Features
- Central Location
- Community Room
- Concrete, Noise-Reducing Walls
- Designer Inspired Kitchen
- Electric Car Charging Stations
- In Unit Washer & Dryer
- Metro Accessible
- Slate Appliances
- Wood Style Flooring
Model Lease Information
Model Price Range
- $2,295 - $2,395Total Monthly PriceBase Rent: $2,295 - $2,395Required Monthly Fees: None
Unit 316 Gallery
Photos
Unit 316 Amenities and Features
Features
- Balcony
- Cable Ready
- Heating
Kitchen
- Dishwasher
Living Space
- Carpet
- Walk-In Closets
Unique Features
- Central Location
- Community Room
- Concrete, Noise-Reducing Walls
- Designer Inspired Kitchen
- Electric Car Charging Stations
- In Unit Washer & Dryer
- Metro Accessible
- Slate Appliances
- Wood Style Flooring
Unit 316 Lease Information
Unit Price
- $2,295Total Monthly PriceBase Rent: $2,295Required Monthly Fees: None
View Details and Rent EstimateModel Lease Information
Model Price Range
- $2,295 - $2,395Total Monthly Price
Unit 1716 Gallery
Photos
Unit 1716 Amenities and Features
Features
- Balcony
- Cable Ready
- Heating
Kitchen
- Dishwasher
Living Space
- Carpet
- Walk-In Closets
Unique Features
- Central Location
- Community Room
- Concrete, Noise-Reducing Walls
- Designer Inspired Kitchen
- Electric Car Charging Stations
- In Unit Washer & Dryer
- Metro Accessible
- Slate Appliances
- Wood Style Flooring
Unit 1716 Lease Information
Unit Price
- $2,395Total Monthly PriceBase Rent: $2,395Required Monthly Fees: None
View Details and Rent EstimateModel Lease Information
Model Price Range
- $2,295 - $2,395Total Monthly Price
Apartment Model: STUDIO MODERNIZEDFrom $2,295Studio, 1 Bath, 620 sq ftAvailable September 26, 2026Floor plans are artist's rendering. All dimensions are approximate. Actual product and specifications may vary in dimension or detail. Not all features are available in every rental home. Please see a representative for details.
![]()
STUDIO MODERNIZED - Floorplan Apartment Unit: 316Apartment Model: STUDIO MODERNIZED$2,295Studio, 1 Bath, 620 sq ftAvailable September 26, 2026![]()
Unit: 316 - Image Apartment Unit: 1716Apartment Model: STUDIO MODERNIZED$2,395Studio, 1 Bath, 620 sq ftAvailable October 3, 2026![]()
Unit: 1716 - Image Studio Furnished (30-Day Stay Available)
Studio, 1 Bath, 620 sq ftModel Gallery
Floorplans
Availability Details
Prices shown for this property are the Total Monthly Price including Fees.Price Availability Date Unit Sq Ft Deposit $3,600 Call for Availability Studio Furnished (30-Day Stay Available) 620 sq ft $750 Model Amenities and Features
Features
- Balcony
Living Space
- Walk-In Closets
Unique Features
- Central Location
- Community Room
- Concrete, Noise-Reducing Walls
- Designer Inspired Kitchen
- Electric Car Charging Stations
- In Unit Washer & Dryer
- Metro Accessible
- Slate Appliances
- Wood Style Flooring
Model Lease Information
Model Price
- $3,600Total Monthly PriceBase Rent: $3,600Required Monthly Fees: None
Deposit
- $750 deposit
Apartment Model: Studio Furnished (30-Day Stay Available)$3,600Studio, 1 Bath, 620 sq ftUnavailableFloor plans are artist's rendering. All dimensions are approximate. Actual product and specifications may vary in dimension or detail. Not all features are available in every rental home. Please see a representative for details.
![]()
Studio Furnished (30-Day Stay Available) - Floorplan 1 Bedroom
1BR/1BA FURNISHED (30-Day Stay Available)
$3,850
1 Bed, 1 Bath, 600-800 sq ftTotal Monthly PriceAvailable Aug 28Total Monthly Price
Base Rent$3,850Total Monthly Price$3,850Model Gallery
Floorplans
Photos
Availability Details
Prices shown for this property are the Total Monthly Price including Fees.Price Availability Date Unit Sq Ft Deposit Photos $3,850 August 28, 2026 203 800 $750 Unit 203 Gallery
Photos
Unit 203 Amenities and Features
Features
- Balcony
Living Space
- Walk-In Closets
Unique Features
- Central Location
- Community Room
- Concrete, Noise-Reducing Walls
- Designer Inspired Kitchen
- Electric Car Charging Stations
- In Unit Washer & Dryer
- Metro Accessible
- Slate Appliances
- Wood Style Flooring
Unit 203 Lease Information
Unit Price
- $3,850Total Monthly PriceBase Rent: $3,850Required Monthly Fees: None
View Details and Rent EstimateDeposit
- $750 deposit
Model Lease Information
Price
- $3,850Total Monthly Price
Apartment Model: 1BR/1BA FURNISHED (30-Day Stay Available)$3,8501 Bedroom, 1 Bath, 600-800 sq ftAvailable August 28, 2026FloorplansPhotos![]()
1BR/1BA FURNISHED (30-Day Stay Available) - Image Floor plans are artist's rendering. All dimensions are approximate. Actual product and specifications may vary in dimension or detail. Not all features are available in every rental home. Please see a representative for details.
![]()
1BR/1BA FURNISHED (30-Day Stay Available) - Floorplan Apartment Unit: 203Apartment Model: 1BR/1BA FURNISHED (30-Day Stay Available)$3,8501 Bedroom, 1 Bath, 800 sq ftAvailable August 28, 2026![]()
Unit: 203 - Image 1BR/1BA MODERNIZED
From $2,375
1 Bed, 1 Bath, 580-800 sq ftTotal Monthly PriceAvailable Oct 10Total Monthly Price
Base Rent$2,375 - $2,545Total Monthly Price$2,375 - $2,545Model Gallery
Floorplans
Availability Details
Prices shown for this property are the Total Monthly Price including Fees.Price Availability Date Unit Sq Ft Photos View Details $2,375 October 10, 2026 409 600 $2,425 October 17, 2026 1009 600 $2,395 October 18, 2026 809 600 Model Amenities and Features
Features
- Balcony
Living Space
- Walk-In Closets
Unique Features
- Central Location
- Community Room
- Concrete, Noise-Reducing Walls
- Designer Inspired Kitchen
- Electric Car Charging Stations
- In Unit Washer & Dryer
- Metro Accessible
- Slate Appliances
- Wood Style Flooring
Model Lease Information
Model Price Range
- $2,375 - $2,545Total Monthly PriceBase Rent: $2,375 - $2,545Required Monthly Fees: None
Current Available Pricing
- $2,375 - $2,425 Total Monthly Price
Unit 409 Gallery
Photos
Unit 409 Amenities and Features
Features
- Balcony
Living Space
- Walk-In Closets
Unique Features
- Central Location
- Community Room
- Concrete, Noise-Reducing Walls
- Designer Inspired Kitchen
- Electric Car Charging Stations
- In Unit Washer & Dryer
- Metro Accessible
- Slate Appliances
- Wood Style Flooring
Unit 409 Lease Information
Unit Price
- $2,375Total Monthly PriceBase Rent: $2,375Required Monthly Fees: None
View Details and Rent EstimateModel Lease Information
Model Price Range
- $2,375 - $2,545Total Monthly Price
Unit 1009 Gallery
Photos
Unit 1009 Amenities and Features
Features
- Balcony
Living Space
- Walk-In Closets
Unique Features
- Central Location
- Community Room
- Concrete, Noise-Reducing Walls
- Designer Inspired Kitchen
- Electric Car Charging Stations
- In Unit Washer & Dryer
- Metro Accessible
- Slate Appliances
- Wood Style Flooring
Unit 1009 Lease Information
Unit Price
- $2,425Total Monthly PriceBase Rent: $2,425Required Monthly Fees: None
View Details and Rent EstimateModel Lease Information
Model Price Range
- $2,375 - $2,545Total Monthly Price
Unit 809 Gallery
Photos
Unit 809 Amenities and Features
Features
- Balcony
Living Space
- Walk-In Closets
Unique Features
- Central Location
- Community Room
- Concrete, Noise-Reducing Walls
- Designer Inspired Kitchen
- Electric Car Charging Stations
- In Unit Washer & Dryer
- Metro Accessible
- Slate Appliances
- Wood Style Flooring
Unit 809 Lease Information
Unit Price
- $2,395Total Monthly PriceBase Rent: $2,395Required Monthly Fees: None
View Details and Rent EstimateModel Lease Information
Model Price Range
- $2,375 - $2,545Total Monthly Price
Apartment Model: 1BR/1BA MODERNIZEDFrom $2,3751 Bedroom, 1 Bath, 580-800 sq ftAvailable October 10, 2026Floor plans are artist's rendering. All dimensions are approximate. Actual product and specifications may vary in dimension or detail. Not all features are available in every rental home. Please see a representative for details.
![]()
1BR/1BA MODERNIZED - Floorplan Apartment Unit: 409Apartment Model: 1BR/1BA MODERNIZED$2,3751 Bedroom, 1 Bath, 600 sq ftAvailable October 10, 2026![]()
Unit: 409 - Image Apartment Unit: 1009Apartment Model: 1BR/1BA MODERNIZED$2,4251 Bedroom, 1 Bath, 600 sq ftAvailable October 17, 2026![]()
Unit: 1009 - Image Apartment Unit: 809Apartment Model: 1BR/1BA MODERNIZED$2,3951 Bedroom, 1 Bath, 600 sq ftAvailable October 18, 2026![]()
Unit: 809 - Image 2 Bedrooms
2BR/2BA FURNISHED (30-Day Stay Available)
From $5,295
2 Beds, 2 Baths, 950-1560 sq ftTotal Monthly PriceAvailable Aug 29Total Monthly Price
Base Rent$4,895 - $5,295Total Monthly Price$4,895 - $5,295Model Gallery
Floorplans
Photos
3D Tours
Availability Details
Prices shown for this property are the Total Monthly Price including Fees.Price Availability Date Unit Sq Ft Deposit Photos $5,295 August 29, 2026 PH2 1360 $750 Unit PH2 Gallery
Photos
Unit PH2 Amenities and Features
Features
- Balcony
- High Speed Internet Access
Living Space
- Walk-In Closets
Unique Features
- Central Location
- Community Room
- Concrete, Noise-Reducing Walls
- Designer Inspired Kitchen
- Electric Car Charging Stations
- In Unit Washer & Dryer
- Metro Accessible
- Slate Appliances
- Wood Style Flooring
Unit PH2 Lease Information
Unit Price
- $5,295Total Monthly PriceBase Rent: $5,295Required Monthly Fees: None
View Details and Rent EstimateDeposit
- $750 deposit
Model Lease Information
Model Price Range
- $4,895 - $5,295Total Monthly Price
Apartment Model: 2BR/2BA FURNISHED (30-Day Stay Available)From $4,8952 Bedroom, 2 Bath, 950-1560 sq ftAvailable August 29, 2026FloorplansPhotos3D Tours![]()
2BR/2BA FURNISHED (30-Day Stay Available) - Image Floor plans are artist's rendering. All dimensions are approximate. Actual product and specifications may vary in dimension or detail. Not all features are available in every rental home. Please see a representative for details.
![]()
2BR/2BA FURNISHED (30-Day Stay Available) - Floorplan 2BR/2BA FURNISHED (30-Day Stay Available) - 3D Tour Apartment Unit: PH2Apartment Model: 2BR/2BA FURNISHED (30-Day Stay Available)$5,2952 Bedroom, 2 Bath, 1360 sq ftAvailable August 29, 2026![]()
Unit: PH2 - Image 2BR/2BA MODERNIZED
From $3,445
2 Beds, 2 Baths, 950-1350 sq ftTotal Monthly PriceAvailable Oct 11Total Monthly Price
Base Rent$3,445 - $3,695Total Monthly Price$3,445 - $3,695Model Gallery
Floorplans
3D Tours
Availability Details
Prices shown for this property are the Total Monthly Price including Fees.Price Availability Date Unit Sq Ft Photos View Details $3,655 October 11, 2026 601 1250 $3,695 October 18, 2026 1321 1250 $3,450 October 24, 2026 810 950 Model Amenities and Features
Features
- Balcony
Living Space
- Walk-In Closets
Unique Features
- Central Location
- Community Room
- Concrete, Noise-Reducing Walls
- Designer Inspired Kitchen
- Electric Car Charging Stations
- In Unit Washer & Dryer
- Metro Accessible
- Slate Appliances
- Wood Style Flooring
Model Lease Information
Model Price Range
- $3,445 - $3,695Total Monthly PriceBase Rent: $3,445 - $3,695Required Monthly Fees: None
Current Available Pricing
- $3,450 - $3,695 Total Monthly Price
Unit 601 Gallery
Photos
Unit 601 Amenities and Features
Features
- Balcony
Living Space
- Walk-In Closets
Unique Features
- Central Location
- Community Room
- Concrete, Noise-Reducing Walls
- Designer Inspired Kitchen
- Electric Car Charging Stations
- In Unit Washer & Dryer
- Metro Accessible
- Slate Appliances
- Wood Style Flooring
Unit 601 Lease Information
Unit Price
- $3,655Total Monthly PriceBase Rent: $3,655Required Monthly Fees: None
View Details and Rent EstimateModel Lease Information
Model Price Range
- $3,445 - $3,695Total Monthly Price
Unit 1321 Gallery
Photos
Unit 1321 Amenities and Features
Features
- Balcony
Living Space
- Walk-In Closets
Unique Features
- Central Location
- Community Room
- Concrete, Noise-Reducing Walls
- Designer Inspired Kitchen
- Electric Car Charging Stations
- In Unit Washer & Dryer
- Metro Accessible
- Slate Appliances
- Wood Style Flooring
Unit 1321 Lease Information
Unit Price
- $3,695Total Monthly PriceBase Rent: $3,695Required Monthly Fees: None
View Details and Rent EstimateModel Lease Information
Model Price Range
- $3,445 - $3,695Total Monthly Price
Unit 810 Gallery
Photos
Unit 810 Amenities and Features
Features
- Balcony
Living Space
- Walk-In Closets
Unique Features
- Central Location
- Community Room
- Concrete, Noise-Reducing Walls
- Designer Inspired Kitchen
- Electric Car Charging Stations
- In Unit Washer & Dryer
- Metro Accessible
- Slate Appliances
- Wood Style Flooring
Unit 810 Lease Information
Unit Price
- $3,450Total Monthly PriceBase Rent: $3,450Required Monthly Fees: None
View Details and Rent EstimateModel Lease Information
Model Price Range
- $3,445 - $3,695Total Monthly Price
Apartment Model: 2BR/2BA MODERNIZEDFrom $3,4452 Bedroom, 2 Bath, 950-1350 sq ftAvailable October 11, 2026Floorplans3D ToursFloor plans are artist's rendering. All dimensions are approximate. Actual product and specifications may vary in dimension or detail. Not all features are available in every rental home. Please see a representative for details.
![]()
2BR/2BA MODERNIZED - Floorplan 2BR/2BA MODERNIZED - 3D Tour 2BR/2BA MODERNIZED - 3D Tour Apartment Unit: 601Apartment Model: 2BR/2BA MODERNIZED$3,6552 Bedroom, 2 Bath, 1250 sq ftAvailable October 11, 2026![]()
Unit: 601 - Image Apartment Unit: 1321Apartment Model: 2BR/2BA MODERNIZED$3,6952 Bedroom, 2 Bath, 1250 sq ftAvailable October 18, 2026![]()
Unit: 1321 - Image Apartment Unit: 810Apartment Model: 2BR/2BA MODERNIZED$3,4502 Bedroom, 2 Bath, 950 sq ftAvailable October 24, 2026![]()
Unit: 810 - Image 3 Bedrooms
3BR/3BA MODERNIZED
3 Beds, 3 Baths, 1475 sq ftModel Gallery
Floorplans
Availability Details
Prices shown for this property are the Total Monthly Price including Fees.Price Availability Date Unit Sq Ft $5,195 Call for Availability 3BR/3BA MODERNIZED 1475 sq ft Model Amenities and Features
Features
- Balcony
Living Space
- Walk-In Closets
Unique Features
- Central Location
- Community Room
- Concrete, Noise-Reducing Walls
- Designer Inspired Kitchen
- Electric Car Charging Stations
- In Unit Washer & Dryer
- Metro Accessible
- Slate Appliances
- Wood Style Flooring
Model Lease Information
Model Price
- $5,195Total Monthly PriceBase Rent: $5,195Required Monthly Fees: None
Apartment Model: 3BR/3BA MODERNIZED$5,1953 Bedroom, 3 Bath, 1475 sq ftUnavailableFloor plans are artist's rendering. All dimensions are approximate. Actual product and specifications may vary in dimension or detail. Not all features are available in every rental home. Please see a representative for details.
![]()
3BR/3BA MODERNIZED - Floorplan 3BR/3BA FURNISHED (30-DAY STAY Available)
3 Beds, 3 Baths, 1475 sq ftModel Gallery
Floorplans
Availability Details
Prices shown for this property are the Total Monthly Price including Fees.Price Availability Date Unit Sq Ft Deposit $5,295 Call for Availability 3BR/3BA FURNISHED (30-DAY STAY Available) 1475 sq ft $750 Model Amenities and Features
Features
- Balcony
Living Space
- Walk-In Closets
Unique Features
- Central Location
- Community Room
- Concrete, Noise-Reducing Walls
- Designer Inspired Kitchen
- Electric Car Charging Stations
- In Unit Washer & Dryer
- Metro Accessible
- Slate Appliances
- Wood Style Flooring
Model Lease Information
Model Price
- $5,295Total Monthly PriceBase Rent: $5,295Required Monthly Fees: None
Deposit
- $750 deposit
Apartment Model: 3BR/3BA FURNISHED (30-DAY STAY Available)$5,2953 Bedroom, 3 Bath, 1475 sq ftUnavailableFloor plans are artist's rendering. All dimensions are approximate. Actual product and specifications may vary in dimension or detail. Not all features are available in every rental home. Please see a representative for details.
![]()
3BR/3BA FURNISHED (30-DAY STAY Available) - Floorplan
Schedule a Tour
Videos
3D Tours
Property Information
- 509 Units
- 21 Stories
- Built in 1986
- Renovated In 2016
- Furnished
Lease Terms
- 6, 12 mo
Fees and Policies
The fees listed below are community-provided and may exclude utilities or add-ons. All payments are made directly to the property and are non-refundable unless otherwise specified. Use the Cost Calculator to determine costs based on your needs.
Required Fees
One-Time Basics
- Due at Application
- Application Fee Per ApplicantiCharged per applicant.$50.00
- Due at Move-In
- Administrative FeeiCharged per unit.$400.00
- Return FeeiCharged per unit.$0.00
Other Fees and Policies
Parking Fees
- Garage Attached
- Parking FeeiCharged Per Vehicle.$125.00/mo
- Covered
Additional Parking Options
Property Fee Disclaimer: Based on community-supplied data and independent market research. Subject to change without notice. May exclude fees for mandatory or optional services and usage-based utilities.
Features and Amenities
On-Site Services
- Maintenance On Site
- On Site Retail
- Package Service
- Property Manager On Site
- Car Charging Station
- Community Wide Wi Fi
- Concierge
- Public Transportation
- Recycling
- Key Fob Entry
Community Features
- Conference Rooms
- Lounge
- Multi Use Room
- Corporate Housing
- Business Center
- Elevator
Outdoor Features
- Grill
- Courtyard
- Controlled Access
Recreation and Fitness
- Fitness Center
- Bicycle Storage
- Walking/Biking Trails
Interior Features
- Balcony
- Storage Space
- High Speed Internet Access
- Tub/Shower
- Heating
- Cable Ready
- Washer/Dryer
- Air Conditioning
- Wheelchair Accessible (Rooms)
- Smoke Free
Kitchen Amenities
- Range
- Refrigerator
- Oven
- Disposal
- Freezer
- Microwave
- Dishwasher
- Stainless Steel Appliances
- Kitchen
- Quartz Countertops
Living Area Features
- Walk In Closets
- Recreation Room
- Carpet
- Hardwood Floors
Pet Policy
- No Pets Allowed

Map
- Shopping
- Colleges
- Grocery
- Medical
- Parks
- Transportation

Map
Getting Around
100 / 100 Exceptionally walkable
90 / 100 Exceptional public transit
70 / 100 Moderately bikeable
50 / 100 Fairly car friendly
Getting to Know the Area
90 / 100 Restaurants
90 / 100 Cafes
90 / 100 Nightlife
80 / 100 Shopping
30 / 100 Noise Level
Frequently Asked Questions about Randolph Towers
Where is Randolph Towers located?
Randolph Towers is located at 4001 N 9th St near the Ballston Virginia Square area of Arlington, VA
What is the current rent range at Randolph Towers?
Studio to 3 Bedroom Apartments at Randolph Towers currently range from $2,295 to $5,295
When is the leasing office open?
- The office Hours for Randolph Towers are
- Monday 9:30 am–6:00 pm
- Tuesday 9:30 am–6:00 pm
- Wednesday 9:30 am–6:00 pm
- Thursday 9:30 am–6:00 pm
- Friday 9:30 am–6:00 pm
- Saturday 9:30 am–6:00 pm
- Sunday 12:00 pm–6:00 pm
Are pets allowed?
Call us today to find out our pet policy and if we allow pets
Renters Reviews and Ratings
Do not rent here
Property Manager Responded
Construction noise all the time
Absolutely incessant construction noise
Great apt!
Construction is Incessant
Property Manager Responded
The Randolph Towers in Arlington--the perfect location at a great price
Great Value, Great Location
Large apartments with decent rent specials
Review of Randolph Towers
Reciew
My Corner of the Universe
Nearby Schools
Washington Liberty High School
About GreatSchools Data on ApartmentHomeLiving.com.
Points of Interest
Time and distance from Randolph Towers.
Arts Museums and Landmarks
Big Box and Retail
Staples
Petco
Target
Colleges and Universities
Northern Virginia Community College - Alexandria Campus
Groceries
Harris Teeter
Giant Food
Safeway
Hospitals
Military Bases
National Guard
Fort Myer
Henderson Hall Corps Hdqrtrs
Parks and Recreation
Randolph Towers has 5 parks within 8.5 miles, including Chesapeake and Ohio Canal, National Mall, East Potomac Golf Course, East Potomac Park, and U.S. National Arboretum.
Restaurants and Dining
Shopping Centers
Randolph Towers has 5 shopping centers within 0.9 miles.
Transit Stations
Nearby Neighborhoods
Rental Price Ranges in the Area
| Bedroom | Average Rent | Cheapest Rent | Highest Rent |
|---|---|---|---|
| Arlington Studio Apartments | $2,029 | $1,020 | $5,640 |
| Arlington 1 Bedroom Apartments | $2,552 | $835 | $10,000+ |
| Arlington 2 Bedroom Apartments | $3,393 | $977 | $10,000+ |
| Arlington 3 Bedroom Apartments | $4,036 | $1,060 | $10,000+ |
| Arlington 4 Bedroom Apartments | $2,973 | $1,050 | $10,000+ |
Browse Top Apartments in Arlington
By Price
By Community Type
- Arlington Apartments for Rent by Owner
- Arlington Apartments with Rent Specials
- Arlington Top Rated Apartments
- Arlington Corporate Apartments
- Arlington Furnished Apartments
- Arlington Gated Apartments
- Arlington Loft Apartments
- Arlington Low Income Apartments
- Arlington Military Apartments
- New Arlington Apartments
- Arlington Senior Apartments
- Arlington Short-term Apartments
- Arlington Student Apartments
- Arlington Apartments with Utilities Included


First Reserved Parking Space is $125.