


Request Notification
ReNew Edwardsville at Cherry Hills II
Edwardsville, IL 62025

- 2 Bedroom Bedrooms
- 1,025 Square Feet
Property Contact Info
This property currently does not have availability listed on ApartmentHomeLiving.com. Sign up to get notified when it becomes available.
Office Hours
| Monday | 9:00 am–6:00 pm |
| Tuesday | 9:00 am–6:00 pm |
| Wednesday | 9:00 am–6:00 pm |
| Thursday | 9:00 am–6:00 pm |
| Friday | 9:00 am–6:00 pm |
| Saturday | 10:00 am–5:00 pm |
| Sunday | Closed |
Floorplan Pricing and Availability
New! Interactive Property Map
 ApartmentHomeLiving.com's new Interactive Property Map allows you to see where every available unit is located at this community.Try It Now >
2 Bedrooms
2 BR x 1.5 BA Townhome w/ Garage - Cherry Hills II
2 Beds, 1.5 Baths, 1025 sq ftAvailable Sep 18Availability Details
Availability Date Unit Sq Ft View Details September 18, 2026 57 1025 September 25, 2026 54 1025 Model Amenities and Features
Features
- Air Conditioning
- Washer/Dryer
Kitchen
- Dishwasher
- Microwave
Living Space
- Walk-In Closets
- Window Coverings
Unique Features
- Fully Finished Basement *In Select Units
- Individual Climate Control
- Optional Covered Parking
- Pet Friendly Community
- Sparkling Salt Water Pool
Unit 57 Amenities and Features
Features
- Air Conditioning
- Washer/Dryer
Kitchen
- Dishwasher
- Microwave
Living Space
- Walk-In Closets
- Window Coverings
Unique Features
- Fully Finished Basement *In Select Units
- Individual Climate Control
- Optional Covered Parking
- Pet Friendly Community
- Sparkling Salt Water Pool
Unit 54 Amenities and Features
Features
- Air Conditioning
- Washer/Dryer
Kitchen
- Dishwasher
- Microwave
Living Space
- Walk-In Closets
- Window Coverings
Unique Features
- Fully Finished Basement *In Select Units
- Individual Climate Control
- Optional Covered Parking
- Pet Friendly Community
- Sparkling Salt Water Pool
Apartment Unit: 57Apartment Model: 2 BR x 1.5 BA Townhome w/ Garage - Cherry Hills II2 Bedroom, 1.5 Bath, 1025 sq ftAvailable September 18, 2026Apartment Unit: 54Apartment Model: 2 BR x 1.5 BA Townhome w/ Garage - Cherry Hills II2 Bedroom, 1.5 Bath, 1025 sq ftAvailable September 25, 2026

Property Information
- 96 Units
- 2 Stories
- Built in 1990
Lease Terms
- 6 - 15 mo
- Short Term Lease Options
Fees and Policies
The fees listed below are community-provided and may exclude utilities or add-ons. All payments are made directly to the property and are non-refundable unless otherwise specified.
Other Fees and Policies
Pet Fees
- Cat
- One-Time Pet FeeiMax of 2. Charged Per Pet.$250.00
- Monthly Pet FeeiMax of 2. Charged Per Pet.$35.00
- Dog
- Monthly Pet FeeiMax of 2. Charged Per Pet.$35.00
- One-Time Pet FeeiMax of 2. Charged Per Pet.$250.00
Breed Restrictions: Pit Bull Terrier, Staffordshire Terrier, Doberman Pinscher, Rottweiler, Presa Canarios, Akita, Alaskan Malamute, Wolf-Hybrid, Mastiff, Chow Chow, German Shepherd or any mixes of these breeds
Max of 2. Dogs Welcome (some breed restrictions may apply, please see below)<br />Maximum Pets per Apartment: 2 Pet Fee per Pet: $250 Monthly Pet Rent per Pet: $35.
Parking Info and Fees
- Covered
Property Fee Disclaimer: Based on community-supplied data and independent market research. Subject to change without notice. May exclude fees for mandatory or optional services and usage-based utilities.
Features and Amenities
Unique Amenities
- Fully Finished Basement *In Select Units
- Individual Climate Control
- Optional Covered Parking
- Pet Friendly Community
- Sparkling Salt Water Pool
Living Area Features
- Walk In Closets
Map
- Shopping
- Colleges
- Grocery
- Medical
- Nearby Properties
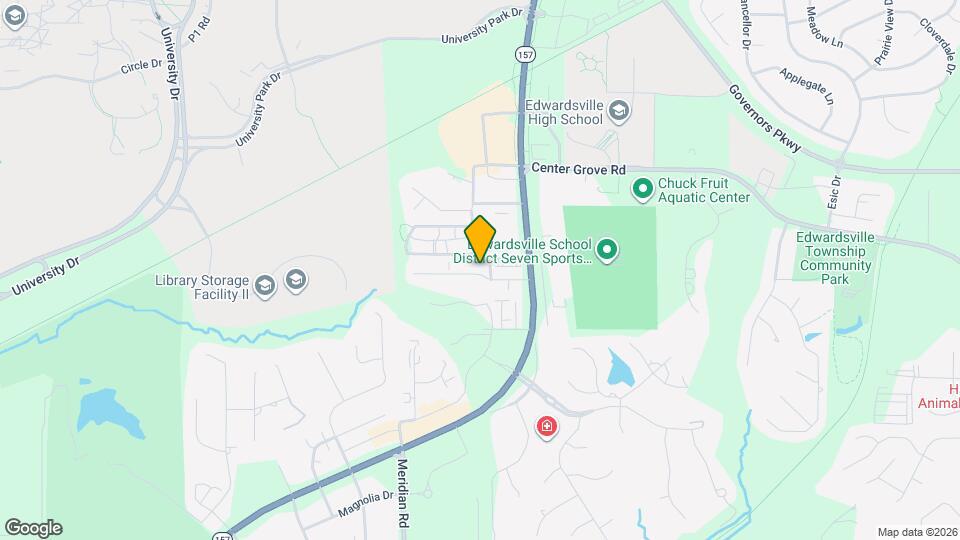
Map
Getting Around
30 / 100 Somewhat walkable
30 / 100 Limited public transit
30 / 100 Somewhat Bikeable
80 / 100 Very car friendly
 details
Getting to Know the Area
60 / 100 Restaurants
40 / 100 Cafes
50 / 100 Nightlife
50 / 100 Shopping
50 / 100 Parks
10 / 100 Noise Level
Nearby Schools
Lincoln Middle School
N O Nelson Elementary School
Edwardsville High School
Woodland Elementary School
About GreatSchools Data on ApartmentHomeLiving.com.
Points of Interest
Time and distance from ReNew Edwardsville at Cherry Hills II.
Big Box and Retail
Walgreens
Meijer
Aldi
Colleges and Universities
Southwestern Illinois College - Sam Wolf Granite City Campus
Groceries
Meijer
Aldi
Market Basket
Hospitals
Anderson Hospital
Gateway Regional Medical Center
Alton Mental Health Center
Shopping Centers
ReNew Edwardsville at Cherry Hills II has 5 shopping centers within 0.9 miles.
Nearby Neighborhoods
Rental Price Ranges in the Area
| Bedroom | Average Rent | Cheapest Rent | Highest Rent |
|---|---|---|---|
| Edwardsville 1 Bedroom Apartments | $1,693 | $1,050 | $2,240 |
| Edwardsville 2 Bedroom Apartments | $1,593 | $752 | $2,829 |
| Edwardsville 3 Bedroom Apartments | $2,004 | $859 | $2,869 |
| Edwardsville 4 Bedroom Apartments | $2,260 | $910 | $3,610 |
| 2 Bedroom Homes | $1,168 | $775 | $1,700 |
| 3 Bedroom Homes | $1,717 | $1,250 | $2,750 |
| 4 Bedroom Homes | $2,136 | $1,100 | $3,250 |
Nearby Apartments
Nearby Homes
Did You Know?
28% of apartment shoppers plan to spend at least 1-2 months in their apartment search.
Max of 2. Cats Welcome Maximum Pets per Apartment: 2 Pet Fee per Pet: $250 Monthly Pet Rent per Pet: $35.