


Request Notification
Red Rose Manor
Portland, OR 97230

- 1–2 Bedrooms
- 700–960 Square Feet
About Red Rose Manor
You will find a delightful, Northeast Portland community, in Red Rose Manor. Light and air interiors make our one and two-bedroom apartment homes easy to decorate. Beautiful open kitchens make it a joy to cook in! If vaulted ceilings, overhead fans, and garages are a must, you'll be happy to know they are available to you as well! Easy access to I-205 and I-84 is simply icing on the cake!
Red Rose Manor is located in the Glenfair Neighborhood and 97230 Zip code of Portland, OR.
Unique Features and Amenities
- Cat-Friendly Community
- Easy Access to I-84 & I-205. Blocks From MAX Blue Line, TriMet & Gresham Transit Center
- In-Home Full Size Washer/Dryer
- Large Closets*
- Large Private Decks & Patios
- One Assigned Parking Space per Home
- Open Floor Plans
Property Contact Info
Office Hours
| Monday | 8:00 am–3:00 pm |
| Tuesday | 8:00 am–2:00 pm |
| Wednesday | 8:00 am–3:00 pm |
| Thursday | 8:00 am–3:00 pm |
| Friday | 8:00 am–2:00 pm |
| Saturday | Closed |
| Sunday | Closed |
Floorplan Pricing and Availability
New! Interactive Property Map
 ApartmentHomeLiving.com's new Interactive Property Map allows you to see where every available unit is located at this community.Try It Now >
1 Bedroom
1BR1B
1 Bed, 1 Bath, 700 sq ftModel Gallery
Floorplans
Photos
Availability Details
Availability Date Unit Sq Ft Deposit Unavailable 1BR1B 700 sq ft $500 Model Amenities and Features
Living Space
- Vaulted Ceiling
Unique Features
- Cat-Friendly Community
- Easy Access to I-84 & I-205. Blocks From MAX Blue Line, TriMet & Gresham Transit Center
- In-Home Full Size Washer/Dryer
- Large Closets*
- Large Private Decks & Patios
- One Assigned Parking Space per Home
- Open Floor Plans
Apartment Model: 1BR1B1 Bedroom, 1 Bath, 700 sq ftUnavailableFloorplansPhotos![]()
1BR1B - Image 1 ![]()
1BR1B - Image 2 ![]()
1BR1B - Image 3 ![]()
1BR1B - Image 4 ![]()
1BR1B - Image 5 ![]()
1BR1B - Image 6 ![]()
1BR1B - Image 7 ![]()
1BR1B - Image 8 ![]()
1BR1B - Floorplan 2 Bedrooms
2BR2B
2 Beds, 2 Baths, 960 sq ftAvailable NowModel Gallery
Floorplans
Photos
Availability Details
Availability Date Unit Sq Ft Deposit View Details Available Now 01-20 960 $500 Available Now 01-39 960 $500 Model Amenities and Features
Living Space
- Vaulted Ceiling
Unique Features
- Cat-Friendly Community
- Easy Access to I-84 & I-205. Blocks From MAX Blue Line, TriMet & Gresham Transit Center
- In-Home Full Size Washer/Dryer
- Large Closets*
- Large Private Decks & Patios
- One Assigned Parking Space per Home
- Open Floor Plans
Unit 01-20 Amenities and Features
Living Space
- Vaulted Ceiling
Unique Features
- Cat-Friendly Community
- Easy Access to I-84 & I-205. Blocks From MAX Blue Line, TriMet & Gresham Transit Center
- In-Home Full Size Washer/Dryer
- Large Closets*
- Large Private Decks & Patios
- One Assigned Parking Space per Home
- Open Floor Plans
Unit 01-39 Amenities and Features
Living Space
- Vaulted Ceiling
Unique Features
- Cat-Friendly Community
- Easy Access to I-84 & I-205. Blocks From MAX Blue Line, TriMet & Gresham Transit Center
- In-Home Full Size Washer/Dryer
- Large Closets*
- Large Private Decks & Patios
- One Assigned Parking Space per Home
- Open Floor Plans
Apartment Model: 2BR2B2 Bedroom, 2 Bath, 960 sq ftAvailable NowFloorplansPhotos![]()
2BR2B - Image 1 ![]()
2BR2B - Image 2 ![]()
2BR2B - Image 3 ![]()
2BR2B - Image 4 ![]()
2BR2B - Image 5 ![]()
2BR2B - Image 6 ![]()
2BR2B - Image 7 ![]()
2BR2B - Image 8 ![]()
2BR2B - Image 9 ![]()
2BR2B - Image 10 ![]()
2BR2B - Floorplan Apartment Unit: 01-20Apartment Model: 2BR2B2 Bedroom, 2 Bath, 960 sq ftAvailable NowApartment Unit: 01-39Apartment Model: 2BR2B2 Bedroom, 2 Bath, 960 sq ftAvailable Now


Property Information
- Built in 2000
- 3 Stories
- 51 Units
Lease Terms
- 1, 12 mo
Fees and Policies
The fees listed below are community-provided and may exclude utilities or add-ons. All payments are made directly to the property and are non-refundable unless otherwise specified.
Required Fees
One-Time Basics
- Due at Move-In
- Security DepositiCharged Per Unit.$500.00
- Credit CheckiCharged per unit.$50.00
- Execution AgreementiCharged per unit.$500.00
Other Fees and Policies
Parking Fees
- Garage
- Parking FeeiCharged Per Vehicle.$100.00/mo
Property Fee Disclaimer: Based on community-supplied data and independent market research. Subject to change without notice. May exclude fees for mandatory or optional services and usage-based utilities.
Features and Amenities
Unique Amenities
- Cat-Friendly Community
- Easy Access to I-84 & I-205. Blocks From MAX Blue Line, TriMet & Gresham Transit Center
- In-Home Full Size Washer/Dryer
- Large Closets*
- Large Private Decks & Patios
- One Assigned Parking Space per Home
- Open Floor Plans
Map
- Shopping
- Colleges
- Grocery
- Medical
- Parks
- Transportation
- Nearby Properties
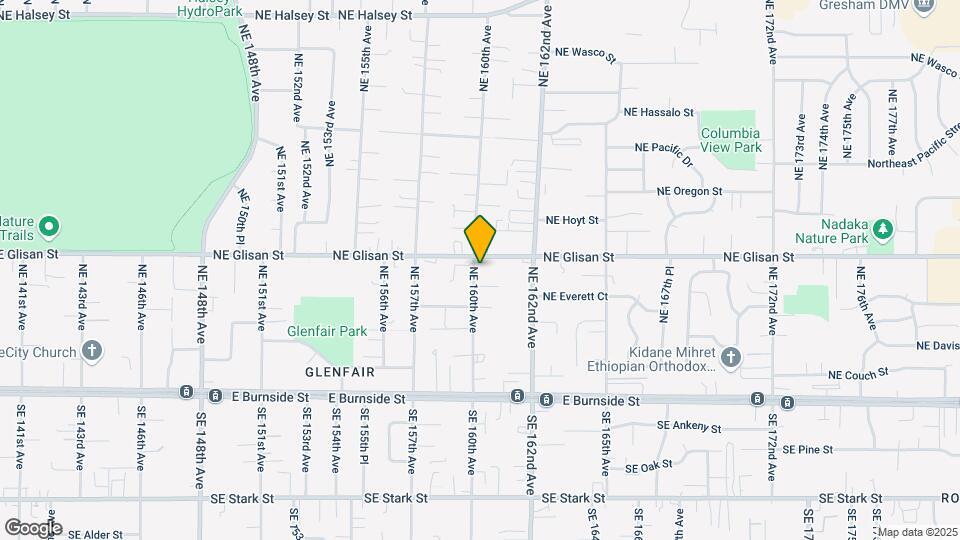
Map
Getting Around
60 / 100 Moderately walkable
50 / 100 Some public transit
50 / 100 Fairly bikeable
100 / 100 Exceptionally car friendly
 details
Getting to Know the Area
70 / 100 Restaurants
70 / 100 Cafes
60 / 100 Nightlife
50 / 100 Shopping
70 / 100 Parks
50 / 100 Noise Level
Nearby Schools
Reynolds High School
Hauton B Lee Middle School
Glenfair Elementary School
About GreatSchools Data on ApartmentHomeLiving.com.
Points of Interest
Time and distance from Red Rose Manor.
Arts Museums and Landmarks
Big Box and Retail
Walgreens
Costco
Target
Colleges and Universities
Mount Hood Community College - The Bruning Center for Allied Health Education
Groceries
Winco Foods
Fred Meyer
Safeway
Hospitals
Adventist Health Portland
Legacy Mount Hood Medical Center
Providence Portland Medical Center
Military Bases
Portland Airport Air Guard Station
Camp Withycombe National Guard
Parks and Recreation
Red Rose Manor has 1 park within 8.9 miles, including Oaks Amusement Park.
Shopping Centers
Red Rose Manor has 5 shopping centers within 0.9 miles.
Transit Stations
E 162nd-MAX Blue Line
E 148th-MAX Blue Line
E 172nd-MAX Blue Line
Nearby Neighborhoods
Rental Price Ranges in the Area
| Bedroom | Average Rent | Cheapest Rent | Highest Rent |
|---|---|---|---|
| Portland Studio Apartments | $1,346 | $470 | $6,657 |
| Portland 1 Bedroom Apartments | $1,748 | $698 | $7,437 |
| Portland 2 Bedroom Apartments | $2,087 | $837 | $10,000+ |
| Portland 3 Bedroom Apartments | $2,381 | $1,458 | $10,000+ |
| Portland 4 Bedroom Apartments | $3,001 | $1,902 | $9,189 |
| Portland 5 Bedroom Apartments | $5,098 | $5,098 | $5,098 |
Nearby Apartments
Nearby Homes
Did You Know?
43% of renters tour a property with an agent before signing a lease.