

Request Notification
Redondo Heights I
Federal Way, WA 98003

- Studio–3 Bedrooms
- 569–1,203 Square Feet
About Redondo Heights I
Welcome to Silver Shadow Apartments (soon to be known as Redondo Heights I and II!). Visit our website to join our interest list for Redondo Heights II COMING MAY 2024! We've got exactly what you're looking for in apartment home living! Comfort, convenience, and top-notch service, they're all here for you at Silver Shadow. Choose from a variety of floor plans, 1, 2 and 3 bedroom homes, with living spaces designed to please. You will love the touches in each home, which includes a full-size washer and dryer, generous storage with spacious closets, dishwasher and cozy fireplace. Enjoy an active lifestyle? We have a community center that offers a fitness center, pool, spa and soothing sauna. Pets are welcome! Silver Shadow has income limits, please contact our team to find out more. We look forward to meeting you!We offer housing to disabled households and large family households Professionally Managed by Cirrus Asset Management, Inc., WA - License # 18913
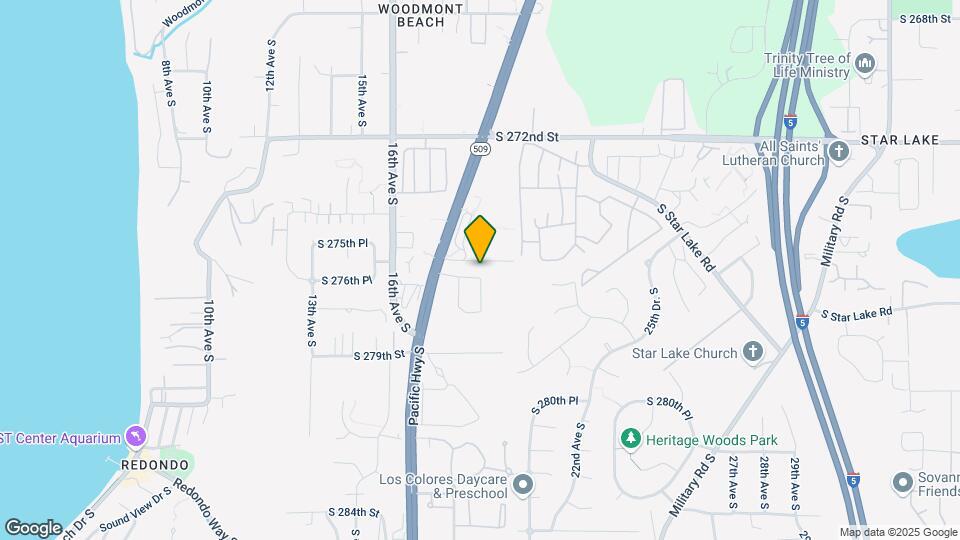
Redondo Heights I is located in the Federal Way Neighborhood and 98003 Zip code of Federal Way, WA.
Unique Features and Amenities
- Carpeting
- Carport
- Ceiling Fan
- Efficient Appliances
- Electronic Thermostat
- Extra Storage
- Large Closets
- Night Patrol
- Patio/Balcony
- Spanish Speaking Staff
- Wheelchair Access
Property Contact Info
Office Hours
| Monday | 9:00 am–6:00 pm |
| Tuesday | 9:00 am–6:00 pm |
| Wednesday | 9:00 am–6:00 pm |
| Thursday | 9:00 am–6:00 pm |
| Friday | 9:00 am–6:00 pm |
| Saturday | 9:00 am–6:00 pm |
| Sunday | Closed |
Floorplan Pricing and Availability
New! Interactive Property Map
Studio
Studio
Studio, 1 Bath, 569 sq ftAvailability Details
Availability Date Unit Sq Ft Unavailable Studio 569 sq ft 1 Bedroom
1 Bedroom 1 Bathroom (S.S)
1 Bed, 1 Bath, 718 sq ftModel Gallery
Floorplans
Availability Details
Availability Date Unit Sq Ft Unavailable 1 Bedroom 1 Bathroom (S.S) 718 sq ft Model Amenities and Features
Features
- Smoke Free
Apartment Model: 1 Bedroom 1 Bathroom (S.S)1 Bedroom, 1 Bath, 718 sq ftUnavailable![]()
1 Bedroom 1 Bathroom (S.S) - Floorplan 1 ![]()
1 Bedroom 1 Bathroom (S.S) - Floorplan 2 2 Bedrooms
2 Bedroom 1 Bathroom (S.S)
2 Beds, 1 Bath, 880 sq ftModel Gallery
Floorplans
Availability Details
Availability Date Unit Sq Ft Unavailable 2 Bedroom 1 Bathroom (S.S) 880 sq ft Model Amenities and Features
Features
- Smoke Free
Apartment Model: 2 Bedroom 1 Bathroom (S.S)2 Bedroom, 1 Bath, 880 sq ftUnavailable![]()
2 Bedroom 1 Bathroom (S.S) - Floorplan 1 ![]()
2 Bedroom 1 Bathroom (S.S) - Floorplan 2 2 Bedroom 2 Bathroom (S.S)
2 Beds, 2 Baths, 923 sq ftModel Gallery
Floorplans
Availability Details
Availability Date Unit Sq Ft Unavailable 2 Bedroom 2 Bathroom (S.S) 923 sq ft Model Amenities and Features
Features
- Smoke Free
Apartment Model: 2 Bedroom 2 Bathroom (S.S)2 Bedroom, 2 Bath, 923 sq ftUnavailable![]()
2 Bedroom 2 Bathroom (S.S) - Floorplan 1 ![]()
2 Bedroom 2 Bathroom (S.S) - Floorplan 2 3 Bedrooms
3 Bedroom 1.5 Bathroom
3 Beds, 1.5 Baths, 1203 sq ftAvailability Details
Availability Date Unit Sq Ft Unavailable 3 Bedroom 1.5 Bathroom 1203 sq ft 3 Bedroom 2 Bathroom (S.S)
3 Beds, 2 Baths, 1150 sq ftModel Gallery
Floorplans
Availability Details
Availability Date Unit Sq Ft Unavailable 3 Bedroom 2 Bathroom (S.S) 1150 sq ft Model Amenities and Features
Features
- Smoke Free
Kitchen
- Pantry
Apartment Model: 3 Bedroom 2 Bathroom (S.S)3 Bedroom, 2 Bath, 1150 sq ftUnavailable![]()
3 Bedroom 2 Bathroom (S.S) - Floorplan 1 ![]()
3 Bedroom 2 Bathroom (S.S) - Floorplan 2 ![]()
3 Bedroom 2 Bathroom (S.S) - Floorplan 3
Property Information
- 132 Units
- 3 Stories
- Built in 1989
Fees and Policies
The fees listed below are community-provided and may exclude utilities or add-ons. All payments are made directly to the property and are non-refundable unless otherwise specified.
Required Fees
One-Time Basics
- Due at Application
- Application Fee Per ApplicantiCharged per applicant.$25.00
Pet Policy and Fees
Cats
None
Comments: | Restrictions: None
Dogs
None
Comments: | Restrictions: None
Parking Info and Fees
- Covered
Property Fee Disclaimer: Based on community-supplied data and independent market research. Subject to change without notice. May exclude fees for mandatory or optional services and usage-based utilities.
Features and Amenities
Map
- Shopping
- Colleges
- Grocery
- Medical
- Transportation
- Nearby Properties

Map
Getting Around
50 / 100 Fairly walkable
40 / 100 Some public transit
20 / 100 Somewhat Bikeable
90 / 100 Exceptionally car friendly
Getting to Know the Area
60 / 100 Restaurants
70 / 100 Cafes
30 / 100 Nightlife
40 / 100 Shopping
50 / 100 Parks
50 / 100 Noise Level
Renters Reviews and Ratings
Don't move here
Silver Shadows Apartment
Nearby Schools
Evergreen Middle School
Federal Way Senior High School
Woodmont Elementary School
About GreatSchools Data on ApartmentHomeLiving.com.
Points of Interest
Time and distance from Redondo Heights I.
Big Box and Retail
Autozone
Walgreens
Safeway
Colleges and Universities
Groceries
Safeway
Winco Foods
Albertson's
Hospitals
St. Francis Community Hospital
Multicare Auburn Medical Center
Highline Medical Center
Shopping Centers
Redondo Heights I has 5 shopping centers within 0.6 miles.
Transit Stations
ST Light Rail & Tukwila Intl Blvd Station (NB)-LINK to Sea-Tac
Nearby Neighborhoods
Rental Price Ranges in the Area
| Bedroom | Average Rent | Cheapest Rent | Highest Rent |
|---|---|---|---|
| Federal Way Studio Apartments | $1,453 | $960 | $1,677 |
| Federal Way 1 Bedroom Apartments | $1,591 | $1,100 | $2,315 |
| Federal Way 2 Bedroom Apartments | $2,050 | $1,295 | $3,350 |
| Federal Way 3 Bedroom Apartments | $2,418 | $1,467 | $3,089 |
| Federal Way 4 Bedroom Apartments | $2,858 | $2,045 | $5,500 |
| 2 Bedroom Homes | $2,119 | $1,750 | $2,800 |
| 3 Bedroom Homes | $2,985 | $2,100 | $3,649 |
| 4 Bedroom Homes | $3,384 | $2,695 | $4,250 |
| 5 Bedroom Homes | $3,599 | $2,998 | $4,200 |
| 6 Bedroom Homes | $5,200 | $5,200 | $5,200 |
Nearby Apartments
Nearby Homes
Did You Know?
The average 6 Bedroom Homes is $5,200.


