- Student Housing
- 1–2 Bedrooms
- $930-$2,335 Pricing
- 650–1,000 Square Feet
About Regency Club
Welcome home to Regency Club Apartments, where modern comfort meets timeless style in the heart of Baton Rouge, LA. Choose from spacious one and two-bedroom apartment homes designed to suit your lifestyle, with newly renovated kitchens and bathrooms that feature granite countertops, white cabinetry, black appliances, and wood tone flooring for a sleek, sophisticated look. Inside your home, enjoy thoughtful touches like wood-burning fireplaces, spacious floorplans, and private patios or balconies, perfect for relaxing or entertaining year-round. Every apartment includes a fully equipped kitchen with modern black appliances and full-size washer and dryer, offering both convenience and comfort. Step outside and explore a community built for your well-being. Through our controlled access gates, you'll find a 24-hour exercise studio with brand-new fitness equipment, a sand volleyball court, and a sparkling swimming pool, ideal for both active and leisurely living. Regency Club is ideally located near I-12, just minutes from The Mall of Louisiana, LSU, Southern University, and Baton Rouge’s best in shopping, dining, and entertainment. Surrounded by lush landscaping and thoughtful community features, it offers a tranquil, resort-style atmosphere perfectly balanced with urban convenience. If you're searching for modern, pet-friendly apartments in Baton Rouge with upgraded features and exceptional amenities, Regency Club is the place for you. Schedule your tour today and experience elevated living at its finest. Pet Policy: Limit of 2 pets per apartment. 1 Pet (less than 40 pounds);1 Pet (41-65 pounds); 2 Pets (Maximum total weight, of both pets combined, 65 pounds). See website for a list of breed restrictions and fees. Take a Virtual Tour:
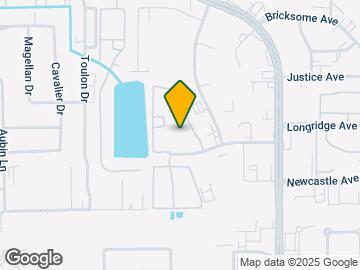
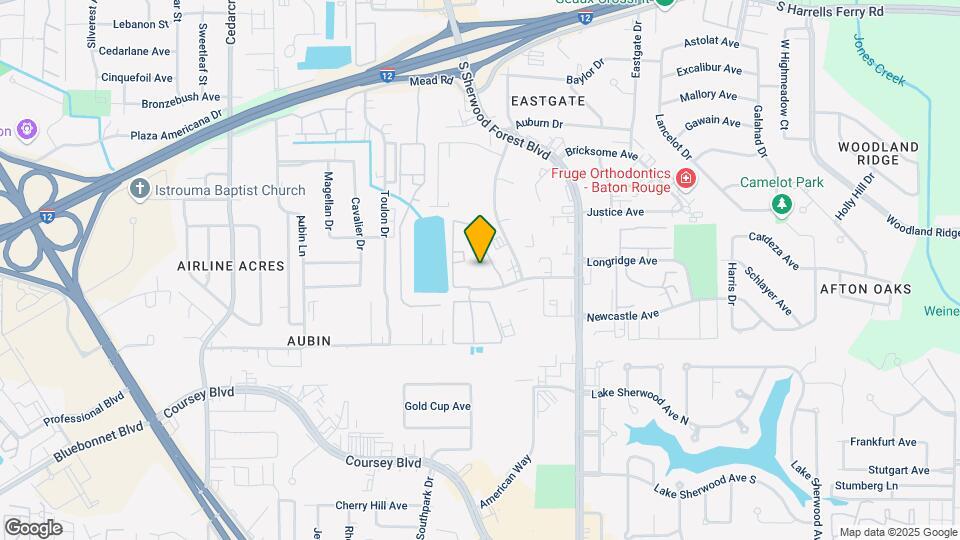
Regency Club is located in the Shenandoah Neighborhood and 70816 Zip code of Baton Rouge, LA. This community is professionally managed by 1st Lake Properties
Unique Features and Amenities
- 24/7 Exercise Studio
- Access Gates
- Automatic Rent Payments Available
- Business Center & Computer Lounge
- Central Mail Center
- Covered Parking
- Flexible Lease Terms
- Grilling Area
- Off-Street Parking
- Online Resident Portal
- Pet Friendly
- Preinstalled WiFi with 1st Month Free from Cox
- Private Patios and Balconies
- Washer/dryer In Unit
Property Contact Info

- Listed by:
- Agency:
- Vendor Logo:
- Website:
- View Property Website
- Call Us:
- (225) 442-9746
- Disclaimer:
Office Hours
| Monday | 8:30 am–5:00 pm |
| Tuesday | 8:30 am–5:00 pm |
| Wednesday | 8:30 am–5:00 pm |
| Thursday | 8:30 am–5:00 pm |
| Friday | Closed |
| Saturday | Closed |
| Sunday | Closed |
Floorplan Pricing and Availability
Regency Club offers 1 to 2 Bedroom apartments starting from $930 and having 650–1,000 sq ft. Here is the current pricing and availability:
New! Interactive Property Map
1 Bedroom
1x1B
From $930
1 Bed, 1 Bath, 750 sq ftAvailable NowCheapest 1 BedroomThis is the cheapest 1 Bedroom at this PropertyModel Gallery
Floorplans
Availability Details
Price Availability Date Unit Sq Ft Deposit View Details $930 Available Now 2020 750 $300 $1,090 Available Now 1024 750 $300 $1,040 August 27, 2026 3054 750 $300 Model Amenities and Features
Features
- Air Conditioning
- Balcony
- Ceiling Fans
- Fireplace
- Heating
- High Speed Internet Access
- Tub/Shower
- Washer/Dryer
Kitchen
- Dishwasher
- Disposal
- Granite Countertops
- Kitchen
- Microwave
- Range
- Refrigerator
Living Space
- Carpet
- Dining Room
- Linen Closet
- Vinyl Flooring
- Window Coverings
Outdoor Space
- Patio
Model Rent and Fees
Model Price Range
- $930 - $1,665
Current Available Pricing
- $930 - $1,635
Deposit
- $300 deposit
Unit 2020 Amenities and Features
Features
- Air Conditioning
- Balcony
- Ceiling Fans
- Fireplace
- Heating
- High Speed Internet Access
- Tub/Shower
- Washer/Dryer
Kitchen
- Dishwasher
- Disposal
- Granite Countertops
- Kitchen
- Microwave
- Range
- Refrigerator
Living Space
- Carpet
- Dining Room
- Linen Closet
- Vinyl Flooring
- Window Coverings
Outdoor Space
- Patio
Unique Features
- Court Yard View
Unit 2020 Rent and Fees
Unit Price
- From $930
Deposit
- $300 deposit
Model Rent and Fees
Model Price Range
- $930 - $1,665
Unit 1024 Amenities and Features
Features
- Air Conditioning
- Balcony
- Ceiling Fans
- Fireplace
- Heating
- High Speed Internet Access
- Tub/Shower
- Washer/Dryer
Kitchen
- Dishwasher
- Disposal
- Granite Countertops
- Kitchen
- Microwave
- Range
- Refrigerator
Living Space
- Carpet
- Dining Room
- Linen Closet
- Vinyl Flooring
- Window Coverings
Outdoor Space
- Patio
Unique Features
- Court Yard View
Unit 1024 Rent and Fees
Unit Price
- From $1,090
Deposit
- $300 deposit
Model Rent and Fees
Model Price Range
- $930 - $1,665
Unit 3054 Amenities and Features
Features
- Air Conditioning
- Balcony
- Ceiling Fans
- Fireplace
- Heating
- High Speed Internet Access
- Tub/Shower
- Washer/Dryer
Kitchen
- Dishwasher
- Disposal
- Granite Countertops
- Kitchen
- Microwave
- Range
- Refrigerator
Living Space
- Carpet
- Dining Room
- Linen Closet
- Vinyl Flooring
- Window Coverings
Outdoor Space
- Patio
Unique Features
- Court Yard View
Unit 3054 Rent and Fees
Unit Price
- From $1,040
Deposit
- $300 deposit
Model Rent and Fees
Model Price Range
- $930 - $1,665
Apartment Model: 1x1BFrom $9301 Bedroom, 1 Bath, 750 sq ftAvailable Now![]()
1x1B - Floorplan Apartment Unit: 2020Apartment Model: 1x1BFrom $9301 Bedroom, 1 Bath, 750 sq ftAvailable NowApartment Unit: 1024Apartment Model: 1x1BFrom $1,0901 Bedroom, 1 Bath, 750 sq ftAvailable NowApartment Unit: 3054Apartment Model: 1x1BFrom $1,0401 Bedroom, 1 Bath, 750 sq ftAvailable August 27, 20261x1A
From $970
1 Bed, 1 Bath, 650 sq ftAvailable NowModel Gallery
Floorplans
Availability Details
Price Availability Date Unit Sq Ft Deposit View Details $1,010 Available Now 1093 650 $300 $985 Available Now 2092 650 $300 $1,005 August 25, 2026 2094 650 $300 Model Amenities and Features
Features
- Air Conditioning
- Balcony
- Ceiling Fans
- Fireplace
- Heating
- High Speed Internet Access
- Tub/Shower
- Washer/Dryer
Kitchen
- Dishwasher
- Disposal
- Granite Countertops
- Kitchen
- Microwave
- Range
- Refrigerator
Living Space
- Carpet
- Dining Room
- Linen Closet
- Vinyl Flooring
- Window Coverings
Outdoor Space
- Patio
Model Rent and Fees
Model Price Range
- $970 - $1,585
Current Available Pricing
- $985 - $1,515
Deposit
- $300 deposit
Unit 1093 Amenities and Features
Features
- Air Conditioning
- Balcony
- Ceiling Fans
- Fireplace
- Heating
- High Speed Internet Access
- Tub/Shower
- Washer/Dryer
Kitchen
- Dishwasher
- Disposal
- Granite Countertops
- Kitchen
- Microwave
- Range
- Refrigerator
Living Space
- Carpet
- Dining Room
- Linen Closet
- Vinyl Flooring
- Window Coverings
Outdoor Space
- Patio
Unique Features
- Court Yard View
Unit 1093 Rent and Fees
Unit Price
- From $1,010
Deposit
- $300 deposit
Model Rent and Fees
Model Price Range
- $970 - $1,585
Unit 2092 Amenities and Features
Features
- Air Conditioning
- Balcony
- Ceiling Fans
- Fireplace
- Heating
- High Speed Internet Access
- Tub/Shower
- Washer/Dryer
Kitchen
- Dishwasher
- Disposal
- Granite Countertops
- Kitchen
- Microwave
- Range
- Refrigerator
Living Space
- Carpet
- Dining Room
- Linen Closet
- Vinyl Flooring
- Window Coverings
Outdoor Space
- Patio
Unit 2092 Rent and Fees
Unit Price
- From $985
Deposit
- $300 deposit
Model Rent and Fees
Model Price Range
- $970 - $1,585
Unit 2094 Amenities and Features
Features
- Air Conditioning
- Balcony
- Ceiling Fans
- Fireplace
- Heating
- High Speed Internet Access
- Tub/Shower
- Washer/Dryer
Kitchen
- Dishwasher
- Disposal
- Granite Countertops
- Kitchen
- Microwave
- Range
- Refrigerator
Living Space
- Carpet
- Dining Room
- Linen Closet
- Vinyl Flooring
- Window Coverings
Outdoor Space
- Patio
Unique Features
- Court Yard View
Unit 2094 Rent and Fees
Unit Price
- From $1,005
Deposit
- $300 deposit
Model Rent and Fees
Model Price Range
- $970 - $1,585
Apartment Model: 1x1AFrom $9701 Bedroom, 1 Bath, 650 sq ftAvailable Now![]()
1x1A - Floorplan Apartment Unit: 1093Apartment Model: 1x1AFrom $1,0101 Bedroom, 1 Bath, 650 sq ftAvailable NowApartment Unit: 2092Apartment Model: 1x1AFrom $9851 Bedroom, 1 Bath, 650 sq ftAvailable NowApartment Unit: 2094Apartment Model: 1x1AFrom $1,0051 Bedroom, 1 Bath, 650 sq ftAvailable August 25, 20261x1H
From $1,065
1 Bed, 1 Bath, 750 sq ftAvailable NowModel Gallery
Floorplans
Availability Details
Price Availability Date Unit Sq Ft Deposit View Details $1,065 Available Now 1036 750 $300 $1,075 August 31, 2026 1012 750 $300 Model Amenities and Features
Features
- Air Conditioning
- Balcony
- Ceiling Fans
- Fireplace
- Heating
- High Speed Internet Access
- Tub/Shower
- Washer/Dryer
Kitchen
- Dishwasher
- Disposal
- Granite Countertops
- Kitchen
- Microwave
- Range
- Refrigerator
Living Space
- Carpet
- Dining Room
- Linen Closet
- Vinyl Flooring
- Window Coverings
Outdoor Space
- Patio
Model Rent and Fees
Model Price Range
- $1,065 - $1,610
Deposit
- $300 deposit
Unit 1036 Amenities and Features
Features
- Air Conditioning
- Balcony
- Ceiling Fans
- Fireplace
- Heating
- High Speed Internet Access
- Tub/Shower
- Washer/Dryer
Kitchen
- Dishwasher
- Disposal
- Granite Countertops
- Kitchen
- Microwave
- Range
- Refrigerator
Living Space
- Carpet
- Dining Room
- Linen Closet
- Vinyl Flooring
- Window Coverings
Outdoor Space
- Patio
Unit 1036 Rent and Fees
Unit Price
- From $1,065
Deposit
- $300 deposit
Model Rent and Fees
Model Price Range
- $1,065 - $1,610
Unit 1012 Amenities and Features
Living Space
- Carpet
Unique Features
- Pool View
Unit 1012 Rent and Fees
Unit Price
- From $1,075
Deposit
- $300 deposit
Model Rent and Fees
Model Price Range
- $1,065 - $1,610
Apartment Model: 1x1HFrom $1,0651 Bedroom, 1 Bath, 750 sq ftAvailable Now![]()
1x1H - Floorplan Apartment Unit: 1036Apartment Model: 1x1HFrom $1,0651 Bedroom, 1 Bath, 750 sq ftAvailable NowApartment Unit: 1012Apartment Model: 1x1HFrom $1,0751 Bedroom, 1 Bath, 750 sq ftAvailable August 31, 20262 Bedrooms
2x2B
From $1,230
2 Beds, 2 Baths, 1000 sq ftAvailable NowModel Gallery
Floorplans
Availability Details
Price Availability Date Unit Sq Ft Deposit View Details $1,230 Available Now 1003 1000 $350 $1,355 Available Now 2065 1000 $350 $1,415 August 23, 2026 1070 1000 $350 Model Amenities and Features
Features
- Air Conditioning
- Balcony
- Ceiling Fans
- Fireplace
- Heating
- High Speed Internet Access
- Tub/Shower
- Washer/Dryer
Kitchen
- Dishwasher
- Disposal
- Granite Countertops
- Kitchen
- Microwave
- Range
- Refrigerator
Living Space
- Carpet
- Dining Room
- Vinyl Flooring
- Window Coverings
Outdoor Space
- Patio
Model Rent and Fees
Model Price Range
- $1,230 - $2,335
Deposit
- $350 deposit
Unit 1003 Amenities and Features
Features
- Air Conditioning
- Balcony
- Ceiling Fans
- Fireplace
- Heating
- High Speed Internet Access
- Tub/Shower
- Washer/Dryer
Kitchen
- Dishwasher
- Disposal
- Granite Countertops
- Kitchen
- Microwave
- Range
- Refrigerator
Living Space
- Carpet
- Dining Room
- Vinyl Flooring
- Window Coverings
Outdoor Space
- Patio
Unit 1003 Rent and Fees
Unit Price
- From $1,230
Deposit
- $350 deposit
Model Rent and Fees
Model Price Range
- $1,230 - $2,335
Unit 2065 Amenities and Features
Features
- Air Conditioning
- Balcony
- Ceiling Fans
- Fireplace
- Heating
- High Speed Internet Access
- Tub/Shower
- Washer/Dryer
Kitchen
- Dishwasher
- Disposal
- Granite Countertops
- Kitchen
- Microwave
- Range
- Refrigerator
Living Space
- Carpet
- Dining Room
- Vinyl Flooring
- Window Coverings
Outdoor Space
- Patio
Unit 2065 Rent and Fees
Unit Price
- From $1,355
Deposit
- $350 deposit
Model Rent and Fees
Model Price Range
- $1,230 - $2,335
Unit 1070 Amenities and Features
Features
- Air Conditioning
- Balcony
- Ceiling Fans
- Fireplace
- Heating
- High Speed Internet Access
- Tub/Shower
- Washer/Dryer
Kitchen
- Dishwasher
- Disposal
- Granite Countertops
- Kitchen
- Microwave
- Range
- Refrigerator
Living Space
- Carpet
- Dining Room
- Vinyl Flooring
- Window Coverings
Outdoor Space
- Patio
Unique Features
- Appliance Upgrade
- Pool View
Unit 1070 Rent and Fees
Unit Price
- From $1,415
Deposit
- $350 deposit
Model Rent and Fees
Model Price Range
- $1,230 - $2,335
Apartment Model: 2x2BFrom $1,2302 Bedroom, 2 Bath, 1000 sq ftAvailable Now![]()
2x2B - Floorplan Apartment Unit: 1003Apartment Model: 2x2BFrom $1,2302 Bedroom, 2 Bath, 1000 sq ftAvailable NowApartment Unit: 2065Apartment Model: 2x2BFrom $1,3552 Bedroom, 2 Bath, 1000 sq ftAvailable NowApartment Unit: 1070Apartment Model: 2x2BFrom $1,4152 Bedroom, 2 Bath, 1000 sq ftAvailable August 23, 20262x2A
From $1,330
2 Beds, 2 Baths, 900 sq ftAvailable Aug 27Model Gallery
Floorplans
Availability Details
Price Availability Date Unit Sq Ft Deposit $1,330 August 27, 2026 1059 900 $350 Unit 1059 Amenities and Features
Features
- Air Conditioning
- Balcony
- Ceiling Fans
- Fireplace
- Heating
- High Speed Internet Access
- Tub/Shower
- Washer/Dryer
Kitchen
- Dishwasher
- Disposal
- Granite Countertops
- Kitchen
- Microwave
- Range
- Refrigerator
Living Space
- Carpet
- Dining Room
- Linen Closet
- Vinyl Flooring
- Window Coverings
Outdoor Space
- Patio
Unique Features
- Carport Included
Unit 1059 Rent and Fees
Unit Price
- From $1,330
Deposit
- $350 deposit
Model Rent and Fees
Model Price Range
- $1,330 - $2,195
Apartment Model: 2x2AFrom $1,3302 Bedroom, 2 Bath, 900 sq ftAvailable August 27, 2026![]()
2x2A - Floorplan Apartment Unit: 1059Apartment Model: 2x2AFrom $1,3302 Bedroom, 2 Bath, 900 sq ftAvailable August 27, 2026
Schedule a Tour
Videos
3D Tours
Property Information
- 312 Units
- 3 Stories
- Built in 1985
- Furnished
Lease Terms
- 1 - 18 mo
- Short Term Lease Options
Fees and Policies
The fees listed below are community-provided and may exclude utilities or add-ons. All payments are made directly to the property and are non-refundable unless otherwise specified.
Required Fees
One-Time Basics
- Due at Application
- Application Fee Per ApplicantiCharged per applicant.$35.00
- Due at Move-In
- Administrative FeeiCharged per unit.$175.00
Pet Policy and Fees
Cats
- 2 Pet Limit
- 65 Lb Weight Limit
Comments: $10 1 pet under 40lbs, $15 1 pet over 40 lbs, $25 for 2 pets
Dogs
- 2 Pet Limit
- 65 Lb Weight Limit
Comments: $10 1 pet under 40lbs, $15 1 pet over 40 lbs, $25 for 2 pets
Property Fee Disclaimer: Based on community-supplied data and independent market research. Subject to change without notice. May exclude fees for mandatory or optional services and usage-based utilities.
Features and Amenities
On-Site Services
- Maintenance On Site
- Property Manager On Site
Community Features
- Lounge
- Business Center
- Clubhouse
Outdoor Features
- Grill
- Fenced Lot
- Picnic Area
- Controlled Access
- Patio
Recreation and Fitness
- Fitness Center
- Volleyball Court
- Bicycle Storage
- Pool
Interior Features
- Balcony
- Storage Space
- Ceiling Fans
- Fireplace
- High Speed Internet Access
- Tub/Shower
- Heating
- Cable Ready
- Washer/Dryer
- Air Conditioning
- Wi Fi
- Wheelchair Accessible
Kitchen Amenities
- Pantry
- Dishwasher
- Microwave
- Range
- Refrigerator
- Kitchen
- Disposal
- Granite Countertops
Living Area Features
- Window Coverings
- Vinyl Flooring
- Carpet
- Dining Room
- Linen Closet

Map
- Shopping
- Colleges
- Grocery
- Medical
- Parks

Map
Getting Around
50 / 100 Fairly walkable
30 / 100 Limited public transit
40 / 100 Fairly bikeable
100 / 100 Exceptionally car friendly
Getting to Know the Area
70 / 100 Restaurants
50 / 100 Cafes
50 / 100 Nightlife
60 / 100 Shopping
60 / 100 Parks
90 / 100 Noise Level
Frequently Asked Questions about Regency Club
Where is Regency Club located?
Regency Club is located at 11555 Southfork Dr near the Shenandoah area of Baton Rouge, LA
What is the current rent range at Regency Club?
1 Bedroom to 2 Bedroom Apartments at Regency Club currently range from $930 to $2,335
When is the leasing office open?
- The office Hours for Regency Club are
- Monday 8:30 am–5:00 pm
- Tuesday 8:30 am–5:00 pm
- Wednesday 8:30 am–5:00 pm
- Thursday 8:30 am–5:00 pm
- Friday Closed
- Saturday Closed
- Sunday Closed
Are pets allowed?
Call us today to find out our pet policy and if we allow pets
Renters Reviews and Ratings
POOR MANAGEMENT
Property Manager Responded
Believe the reviews!
RUN AWAY AS FAR AS YOU CAN
Never had a problem
Property Manager Responded
Deserves Zero Stars.
Property Manager Responded
Do NOT RENT HERE!
Property Manager Responded
Cannot Get Out Fast Enough
Property Manager Responded
DO NOT MOVE HERE!
Not pleased
Do not live here!
Regency Club Apartments not just an apartment, it's home.
Nearby Schools
Cedarcrest-Southmoor Elementary School
Southeast Middle School
Tara High School
About GreatSchools Data on ApartmentHomeLiving.com.
Points of Interest
Time and distance from Regency Club.
Arts Museums and Landmarks
Big Box and Retail
Goodwill
Walgreens
Carmax
Colleges and Universities
Groceries
Albertsons
Aldi
The Fresh Market
Hospitals
Apollo Behavioral Health Hospital
Woman's Hospital
Oceans Behavioral Hospital Of Baton Rouge
Parks and Recreation
Regency Club has 2 parks within 4.9 miles, including Independence Park Botanical Gardens, and Hilltop ArboretumHilltop Arboretum.
Restaurants and Dining
Shopping Centers
Regency Club has 5 shopping centers within 0.6 miles.
Nearby Neighborhoods
Rental Price Ranges in the Area
| Bedroom | Average Rent | Cheapest Rent | Highest Rent |
|---|---|---|---|
| Baton Rouge Studio Apartments | $967 | $600 | $1,632 |
| Baton Rouge 1 Bedroom Apartments | $1,185 | $257 | $6,194 |
| Baton Rouge 2 Bedroom Apartments | $1,253 | $514 | $6,186 |
| Baton Rouge 3 Bedroom Apartments | $1,580 | $556 | $10,000+ |
| Baton Rouge 4 Bedroom Apartments | $1,670 | $450 | $3,550 |
Browse Top Apartments in Baton Rouge
By Price
- Cheap Baton Rouge Apartments
- Baton Rouge Apartments Under $500
- Baton Rouge Apartments Under $600
- Baton Rouge Apartments Under $700
- Baton Rouge Apartments Under $800
- Baton Rouge Apartments Under $900
- Baton Rouge Apartments Under $1000
- Baton Rouge Apartments Under $1200
- Baton Rouge Apartments Under $1500
- Baton Rouge Apartments Under $2000
- Baton Rouge Luxury Apartments
By Community Type
- Baton Rouge Apartments for Rent by Owner
- Baton Rouge Apartments with Rent Specials
- Baton Rouge Top Rated Apartments
- Baton Rouge Corporate Apartments
- Baton Rouge Furnished Apartments
- Baton Rouge Gated Apartments
- Baton Rouge Loft Apartments
- Baton Rouge Low Income Apartments
- New Baton Rouge Apartments
- Baton Rouge Senior Apartments
- Baton Rouge Short-term Apartments
- Baton Rouge Student Apartments
- Baton Rouge Apartments with Utilities Included


Property Manager Responded