

Request Notification
Regent Place
Chapel Hill, NC 27514

- 2–3 Bedrooms
- 1,000–1,456 Square Feet
Unique Features and Amenities
- BBQ/Picnic Area
- Beautifully Landscaped Grounds
- Cable/High Speed Internet Available
- Carpeted Bedrooms
- Ceiling Fan
- Custom-Fit Window Coverings
- In-Unit Laundry
- Modern White Kitchen Cabinets
- Off Street Parking
- Patio/Balcony
- Stone Countertops
- Tech Lounge
- Vaulted Ceilings
- White Subway Tile Kitchen Backsplash
- Wood-Inspired Plank Flooring
Property Contact Info
Office Hours
| Monday | 9:00 am–6:00 pm |
| Tuesday | 9:00 am–6:00 pm |
| Wednesday | 9:00 am–6:00 pm |
| Thursday | 9:00 am–6:00 pm |
| Friday | 9:00 am–6:00 pm |
| Saturday | 10:00 am–5:00 pm |
| Sunday | Closed |
Floorplan Pricing and Availability
New! Interactive Property Map
2 Bedrooms
Show Unavailable FloorplansFloorplan B6
2 Beds, 1.5 Baths, 1104 sq ftAvailable NowAvailability Details
Availability Date Unit Sq Ft Deposit Available Now 107-A 1104 $300 Apartment Unit: 107-AApartment Model: B62 Bedroom, 1.5 Bath, 1104 sq ftAvailable NowFloorplan B3
2 Beds, 1.5 Baths, 1080 sq ftAvailability Details
Availability Date Unit Sq Ft Unavailable B3 1080 sq ft Floorplan B4
2 Beds, 1.5 Baths, 1088 sq ftAvailability Details
Availability Date Unit Sq Ft Unavailable B4 1088 sq ft Floorplan B7
2 Beds, 1.5 Baths, 1120 sq ftLargest 2 BedroomThis is the largest 2 Bedroom at this PropertyAvailability Details
Availability Date Unit Sq Ft Unavailable B7 1120 sq ft Floorplan B1
2 Beds, 2 Baths, 1000 sq ftAvailability Details
Availability Date Unit Sq Ft Unavailable B1 1000 sq ft Floorplan B2
2 Beds, 2 Baths, 1008 sq ftAvailability Details
Availability Date Unit Sq Ft Unavailable B2 1008 sq ft Floorplan B5
2 Beds, 2 Baths, 1100 sq ftAvailability Details
Availability Date Unit Sq Ft Unavailable B5 1100 sq ft 3 Bedrooms
Show Unavailable FloorplansFloorplan C1
3 Beds, 2 Baths, 1200 sq ftAvailable NowAvailability Details
Availability Date Unit Sq Ft Deposit Available Now 095-B 1200 $300 Unit 095-B Amenities and Features
Kitchen
- Dishwasher
- Disposal
- Granite Countertops
- Ice Maker
- Stainless Steel Appliances
Living Space
- Vinyl Flooring
Outdoor Space
- Deck
Apartment Unit: 095-BApartment Model: C13 Bedroom, 2 Bath, 1200 sq ftAvailable NowFloorplan C2
3 Beds, 2.5 Baths, 1456 sq ftAvailability Details
Availability Date Unit Sq Ft Unavailable C2 1456 sq ft
Property Information
- 20 Units
- 1 Story
- Built in 1983
Fees and Policies
The fees listed below are community-provided and may exclude utilities or add-ons. All payments are made directly to the property and are non-refundable unless otherwise specified.
Required Fees
Utilities
- Utility - Electric - Third PartyiMax of 1. Usage-Based (Utilities). Amount for provision and consumption of electric paid to a third party.Varies/mo
- Utility - Water/SeweriMax of 1. Usage-Based (Utilities). Amount for provision and/or consumption of water and sewer services.Varies/mo
- Pest Control ServicesiMax of 1. Amount for pest control services.$2/mo
- Trash Services - HaulingiMax of 1. Amount for shared trash/waste services.Varies/mo
One-Time Basics
- Due at Application
- Application FeeiMax of 1. Amount to process application, initiate screening, and take a rental home off the market.$50
- Due at Move-In
- Administrative FeeiMax of 1. Amount to facilitate move-in process for a resident.$200
- Security Deposit (Refundable)iMax of 1. Amount intended to be held through residency that may be applied toward amounts owed at move-out. Refunds processed per application and lease terms.$750
Other Fees and Policies
Situational Fees
- Intra-Community Transfer FeeiMax of 1. Amount due when transferring to another rental unit within community.$500/per occurrence
- Returned Payment Fee (NSF)iMax of 1. Amount for returned payment.$35/per occurrence
- Renters Liability Only - Non-ComplianceiMax of 1. Amount for not maintaining required Renters Liability Policy.$10.75/per occurrence
Personal Add-Ons
- Renters Liability/Content - Property ProgramiMax of 1. Amount to participate in the property Renters Liability Program.$14.5/mo
Max of 1.
Pet Fees
- Pet RentiMax of 2. Monthly amount for authorized pet.$20/mo
- Pet FeeiMax of 1. Amount to facilitate authorized pet move-in.$350-$450
Max of 2.
Birds
AllowedFish
AllowedReptiles
AllowedOthers
AllowedCats
None
Comments: | Restrictions: None
Dogs
Greystar standard breed restrictions.
Comments: | Restrictions: Greystar standard breed restrictions.
Parking Info and Fees
- Surface Lot
- Storage Unit
Property Fee Disclaimer: Total Monthly Leasing Price includes base rent, all monthly mandatory and any user-selected optional fees. Excludes variable, usage-based, and required charges due at or prior to move-in or at move-out. Security Deposit may change based on screening results, but total will not exceed legal maximums. Some items may be taxed under applicable law. Some fees may not apply to rental homes subject to an affordable program. All fees are subject to application and/or lease terms. Prices and availability subject to change. Resident is responsible for damages beyond ordinary wear and tear. Resident may need to maintain insurance and to activate and maintain utility services, including but not limited to electricity, water, gas, and internet, per the lease. Additional fees may apply as detailed in the application and/or lease agreement, which can be requested prior to applying. Pets: Pet breed and other pet restrictions apply. Rentable Items: All Parking, storage, and other rentable items are subject to availability. Final pricing and availability will be determined during lease agreement. See Leasing Agent for details.
Features and Amenities
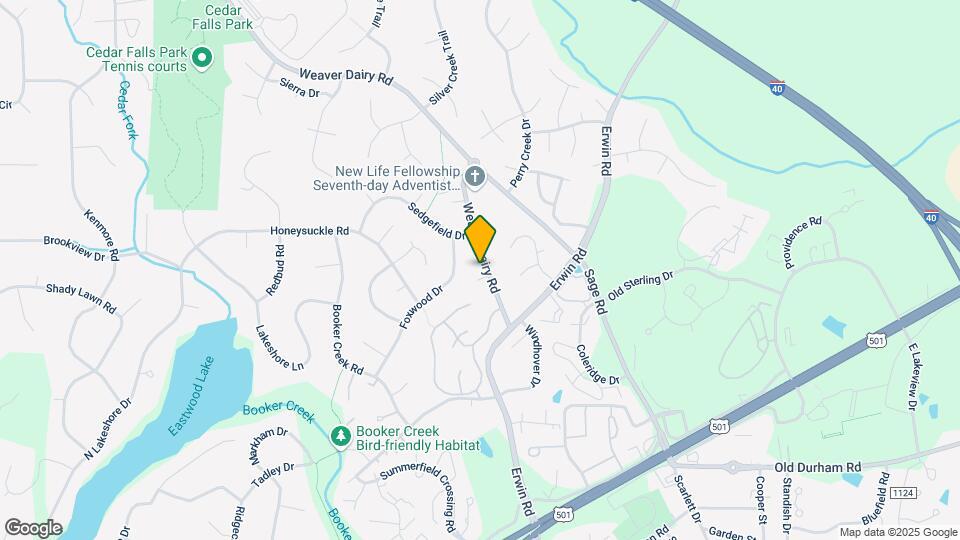
Map
- Shopping
- Colleges
- Grocery
- Medical
- Parks
- Nearby Properties

Map
Getting Around
40 / 100 Fairly walkable
30 / 100 Limited public transit
50 / 100 Fairly bikeable
90 / 100 Exceptionally car friendly
Getting to Know the Area
50 / 100 Restaurants
30 / 100 Cafes
20 / 100 Nightlife
40 / 100 Shopping
90 / 100 Noise Level
Renters Reviews and Ratings
Constant rent hikes, no onsite amenities
Property Manager Responded
Great location!
Nearby Schools
Guy Phillips Middle School
East Chapel Hill High
Ephesus Road Elementary School
About GreatSchools Data on ApartmentHomeLiving.com.
Points of Interest
Time and distance from Regent Place.
Arts Museums and Landmarks
Big Box and Retail
Lowe's
Walgreen's
Walgreens
Colleges and Universities
Groceries
Wegmans
Harris Teeter
Food Lion
Hospitals
University Of North Carolina Hospital
Duke Regional Hospital
North Carolina Specialty Hospital
Parks and Recreation
Regent Place has 4 parks within 7.5 miles, including North Carolina Botanical Gardens, Piney Woods Park, Burton Park, and Lake Michie.
Shopping Centers
Regent Place has 5 shopping centers within 1.3 miles.
Nearby Neighborhoods
Rental Price Ranges in the Area
| Bedroom | Average Rent | Cheapest Rent | Highest Rent |
|---|---|---|---|
| Chapel Hill Studio Apartments | $1,522 | $958 | $2,999 |
| Chapel Hill 1 Bedroom Apartments | $1,670 | $700 | $4,616 |
| Chapel Hill 2 Bedroom Apartments | $1,942 | $1,021 | $5,321 |
| Chapel Hill 3 Bedroom Apartments | $2,651 | $1,373 | $7,540 |
| Chapel Hill 4 Bedroom Apartments | $2,209 | $1,310 | $4,000 |
| 2 Bedroom Homes | $1,647 | $1,200 | $2,600 |
| 3 Bedroom Homes | $2,458 | $1,695 | $5,200 |
| 4 Bedroom Homes | $2,921 | $2,295 | $4,000 |
| 5 Bedroom Homes | $3,897 | $3,795 | $4,000 |
Nearby Apartments
Nearby Homes
Did You Know?
22% of apartment shoppers plan to spend 4-6 months in their apartment search.
Max of 1.