


Request Notification
Reid & Hughes
Norwich, CT 06360

- 1–2 Bedrooms
- 665–1,057 Square Feet
About Reid & Hughes
Welcome to Reid And Hughes, a residential community featuring One and two bedroom apartments in Norwich, CT. Spacious layouts and amenities welcome you home, along with exceptional service and an ideal location within walking distance to shopping, dining and entertainment options. Are you looking for an apartment for rent in Norwich, CT? Contact our friendly, professional office staff to schedule a tour today.
Reid & Hughes is located in the Northeast New London Norwich Neighborhood and 06360 Zip code of Norwich, CT.
Unique Features and Amenities
- Condensing Washer/Dryer Combo Hookup
- Historic Unit
- Large Windows/Natural Lighting
- Modern Finishes
- Smoke Free Community
- Stainless Appliances
- Stand Up Shower
- Washer/Dryer hookups
Property Contact Info
This property currently does not have availability listed on ApartmentHomeLiving.com. Sign up to get notified when it becomes available.
Office Hours
| Monday | 7:00 am–3:30 pm |
| Tuesday | 7:00 am–3:30 pm |
| Wednesday | 7:00 am–3:30 pm |
| Thursday | 7:00 am–3:30 pm |
| Friday | 7:00 am–1:30 pm |
| Saturday | Closed |
| Sunday | Closed |
Floorplan Pricing and Availability
New! Interactive Property Map
 ApartmentHomeLiving.com's new Interactive Property Map allows you to see where every available unit is located at this community.Try It Now >
1 Bedroom
Show Unavailable FloorplansOne Bedroom/One Bathroom
1 Bed, 1 Bath, 665 sq ftAvailable NowModel Gallery
Floorplans
Availability Details
Availability Date Unit Sq Ft Available Now 103 665 Unit 103 Amenities and Features
Living Space
- High Ceilings
Unique Features
- Condensing Washer/Dryer Combo Hookup
- Historic Unit
- Large Windows/Natural Lighting
- Modern Finishes
- Stainless Appliances
- Stand Up Shower
Apartment Model: One Bedroom/One Bathroom1 Bedroom, 1 Bath, 665 sq ftAvailable NowFloor plans are artist's rendering. All dimensions are approximate. Actual product and specifications may vary in dimension or detail. Not all features are available in every rental home. Please see a representative for details.
![]()
One Bedroom/One Bathroom - Floorplan Apartment Unit: 103Apartment Model: One Bedroom/One Bathroom1 Bedroom, 1 Bath, 665 sq ftAvailable NowOne Bedroom/One Bathroom
1 Bed, 1 Bath, 674 sq ftModel Gallery
Floorplans
Availability Details
Availability Date Unit Sq Ft Deposit Unavailable One Bedroom/One Bathroom 674 sq ft $1,580 Model Amenities and Features
Living Space
- High Ceilings
Unique Features
- Condensing Washer/Dryer Combo Hookup
- Historic Unit
- Large Windows/Natural Lighting
- Modern Finishes
- Stainless Appliances
- Stand Up Shower
Apartment Model: One Bedroom/One Bathroom1 Bedroom, 1 Bath, 674 sq ftUnavailableFloor plans are artist's rendering. All dimensions are approximate. Actual product and specifications may vary in dimension or detail. Not all features are available in every rental home. Please see a representative for details.
![]()
One Bedroom/One Bathroom - Floorplan One Bedroom/One Bathroom
1 Bed, 1 Bath, 679 sq ftModel Gallery
Floorplans
Availability Details
Availability Date Unit Sq Ft Deposit Unavailable One Bedroom/One Bathroom 679 sq ft $1,580 Model Amenities and Features
Living Space
- High Ceilings
Unique Features
- Condensing Washer/Dryer Combo Hookup
- Historic Unit
- Large Windows/Natural Lighting
- Modern Finishes
- Stainless Appliances
- Stand Up Shower
Apartment Model: One Bedroom/One Bathroom1 Bedroom, 1 Bath, 679 sq ftUnavailableFloor plans are artist's rendering. All dimensions are approximate. Actual product and specifications may vary in dimension or detail. Not all features are available in every rental home. Please see a representative for details.
![]()
One Bedroom/One Bathroom - Floorplan One Bedroom/One Bathroom
1 Bed, 1 Bath, 710 sq ftModel Gallery
Floorplans
Availability Details
Availability Date Unit Sq Ft Deposit Unavailable One Bedroom/One Bathroom 710 sq ft $1,580 Model Amenities and Features
Living Space
- High Ceilings
Unique Features
- Condensing Washer/Dryer Combo Hookup
- Historic Unit
- Large Windows/Natural Lighting
- Modern Finishes
- Stainless Appliances
- Stand Up Shower
Apartment Model: One Bedroom/One Bathroom1 Bedroom, 1 Bath, 710 sq ftUnavailableFloor plans are artist's rendering. All dimensions are approximate. Actual product and specifications may vary in dimension or detail. Not all features are available in every rental home. Please see a representative for details.
![]()
One Bedroom/One Bathroom - Floorplan One Bedroom/One Bathroom
1 Bed, 1 Bath, 769 sq ftModel Gallery
Floorplans
Availability Details
Availability Date Unit Sq Ft Deposit Unavailable One Bedroom/One Bathroom 769 sq ft $1,580 Model Amenities and Features
Living Space
- High Ceilings
Unique Features
- Condensing Washer/Dryer Combo Hookup
- Historic Unit
- Large Windows/Natural Lighting
- Modern Finishes
- Stainless Appliances
- Stand Up Shower
Apartment Model: One Bedroom/One Bathroom1 Bedroom, 1 Bath, 769 sq ftUnavailableFloor plans are artist's rendering. All dimensions are approximate. Actual product and specifications may vary in dimension or detail. Not all features are available in every rental home. Please see a representative for details.
![]()
One Bedroom/One Bathroom - Floorplan One Bedroom/One Bathroom
1 Bed, 1 Bath, 887 sq ftLargest 1 BedroomThis is the largest 1 Bedroom at this PropertyModel Gallery
Floorplans
Availability Details
Availability Date Unit Sq Ft Deposit Unavailable One Bedroom/One Bathroom 887 sq ft $1,580 Model Amenities and Features
Living Space
- High Ceilings
Unique Features
- Condensing Washer/Dryer Combo Hookup
- Historic Unit
- Large Windows/Natural Lighting
- Modern Finishes
- Stainless Appliances
- Stand Up Shower
Apartment Model: One Bedroom/One Bathroom1 Bedroom, 1 Bath, 887 sq ftUnavailableFloor plans are artist's rendering. All dimensions are approximate. Actual product and specifications may vary in dimension or detail. Not all features are available in every rental home. Please see a representative for details.
![]()
One Bedroom/One Bathroom - Floorplan 2 Bedrooms
Two Bedroom/One Bathroom
2 Beds, 1 Bath, 908 sq ftModel Gallery
Floorplans
Availability Details
Availability Date Unit Sq Ft Deposit Unavailable Two Bedroom/One Bathroom 908 sq ft $1,870 Model Amenities and Features
Living Space
- High Ceilings
Unique Features
- Condensing Washer/Dryer Combo Hookup
- Historic Unit
- Large Windows/Natural Lighting
- Modern Finishes
- Stainless Appliances
- Stand Up Shower
Apartment Model: Two Bedroom/One Bathroom2 Bedroom, 1 Bath, 908 sq ftUnavailableFloor plans are artist's rendering. All dimensions are approximate. Actual product and specifications may vary in dimension or detail. Not all features are available in every rental home. Please see a representative for details.
![]()
Two Bedroom/One Bathroom - Floorplan Two Bedroom/One Bathroom
2 Beds, 1 Bath, 1057 sq ftModel Gallery
Floorplans
Availability Details
Availability Date Unit Sq Ft Deposit Unavailable Two Bedroom/One Bathroom 1057 sq ft $1,870 Model Amenities and Features
Living Space
- High Ceilings
Unique Features
- Condensing Washer/Dryer Combo Hookup
- Historic Unit
- Large Windows/Natural Lighting
- Modern Finishes
- Stainless Appliances
- Stand Up Shower
Apartment Model: Two Bedroom/One Bathroom2 Bedroom, 1 Bath, 1057 sq ftUnavailableFloor plans are artist's rendering. All dimensions are approximate. Actual product and specifications may vary in dimension or detail. Not all features are available in every rental home. Please see a representative for details.
![]()
Two Bedroom/One Bathroom - Floorplan


Property Information
- 17 Units
- 4 Stories
- Built in 2025
Lease Terms
- 12 mo
Fees and Policies
The fees listed below are community-provided and may exclude utilities or add-ons. All payments are made directly to the property and are non-refundable unless otherwise specified.
Required Fees
One-Time Basics
- Due at Application
- Screening FeeiScreening Fee description Charged Per Applicant.$11.33
- Application FeeiApplication Fee Charged Per Applicant.$28.00
Other Fees and Policies
Situational Fees
- Replacement Key FeeiReplacement Key Fee Charged per unit.$50.00
Pet Fees
- Other Pet
- Pet FeeiCharged per Pet.$25.00/mo
- Pet RentiPet Fee Charged Per Pet.$25.00/mo
Parking Fees
- Other
- Parking Lot SpaceiParking Lot Space Charged Per Vehicle.$75.00
Property Fee Disclaimer: Based on community-supplied data and independent market research. Subject to change without notice. May exclude fees for mandatory or optional services and usage-based utilities.
Features and Amenities
Unique Amenities
- Condensing Washer/Dryer Combo Hookup
- Historic Unit
- Large Windows/Natural Lighting
- Modern Finishes
- Smoke Free Community
- Stainless Appliances
- Stand Up Shower
- Washer/Dryer hookups
Map
- Shopping
- Colleges
- Grocery
- Medical
- Nearby Properties
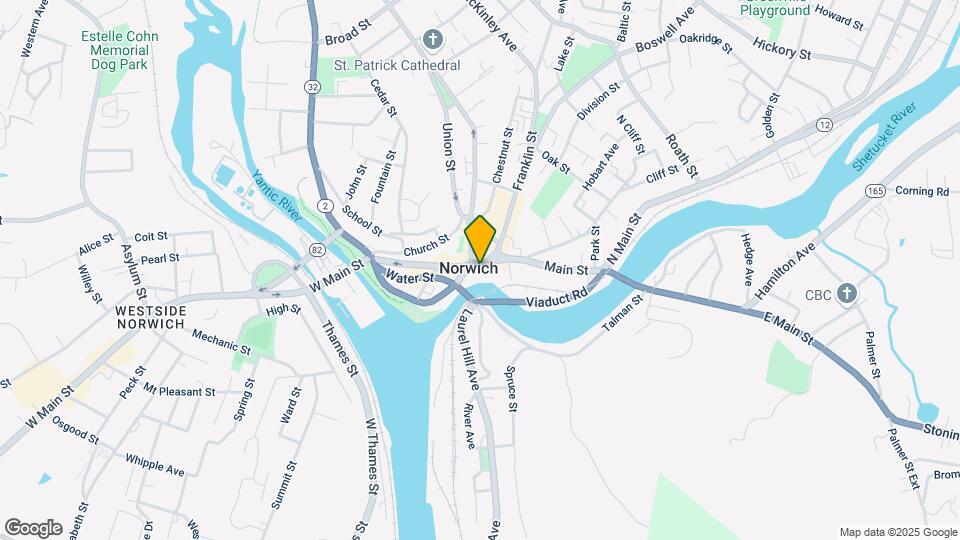
Map
Getting Around
40 / 100 Fairly walkable
30 / 100 Limited public transit
30 / 100 Somewhat Bikeable
100 / 100 Exceptionally car friendly
 details
Getting to Know the Area
60 / 100 Restaurants
30 / 100 Cafes
70 / 100 Nightlife
40 / 100 Shopping
0 / 100 Noise Level
Nearby Schools
Veterans' Memorial School
Kelly Middle School
About GreatSchools Data on ApartmentHomeLiving.com.
Points of Interest
Time and distance from Reid & Hughes.
Big Box and Retail
Walmart
Target
Aldi
Colleges and Universities
Groceries
Aldi
Hospitals
William W. Backus Hospital
Military Bases
New London Naval Sub Base
Shopping Centers
Reid & Hughes has 5 shopping centers within 0.7 miles.
Nearby Neighborhoods
Rental Price Ranges in the Area
| Bedroom | Average Rent | Cheapest Rent | Highest Rent |
|---|---|---|---|
| Norwich Studio Apartments | $1,398 | $1,295 | $1,500 |
| Norwich 1 Bedroom Apartments | $1,711 | $1,130 | $2,465 |
| Norwich 2 Bedroom Apartments | $1,998 | $1,200 | $3,134 |
| Norwich 3 Bedroom Apartments | $2,276 | $1,350 | $3,794 |
| Norwich 4 Bedroom Apartments | $2,416 | $2,350 | $2,450 |
| 2 Bedroom Homes | $2,188 | $1,000 | $4,500 |
| 3 Bedroom Homes | $3,225 | $2,100 | $4,500 |
| 4 Bedroom Homes | $7,885 | $2,200 | $10,000+ |
| 5 Bedroom Homes | $4,500 | $3,500 | $5,500 |
Nearby Apartments
Nearby Homes
Did You Know?
22% of apartment shoppers plan to spend 4-6 months in their apartment search.