


- 1–2 Bedrooms
- $1,923-$2,449 Plus Fees
- 676–1,044 Square Feet
About Reid's Prospect
Live at Reid's Prospect in Woodbridge (Lake Ridge), VA — where comfort, community, and modern design converge. Choose from spacious 1- and 2-bedroom homes with open layouts, designer kitchens with ENERGY STAR appliances, Juliet balconies, in-home large-capacity washer/dryer, walk-in closets, and expansive 9' ceilings that enhance everyday living. Step outside to enjoy resort-style community amenities including an Olympic-sized swimming pool with sundeck, 24-hour fitness center, basketball court, walking/biking trails, playground, and beautifully landscaped grounds. With on-site management and maintenance, package receiving, and garage parking available, daily life is convenient and complete. Ideally located near Prince William Parkway, Old Bridge Road, Potomac Mills Mall, Historic Occoquan, I-95, Fort Belvoir, and Quantico, everything you need is within reach. Pet-friendly living and thoughtful design make Reid's Prospect a place you'll love to call home — schedule your tour today!
Reid's Prospect is located in the Lake Ridge Neighborhood and 22192 Zip code of Woodbridge, VA. This community is professionally managed by Gates, Hudson & Associates - Residential
Unique Features and Amenities
- Above Range Microwave
- Air Conditioner
- Bike Trail, Nearby Shopping and Restaurants
- Ceramic Tile Flooring in Foyer, Kitchen and Baths
- Community Center with Fitness Center
- Community Walking Trail
- Convenient to Ft. Belvoir and Quantico
- Convenient to Potomac Mills Mall
- Designer Gourmet Kitchens
- Expansive 9' Ceilings
- Flexible Rent Payment Options with FLEX
- G.E. Energy Star Kitchen Appliances
- Garage Parking Available
- Hardwood-Style Flooring
- Housing Choice Voucher Program
- In-Home Large Capacity Front Load Washer Dryer
- Large Closets
- Master Suites with Walk-In Closets
- Park-Like Setting - Manicured Landscaping
- Pre-wired for High Speed Internet
- Report Rent and Build Credit with IDIQ
- Wall-To-Wall Carpet
Property Contact Info

- Listed by:
- Agency:
- Vendor Logo:
- Website:
- View Property Website
- Call Us:
- (571) 946-1699
- Disclaimer:
Office Hours
| Monday | 9:00 am–5:30 pm |
| Tuesday | 9:00 am–5:30 pm |
| Wednesday | 11:00 am–5:30 pm |
| Thursday | 9:00 am–5:30 pm |
| Friday | 9:00 am–5:30 pm |
| Saturday | 9:00 am–5:30 pm |
| Sunday | Closed |
Floorplan Pricing and Availability
Reid's Prospect offers 1 to 2 Bedroom apartments starting from $1,923 and having 676–1,044 sq ft. Here is the current pricing and availability:
New! Interactive Property Map
1 Bedroom
Show Unavailable FloorplansMODEL C
From $1,956
1 Bed, 1 Bath, 709 sq ftPlus FeesAvailable Aug 3Model Gallery
Floorplans
Availability Details
Price Availability Date Unit Sq Ft Deposit View Details $1,956 August 3, 2026 4630-201 709 $600 $1,956 August 28, 2026 4480-101 709 $600 $1,956 August 29, 2026 4560-201 709 $600 Model Amenities and Features
Features
- Cable Ready
Kitchen
- Microwave
Living Space
- Walk-In Closets
Model Lease Information
Model Price Range
- $1,956 - $3,248
Current Available Pricing
- $1,956Plus Fees
Unit 4630-201 Amenities and Features
Features
- Cable Ready
Kitchen
- Microwave
Living Space
- Walk-In Closets
Unit 4630-201 Lease Information
Unit Price
- $1,956
Deposit
- $600 deposit
Model Lease Information
Model Price Range
- $1,956 - $3,248Plus Fees
Unit 4480-101 Amenities and Features
Features
- Cable Ready
Kitchen
- Microwave
Living Space
- Walk-In Closets
Unit 4480-101 Lease Information
Unit Price
- $1,956
Deposit
- $600 deposit
Model Lease Information
Model Price Range
- $1,956 - $3,248Plus Fees
Unit 4560-201 Amenities and Features
Features
- Cable Ready
Kitchen
- Microwave
Living Space
- Walk-In Closets
Unit 4560-201 Lease Information
Unit Price
- $1,956
Deposit
- $600 deposit
Model Lease Information
Model Price Range
- $1,956 - $3,248Plus Fees
Apartment Model: MODEL CFrom $1,9561 Bedroom, 1 Bath, 709 sq ftAvailable August 3, 2026![]()
MODEL C - Floorplan Apartment Unit: 4630-201Apartment Model: MODEL C$1,9561 Bedroom, 1 Bath, 709 sq ftAvailable August 3, 2026Apartment Unit: 4480-101Apartment Model: MODEL C$1,9561 Bedroom, 1 Bath, 709 sq ftAvailable August 28, 2026Apartment Unit: 4560-201Apartment Model: MODEL C$1,9561 Bedroom, 1 Bath, 709 sq ftAvailable August 29, 2026MODEL B
From $1,923
1 Bed, 1 Bath, 676 sq ftPlus FeesAvailable Aug 14Cheapest 1 BedroomThis is the cheapest 1 Bedroom at this PropertyModel Gallery
Floorplans
Availability Details
Price Availability Date Unit Sq Ft Deposit $1,923 August 14, 2026 4630-110 676 $600 Unit 4630-110 Amenities and Features
Features
- Cable Ready
Kitchen
- Microwave
Living Space
- Walk-In Closets
Unit 4630-110 Lease Information
Unit Price
- $1,923
Deposit
- $600 deposit
Model Lease Information
Model Price Range
- $1,923 - $3,199Plus Fees
Apartment Model: MODEL BFrom $1,9231 Bedroom, 1 Bath, 676 sq ftAvailable August 14, 2026![]()
MODEL B - Floorplan Apartment Unit: 4630-110Apartment Model: MODEL B$1,9231 Bedroom, 1 Bath, 676 sq ftAvailable August 14, 2026MODEL F
1 Bed, 1 Bath, 826 sq ftLargest 1 BedroomThis is the largest 1 Bedroom at this PropertyModel Gallery
Floorplans
3D Tours
Availability Details
Availability Date Unit Sq Ft Call for Availability MODEL F 826 sq ft Model Amenities and Features
Features
- Cable Ready
Kitchen
- Microwave
Living Space
- Walk-In Closets
Apartment Model: MODEL FCall For Rates1 Bedroom, 1 Bath, 826 sq ftUnavailableFloorplans3D Tours![]()
MODEL F - Floorplan MODEL F - 3D Tour MODEL F - 3D Tour 2 Bedrooms
MODEL G
From $2,241
2 Beds, 2 Baths, 970 sq ftPlus FeesAvailable NowModel Gallery
Floorplans
Availability Details
Price Availability Date Unit Sq Ft Deposit View Details $2,256 Available Now 4640-410 970 $600 $2,241 Available Now 4520-310 970 $600 $2,241 Available Now 4640-210 970 $600 Model Amenities and Features
Features
- Cable Ready
Kitchen
- Microwave
Living Space
- Walk-In Closets
Model Lease Information
Model Price Range
- $2,241 - $3,713
Current Available Pricing
- $2,241 - $2,256 Plus Fees
Unit 4640-410 Amenities and Features
Features
- Cable Ready
Kitchen
- Microwave
Living Space
- Walk-In Closets
Unit 4640-410 Lease Information
Unit Price
- $2,256
Deposit
- $600 deposit
Model Lease Information
Model Price Range
- $2,241 - $3,713Plus Fees
Unit 4520-310 Amenities and Features
Features
- Cable Ready
Kitchen
- Microwave
Living Space
- Walk-In Closets
Unit 4520-310 Lease Information
Unit Price
- $2,241
Deposit
- $600 deposit
Model Lease Information
Model Price Range
- $2,241 - $3,713Plus Fees
Unit 4640-210 Amenities and Features
Features
- Cable Ready
Kitchen
- Microwave
Living Space
- Walk-In Closets
Unit 4640-210 Lease Information
Unit Price
- $2,241
Deposit
- $600 deposit
Model Lease Information
Model Price Range
- $2,241 - $3,713Plus Fees
Apartment Model: MODEL GFrom $2,2412 Bedroom, 2 Bath, 970 sq ftAvailable Now![]()
MODEL G - Floorplan Apartment Unit: 4640-410Apartment Model: MODEL G$2,2562 Bedroom, 2 Bath, 970 sq ftAvailable NowApartment Unit: 4520-310Apartment Model: MODEL G$2,2412 Bedroom, 2 Bath, 970 sq ftAvailable NowApartment Unit: 4640-210Apartment Model: MODEL G$2,2412 Bedroom, 2 Bath, 970 sq ftAvailable NowMODEL E
From $2,309
2 Beds, 2 Baths, 962 sq ftPlus FeesAvailable NowModel Gallery
Floorplans
Availability Details
Price Availability Date Unit Sq Ft Deposit View Details $2,309 Available Now 4520-307 962 $600 $2,309 Available Now 4480-105 962 $600 $2,309 August 10, 2026 4640-307 962 $600 Model Amenities and Features
Features
- Cable Ready
Kitchen
- Microwave
Living Space
- Walk-In Closets
Model Lease Information
Model Price Range
- $2,309 - $3,813
Current Available Pricing
- $2,309Plus Fees
Unit 4520-307 Amenities and Features
Features
- Cable Ready
Kitchen
- Microwave
Living Space
- Walk-In Closets
Unit 4520-307 Lease Information
Unit Price
- $2,309
Deposit
- $600 deposit
Model Lease Information
Model Price Range
- $2,309 - $3,813Plus Fees
Unit 4480-105 Amenities and Features
Features
- Cable Ready
Kitchen
- Microwave
Living Space
- Walk-In Closets
Unit 4480-105 Lease Information
Unit Price
- $2,309
Deposit
- $600 deposit
Model Lease Information
Model Price Range
- $2,309 - $3,813Plus Fees
Unit 4640-307 Amenities and Features
Features
- Cable Ready
Kitchen
- Microwave
Living Space
- Walk-In Closets
Unit 4640-307 Lease Information
Unit Price
- $2,309
Deposit
- $600 deposit
Model Lease Information
Model Price Range
- $2,309 - $3,813Plus Fees
Apartment Model: MODEL EFrom $2,3092 Bedroom, 2 Bath, 962 sq ftAvailable Now![]()
MODEL E - Floorplan Apartment Unit: 4520-307Apartment Model: MODEL E$2,3092 Bedroom, 2 Bath, 962 sq ftAvailable NowApartment Unit: 4480-105Apartment Model: MODEL E$2,3092 Bedroom, 2 Bath, 962 sq ftAvailable NowApartment Unit: 4640-307Apartment Model: MODEL E$2,3092 Bedroom, 2 Bath, 962 sq ftAvailable August 10, 2026MODEL A
From $2,329
2 Beds, 2 Baths, 1044 sq ftPlus FeesAvailable Aug 3Largest 2 BedroomThis is the largest 2 Bedroom at this PropertyModel Gallery
Floorplans
3D Tours
Availability Details
Price Availability Date Unit Sq Ft Deposit View Details $2,449 August 3, 2026 4480-409 1044 $600 $2,369 August 7, 2026 4640-409 1044 $600 $2,434 August 16, 2026 4560-209 1044 $600 Model Amenities and Features
Features
- Cable Ready
Kitchen
- Microwave
Living Space
- Walk-In Closets
Model Lease Information
Model Price Range
- $2,329 - $3,989
Current Available Pricing
- $2,369 - $2,449 Plus Fees
Unit 4480-409 Amenities and Features
Features
- Cable Ready
Kitchen
- Microwave
Living Space
- Walk-In Closets
Unit 4480-409 Lease Information
Unit Price
- $2,449
Deposit
- $600 deposit
Model Lease Information
Model Price Range
- $2,329 - $3,989Plus Fees
Unit 4640-409 Amenities and Features
Features
- Cable Ready
Kitchen
- Microwave
Living Space
- Walk-In Closets
Unit 4640-409 Lease Information
Unit Price
- $2,369
Deposit
- $600 deposit
Model Lease Information
Model Price Range
- $2,329 - $3,989Plus Fees
Unit 4560-209 Amenities and Features
Features
- Cable Ready
Kitchen
- Microwave
Living Space
- Walk-In Closets
Unit 4560-209 Lease Information
Unit Price
- $2,434
Deposit
- $600 deposit
Model Lease Information
Model Price Range
- $2,329 - $3,989Plus Fees
Apartment Model: MODEL AFrom $2,3292 Bedroom, 2 Bath, 1044 sq ftAvailable August 3, 2026Floorplans3D Tours![]()
MODEL A - Floorplan MODEL A - 3D Tour MODEL A - 3D Tour Apartment Unit: 4480-409Apartment Model: MODEL A$2,4492 Bedroom, 2 Bath, 1044 sq ftAvailable August 3, 2026Apartment Unit: 4640-409Apartment Model: MODEL A$2,3692 Bedroom, 2 Bath, 1044 sq ftAvailable August 7, 2026Apartment Unit: 4560-209Apartment Model: MODEL A$2,4342 Bedroom, 2 Bath, 1044 sq ftAvailable August 16, 2026MODEL D
From $2,149
2 Beds, 2 Baths, 961 sq ftPlus FeesAvailable Sep 13Cheapest 2 BedroomThis is the cheapest 2 Bedroom at this PropertyModel Gallery
Floorplans
Availability Details
Price Availability Date Unit Sq Ft Deposit View Details $2,149 September 13, 2026 4560-208 961 $600 $2,149 September 26, 2026 4640-204 961 $600 Model Amenities and Features
Features
- Cable Ready
Kitchen
- Microwave
Living Space
- Walk-In Closets
Model Lease Information
Model Price Range
- $2,149 - $3,554
Current Available Pricing
- $2,149Plus Fees
Unit 4560-208 Amenities and Features
Features
- Cable Ready
Kitchen
- Microwave
Living Space
- Walk-In Closets
Unit 4560-208 Lease Information
Unit Price
- $2,149
Deposit
- $600 deposit
Model Lease Information
Model Price Range
- $2,149 - $3,554Plus Fees
Unit 4640-204 Amenities and Features
Features
- Cable Ready
Kitchen
- Microwave
Living Space
- Walk-In Closets
Unit 4640-204 Lease Information
Unit Price
- $2,149
Deposit
- $600 deposit
Model Lease Information
Model Price Range
- $2,149 - $3,554Plus Fees
Apartment Model: MODEL DFrom $2,1492 Bedroom, 2 Bath, 961 sq ftAvailable September 13, 2026![]()
MODEL D - Floorplan Apartment Unit: 4560-208Apartment Model: MODEL D$2,1492 Bedroom, 2 Bath, 961 sq ftAvailable September 13, 2026Apartment Unit: 4640-204Apartment Model: MODEL D$2,1492 Bedroom, 2 Bath, 961 sq ftAvailable September 26, 2026
Schedule a Tour
3D Tours
Property Information
- 200 Units
- 4 Stories
- Built in 2011
Fees and Policies
The fees listed below are community-provided and may exclude utilities or add-ons. All payments are made directly to the property and are non-refundable unless otherwise specified.
Required Fees
One-Time Basics
- Due at Application
- Application Fee Per ApplicantiCharged per applicant.$49.00
- Due at Move-In
- Administrative FeeiCharged per unit.$300.00
Other Fees and Policies
Pet Fees
- Cat
- Cat FeeiCharged per Pet.$250.00
- Cat RentiCharged Per Pet.$35.00/mo
- Dog
- Dog FeeiCharged per Pet.$250.00
- Dog RentiCharged Per Pet.$50.00/mo
None
None
Breed and Weight Restrictions.
Parking Info and Fees
- Surface LotiParking is based on first come first served bases,
- 1 Max
- Garage Parkingi1st car $40/monthly, 2nd car $50/monthly
- 1 Max
- Other
Property Fee Disclaimer: Based on community-supplied data and independent market research. Subject to change without notice. May exclude fees for mandatory or optional services and usage-based utilities.
Features and Amenities
On-Site Services
- Maintenance On Site
- Package Service
- Property Manager On Site
Community Features
- Corporate Housing
- Elevator
Outdoor Features
- Grill
- Sundeck
- Courtyard
- Controlled Access
Recreation and Fitness
- Fitness Center
- Basketball Court
- Walking/Biking Trails
- Playground
- Pool
Interior Features
- Balcony
- Tub/Shower
- Heating
- High Speed Internet Access
- Cable Ready
- Washer/Dryer
- Air Conditioning
- Wi Fi
Kitchen Amenities
- Oven
- Microwave
- Dishwasher
- Eat In Kitchen
- Range
- Refrigerator
- Kitchen
- Disposal
- Freezer
- Quartz Countertops
Living Area Features
- Walk In Closets
- Tile Floors
- Carpet
- Large Bedrooms
Unique Amenities
- Garage Available

Map
- Shopping
- Colleges
- Grocery
- Medical
- Transportation

Map
Getting Around
50 / 100 Fairly walkable
30 / 100 Limited public transit
50 / 100 Fairly bikeable
70 / 100 Moderately car friendly
Getting to Know the Area
50 / 100 Restaurants
30 / 100 Cafes
30 / 100 Nightlife
40 / 100 Shopping
70 / 100 Parks
90 / 100 Noise Level
Frequently Asked Questions about Reid's Prospect
Where is Reid's Prospect located?

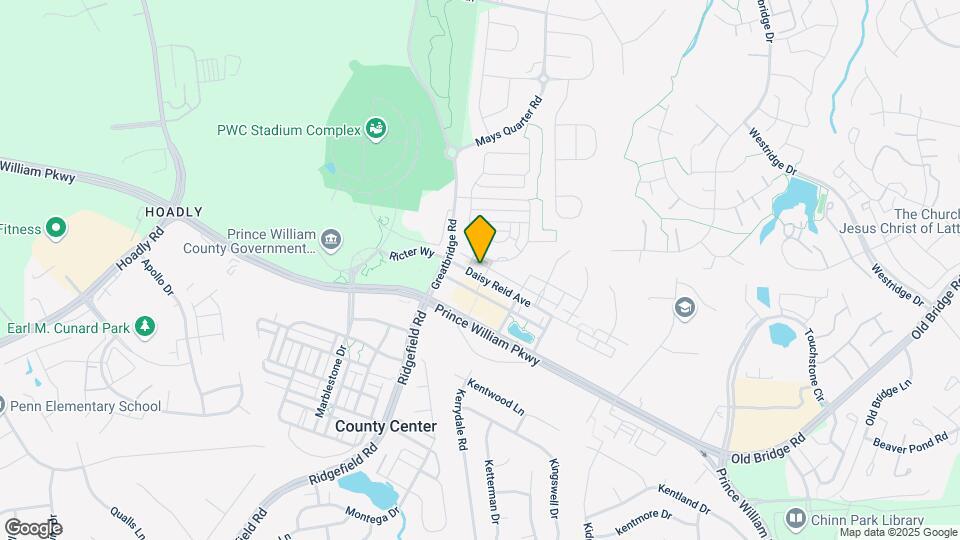
Reid's Prospect is located at 4640 Daisy Reid Ave near the Lake Ridge area of Woodbridge, VA
What is the current rent range at Reid's Prospect?
1 Bedroom to 2 Bedroom Apartments at Reid's Prospect currently range from $1,923 to $2,449
When is the leasing office open?
- The office Hours for Reid's Prospect are
- Monday 9:00 am–5:30 pm
- Tuesday 9:00 am–5:30 pm
- Wednesday 11:00 am–5:30 pm
- Thursday 9:00 am–5:30 pm
- Friday 9:00 am–5:30 pm
- Saturday 9:00 am–5:30 pm
- Sunday Closed
Are pets allowed?
Call us today to find out our pet policy and if we allow pets
Renters Reviews and Ratings
No accountability from management
NOISY
Great price, modern feel, clean and safe to boot!
Reid's Prospect Luxery Apartments
Beautiful Community
Awesome Place!
not worth it!!!
Nearby Schools
Charles J. Colgan Sr. High School
About GreatSchools Data on ApartmentHomeLiving.com.
Points of Interest
Time and distance from Reid's Prospect.
Big Box and Retail
Walgreens
Burlington
Publix
Colleges and Universities
Northern Virginia Community College - Woodbridge Campus
George Mason University - Prince William Campus
Northern Virginia Community College - Medical Education Campus
Groceries
Wegmans
Publix
Lidl
Hospitals
Sentara Northern Virginia Medical Center
Novant Prince William Medical Center
Military Bases
US Naval Reservation
Shopping Centers
Reid's Prospect has 5 shopping centers within 1.6 miles.
Transit Stations
Woodbridge-Fredericksburg Line
Rippon-Fredericksburg Line
Manassas Park-Manassas Line
Nearby Neighborhoods
Rental Price Ranges in the Area
| Bedroom | Average Rent | Cheapest Rent | Highest Rent |
|---|---|---|---|
| Woodbridge Studio Apartments | $1,552 | $1,358 | $2,060 |
| Woodbridge 1 Bedroom Apartments | $1,900 | $1,199 | $7,908 |
| Woodbridge 2 Bedroom Apartments | $2,211 | $1,450 | $9,002 |
| Woodbridge 3 Bedroom Apartments | $2,477 | $1,725 | $3,967 |
| Woodbridge 4 Bedroom Apartments | $2,602 | $2,100 | $3,136 |
| 2 Bedroom Homes | $2,416 | $1,800 | $3,100 |
| 3 Bedroom Homes | $2,824 | $2,145 | $3,600 |
| 4 Bedroom Homes | $3,376 | $675 | $5,400 |
| 5 Bedroom Homes | $3,938 | $2,750 | $5,000 |
| 6 Bedroom Homes | $2,970 | $2,945 | $2,995 |
Browse Top Apartments in Woodbridge
By Price
By Community Type
- Woodbridge Apartments for Rent by Owner
- Woodbridge Apartments with Rent Specials
- Woodbridge Top Rated Apartments
- Woodbridge Corporate Apartments
- Woodbridge Furnished Apartments
- Woodbridge Gated Apartments
- Woodbridge Loft Apartments
- Woodbridge Low Income Apartments
- Woodbridge Military Apartments
- New Woodbridge Apartments
- Woodbridge Senior Apartments
- Woodbridge Short-term Apartments
- Woodbridge Apartments with Utilities Included


| Restrictions: None.