- 1–3 Bedrooms
- $1,254-$1,635 Pricing
- 612–1,143 Square Feet
About Remington Apartments
Comfort, Convenience, AffordabilityRemington Apartments, set amid mature trees and landscaping is located in the heart of St. Charles County. With easy access to I-70, you are minutes away from Old Town St. Charles, Mid-Rivers Mall, major retailers and countless eateries. Our apartment homes and property are loaded with amenities which create a relaxing comfortable life style. Come visit us and take the next step to gracious living.
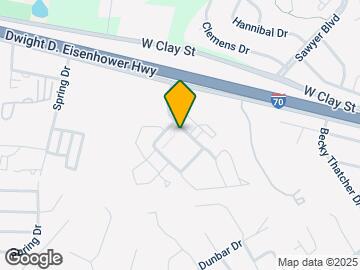
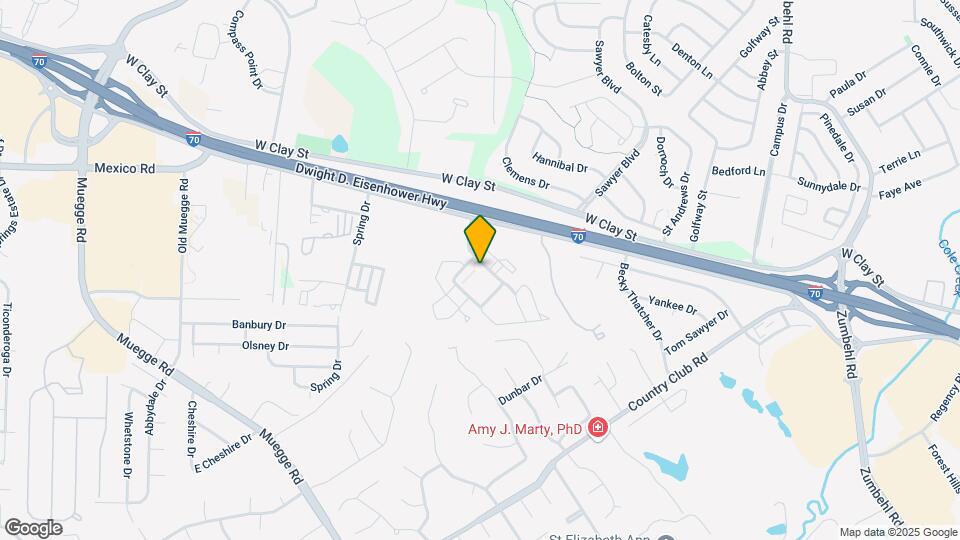
Remington Apartments is located in the St. Charles Neighborhood and 63303 Zip code of St. Charles, MO. This community is professionally managed by Midwest Diversified Management
Unique Features and Amenities
- Air Conditioner
- At&t Fiber Internet
- Carpeting
- Energy Efficient Appliances
- Entry Level
- Extra Storage
- Large Walk-In Closets
- Online Payment Options
- Patio/Balcony
- Pool & Water Views Available
- Resident Functions & Events
- Wifi Provided at Pool & Fitness Center
Property Contact Info

- Listed by:
- Agency:
- Vendor Logo:
- Website:
- View Property Website
- Call Us:
- (636) 728-9957
- Disclaimer:
Office Hours
| Monday | 10:00 am–6:00 pm |
| Tuesday | 10:00 am–6:00 pm |
| Wednesday | 10:00 am–6:00 pm |
| Thursday | 10:00 am–6:00 pm |
| Friday | 10:00 am–6:00 pm |
| Saturday | 10:00 am–5:00 pm |
| Sunday | 12:00 pm–5:00 pm |
Floorplan Pricing and Availability
Remington Apartments offers 1 to 3 Bedroom apartments starting from $1,248 and having 612–1,143 sq ft. Here is the current pricing and availability:
New! Interactive Property Map
1 Bedroom
Courtyard 1BR 1BA 612 sq ft
From $1,254
1 Bed, 1 Bath, 612 sq ftAvailable NowModel Gallery
Floorplans
Availability Details
Price Availability Date Unit Sq Ft Deposit View Details $1,341 Available Now 3121 612 $300 $1,301 August 6, 2026 3021 612 $300 $1,304 September 2, 2026 3020 612 $300 Model Amenities and Features
Features
- Air Conditioning
- Cable Ready
- Fireplace
- Heating
- Tub/Shower
- Washer/Dryer
Kitchen
- Dishwasher
- Disposal
- Kitchen
- Range
Living Space
- Carpet
- Dining Room
- Vinyl Flooring
- Walk-In Closets
Model Rent and Fees
Model Price Range
- $1,254 - $2,322
Current Available Pricing
- $1,301 - $1,341
Unit 3121 Amenities and Features
Features
- Air Conditioning
- Cable Ready
- Fireplace
- Heating
- Tub/Shower
- Washer/Dryer
Kitchen
- Dishwasher
- Disposal
- Kitchen
- Range
Living Space
- Carpet
- Dining Room
- Vinyl Flooring
- Walk-In Closets
Unique Features
- Entry Level
Unit 3121 Rent and Fees
Unit Price
- $1,341
Deposit
- $300 deposit
Model Rent and Fees
Model Price Range
- $1,254 - $2,322
Unit 3021 Amenities and Features
Features
- Air Conditioning
- Cable Ready
- Fireplace
- Heating
- Tub/Shower
- Washer/Dryer
Kitchen
- Dishwasher
- Disposal
- Kitchen
- Range
Living Space
- Carpet
- Dining Room
- Vinyl Flooring
- Walk-In Closets
Unit 3021 Rent and Fees
Unit Price
- $1,301
Deposit
- $300 deposit
Model Rent and Fees
Model Price Range
- $1,254 - $2,322
Unit 3020 Amenities and Features
Features
- Air Conditioning
- Cable Ready
- Fireplace
- Heating
- Tub/Shower
- Washer/Dryer
Kitchen
- Dishwasher
- Disposal
- Kitchen
- Range
Living Space
- Carpet
- Dining Room
- Vinyl Flooring
- Walk-In Closets
Unit 3020 Rent and Fees
Unit Price
- $1,304
Deposit
- $300 deposit
Model Rent and Fees
Model Price Range
- $1,254 - $2,322
Apartment Model: Courtyard 1BR 1BA 612 sq ftFrom $1,2541 Bedroom, 1 Bath, 612 sq ftAvailable Now![]()
Courtyard 1BR 1BA 612 sq ft - Floorplan Apartment Unit: 3121Apartment Model: Courtyard 1BR 1BA 612 sq ft$1,3411 Bedroom, 1 Bath, 612 sq ftAvailable NowApartment Unit: 3021Apartment Model: Courtyard 1BR 1BA 612 sq ft$1,3011 Bedroom, 1 Bath, 612 sq ftAvailable August 6, 2026Apartment Unit: 3020Apartment Model: Courtyard 1BR 1BA 612 sq ft$1,3041 Bedroom, 1 Bath, 612 sq ftAvailable September 2, 2026Bristol 1BR 1BA 639 sq ft
From $1,248
1 Bed, 1 Bath, 639 sq ftAvailable Aug 12Model Gallery
Floorplans
3D Tours
Availability Details
Price Availability Date Unit Sq Ft Deposit View Details $1,278 August 12, 2026 2810 639 $300 $1,263 August 14, 2026 3211 639 $300 $1,280 September 27, 2026 2814 639 $300 Model Amenities and Features
Features
- Air Conditioning
- Cable Ready
- Fireplace
- Heating
- Tub/Shower
- Washer/Dryer
Kitchen
- Dishwasher
- Disposal
- Kitchen
- Range
Living Space
- Carpet
- Dining Room
- Vinyl Flooring
- Walk-In Closets
Model Rent and Fees
Model Price Range
- $1,263 - $2,229
Current Available Pricing
- $1,263 - $1,280
Unit 2810 Amenities and Features
Features
- Air Conditioning
- Cable Ready
- Fireplace
- Heating
- Tub/Shower
- Washer/Dryer
Kitchen
- Dishwasher
- Disposal
- Kitchen
- Range
Living Space
- Carpet
- Dining Room
- Vinyl Flooring
- Walk-In Closets
Unit 2810 Rent and Fees
Unit Price
- $1,278
Deposit
- $300 deposit
Model Rent and Fees
Model Price Range
- $1,263 - $2,229
Unit 3211 Amenities and Features
Features
- Air Conditioning
- Cable Ready
- Fireplace
- Heating
- Tub/Shower
- Washer/Dryer
Kitchen
- Dishwasher
- Disposal
- Kitchen
- Range
Living Space
- Carpet
- Dining Room
- Vinyl Flooring
- Walk-In Closets
Unique Features
- Entry Level
Unit 3211 Rent and Fees
Unit Price
- $1,263
Deposit
- $300 deposit
Model Rent and Fees
Model Price Range
- $1,263 - $2,229
Unit 2814 Amenities and Features
Features
- Air Conditioning
- Cable Ready
- Fireplace
- Heating
- Tub/Shower
- Washer/Dryer
Kitchen
- Dishwasher
- Disposal
- Kitchen
- Range
Living Space
- Carpet
- Dining Room
- Vinyl Flooring
- Walk-In Closets
Unit 2814 Rent and Fees
Unit Price
- $1,280
Deposit
- $300 deposit
Model Rent and Fees
Model Price Range
- $1,263 - $2,229
Apartment Model: Bristol 1BR 1BA 639 sq ftFrom $1,2631 Bedroom, 1 Bath, 639 sq ftAvailable August 12, 2026Floorplans3D Tours![]()
Bristol 1BR 1BA 639 sq ft - Floorplan Bristol 1BR 1BA 639 sq ft - 3D Tour Apartment Unit: 2810Apartment Model: Bristol 1BR 1BA 639 sq ft$1,2781 Bedroom, 1 Bath, 639 sq ftAvailable August 12, 2026Apartment Unit: 3211Apartment Model: Bristol 1BR 1BA 639 sq ft$1,2631 Bedroom, 1 Bath, 639 sq ftAvailable August 14, 2026Apartment Unit: 2814Apartment Model: Bristol 1BR 1BA 639 sq ft$1,2801 Bedroom, 1 Bath, 639 sq ftAvailable September 27, 20262 Bedrooms
Windsor 2BR 2BA 1055 sq ft
From $1,529
2 Beds, 2 Baths, 1055 sq ftAvailable NowLargest 2 BedroomThis is the largest 2 Bedroom at this PropertyModel Gallery
Floorplans
Photos
Availability Details
Price Availability Date Unit Sq Ft Deposit View Details $1,535 Available Now 0310 1055 $300 $1,529 October 11, 2026 0309 1055 $300 Model Amenities and Features
Features
- Air Conditioning
- Cable Ready
- Fireplace
- Heating
- Tub/Shower
- Washer/Dryer
Kitchen
- Dishwasher
- Disposal
- Kitchen
- Range
Living Space
- Carpet
- Dining Room
- Vinyl Flooring
- Walk-In Closets
Model Rent and Fees
Model Price Range
- $1,529 - $2,618
Current Available Pricing
- $1,529 - $1,535
Unit 0310 Amenities and Features
Features
- Air Conditioning
- Cable Ready
- Fireplace
- Heating
- Tub/Shower
- Washer/Dryer
Kitchen
- Dishwasher
- Disposal
- Kitchen
- Range
Living Space
- Carpet
- Dining Room
- Vinyl Flooring
- Walk-In Closets
Unit 0310 Rent and Fees
Unit Price
- $1,535
Deposit
- $300 deposit
Model Rent and Fees
Model Price Range
- $1,529 - $2,618
Unit 0309 Amenities and Features
Features
- Air Conditioning
- Cable Ready
- Fireplace
- Heating
- Tub/Shower
- Washer/Dryer
Kitchen
- Dishwasher
- Disposal
- Kitchen
- Range
Living Space
- Carpet
- Dining Room
- Vinyl Flooring
- Walk-In Closets
Unique Features
- Entry Level
Unit 0309 Rent and Fees
Unit Price
- $1,529
Deposit
- $300 deposit
Model Rent and Fees
Model Price Range
- $1,529 - $2,618
Apartment Model: Windsor 2BR 2BA 1055 sq ftFrom $1,5292 Bedroom, 2 Bath, 1055 sq ftAvailable NowFloorplansPhotos![]()
Windsor 2BR 2BA 1055 sq ft - Image ![]()
Windsor 2BR 2BA 1055 sq ft - Floorplan Apartment Unit: 0310Apartment Model: Windsor 2BR 2BA 1055 sq ft$1,5352 Bedroom, 2 Bath, 1055 sq ftAvailable NowApartment Unit: 0309Apartment Model: Windsor 2BR 2BA 1055 sq ft$1,5292 Bedroom, 2 Bath, 1055 sq ftAvailable October 11, 2026Bentley 2BR 2BA 1020 sq ft
From $1,635
2 Beds, 2 Baths, 1020 sq ftAvailable Aug 10Model Gallery
Floorplans
Availability Details
Price Availability Date Unit Sq Ft Deposit View Details $1,635 August 10, 2026 0107 1020 $300 $1,635 August 11, 2026 0505 1020 $300 Model Amenities and Features
Features
- Air Conditioning
- Cable Ready
- Fireplace
- Heating
- Tub/Shower
- Washer/Dryer
Kitchen
- Dishwasher
- Disposal
- Kitchen
- Range
Living Space
- Carpet
- Dining Room
- Vinyl Flooring
- Walk-In Closets
Model Rent and Fees
Model Price Range
- $1,635 - $2,752
Current Available Pricing
- $1,635
Unit 0107 Amenities and Features
Features
- Air Conditioning
- Cable Ready
- Fireplace
- Heating
- Tub/Shower
- Washer/Dryer
Kitchen
- Dishwasher
- Disposal
- Kitchen
- Range
Living Space
- Carpet
- Dining Room
- Vinyl Flooring
- Walk-In Closets
Unique Features
- Entry Level
Unit 0107 Rent and Fees
Unit Price
- $1,635
Deposit
- $300 deposit
Model Rent and Fees
Model Price Range
- $1,635 - $2,752
Unit 0505 Amenities and Features
Features
- Air Conditioning
- Cable Ready
- Fireplace
- Heating
- Tub/Shower
- Washer/Dryer
Kitchen
- Dishwasher
- Disposal
- Kitchen
- Range
Living Space
- Carpet
- Dining Room
- Vinyl Flooring
- Walk-In Closets
Unique Features
- Entry Level
Unit 0505 Rent and Fees
Unit Price
- $1,635
Deposit
- $300 deposit
Model Rent and Fees
Model Price Range
- $1,635 - $2,752
Apartment Model: Bentley 2BR 2BA 1020 sq ftFrom $1,6352 Bedroom, 2 Bath, 1020 sq ftAvailable August 10, 2026![]()
Bentley 2BR 2BA 1020 sq ft - Floorplan Apartment Unit: 0107Apartment Model: Bentley 2BR 2BA 1020 sq ft$1,6352 Bedroom, 2 Bath, 1020 sq ftAvailable August 10, 2026Apartment Unit: 0505Apartment Model: Bentley 2BR 2BA 1020 sq ft$1,6352 Bedroom, 2 Bath, 1020 sq ftAvailable August 11, 2026Dover 2BR 2BA 864 sq ft
From $1,417
2 Beds, 2 Baths, 864 sq ftAvailable Aug 30Cheapest 2 BedroomThis is the cheapest 2 Bedroom at this PropertyModel Gallery
Floorplans
Availability Details
Price Availability Date Unit Sq Ft Deposit View Details $1,492 August 30, 2026 1314 864 $300 $1,492 September 1, 2026 1304 864 $300 $1,597 September 3, 2026 1211 864 $300 Model Amenities and Features
Features
- Air Conditioning
- Cable Ready
- Fireplace
- Heating
- Tub/Shower
- Washer/Dryer
Kitchen
- Dishwasher
- Disposal
- Kitchen
- Range
Living Space
- Carpet
- Dining Room
- Vinyl Flooring
- Walk-In Closets
Model Rent and Fees
Model Price Range
- $1,417 - $2,769
Current Available Pricing
- $1,492 - $1,597
Unit 1314 Amenities and Features
Features
- Air Conditioning
- Cable Ready
- Fireplace
- Heating
- Tub/Shower
- Washer/Dryer
Kitchen
- Dishwasher
- Disposal
- Kitchen
- Range
Living Space
- Carpet
- Dining Room
- Vinyl Flooring
- Walk-In Closets
Unit 1314 Rent and Fees
Unit Price
- $1,492
Deposit
- $300 deposit
Model Rent and Fees
Model Price Range
- $1,417 - $2,769
Unit 1304 Amenities and Features
Features
- Air Conditioning
- Cable Ready
- Fireplace
- Heating
- Tub/Shower
- Washer/Dryer
Kitchen
- Dishwasher
- Disposal
- Kitchen
- Range
Living Space
- Carpet
- Dining Room
- Vinyl Flooring
- Walk-In Closets
Unit 1304 Rent and Fees
Unit Price
- $1,492
Deposit
- $300 deposit
Model Rent and Fees
Model Price Range
- $1,417 - $2,769
Unit 1211 Amenities and Features
Features
- Air Conditioning
- Cable Ready
- Fireplace
- Heating
- Tub/Shower
- Washer/Dryer
Kitchen
- Dishwasher
- Disposal
- Kitchen
- Range
Living Space
- Carpet
- Dining Room
- Vinyl Flooring
- Walk-In Closets
Unique Features
- Entry Level
Unit 1211 Rent and Fees
Unit Price
- $1,597
Deposit
- $300 deposit
Model Rent and Fees
Model Price Range
- $1,417 - $2,769
Apartment Model: Dover 2BR 2BA 864 sq ftFrom $1,4172 Bedroom, 2 Bath, 864 sq ftAvailable August 30, 2026![]()
Dover 2BR 2BA 864 sq ft - Floorplan Apartment Unit: 1314Apartment Model: Dover 2BR 2BA 864 sq ft$1,4922 Bedroom, 2 Bath, 864 sq ftAvailable August 30, 2026Apartment Unit: 1304Apartment Model: Dover 2BR 2BA 864 sq ft$1,4922 Bedroom, 2 Bath, 864 sq ftAvailable September 1, 2026Apartment Unit: 1211Apartment Model: Dover 2BR 2BA 864 sq ft$1,5972 Bedroom, 2 Bath, 864 sq ftAvailable September 3, 20263 Bedrooms
Sterling 3BR 2BA 1143 sq ft
Call For Rates
3 Beds, 2 Baths, 1143 sq ftAvailable March 1, 2028Model Gallery
Floorplans
Availability Details
Price Availability Date Unit Sq Ft Deposit View Details Call For Rates March 1, 2028 0604 1143 $400 Call For Rates June 26, 2028 1602 1143 $400 Call For Rates August 17, 2028 0603 1143 $400 Model Amenities and Features
Features
- Air Conditioning
- Cable Ready
- Fireplace
- Heating
- Tub/Shower
- Washer/Dryer
Kitchen
- Dishwasher
- Disposal
- Kitchen
- Range
Living Space
- Carpet
- Dining Room
- Vinyl Flooring
- Walk-In Closets
Model Rent and Fees
Model Price Range
- $1,706 - $3,037
Current Available Pricing
- Call For Rates
Unit 0604 Amenities and Features
Features
- Air Conditioning
- Cable Ready
- Fireplace
- Heating
- Tub/Shower
- Washer/Dryer
Kitchen
- Dishwasher
- Disposal
- Kitchen
- Range
Living Space
- Carpet
- Dining Room
- Vinyl Flooring
- Walk-In Closets
Unit 0604 Rent and Fees
Deposit
- $400 deposit
Model Rent and Fees
Model Price Range
- $1,706 - $3,037
Unit 1602 Amenities and Features
Features
- Air Conditioning
- Cable Ready
- Fireplace
- Heating
- Tub/Shower
- Washer/Dryer
Kitchen
- Dishwasher
- Disposal
- Kitchen
- Range
Living Space
- Carpet
- Dining Room
- Vinyl Flooring
- Walk-In Closets
Unit 1602 Rent and Fees
Deposit
- $400 deposit
Model Rent and Fees
Model Price Range
- $1,706 - $3,037
Unit 0603 Amenities and Features
Features
- Air Conditioning
- Cable Ready
- Fireplace
- Heating
- Tub/Shower
- Washer/Dryer
Kitchen
- Dishwasher
- Disposal
- Kitchen
- Range
Living Space
- Carpet
- Dining Room
- Vinyl Flooring
- Walk-In Closets
Unit 0603 Rent and Fees
Deposit
- $400 deposit
Model Rent and Fees
Model Price Range
- $1,706 - $3,037
Apartment Model: Sterling 3BR 2BA 1143 sq ftFrom $1,7063 Bedroom, 2 Bath, 1143 sq ftAvailable March 1, 2028![]()
Sterling 3BR 2BA 1143 sq ft - Floorplan Apartment Unit: 0604Apartment Model: Sterling 3BR 2BA 1143 sq ftCall For Rates3 Bedroom, 2 Bath, 1143 sq ftAvailable March 1, 2028Apartment Unit: 1602Apartment Model: Sterling 3BR 2BA 1143 sq ftCall For Rates3 Bedroom, 2 Bath, 1143 sq ftAvailable June 26, 2028Apartment Unit: 0603Apartment Model: Sterling 3BR 2BA 1143 sq ftCall For Rates3 Bedroom, 2 Bath, 1143 sq ftAvailable August 17, 2028
Schedule a Tour
Videos
3D Tours
Property Information
- 472 Units
- 2 Stories
- Built in 1984
Fees and Policies
The fees listed below are community-provided and may exclude utilities or add-ons. All payments are made directly to the property and are non-refundable unless otherwise specified.
Required Fees
One-Time Basics
- Due at Application
- Application Fee Per ApplicantiCharged per applicant.$50.00
- Due at Move-In
- Administrative FeeiCharged per unit.$100.00
Pet Policy and Fees
Cats
- 2 Pet Limit
- 50 Lb Weight Limit
None
Comments: | Restrictions: None
Dogs
- 2 Pet Limit
- 50 Lb Weight Limit
None
Comments: No Aggressive Breeds Allowed
Parking Info and Fees
- Surface Lot
- 1 Max
Property Fee Disclaimer: Based on community-supplied data and independent market research. Subject to change without notice. May exclude fees for mandatory or optional services and usage-based utilities.
Features and Amenities
On-Site Services
- Maintenance On Site
- Property Manager On Site
- Trash Pickup Door To Door
- Renters Insurance Program
- 24 Hour Access
Community Features
- Walk Up
- Corporate Housing
Outdoor Features
- Pond
- Patio
Recreation and Fitness
- Fitness Center
- Tennis Court
- Volleyball Court
- Playground
- Pool
Interior Features
- Balcony
- Storage Space
- Fireplace
- High Speed Internet Access
- Tub/Shower
- Heating
- Cable Ready
- Washer/Dryer
- Air Conditioning
- Wi Fi
Kitchen Amenities
- Range
- Refrigerator
- Oven
- Dishwasher
- Eat In Kitchen
- Disposal
- Freezer
- Stainless Steel Appliances
- Kitchen
Living Area Features
- Walk In Closets
- Dining Room
- Linen Closet
- Window Coverings
- Vinyl Flooring
- Carpet

Map
- Shopping
- Colleges
- Grocery
- Medical

Map
Getting Around
40 / 100 Fairly walkable
40 / 100 Fairly bikeable
100 / 100 Exceptionally car friendly
Getting to Know the Area
60 / 100 Restaurants
30 / 100 Cafes
50 / 100 Nightlife
50 / 100 Shopping
40 / 100 Parks
90 / 100 Noise Level
Frequently Asked Questions about Remington Apartments
Where is Remington Apartments located?
Remington Apartments is located at 3545 Veterans Memorial Pkwy near the St. Charles area of St. Charles, MO
What is the current rent range at Remington Apartments?
1 Bedroom to 3 Bedroom Apartments at Remington Apartments currently range from $1,248 to $1,635
When is the leasing office open?
- The office Hours for Remington Apartments are
- Monday 10:00 am–6:00 pm
- Tuesday 10:00 am–6:00 pm
- Wednesday 10:00 am–6:00 pm
- Thursday 10:00 am–6:00 pm
- Friday 10:00 am–6:00 pm
- Saturday 10:00 am–5:00 pm
- Sunday 12:00 pm–5:00 pm
Are pets allowed?
Call us today to find out our pet policy and if we allow pets
Renters Reviews and Ratings
MAINTENANCE
Remington
Property Manager Responded
Remington
Slow service
Property Manager Responded
Don’t do it
Property Manager Responded
Terrible, lazy, irresponsible management
Property Manager Responded
Old appliances
Property Manager Responded
Decent Apt Horrible Service
New resident
Basic Needs
A good residence in Saint Charles
Nearby Schools
Jefferson Intermediate School
About GreatSchools Data on ApartmentHomeLiving.com.
Points of Interest
Time and distance from Remington Apartments.
Big Box and Retail
Target
Walmart
Petsmart
Colleges and Universities
Chamberlain College of Nursing-Saint Louis - Saint Louis Campus
Groceries
Aldi
Schnucks
Hospitals
Barnes - Jewish St. Peters Hospital
Ssm Health St. Joseph Health Center
Ssm Depaul Health Center
Military Bases
Lambert-St Louis Air National Guard
Shopping Centers
Remington Apartments has 5 shopping centers within 0.7 miles.
Nearby Neighborhoods
Rental Price Ranges in the Area
| Bedroom | Average Rent | Cheapest Rent | Highest Rent |
|---|---|---|---|
| St. Charles Studio Apartments | $1,263 | $854 | $2,068 |
| St. Charles 1 Bedroom Apartments | $1,470 | $825 | $2,317 |
| St. Charles 2 Bedroom Apartments | $1,771 | $925 | $3,271 |
| St. Charles 3 Bedroom Apartments | $1,980 | $1,500 | $2,675 |
| St. Charles 4 Bedroom Apartments | $2,468 | $2,468 | $2,468 |
| 2 Bedroom Homes | $1,647 | $995 | $2,500 |
| 3 Bedroom Homes | $2,431 | $1,400 | $2,920 |
| 4 Bedroom Homes | $2,591 | $1,650 | $2,995 |
| 5 Bedroom Homes | $3,449 | $3,449 | $3,449 |
Browse Top Apartments in St. Charles
By Price
By Community Type
- St. Charles Apartments with Rent Specials
- St. Charles Top Rated Apartments
- St. Charles Corporate Apartments
- St. Charles Furnished Apartments
- St. Charles Gated Apartments
- St. Charles Loft Apartments
- New St. Charles Apartments
- St. Charles Senior Apartments
- St. Charles Short-term Apartments
- St. Charles Apartments with Utilities Included


Property Manager Responded