

Request Notification
Remington Lake Apartments
Hamilton, OH 45013

- 2–3 Bedrooms
- 986–1,278 Square Feet
About Remington Lake Apartments
Remington Lake Apartments brings a nature-inspired living experience to Butler County with brand-new apartment homes in a peaceful Hamilton setting. Surrounded by wooded scenery and positioned near two lakes, the community offers a relaxed backdrop while keeping local dining, shopping and everyday conveniences close by. Each two and three bedroom home is designed with extra space, modern finishes and private-entry comfort that feels more like a retreat than a standard apartment. Start your day with a walk along the community paths, take your dog to the on-site dog park, enjoy time by the swimming pool or unwind from your private patio or balcony. With easy access to Hamilton, Fairfield, Ross, Oxford and Greater Cincinnati routes, Remington Lake gives residents a fresh, connected place to call home.
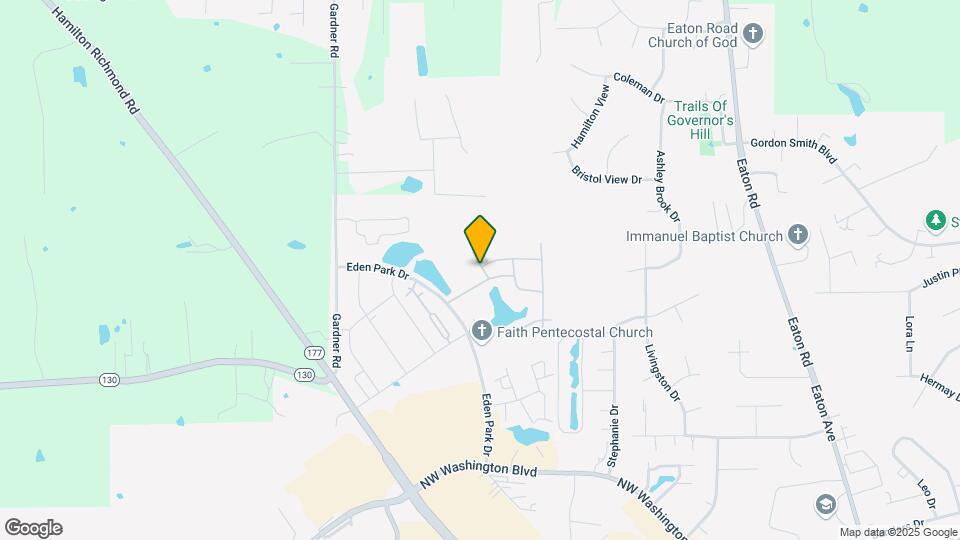
Remington Lake Apartments is located in the Butler County Neighborhood and 45013 Zip code of Hamilton, OH.
Unique Features and Amenities
- ADA
- End Unit
- Fenced Turf Yard
- Grey Cabinets
- Internet
- Lake View
- Onsite Dog Park
- Outdoor Grilling Station
- Pet Park
- Trash Fee
- White Cabinets
Property Contact Info
Office Hours
| Monday | 10:00 am–5:30 pm |
| Tuesday | 10:00 am–5:30 pm |
| Wednesday | 10:00 am–5:30 pm |
| Thursday | 10:00 am–5:30 pm |
| Friday | 10:00 am–5:30 pm |
| Saturday | 10:00 am–4:00 pm |
| Sunday | Closed |
Floorplan Pricing and Availability
New! Interactive Property Map
2 Bedrooms
Blanco
2 Beds, 2 Baths, 986 sq ftAvailable NowModel Gallery
Floorplans
Photos
Availability Details
Availability Date Unit Sq Ft Deposit View Details Available Now 225-106 986 $300 Available Now 60-106 986 $300 Model Amenities and Features
Features
- Air Conditioning
Unit 225-106 Amenities and Features
Unique Features
- Advertising Concession
- Grey Cabinets
- Internet
- Lake View
- Trash Fee
Unit 60-106 Amenities and Features
Living Space
- Views
Unique Features
- Fenced Turf Yard
- Internet
- Trash Fee
- White Cabinets
Apartment Model: Blanco2 Bedroom, 2 Bath, 986 sq ftAvailable NowFloorplansPhotos![]()
Blanco - Image 1 ![]()
Blanco - Image 2 ![]()
Blanco - Image 3 ![]()
Blanco - Image 4 ![]()
Blanco - Image 5 ![]()
Blanco - Image 6 ![]()
Blanco - Image 7 ![]()
Blanco - Image 8 ![]()
Blanco - Image 9 ![]()
Blanco - Image 10 ![]()
Blanco - Floorplan Apartment Unit: 225-106Apartment Model: Blanco2 Bedroom, 2 Bath, 986 sq ftAvailable NowApartment Unit: 60-106Apartment Model: Blanco2 Bedroom, 2 Bath, 986 sq ftAvailable NowFrazier
2 Beds, 2 Baths, 1057 sq ftAvailable Aug 7Model Gallery
Floorplans
Photos
Videos
Availability Details
Availability Date Unit Sq Ft Deposit View Details August 7, 2026 40-201 1057 $300 August 26, 2026 405-204 1057 $300 August 26, 2026 405-208 1057 $300 Model Amenities and Features
Features
- Air Conditioning
Unit 40-201 Amenities and Features
Unique Features
- End Unit
- Grey Cabinets
- Internet
- Trash Fee
Unit 405-204 Amenities and Features
Unique Features
- End Unit
- Grey Cabinets
- Internet
- Trash Fee
Unit 405-208 Amenities and Features
Living Space
- Views
Unique Features
- End Unit
- Grey Cabinets
- Internet
- Trash Fee
Apartment Model: Frazier2 Bedroom, 2 Bath, 1057 sq ftAvailable August 7, 2026FloorplansPhotosVideos![]()
Frazier - Image 1 ![]()
Frazier - Image 2 ![]()
Frazier - Image 3 ![]()
Frazier - Image 4 ![]()
Frazier - Image 5 ![]()
Frazier - Image 6 ![]()
Frazier - Image 7 ![]()
Frazier - Image 8 ![]()
Frazier - Image 9 ![]()
Frazier - Image 10 ![]()
Frazier - Floorplan Frazier - Video Apartment Unit: 40-201Apartment Model: Frazier2 Bedroom, 2 Bath, 1057 sq ftAvailable August 7, 2026Apartment Unit: 405-204Apartment Model: Frazier2 Bedroom, 2 Bath, 1057 sq ftAvailable August 26, 2026Apartment Unit: 405-208Apartment Model: Frazier2 Bedroom, 2 Bath, 1057 sq ftAvailable August 26, 20263 Bedrooms
Griffin
3 Beds, 2 Baths, 1206 sq ftModel Gallery
Floorplans
Photos
Videos
Availability Details
Availability Date Unit Sq Ft Deposit Unavailable Griffin 1206 sq ft $300 Model Amenities and Features
Features
- Air Conditioning
Apartment Model: Griffin3 Bedroom, 2 Bath, 1206 sq ftUnavailableFloorplansPhotosVideos![]()
Griffin - Image 1 ![]()
Griffin - Image 2 ![]()
Griffin - Image 3 ![]()
Griffin - Image 4 ![]()
Griffin - Image 5 ![]()
Griffin - Image 6 ![]()
Griffin - Image 7 ![]()
Griffin - Image 8 ![]()
Griffin - Image 9 ![]()
Griffin - Image 10 ![]()
Griffin - Floorplan Griffin - Video Hepburn
3 Beds, 2 Baths, 1278 sq ftModel Gallery
Floorplans
Photos
Availability Details
Availability Date Unit Sq Ft Deposit Unavailable Hepburn 1278 sq ft $300 Model Amenities and Features
Features
- Air Conditioning
Apartment Model: Hepburn3 Bedroom, 2 Bath, 1278 sq ftUnavailableFloorplansPhotos![]()
Hepburn - Image 1 ![]()
Hepburn - Image 2 ![]()
Hepburn - Image 3 ![]()
Hepburn - Image 4 ![]()
Hepburn - Image 5 ![]()
Hepburn - Image 6 ![]()
Hepburn - Image 7 ![]()
Hepburn - Image 8 ![]()
Hepburn - Image 9 ![]()
Hepburn - Image 10 ![]()
Hepburn - Floorplan
Property Information
- 272 Units
- 2 Stories
- Built in 2024
Lease Terms
- 12 mo
Fees and Policies
The fees listed below are community-provided and may exclude utilities or add-ons. All payments are made directly to the property and are non-refundable unless otherwise specified.
Required Fees
One-Time Basics
- Due at Application
- Application Fee Per ApplicantiCharged per applicant.$50.00
Other Fees and Policies
Pet Fees
- Cat
- One-Time Pet FeeiMax of 2. Charged Per Pet.$0-$300
- Monthly Pet FeeiMax of 2. Charged Per Pet.$35.00
- Dog
- One-Time Pet FeeiMax of 2. Charged Per Pet.$0-$300
- Monthly Pet FeeiMax of 2. Charged Per Pet.$35.00
Max of 2.
Parking Fees
- Garage
- Parking DepositiCharged per vehicle.$135.00
- Parking FeeiCharged per vehicle.$135.00
- Surface Lot
- Parking DepositiCharged per vehicle.$0.00
- Parking FeeiCharged per vehicle.$0.00
detached garage w/ remote.
open parking.
Property Fee Disclaimer: Based on community-supplied data and independent market research. Subject to change without notice. May exclude fees for mandatory or optional services and usage-based utilities.
Features and Amenities
Interior Features
- Air Conditioning
Living Area Features
- Walk In Closets
Unique Amenities
- Garage Available
Videos
Map
- Shopping
- Colleges
- Grocery
- Medical
- Nearby Properties

Map
Getting Around
40 / 100 Fairly walkable
20 / 100 Limited public transit
40 / 100 Fairly bikeable
80 / 100 Very car friendly
Getting to Know the Area
60 / 100 Restaurants
40 / 100 Cafes
40 / 100 Nightlife
50 / 100 Shopping
50 / 100 Parks
100 / 100 Noise Level
Renters Reviews and Ratings
Love sherry service
Property Manager Responded
Took a tour today
Property Manager Responded
Maintenance
Property Manager Responded
Tour
Property Manager Responded
Nearby Schools
Hamilton High School
Wilson Middle School
About GreatSchools Data on ApartmentHomeLiving.com.
Points of Interest
Time and distance from Remington Lake Apartments.
Big Box and Retail
Meijer
Kroger
Lowe's
Colleges and Universities
Groceries
Meijer
Kroger
Hospitals
Shopping Centers
Remington Lake Apartments has 5 shopping centers within 0.9 miles.
Nearby Neighborhoods
Rental Price Ranges in the Area
| Bedroom | Average Rent | Cheapest Rent | Highest Rent |
|---|---|---|---|
| Hamilton 1 Bedroom Apartments | $1,279 | $825 | $2,206 |
| Hamilton 2 Bedroom Apartments | $1,494 | $925 | $2,473 |
| Hamilton 3 Bedroom Apartments | $1,753 | $1,000 | $2,860 |
| Hamilton 4 Bedroom Apartments | $5,481 | $2,307 | $8,656 |
| 2 Bedroom Homes | $1,695 | $900 | $2,995 |
| 3 Bedroom Homes | $2,181 | $1,150 | $4,500 |
| 4 Bedroom Homes | $3,504 | $1,900 | $5,995 |
| 5 Bedroom Homes | $6,995 | $6,995 | $6,995 |
Nearby Apartments
Nearby Homes
Did You Know?
28% of apartment shoppers plan to spend at least 1-2 months in their apartment search.


Max of 2.