

Request Notification
Renaissance Heights Apartment Homes
Williston, ND 58801

- Studio–3 Bedrooms
- 507–1,457 Square Feet
About Renaissance Heights Apartment Homes
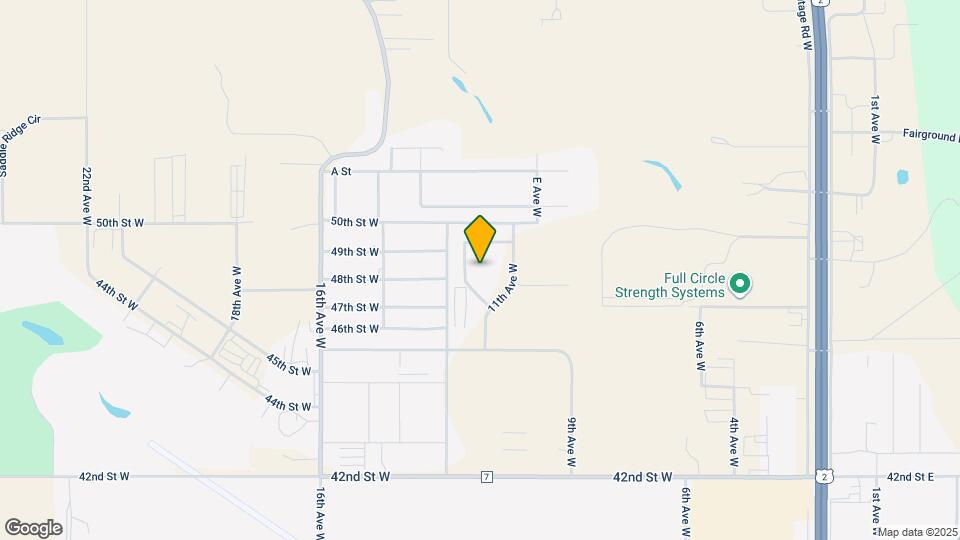
Renaissance Heights Apartment Homes offers spacious, pet-friendly apartments in Williston, ND. Choose from various studio, 1 or 2-bedroom apartments designed to fit your lifestyle. Each home offers a kitchen with upgraded appliances, custom cabinetry, and a breakfast bar. You'll enjoy having an open-concept layout with large winds that allow plenty of natural light. Just outside your front door, you will have access to a well-equipped fitness center, a soothing spa, a community park and playground, and grilling stations.Renaissance Heights is centrally located by US-2 and a mile away from Walmart. You'll live near outdoor attractions like Spring Lake Park, offering waterfront activities, picnic tables, a playground, and walking trails. The Badlands Town Center is less than five minutes away and has a variety of shops, restaurants, and an Albertson's just around the corner. You belong at Renaissance Heights Apartment Homes in Williston, ND!
Renaissance Heights Apartment Homes is located in the 58801 Zip code of Williston, ND.
Unique Features and Amenities
- Air Conditioner
- Cat & Dog Friendly
- Community BBQ Grill Area
- Community Room
- In-Home Washer & Dryer
- Locker Room
- Off-Street Parking
- Online Payments Available
- Online Service Requests
- On-Site Leasing
- Open Concept Floorplans
- Parking w/ Outlet
- Pet Friendly
- Private Patio/Balcony
- Rentable Party Room
- Smoke-Free Living
- Spacious Floorplans
- Walk-In Closet*
- Wi-Fi Room/Lounge
Property Contact Info
Office Hours
| Monday | 10:00 am–6:00 pm |
| Tuesday | 10:00 am–6:00 pm |
| Wednesday | 10:00 am–6:00 pm |
| Thursday | 10:00 am–6:00 pm |
| Friday | 10:00 am–6:00 pm |
| Saturday | Closed |
| Sunday | Closed |
Floorplan Pricing and Availability
New! Interactive Property Map
Studio
0x1 Golden Valley
Studio, 1 Bath, 507 sq ftAvailable NowModel Gallery
Floorplans
Availability Details
Availability Date Unit Sq Ft Deposit Available Now 3509 507 $750 Apartment Model: 0x1 Golden ValleyStudio, 1 Bath, 507 sq ftAvailable Now![]()
0x1 Golden Valley - Floorplan 1 ![]()
0x1 Golden Valley - Floorplan 2 ![]()
0x1 Golden Valley - Floorplan 3 Apartment Unit: 3509Apartment Model: 0x1 Golden ValleyStudio, 1 Bath, 507 sq ftAvailable Now1 Bedroom
Show Unavailable Floorplans1x1 Grant
1 Bed, 1 Bath, 880 sq ftAvailable Jul 24Model Gallery
Floorplans
Availability Details
Availability Date Unit Sq Ft Deposit View Details July 24, 2026 2108 880 $750 September 3, 2026 2404 880 $750 Apartment Model: 1x1 Grant1 Bedroom, 1 Bath, 880 sq ftAvailable July 24, 2026![]()
1x1 Grant - Floorplan Apartment Unit: 2108Apartment Model: 1x1 Grant1 Bedroom, 1 Bath, 880 sq ftAvailable July 24, 2026Apartment Unit: 2404Apartment Model: 1x1 Grant1 Bedroom, 1 Bath, 880 sq ftAvailable September 3, 20261x1 Billings
1 Bed, 1 Bath, 768 sq ftModel Gallery
Floorplans
Availability Details
Availability Date Unit Sq Ft Unavailable 1x1 Billings 768 sq ft Apartment Model: 1x1 Billings1 Bedroom, 1 Bath, 768 sq ftUnavailable![]()
1x1 Billings - Floorplan 2 Bedrooms
Show Unavailable Floorplans2x2 Mckenzie
2 Beds, 2 Baths, 1067 sq ftAvailable NowModel Gallery
Floorplans
Availability Details
Availability Date Unit Sq Ft Deposit View Details Available Now 3401 1067 $750 Available Now 1202 1067 $750 Available Now 2402 1067 $750 Apartment Model: 2x2 Mckenzie2 Bedroom, 2 Bath, 1067 sq ftAvailable Now![]()
2x2 Mckenzie - Floorplan Apartment Unit: 3401Apartment Model: 2x2 Mckenzie2 Bedroom, 2 Bath, 1067 sq ftAvailable NowApartment Unit: 1202Apartment Model: 2x2 Mckenzie2 Bedroom, 2 Bath, 1067 sq ftAvailable NowApartment Unit: 2402Apartment Model: 2x2 Mckenzie2 Bedroom, 2 Bath, 1067 sq ftAvailable Now2x2 Williams
2 Beds, 2 Baths, 1203 sq ftAvailable NowModel Gallery
Floorplans
Availability Details
Availability Date Unit Sq Ft Deposit Available Now 4410 1203 $750 Apartment Model: 2x2 Williams2 Bedroom, 2 Bath, 1203 sq ftAvailable Now![]()
2x2 Williams - Floorplan Apartment Unit: 4410Apartment Model: 2x2 Williams2 Bedroom, 2 Bath, 1203 sq ftAvailable Now2x2 Adams
2 Beds, 2 Baths, 1186 sq ftAvailable NowModel Gallery
Floorplans
Availability Details
Availability Date Unit Sq Ft Deposit View Details Available Now 3410 1186 $750 August 20, 2026 3210 1186 $750 September 21, 2026 3208 1186 $750 Apartment Model: 2x2 Adams2 Bedroom, 2 Bath, 1186 sq ftAvailable Now![]()
2x2 Adams - Floorplan Apartment Unit: 3410Apartment Model: 2x2 Adams2 Bedroom, 2 Bath, 1186 sq ftAvailable NowApartment Unit: 3210Apartment Model: 2x2 Adams2 Bedroom, 2 Bath, 1186 sq ftAvailable August 20, 2026Apartment Unit: 3208Apartment Model: 2x2 Adams2 Bedroom, 2 Bath, 1186 sq ftAvailable September 21, 20262x2 Finley
2 Beds, 2 Baths, 1292 sq ftAvailable NowLargest 2 BedroomThis is the largest 2 Bedroom at this PropertyModel Gallery
Floorplans
Availability Details
Availability Date Unit Sq Ft Deposit View Details Available Now 3202 1292 $750 Available Now 3402 1292 $750 August 30, 2026 3302 1292 $750 Apartment Model: 2x2 Finley2 Bedroom, 2 Bath, 1292 sq ftAvailable Now![]()
2x2 Finley - Floorplan Apartment Unit: 3202Apartment Model: 2x2 Finley2 Bedroom, 2 Bath, 1292 sq ftAvailable NowApartment Unit: 3402Apartment Model: 2x2 Finley2 Bedroom, 2 Bath, 1292 sq ftAvailable NowApartment Unit: 3302Apartment Model: 2x2 Finley2 Bedroom, 2 Bath, 1292 sq ftAvailable August 30, 20262x2 Divide
2 Beds, 2 Baths, 1056 sq ftAvailable Jul 17Model Gallery
Floorplans
Availability Details
Availability Date Unit Sq Ft Deposit View Details July 17, 2026 2205 1056 $750 July 24, 2026 4307 1056 $750 July 31, 2026 5507 1056 $750 Apartment Model: 2x2 Divide2 Bedroom, 2 Bath, 1056 sq ftAvailable July 17, 2026![]()
2x2 Divide - Floorplan Apartment Unit: 2205Apartment Model: 2x2 Divide2 Bedroom, 2 Bath, 1056 sq ftAvailable July 17, 2026Apartment Unit: 4307Apartment Model: 2x2 Divide2 Bedroom, 2 Bath, 1056 sq ftAvailable July 24, 2026Apartment Unit: 5507Apartment Model: 2x2 Divide2 Bedroom, 2 Bath, 1056 sq ftAvailable July 31, 20262x2 Slope
2 Beds, 2 Baths, 1140 sq ftModel Gallery
Floorplans
Availability Details
Availability Date Unit Sq Ft Unavailable 2x2 Slope 1140 sq ft Apartment Model: 2x2 Slope2 Bedroom, 2 Bath, 1140 sq ftUnavailable![]()
2x2 Slope - Floorplan 2x2 Cass
2 Beds, 2 Baths, 1197 sq ftModel Gallery
Floorplans
Availability Details
Availability Date Unit Sq Ft Unavailable 2x2 Cass 1197 sq ft Apartment Model: 2x2 Cass2 Bedroom, 2 Bath, 1197 sq ftUnavailable![]()
2x2 Cass - Floorplan 3 Bedrooms
Show Unavailable Floorplans3x2 Richland
3 Beds, 2 Baths, 1326 sq ftAvailable NowCheapest 3 BedroomThis is the cheapest 3 Bedroom at this PropertyModel Gallery
Floorplans
Availability Details
Availability Date Unit Sq Ft Deposit View Details Available Now 2311 1326 $750 Available Now 4211 1326 $750 Available Now 4411 1326 $750 Apartment Model: 3x2 Richland3 Bedroom, 2 Bath, 1326 sq ftAvailable Now![]()
3x2 Richland - Floorplan Apartment Unit: 2311Apartment Model: 3x2 Richland3 Bedroom, 2 Bath, 1326 sq ftAvailable NowApartment Unit: 4211Apartment Model: 3x2 Richland3 Bedroom, 2 Bath, 1326 sq ftAvailable NowApartment Unit: 4411Apartment Model: 3x2 Richland3 Bedroom, 2 Bath, 1326 sq ftAvailable Now3x2 Ward
3 Beds, 2 Baths, 1417 sq ftAvailable NowModel Gallery
Floorplans
Availability Details
Availability Date Unit Sq Ft Deposit View Details Available Now 4308 1417 $750 Available Now 4408 1417 $750 Available Now 5508 1417 $750 Apartment Model: 3x2 Ward3 Bedroom, 2 Bath, 1417 sq ftAvailable Now![]()
3x2 Ward - Floorplan Apartment Unit: 4308Apartment Model: 3x2 Ward3 Bedroom, 2 Bath, 1417 sq ftAvailable NowApartment Unit: 4408Apartment Model: 3x2 Ward3 Bedroom, 2 Bath, 1417 sq ftAvailable NowApartment Unit: 5508Apartment Model: 3x2 Ward3 Bedroom, 2 Bath, 1417 sq ftAvailable Now3x2 Cavalier
3 Beds, 2 Baths, 1422 sq ftAvailable NowModel Gallery
Floorplans
Availability Details
Availability Date Unit Sq Ft Deposit View Details Available Now 2406 1422 $750 Available Now 1206 1422 $750 Available Now 5406 1422 $750 Apartment Model: 3x2 Cavalier3 Bedroom, 2 Bath, 1422 sq ftAvailable Now![]()
3x2 Cavalier - Floorplan Apartment Unit: 2406Apartment Model: 3x2 Cavalier3 Bedroom, 2 Bath, 1422 sq ftAvailable NowApartment Unit: 1206Apartment Model: 3x2 Cavalier3 Bedroom, 2 Bath, 1422 sq ftAvailable NowApartment Unit: 5406Apartment Model: 3x2 Cavalier3 Bedroom, 2 Bath, 1422 sq ftAvailable Now3x2 Sioux
3 Beds, 2 Baths, 1457 sq ftAvailable NowLargest 3 BedroomThis is the largest 3 Bedroom at this PropertyModel Gallery
Floorplans
Availability Details
Availability Date Unit Sq Ft Deposit View Details Available Now 3305 1457 $750 July 31, 2026 3505 1457 $750 Apartment Model: 3x2 Sioux3 Bedroom, 2 Bath, 1457 sq ftAvailable Now![]()
3x2 Sioux - Floorplan Apartment Unit: 3305Apartment Model: 3x2 Sioux3 Bedroom, 2 Bath, 1457 sq ftAvailable NowApartment Unit: 3505Apartment Model: 3x2 Sioux3 Bedroom, 2 Bath, 1457 sq ftAvailable July 31, 20263x2 Logan
3 Beds, 2 Baths, 1302 sq ftModel Gallery
Floorplans
Availability Details
Availability Date Unit Sq Ft Unavailable 3x2 Logan 1302 sq ft Apartment Model: 3x2 Logan3 Bedroom, 2 Bath, 1302 sq ftUnavailable![]()
3x2 Logan - Floorplan
Property Information
- 288 Units
- 5 Stories
- Built in 2015
Lease Terms
- 11 - 12 mo
Fees and Policies
The fees listed below are community-provided and may exclude utilities or add-ons. All payments are made directly to the property and are non-refundable unless otherwise specified.
Other Fees and Policies
Pet Fees
- Cat
- Cat DepositiMax of 2. Charged Per Pet.$250.00
- Cat FeeiMax of 2. Charged Per Pet.$250.00
- Cat RentiCharged Per Pet.$35.00/mo
- Dog
- Dog DepositiMax of 2. Charged Per Pet.$250.00
- Dog FeeiMax of 2. Charged Per Pet.$250.00
- Dog RentiCharged Per Pet.$35.00/mo
None
Breed restrictions apply
Max of 2. Up to 2 pets per home are welcome.
Parking Info and Fees
- Surface Lot
- 1 Max
- Garage Parking
- Other
Property Fee Disclaimer: Based on community-supplied data and independent market research. Subject to change without notice. May exclude fees for mandatory or optional services and usage-based utilities.
Features and Amenities
Living Area Features
- Walk In Closets
Map
- Shopping
- Colleges
- Grocery
- Medical
- Nearby Properties

Map
Renters Reviews and Ratings
Gross
Filthy
Property Manager Responded
Awesome!
Property Manager Responded
We Are Very Happy Here
Property Manager Responded
Lack of managerial abilities
Property Manager Responded
Love it
Nearby Schools
Williston High School
About GreatSchools Data on ApartmentHomeLiving.com.
Points of Interest
Time and distance from Renaissance Heights Apartment Homes.
Big Box and Retail
Albertsons
Jcpenney
Menards
Colleges and Universities
Groceries
Albertsons
Hospitals
Chi St. Alexius Health Williston
Shopping Centers
Renaissance Heights Apartment Homes has 1 shopping center within 2.5 miles.
Rental Price Ranges in the Area
| Bedroom | Average Rent | Cheapest Rent | Highest Rent |
|---|---|---|---|
| Williston Studio Apartments | $829 | $750 | $1,145 |
| Williston 1 Bedroom Apartments | $1,131 | $800 | $1,726 |
| Williston 2 Bedroom Apartments | $1,335 | $800 | $2,041 |
| Williston 3 Bedroom Apartments | $1,531 | $350 | $2,562 |
| Williston 4 Bedroom Apartments | $2,700 | $2,700 | $2,700 |
Nearby Apartments
Nearby Homes
Did You Know?
The average 4 Bedroom Apartment in Williston is $2,700.


Max of 2. Up to 2 pets per home are welcome.