

- 1–2 Bedrooms
- $1,500-$2,355 Total Monthly Price12 Month Lease Term
Total Monthly Price
Base Rent$1,446 - $2,301Required Monthly Fees$54Total Monthly Price$1,500 - $2,355 - 850 Square Feet
Rent Specials
1 Month Free!~~Receive one month RENT-FREE on selected apartments!
About Reno Vista
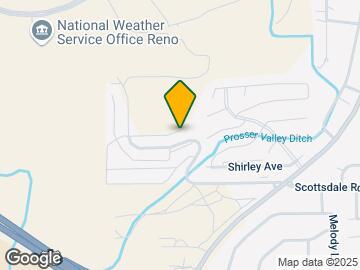
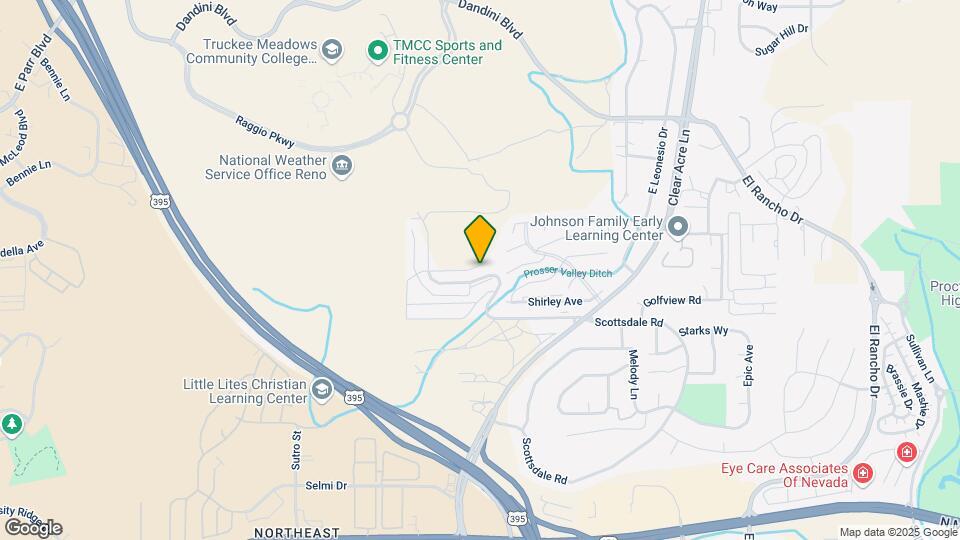
At Reno Vista, our city views will amaze you. As an exciting and bustling city, it's not difficult to see why people are falling in love with Reno. You'll certainly love your home in Reno, with plenty of access to amenities and entertainment. You'll love staying home in Reno Vista. Reno Vista Apartments in Reno, NV Reno Vista Apartments, nestled high on Reno's north hills, offers the most spectacular panoramic views of the city lights and the majestic Sierras. Relax and enjoy a quiet evening watching a breathtaking sunset. You will find all you need at Reno Vista Apartments at a price you can afford. So...what are you waiting for...call today! Features - Garbage Disposal - Private Balconies/Patios - Ceiling Fans Select Units - Conventional Kitchen - Large Bedrooms - Ceiling Fan - View - Spectacular City & Mountain Views - select units - Air Conditioning - Extra Storage - Patio or Balcony - Washer Dryer Hookup - Deadbolt Entry lock w/ Privacy View - Carpeting - Window Covering Community Amenities - Freeway Access - Internet Access - Playground - Public Transportation - Market Rate - Surface Lot - Pets Allowed - Bilingual - Apartment Driving Directions From downtown Reno, Nevada, take Hwy. 395 north and exit at Sun Valley/Clear Acre and turn right. Follow Clear Acre to the first traffic signal. Turn left on Scottsdale and left on Cache Peak. Stay left at "Y" on Reno Vista. Office Hours We are open Monday-Friday from 10:00 AM-6:00 PM and Saturday from 10:00 AM-5:00 PM closed for lunch on Saturday from 12:00 PM-1:00 PM. Pet Policy We allow two pets per apartment. Additional pet deposits and rent apply. Call for more information. Prices are subject to change, based on availability and qualification of the applicant, additional fees may apply. Equal Housing Opportunity
Reno Vista is located in the West University Neighborhood and 89512 Zip code of Reno, NV. This community is professionally managed by Apartment Management Consultants L.L.C.

Property Contact Info

- Listed by:
- Agency:
- Vendor Logo:
- Website:
- View Property Website
- Call Us:
- (775) 451-2988
- Disclaimer:
Office Hours
| Monday | 9:00 am–6:00 pm |
| Tuesday | 9:00 am–6:00 pm |
| Wednesday | 9:00 am–6:00 pm |
| Thursday | 9:00 am–6:00 pm |
| Friday | 9:00 am–6:00 pm |
| Saturday | 10:00 am–5:00 pm |
| Sunday | Closed |
Floorplan Pricing and Availability
Reno Vista offers 1 to 2 Bedroom apartments starting from $1,500 and having 850 sq ft. Here is the current pricing and availability:
New! Interactive Property Map
1 Bedroom
Show Unavailable Floorplans1 BEDROOM 1 BATH D-R
$1,500
1 Bed, 1 Bath, 850 sq ftTotal Monthly PriceAvailable Oct 10Total Monthly Price
Base Rent$1,446Required Monthly Fees$54Total Monthly Price$1,500Availability Details
Prices shown for this property are the Total Monthly Price including Fees.Price Availability Date Unit Sq Ft Deposit $1,500 October 10, 2026 3267E 850 $300 Model Amenities and Features
Features
- Air Conditioning
- Balcony
- Cable Ready
- Ceiling Fans
- Handrails
- Heating
- High Speed Internet Access
- Sprinkler System
- Storage Space
- Tub/Shower
- Washer/Dryer
- Washer/Dryer Hookup
- Wheelchair Accessible (Rooms)
Kitchen
- Breakfast Nook
- Dishwasher
- Disposal
- Eat-in Kitchen
- Freezer
- Granite Countertops
- Island Kitchen
- Kitchen
- Oven
- Range
- Refrigerator
- Stainless Steel Appliances
Unit 3267E Lease Information
Unit Price
- $1,500Total Monthly PriceBase Rent: $1,446Required Monthly Fees: $54
View Details and Rent EstimateDeposit
- $300 deposit
Model Lease Information
Price
- $1,500Total Monthly Price
Apartment Unit: 3267EApartment Model: 1 BEDROOM 1 BATH D-R$1,5001 Bedroom, 1 Bath, 850 sq ftAvailable October 10, 20261 BEDROOM 1 BATH D
1 Bed, 1 Bath, 850 sq ftAvailability Details
Prices shown for this property are the Total Monthly Price including Fees.Availability Date Unit Sq Ft Call for Availability 1 BEDROOM 1 BATH D 850 sq ft Model Amenities and Features
Features
- Air Conditioning
- Ceiling Fans
- Heating
- Washer/Dryer
Kitchen
- Dishwasher
- Disposal
Living Space
- Carpet
- Vinyl Flooring
Unique Features
- Call Today
2 Bedrooms
Show Unavailable Floorplans2 BEDROOM 1 BATH C
From $1,595
2 Beds, 1 Bath, 850 sq ftTotal Monthly PriceAvailable NowTotal Monthly Price
Base Rent$1,541 - $2,041Required Monthly Fees$54Total Monthly Price$1,595 - $2,095Cheapest 2 BedroomThis is the cheapest 2 Bedroom at this PropertyAvailability Details
Prices shown for this property are the Total Monthly Price including Fees.Price Availability Date Unit Sq Ft Deposit View Details $1,595 Available Now 3710O 850 $300 $2,095 September 16, 2026 3233R 850 $300 Model Amenities and Features
Features
- Air Conditioning
- Balcony
- Cable Ready
- Ceiling Fans
- Handrails
- Heating
- High Speed Internet Access
- Sprinkler System
- Storage Space
- Tub/Shower
- Washer/Dryer
- Washer/Dryer Hookup
- Wheelchair Accessible (Rooms)
Kitchen
- Breakfast Nook
- Dishwasher
- Disposal
- Eat-in Kitchen
- Freezer
- Granite Countertops
- Island Kitchen
- Kitchen
- Oven
- Range
- Refrigerator
- Stainless Steel Appliances
Model Lease Information
Model Price Range
- $1,595 - $2,095Total Monthly PriceBase Rent: $1,541 - $2,041Required Monthly Fees: $54
Unit 3710O Lease Information
Unit Price
- $1,595Total Monthly PriceBase Rent: $1,541Required Monthly Fees: $54
View Details and Rent EstimateDeposit
- $300 deposit
Model Lease Information
Model Price Range
- $1,595 - $2,095Total Monthly Price
Unit 3233R Lease Information
Unit Price
- $2,095Total Monthly PriceBase Rent: $2,041Required Monthly Fees: $54
View Details and Rent EstimateDeposit
- $300 deposit
Model Lease Information
Model Price Range
- $1,595 - $2,095Total Monthly Price
Apartment Unit: 3710OApartment Model: 2 BEDROOM 1 BATH C$1,5952 Bedroom, 1 Bath, 850 sq ftAvailable NowApartment Unit: 3233RApartment Model: 2 BEDROOM 1 BATH C$2,0952 Bedroom, 1 Bath, 850 sq ftAvailable September 16, 20262 BEDROOM 1 BATH A
From $1,680
2 Beds, 1 Bath, 850 sq ftTotal Monthly PriceAvailable NowTotal Monthly Price
Base Rent$1,626 - $2,026Required Monthly Fees$54Total Monthly Price$1,680 - $2,080Model Gallery
Photos
Availability Details
Prices shown for this property are the Total Monthly Price including Fees.Price Availability Date Unit Sq Ft Deposit View Details $1,730 Available Now 3830-8 850 $763 $1,895 Available Now 3282C 850 $300 $1,750 Available Now 3805-7 850 $763 Model Amenities and Features
Features
- Air Conditioning
- Ceiling Fans
- Heating
- Tub/Shower
- Washer/Dryer
Kitchen
- Dishwasher
- Disposal
- Freezer
- Oven
- Refrigerator
Living Space
- Carpet
- Dining Room
- Linen Closet
- Vinyl Flooring
Model Lease Information
Model Price Range
- $1,680 - $2,080Total Monthly PriceBase Rent: $1,626 - $2,026Required Monthly Fees: $54
Current Available Pricing
- $1,730 - $1,895 Total Monthly Price
Unit 3830-8 Amenities and Features
Features
- Air Conditioning
- Ceiling Fans
- Heating
- Tub/Shower
- Washer/Dryer
Kitchen
- Dishwasher
- Disposal
- Freezer
- Oven
- Refrigerator
Living Space
- Carpet
- Dining Room
- Linen Closet
- Vinyl Flooring
Unit 3830-8 Lease Information
Unit Price
- $1,730Total Monthly PriceBase Rent: $1,676Required Monthly Fees: $54
View Details and Rent EstimateDeposit
- $763 deposit
Model Lease Information
Model Price Range
- $1,680 - $2,080Total Monthly Price
Unit 3282C Amenities and Features
Features
- Air Conditioning
- Ceiling Fans
- Heating
- Tub/Shower
- Washer/Dryer
Kitchen
- Dishwasher
- Disposal
- Freezer
- Oven
- Refrigerator
Living Space
- Carpet
- Dining Room
- Linen Closet
- Vinyl Flooring
Unit 3282C Lease Information
Unit Price
- $1,895Total Monthly PriceBase Rent: $1,841Required Monthly Fees: $54
View Details and Rent EstimateDeposit
- $300 deposit
Model Lease Information
Model Price Range
- $1,680 - $2,080Total Monthly Price
Unit 3805-7 Amenities and Features
Features
- Air Conditioning
- Ceiling Fans
- Heating
- Tub/Shower
- Washer/Dryer
Kitchen
- Dishwasher
- Disposal
- Freezer
- Oven
- Refrigerator
Living Space
- Carpet
- Dining Room
- Linen Closet
- Vinyl Flooring
Unit 3805-7 Lease Information
Unit Price
- $1,750Total Monthly PriceBase Rent: $1,696Required Monthly Fees: $54
View Details and Rent EstimateDeposit
- $763 deposit
Model Lease Information
Model Price Range
- $1,680 - $2,080Total Monthly Price
Apartment Model: 2 BEDROOM 1 BATH AFrom $1,6802 Bedroom, 1 Bath, 850 sq ftAvailable Now![]()
2 BEDROOM 1 BATH A - Image 1 ![]()
2 BEDROOM 1 BATH A - Image 2 ![]()
2 BEDROOM 1 BATH A - Image 3 ![]()
2 BEDROOM 1 BATH A - Image 4 ![]()
2 BEDROOM 1 BATH A - Image 5 ![]()
2 BEDROOM 1 BATH A - Image 6 ![]()
2 BEDROOM 1 BATH A - Image 7 ![]()
2 BEDROOM 1 BATH A - Image 8 ![]()
2 BEDROOM 1 BATH A - Image 9 ![]()
2 BEDROOM 1 BATH A - Image 10 Apartment Unit: 3830-8Apartment Model: 2 BEDROOM 1 BATH A$1,7302 Bedroom, 1 Bath, 850 sq ftAvailable NowApartment Unit: 3282CApartment Model: 2 BEDROOM 1 BATH A$1,8952 Bedroom, 1 Bath, 850 sq ftAvailable NowApartment Unit: 3805-7Apartment Model: 2 BEDROOM 1 BATH A$1,7502 Bedroom, 1 Bath, 850 sq ftAvailable Now2 BEDROOM 1 BATH B
$2,355
2 Beds, 1 Bath, 850 sq ftTotal Monthly PriceAvailable Sep 10Total Monthly Price
Base Rent$2,301Required Monthly Fees$54Total Monthly Price$2,355Availability Details
Prices shown for this property are the Total Monthly Price including Fees.Price Availability Date Unit Sq Ft Deposit $2,355 September 10, 2026 3207E 850 $300 Unit 3207E Amenities and Features
Features
- Air Conditioning
- Ceiling Fans
- Heating
- High Speed Internet Access
- Washer/Dryer
Kitchen
- Dishwasher
- Disposal
Living Space
- Carpet
- Vinyl Flooring
Unit 3207E Lease Information
Unit Price
- $2,355Total Monthly PriceBase Rent: $2,301Required Monthly Fees: $54
View Details and Rent EstimateDeposit
- $300 deposit
Model Lease Information
Price
- $2,355Total Monthly Price
Apartment Unit: 3207EApartment Model: 2 BEDROOM 1 BATH B$2,3552 Bedroom, 1 Bath, 850 sq ftAvailable September 10, 20262 BEDROOM 1.5 BATH
2 Beds, 1.5 Baths, 850 sq ftAvailability Details
Prices shown for this property are the Total Monthly Price including Fees.Availability Date Unit Sq Ft Call for Availability 2 BEDROOM 1.5 BATH 850 sq ft Model Amenities and Features
Features
- Air Conditioning
- Balcony
- Cable Ready
- Ceiling Fans
- Handrails
- Heating
- High Speed Internet Access
- Sprinkler System
- Storage Space
- Tub/Shower
- Washer/Dryer
- Washer/Dryer Hookup
- Wheelchair Accessible (Rooms)
Kitchen
- Breakfast Nook
- Dishwasher
- Disposal
- Eat-in Kitchen
- Freezer
- Granite Countertops
- Island Kitchen
- Kitchen
- Oven
- Range
- Refrigerator
- Stainless Steel Appliances
Schedule a Tour
Videos
3D Tours
Property Information
- 275 Units
- 2 Stories
- Built in 1986
Lease Terms
- 12 mo
Fees and Policies
The fees listed below are community-provided and may exclude utilities or add-ons. All payments are made directly to the property and are non-refundable unless otherwise specified. Use the Cost Calculator to determine costs based on your needs.
Required Fees
One-Time Basics
- Due at Move-In
- Common Area MaintenanceiCommon Area Maintenance Charged Per Unit.$38.00
- Damage WaiveriDamage Waiver Charged per unit.$17.00
- Credit ReportingiCredit Reporting Charged per unit.$7.00
- Individual Washer Dryer RentaliIndividual Washer Dryer Rental Charged per unit.$55.00
- RUBS Admin FeeiRUBS Admin Fee Charged per unit.$5.00
- TrashiTrash Charged per unit.$70.00
Utilities
- SeweriSewer Charged Per Unit.$54.00/mo
Pet Policy and Fees
Pet Policies are Negotiable
Cats
- 2 Pet Limit
- 30 Lb Weight Limit
Comments: 2 cats
Dogs
- 2 Pet Limit
- 30 Lb Weight Limit
Comments: 2 dogs
Parking Info and Fees
- Surface LotiAmple Visitor Spaces
- 1 Max
Property Fee Disclaimer: Based on community-supplied data and independent market research. Subject to change without notice. May exclude fees for mandatory or optional services and usage-based utilities.
Features and Amenities
Unique Amenities
- Call Today
- Close To Both UNR And TMCC Campuses
- Spectacular City And Mountain Views!!!
- Washers And Dryers In Apartments
On-Site Services
- Maintenance On Site
- Planned Social Activities
- Property Manager On Site
- Pet Play Area
- Renters Insurance Program
- Online Services
- Public Transportation
- 24 Hour Access
Community Features
- Walk Up
Outdoor Features
- Grill
- Picnic Area
- Courtyard
- Patio
- Porch
- Deck
Recreation and Fitness
- Walking/Biking Trails
- Playground
Interior Features
- Balcony
- Storage Space
- Ceiling Fans
- High Speed Internet Access
- Heating
- Sprinkler System
- Tub/Shower
- Handrails
- Cable Ready
- Washer/Dryer Hookup
- Washer/Dryer
- Air Conditioning
- Wheelchair Accessible (Rooms)
Kitchen Amenities
- Breakfast Nook
- Dishwasher
- Eat In Kitchen
- Oven
- Island Kitchen
- Range
- Refrigerator
- Disposal
- Freezer
- Stainless Steel Appliances
- Kitchen
- Granite Countertops
Living Area Features
- Office
- Linen Closet
- Views
- Dining Room
- Vinyl Flooring
- Carpet
- Large Bedrooms
- Window Coverings

Map
- Shopping
- Colleges
- Grocery
- Medical
- Parks

Map
Getting Around
30 / 100 Somewhat walkable
10 / 100 Minimal public transit
40 / 100 Fairly bikeable
100 / 100 Exceptionally car friendly
Getting to Know the Area
40 / 100 Restaurants
20 / 100 Cafes
20 / 100 Nightlife
30 / 100 Shopping
40 / 100 Parks
100 / 100 Noise Level
Frequently Asked Questions about Reno Vista
Where is Reno Vista located?
Reno Vista is located at 3277 Reno Vista Dr near the West University area of Reno, NV
What is the current rent range at Reno Vista?
1 Bedroom to 2 Bedroom Apartments at Reno Vista currently range from $1,500 to $2,355
When is the leasing office open?
- The office Hours for Reno Vista are
- Monday 9:00 am–6:00 pm
- Tuesday 9:00 am–6:00 pm
- Wednesday 9:00 am–6:00 pm
- Thursday 9:00 am–6:00 pm
- Friday 9:00 am–6:00 pm
- Saturday 10:00 am–5:00 pm
- Sunday Closed
Are pets allowed?
Call us today to find out our pet policy and if we allow pets
Are there any rent specials?
The current rent special at Reno Vista is: 1 Month Free!~~Receive one month RENT-FREE on selected apartments!.
Renters Reviews and Ratings
bad experience over all
Property Manager Responded
Know about hidden fees; Old apartments with great views
Property Manager Responded
Reno vista apartments
Reno Vista Apartments
Reno vista apartment
Nearby Schools
Lois Allen Elementary School
The Davidson Academy of Nevada
Tmcc Magnet High School
Procter R Hug High School
About GreatSchools Data on ApartmentHomeLiving.com.
Points of Interest
Time and distance from Reno Vista.
Big Box and Retail
Walgreens
Kohl's
Costco
Colleges and Universities
Truckee Meadows Community College - Dandini Campus
Truckee Meadows Community College - IGT Applied Technology Center
Groceries
Albertsons
Raley's
Save Mart
Hospitals
West Hills Behavioral Health Hospital
Dini - Townsend Hospital At Nnmh
Saint Mary's Regional Medical Center
Parks and Recreation
Reno Vista has 1 park within 5.0 miles, including Humboldt-Toiyabe National Forest.
Shopping Centers
Reno Vista has 5 shopping centers within 1.0 miles.
Nearby Neighborhoods
Rental Price Ranges in the Area
| Bedroom | Average Rent | Cheapest Rent | Highest Rent |
|---|---|---|---|
| Reno Studio Apartments | $1,481 | $725 | $3,715 |
| Reno 1 Bedroom Apartments | $1,852 | $740 | $7,921 |
| Reno 2 Bedroom Apartments | $2,146 | $736 | $8,659 |
| Reno 3 Bedroom Apartments | $2,419 | $686 | $9,339 |
| Reno 4 Bedroom Apartments | $3,264 | $665 | $10,000+ |
| Reno 5 Bedroom Apartments | $3,277 | $715 | $5,500 |
Browse Top Apartments in Reno
By Price
By Community Type
- Reno Apartments for Rent by Owner
- Reno Apartments with Rent Specials
- Reno Top Rated Apartments
- Reno Corporate Apartments
- Reno Furnished Apartments
- Reno Gated Apartments
- Reno Loft Apartments
- Reno Low Income Apartments
- New Reno Apartments
- Reno Senior Apartments
- Reno Short-term Apartments
- Reno Student Apartments
- Reno Apartments with Utilities Included


Property Manager Responded