

Request Notification
Reserve at Glenburnie
New Bern, NC 28562

- 1–3 Bedrooms
- 756–1,317 Square Feet
About Reserve at Glenburnie
You deserve the Reserve. Convenient to Cherry Point Marine Base, Craven Community College, and Carolina East Medical Center, the Reserve at Glenburnie takes all-inclusive living in New Bern, NC to a new level. Oversized and stylish 1-, 2-, and 3-bedroom apartment homes provide all of the conveniences you would expect from a modern apartment community, yet includes all the extras that make everyday living a luxury. From large, walk-in closets and garden tubs to sunroom and porch options, you will find standard features here like nowhere else. Short-term leases and all-inclusive rent + utility payment options provide flexibility and peace of mind, while on-site facilities offer multiple choices for activity and entertainment. Select a favorite DVD to enjoy in the 24-seat, wide-screen multi-media theatre, work out in our expansive fitness facility, join a game of volleyball, or surf the web while grilling poolside. It's time you starting living the way you deserve at the Reserve. WE EARNED IT! Our community received U.S. EPA's ENERGY STAR signifying superior energy performance in the top 25 percent of similar communities nationwide.
Reserve at Glenburnie is located in the 28562 Zip code of New Bern, NC.
Unique Features and Amenities
- *NEW Phase II* 2 Inch White Faux Wood Blinds
- *NEW Phase II* Brushed Nickel Lighting Upgrades
- *NEW Phase II* Ceiling Fans in Master Bedrooms
- *NEW Phase II* Cultured Marble Vanity Top and Sin
- *NEW Phase II* Faux Granite Kitchen Countertops
- *NEW Phase II* Faux Hardwood Flooring
- *NEW Phase II* Kitchen and Bath Espresso Cabinetr
- *NEW Phase II* Nine Foot Ceilings
- *NEW Phase II* Silver Metallic Appliances by GE
- *NEW Phase II* Stainless Steel Double Sink w/ Bru
- 24 Hour Emergency Maintenance
- Black Appliance Package
- Breakfast Bars
- Clothes Care Center
- Complimentary Coffee Bar
- Detached Garages/Additional Storage Unit
- DVD Lending Library
- Faux Granite Finished Kitchen Countertops
- Furnished Apartment Available
- Garden Tubs in Most Baths
- High Speed Access
- Ice Maker
- Intrusion Alarms
- Pet Park
- Picnic & Grilling Area Sand Volleyball
- Preferred Employer Available
- Short Term Lease Available
- Spacious Closets
- Sprinkler System/Smoke Alarm
- Sunrooms or Terraces
- Swimming Pool with Deck Side Wireless Internet
- Theater with 106" Screen
- Washer/Dryer Connections
- We are an ENERGY STAR certified community!
- WiFi Available
Property Contact Info
Office Hours
| Monday | 9:00 am–6:00 pm |
| Tuesday | 9:00 am–6:00 pm |
| Wednesday | 9:00 am–6:00 pm |
| Thursday | 9:00 am–6:00 pm |
| Friday | 9:00 am–6:00 pm |
| Saturday | 10:00 am–5:00 pm |
| Sunday | Closed |
Floorplan Pricing and Availability
New! Interactive Property Map
1 Bedroom
The Trent Patio
1 Bed, 1 Bath, 756 sq ftAvailability Details
Availability Date Unit Sq Ft Unavailable The Trent Patio 756 sq ft Model Amenities and Features
Features
- Cable Ready
The Trent
1 Bed, 1 Bath, 756-826 sq ftModel Gallery
Floorplans
Availability Details
Availability Date Unit Sq Ft Unavailable The Trent 756-826 sq ft Model Amenities and Features
Features
- Air Conditioning
- Balcony
- Ceiling Fans
- Handrails
- Security System
- Washer/Dryer Hookup
Kitchen
- Dishwasher
- Disposal
- Microwave
Living Space
- Walk-In Closets
- Window Coverings
Unique Features
- *NEW Phase II* 2 Inch White Faux Wood Blinds
- *NEW Phase II* Brushed Nickel Lighting Upgrades
- *NEW Phase II* Ceiling Fans in Master Bedrooms
- *NEW Phase II* Cultured Marble Vanity Top and Sin
- *NEW Phase II* Faux Granite Kitchen Countertops
- *NEW Phase II* Faux Hardwood Flooring
- *NEW Phase II* Kitchen and Bath Espresso Cabinetr
- *NEW Phase II* Nine Foot Ceilings
- *NEW Phase II* Silver Metallic Appliances by GE
- *NEW Phase II* Stainless Steel Double Sink w/ Bru
- 24 Hour Emergency Maintenance
- Black Appliance Package
- Breakfast Bars
- Faux Granite Finished Kitchen Countertops
- Garden Tubs in Most Baths
- High Speed Access
- Ice Maker
- Intrusion Alarms
- Short Term Lease Available
- Spacious Closets
- Sunrooms or Terraces
- Washer/Dryer Connections
Apartment Model: The Trent1 Bedroom, 1 Bath, 756-826 sq ftUnavailable![]()
The Trent - Floorplan 2 Bedrooms
The Atlantic
2 Beds, 2 Baths, 1023 sq ftModel Gallery
Floorplans
Availability Details
Availability Date Unit Sq Ft Unavailable The Atlantic 1023 sq ft Model Amenities and Features
Features
- Air Conditioning
- Balcony
- Ceiling Fans
- Handrails
- Security System
- Washer/Dryer Hookup
Kitchen
- Dishwasher
- Disposal
- Microwave
Living Space
- Walk-In Closets
- Window Coverings
Unique Features
- *NEW Phase II* 2 Inch White Faux Wood Blinds
- *NEW Phase II* Brushed Nickel Lighting Upgrades
- *NEW Phase II* Ceiling Fans in Master Bedrooms
- *NEW Phase II* Cultured Marble Vanity Top and Sin
- *NEW Phase II* Faux Granite Kitchen Countertops
- *NEW Phase II* Faux Hardwood Flooring
- *NEW Phase II* Kitchen and Bath Espresso Cabinetr
- *NEW Phase II* Nine Foot Ceilings
- *NEW Phase II* Silver Metallic Appliances by GE
- *NEW Phase II* Stainless Steel Double Sink w/ Bru
- 24 Hour Emergency Maintenance
- Black Appliance Package
- Breakfast Bars
- Faux Granite Finished Kitchen Countertops
- Garden Tubs in Most Baths
- High Speed Access
- Ice Maker
- Intrusion Alarms
- Short Term Lease Available
- Spacious Closets
- Sunrooms or Terraces
- Washer/Dryer Connections
Apartment Model: The Atlantic2 Bedroom, 2 Bath, 1023 sq ftUnavailable![]()
The Atlantic - Floorplan The Neuse Patio
2 Beds, 2 Baths, 1101 sq ftAvailability Details
Availability Date Unit Sq Ft Unavailable The Neuse Patio 1101 sq ft Model Amenities and Features
Features
- Cable Ready
The Neuse
2 Beds, 2 Baths, 1101-1170 sq ftLargest 2 BedroomThis is the largest 2 Bedroom at this PropertyModel Gallery
Floorplans
Availability Details
Availability Date Unit Sq Ft Unavailable The Neuse 1101-1170 sq ft Model Amenities and Features
Features
- Air Conditioning
- Balcony
- Ceiling Fans
- Handrails
- Security System
- Washer/Dryer Hookup
Kitchen
- Dishwasher
- Disposal
- Microwave
Living Space
- Walk-In Closets
- Window Coverings
Unique Features
- *NEW Phase II* 2 Inch White Faux Wood Blinds
- *NEW Phase II* Brushed Nickel Lighting Upgrades
- *NEW Phase II* Ceiling Fans in Master Bedrooms
- *NEW Phase II* Cultured Marble Vanity Top and Sin
- *NEW Phase II* Faux Granite Kitchen Countertops
- *NEW Phase II* Faux Hardwood Flooring
- *NEW Phase II* Kitchen and Bath Espresso Cabinetr
- *NEW Phase II* Nine Foot Ceilings
- *NEW Phase II* Silver Metallic Appliances by GE
- *NEW Phase II* Stainless Steel Double Sink w/ Bru
- 24 Hour Emergency Maintenance
- Black Appliance Package
- Breakfast Bars
- Faux Granite Finished Kitchen Countertops
- Garden Tubs in Most Baths
- High Speed Access
- Ice Maker
- Intrusion Alarms
- Short Term Lease Available
- Spacious Closets
- Sunrooms or Terraces
- Washer/Dryer Connections
Apartment Model: The Neuse2 Bedroom, 2 Bath, 1101-1170 sq ftUnavailable![]()
The Neuse - Floorplan 3 Bedrooms
The Pamlico Patio
3 Beds, 2 Baths, 1249 sq ftAvailability Details
Availability Date Unit Sq Ft Unavailable The Pamlico Patio 1249 sq ft Model Amenities and Features
Features
- Cable Ready
The Pamlico
3 Beds, 2 Baths, 1249-1317 sq ftModel Gallery
Floorplans
Availability Details
Availability Date Unit Sq Ft Unavailable The Pamlico 1249-1317 sq ft Model Amenities and Features
Features
- Air Conditioning
- Balcony
- Ceiling Fans
- Handrails
- Security System
- Washer/Dryer Hookup
Kitchen
- Dishwasher
- Disposal
- Microwave
Living Space
- Walk-In Closets
- Window Coverings
Unique Features
- *NEW Phase II* 2 Inch White Faux Wood Blinds
- *NEW Phase II* Brushed Nickel Lighting Upgrades
- *NEW Phase II* Ceiling Fans in Master Bedrooms
- *NEW Phase II* Cultured Marble Vanity Top and Sin
- *NEW Phase II* Faux Granite Kitchen Countertops
- *NEW Phase II* Faux Hardwood Flooring
- *NEW Phase II* Kitchen and Bath Espresso Cabinetr
- *NEW Phase II* Nine Foot Ceilings
- *NEW Phase II* Silver Metallic Appliances by GE
- *NEW Phase II* Stainless Steel Double Sink w/ Bru
- 24 Hour Emergency Maintenance
- Black Appliance Package
- Breakfast Bars
- Faux Granite Finished Kitchen Countertops
- Garden Tubs in Most Baths
- High Speed Access
- Ice Maker
- Intrusion Alarms
- Short Term Lease Available
- Spacious Closets
- Sunrooms or Terraces
- Washer/Dryer Connections
Apartment Model: The Pamlico3 Bedroom, 2 Bath, 1249-1317 sq ftUnavailable![]()
The Pamlico - Floorplan
Property Information
- 312 Units
- 3 Stories
- Built in 2005
- Renovated In 2016
Lease Terms
- 12 Months
- Short Term Lease Options
Fees and Policies
The fees listed below are community-provided and may exclude utilities or add-ons. All payments are made directly to the property and are non-refundable unless otherwise specified.
Required Fees
One-Time Basics
- Administrative Fee$150.00
- Application Fee Per Applicant$75.00
Pet Policy and Fees
Cats
- 2 Pet Limit
Dogs
- 2 Pet Limit
Property Fee Disclaimer: Based on community-supplied data and independent market research. Subject to change without notice. May exclude fees for mandatory or optional services and usage-based utilities.
Features and Amenities
Interior Features
- Cable Ready
Living Area Features
- Walk In Closets
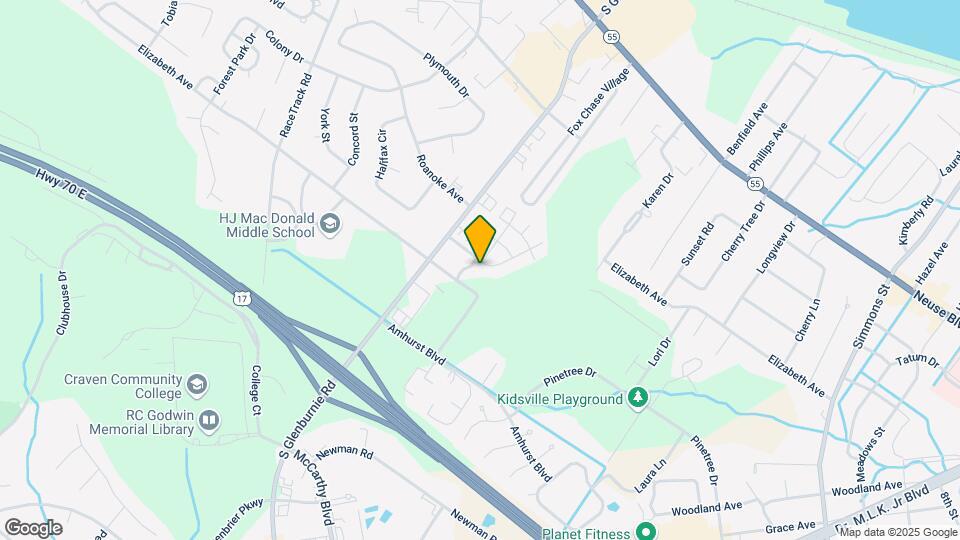
Map
- Shopping
- Grocery
- Medical
- Nearby Properties

Map
Getting Around
50 / 100 Fairly walkable
30 / 100 Somewhat Bikeable
100 / 100 Exceptionally car friendly
Getting to Know the Area
60 / 100 Restaurants
40 / 100 Cafes
40 / 100 Nightlife
50 / 100 Shopping
100 / 100 Noise Level
Renters Reviews and Ratings
Roaches
I can't believe this wasn't my first stop when moving to North Carolina!
Bastion for young adults.
As nice as it is there, still way overpriced. You ...
Wonderful pool, great workout room, the staff is h...
I enjoyed living here. Staff was friendly and it...
The area in which we live is extremely convenient ...
I really like the apartment and the managers and s...
SO LOUD!
Nearby Schools
H J MacDonald Middle
Trent Park Elementary
New Bern High
J T Barber Elementary
About GreatSchools Data on ApartmentHomeLiving.com.
Points of Interest
Time and distance from Reserve at Glenburnie.
Big Box and Retail
Target
Walgreens
Publix
Groceries
Publix
Aldi
Hospitals
Shopping Centers
Reserve at Glenburnie has 5 shopping centers within 1.0 miles.
Nearby Neighborhoods
Rental Price Ranges in the Area
| Bedroom | Average Rent | Cheapest Rent | Highest Rent |
|---|---|---|---|
| New Bern 1 Bedroom Apartments | $1,436 | $840 | $1,629 |
| New Bern 2 Bedroom Apartments | $1,626 | $875 | $2,013 |
| New Bern 3 Bedroom Apartments | $1,808 | $1,140 | $2,305 |
| 2 Bedroom Homes | $1,517 | $975 | $1,995 |
| 3 Bedroom Homes | $1,978 | $1,100 | $3,850 |
| 4 Bedroom Homes | $2,472 | $1,950 | $4,200 |
Nearby Apartments
Nearby Homes
Did You Know?
The months of July-August show the most apartment renter searches in North Carolina.


Property Manager Responded