

Request Notification
Reserve at Glenview
Glenview, IL 60025

- Studio–3 Bedrooms
- 630–1,407 Square Feet
About Reserve at Glenview
Exceptional craftsmanship is an unmistakable feature at Reserve at Glenview with quality radiating from every studio, one, two and three bedroom floor plan. Live in a trendy Glenview, IL home with a warm color palette when you select the espresso design theme, or choose the white, shaker-style package for space with deep roots in traditional design. The striking kitchen have polished stainless steel appliance packages and quartz countertops. Rich, hardwood-inspired flooring runs throughout the main living spaces, met with the plush wall-to-wall carpeting with Creatively managed by Marquette Management, Inc.
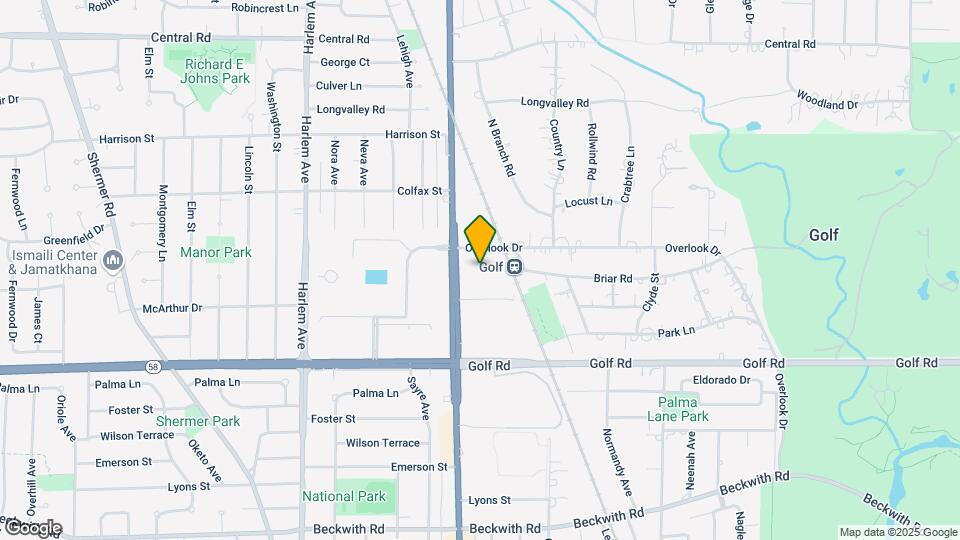
Reserve at Glenview is located in the Near North Suburban Cook Neighborhood and 60025 Zip code of Glenview, IL.
Unique Features and Amenities
- 100% Smoke Free Community
- Bark Park
- Bocci Ball
- Central Air Conditioning
- Double Vanities*
- Flexible Rent Payments
- Grilling Stations
- In Unit Washer & Dryer
- Kitchen Island*
- Luxury Renovation
- Mariano's Access
- Nest Smart Home Thermostat
- On-site Recycling Program
- Pantry*
- Pet Friendly Community
- Premium Renovation
- Private Storage Rooms
- Putting Green
- Wood Style Flooring
Property Contact Info
Office Hours
| Monday | 10:00 am–6:00 pm |
| Tuesday | 10:00 am–6:00 pm |
| Wednesday | 10:00 am–6:00 pm |
| Thursday | 10:00 am–6:00 pm |
| Friday | 10:00 am–6:00 pm |
| Saturday | 10:00 am–5:00 pm |
| Sunday | Closed |
Floorplan Pricing and Availability
New! Interactive Property Map
Studio
Floorplan S1
Studio, 1 Bath, 630 sq ftAvailable NowModel Gallery
Floorplans
Availability Details
Availability Date Unit Sq Ft Available Now 374 630 Unit 374 Amenities and Features
Unique Features
- Luxury Renovation
- Premium Renovation
Apartment Model: S1Studio, 1 Bath, 630 sq ftAvailable Now![]()
S1 - Floorplan Apartment Unit: 374Apartment Model: S1Studio, 1 Bath, 630 sq ftAvailable Now1 Bedroom
Show Unavailable FloorplansFloorplan A3
1 Bed, 1 Bath, 806 sq ftAvailable NowCheapest 1 BedroomThis is the cheapest 1 Bedroom at this PropertyModel Gallery
Floorplans
Availability Details
Availability Date Unit Sq Ft View Details Available Now 138 806 August 17, 2026 103 806 September 29, 2026 224 806 Model Amenities and Features
Unique Features
- Luxury Renovation
Unit 138 Amenities and Features
Unique Features
- Luxury Renovation
Unit 103 Amenities and Features
Unique Features
- Luxury Renovation
Unit 224 Amenities and Features
Unique Features
- Luxury Renovation
Apartment Model: A31 Bedroom, 1 Bath, 806 sq ftAvailable Now![]()
A3 - Floorplan Apartment Unit: 138Apartment Model: A31 Bedroom, 1 Bath, 806 sq ftAvailable NowApartment Unit: 103Apartment Model: A31 Bedroom, 1 Bath, 806 sq ftAvailable August 17, 2026Apartment Unit: 224Apartment Model: A31 Bedroom, 1 Bath, 806 sq ftAvailable September 29, 2026Floorplan A6
1 Bed, 1 Bath, 964 sq ftAvailable Jul 22Largest 1 BedroomThis is the largest 1 Bedroom at this PropertyModel Gallery
Floorplans
Availability Details
Availability Date Unit Sq Ft July 22, 2026 336 964 Unit 336 Amenities and Features
Unique Features
- Premium Renovation
Apartment Model: A61 Bedroom, 1 Bath, 964 sq ftAvailable July 22, 2026![]()
A6 - Floorplan Apartment Unit: 336Apartment Model: A61 Bedroom, 1 Bath, 964 sq ftAvailable July 22, 2026Floorplan A1
1 Bed, 1 Bath, 750 sq ftAvailable Aug 31Model Gallery
Floorplans
Availability Details
Availability Date Unit Sq Ft August 31, 2026 355 750 October 15, 2026 381 750 Apartment Model: A11 Bedroom, 1 Bath, 750 sq ftAvailable August 31, 2026![]()
A1 - Floorplan Apartment Unit: 355Apartment Model: A11 Bedroom, 1 Bath, 750 sq ftAvailable August 31, 2026Apartment Unit: 381Apartment Model: A11 Bedroom, 1 Bath, 750 sq ftAvailable October 15, 2026Floorplan A4
1 Bed, 1 Bath, 789 sq ftAvailability Details
Availability Date Unit Sq Ft Unavailable A4 789 sq ft Floorplan A2
1 Bed, 1 Bath, 806 sq ftAvailability Details
Availability Date Unit Sq Ft Unavailable A2 806 sq ft Floorplan A5
1 Bed, 1 Bath, 810 sq ftAvailability Details
Availability Date Unit Sq Ft Unavailable A5 810 sq ft 2 Bedrooms
Show Unavailable FloorplansFloorplan B1
2 Beds, 2 Baths, 1105 sq ftAvailable Aug 1Model Gallery
Floorplans
Availability Details
Availability Date Unit Sq Ft August 1, 2026 210 1105 August 1, 2026 213 1105 August 1, 2026 331 1105 Apartment Model: B12 Bedroom, 2 Bath, 1105 sq ftAvailable August 1, 2026![]()
B1 - Floorplan Apartment Unit: 210Apartment Model: B12 Bedroom, 2 Bath, 1105 sq ftAvailable August 1, 2026Apartment Unit: 213Apartment Model: B12 Bedroom, 2 Bath, 1105 sq ftAvailable August 1, 2026Apartment Unit: 331Apartment Model: B12 Bedroom, 2 Bath, 1105 sq ftAvailable August 1, 2026Floorplan B2
2 Beds, 2 Baths, 1105 sq ftAvailability Details
Availability Date Unit Sq Ft Unavailable B2 1105 sq ft Floorplan B3
2 Beds, 2 Baths, 1137 sq ftAvailability Details
Availability Date Unit Sq Ft Unavailable B3 1137 sq ft Floorplan B4
2 Beds, 2 Baths, 1150 sq ftAvailability Details
Availability Date Unit Sq Ft Unavailable B4 1150 sq ft Floorplan B5
2 Beds, 2 Baths, 1174 sq ftAvailability Details
Availability Date Unit Sq Ft Unavailable B5 1174 sq ft Floorplan B6
2 Beds, 2 Baths, 1271 sq ftLargest 2 BedroomThis is the largest 2 Bedroom at this PropertyAvailability Details
Availability Date Unit Sq Ft Unavailable B6 1271 sq ft 3 Bedrooms
Show Unavailable FloorplansFloorplan C2
3 Beds, 2 Baths, 1407 sq ftAvailable NowModel Gallery
Floorplans
Availability Details
Availability Date Unit Sq Ft View Details Available Now 220 1407 October 7, 2026 312 1407 Model Amenities and Features
Unique Features
- Luxury Renovation
- Premium Renovation
Unit 220 Amenities and Features
Unique Features
- Luxury Renovation
- Premium Renovation
Unit 312 Amenities and Features
Unique Features
- Luxury Renovation
- Premium Renovation
Apartment Model: C23 Bedroom, 2 Bath, 1407 sq ftAvailable Now![]()
C2 - Floorplan Apartment Unit: 220Apartment Model: C23 Bedroom, 2 Bath, 1407 sq ftAvailable NowApartment Unit: 312Apartment Model: C23 Bedroom, 2 Bath, 1407 sq ftAvailable October 7, 2026Floorplan C1
3 Beds, 2 Baths, 1385 sq ftAvailability Details
Availability Date Unit Sq Ft Unavailable C1 1385 sq ft
Property Information
- 239 Units
- 3 Stories
- Built in 2015
Lease Terms
- 6 - 12 mo
Fees and Policies
The fees listed below are community-provided and may exclude utilities or add-ons. All payments are made directly to the property and are non-refundable unless otherwise specified.
Required Fees
One-Time Basics
- Due at Application
- Application Fee Per ApplicantiCharged per applicant.$75.00
- Due at Move-In
- Administrative FeeiCharged per unit.$500.00
Other Fees and Policies
Pet Fees
- Cat
- Cat FeeiMax of 2. Charged Per Pet.$400.00
- Cat RentiCharged Per Pet.$25.00/mo
- Dog
- Dog FeeiMax of 2. Charged Per Pet.$400.00
- Dog RentiCharged Per Pet.$25.00/mo
Breed Restrictions Apply. Contact the leasing office for more details
Max of 2. Reserve at Glenview welcomes both cats and dogs. Please call for details regarding size or breed limitations.
Parking Info and Fees
- Garage Parking
- Other
Property Fee Disclaimer: Based on community-supplied data and independent market research. Subject to change without notice. May exclude fees for mandatory or optional services and usage-based utilities.
Features and Amenities
Living Area Features
- Walk In Closets
Map
- Shopping
- Colleges
- Grocery
- Medical
- Transportation
- Nearby Properties

Map
Renters Reviews and Ratings
Do NOT Move Here!!
STAY AWAY from The Reserve Glenview
Verified Renter
Property Manager Responded
Verified Renter
Property Manager Responded
Verified Renter
Property Manager Responded
Verified Renter
Property Manager Responded
Verified Renter
Property Manager Responded
Verified Renter
Property Manager Responded
Verified Renter
Property Manager Responded
Verified Renter
Property Manager Responded
Verified Renter
Property Manager Responded
Verified Renter
Property Manager Responded
Nearby Schools
Niles North High School
Henking Elementary School
Springman Middle School
Hoffman Elementary School
About GreatSchools Data on ApartmentHomeLiving.com.
Points of Interest
Time and distance from Reserve at Glenview.
Arts Museums and Landmarks
Big Box and Retail
Walgreens
Kohl's
Burlington
Colleges and Universities
Groceries
Jewel-Osco
Aldi
Hospitals
Advocate Lutheran General Hospital
Chicago Behavioral Hospital
Amita Health Resurrection Medical Center Chicago
Military Bases
O'Hare Air Force Base & Air National Guard
Restaurants and Dining
Shopping Centers
Reserve at Glenview has 5 shopping centers within 0.9 miles.
Transit Stations
Nearby Neighborhoods
Rental Price Ranges in the Area
| Bedroom | Average Rent | Cheapest Rent | Highest Rent |
|---|---|---|---|
| Glenview Studio Apartments | $1,919 | $1,180 | $3,419 |
| Glenview 1 Bedroom Apartments | $2,198 | $1,350 | $3,856 |
| Glenview 2 Bedroom Apartments | $2,718 | $1,550 | $4,517 |
| Glenview 3 Bedroom Apartments | $4,194 | $2,110 | $10,000+ |
| Glenview 4 Bedroom Apartments | $9,216 | $7,321 | $10,000+ |
Nearby Apartments
Nearby Homes
Did You Know?
22% of apartment shoppers plan to spend 4-6 months in their apartment search.


Max of 2. Reserve at Glenview welcomes both cats and dogs. Please call for details regarding size or breed limitations.