- 1–2 Bedrooms
- $1,259-$1,794 Total Monthly Price
Total Monthly Price
Base Rent$1,259 - $1,794Total Monthly Price$1,259 - $1,794 - 675–965 Square Feet
About Reserves at Tidewater
At Reserves at Tidewater, you’ll find the perfect blend of convenience, style and value. Our spacious, pet friendly apartments feature fully equipped kitchens, dining areas, wood-style flooring and ample closet space. Our ideal location near the Naval Station and other affiliated employers means you’ll spend less time on your commute and more time enjoying your new home at Reserves at Tidewater.Shop, dine and play! Experience all that Reserves at Tidewater has to offer, just steps from your front door! Live in a fresh new community with cutting-edge design, incredible amenities and engaging social spaces at Reserves at Tidewater apartment homes.Call or come by for a tour today.
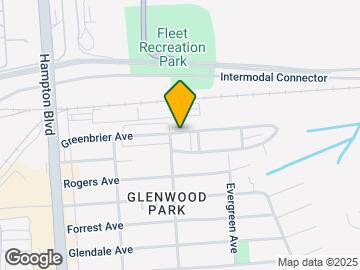
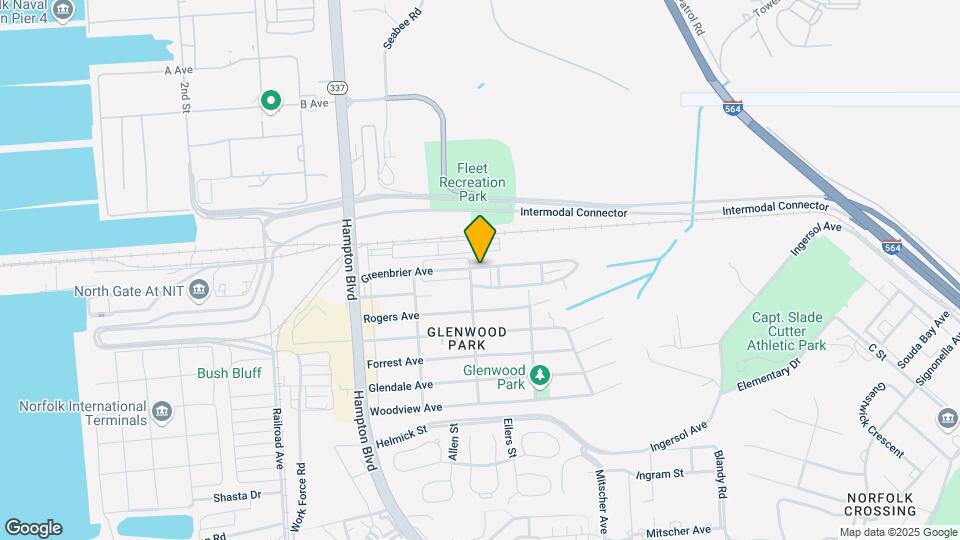
Reserves at Tidewater is located in the Naval Station Norfolk Neighborhood and 23505 Zip code of Norfolk, VA. This community is professionally managed by AION Management
Unique Features and Amenities
- 24-Hour Emergency Maintenance
- Flex Rent Payments
- Modern White Cabinets
- Off Street Parking
- Online Resident Portal
- Onsite Parking
- Outdoor Grilling Station
- Pet Friendy
- Resident Activities
- Washer and Dryer
- Washer/Dryer (in select units)
Property Contact Info

- Listed by:
- Agency:
- Vendor Logo:
- Website:
- View Property Website
- Call Us:
- (757) 244-9808
- Disclaimer:
Office Hours
| Monday | 9:00 am–6:00 pm |
| Tuesday | 9:00 am–6:00 pm |
| Wednesday | 9:00 am–6:00 pm |
| Thursday | 9:00 am–6:00 pm |
| Friday | 9:00 am–6:00 pm |
| Saturday | 10:00 am–4:00 pm |
| Sunday | Closed |
Floorplan Pricing and Availability
Reserves at Tidewater offers 1 to 2 Bedroom apartments starting from $1,259 and having 675–965 sq ft. Here is the current pricing and availability:
New! Interactive Property Map
1 Bedroom
Show Unavailable Floorplans1 Bed/1 Bath Classic
$1,259
1 Bed, 1 Bath, 675 sq ftTotal Monthly PriceAvailable Sep 1Total Monthly Price
Base Rent$1,259Total Monthly Price$1,259Cheapest 1 BedroomThis is the cheapest 1 Bedroom at this PropertyModel Gallery
Floorplans
3D Tours
Availability Details
Prices shown for this property are the Total Monthly Price including Fees.Price Availability Date Unit Sq Ft View Details $1,259 September 1, 2026 2502 675 $1,259 September 9, 2026 1202 675 $1,259 September 23, 2026 0921 675 Model Amenities and Features
Features
- High Speed Internet Access
- Smoke Free
- Tub/Shower
Kitchen
- Kitchen
Living Space
- Dining Room
Model Lease Information
Model Price
- $1,259Total Monthly PriceBase Rent: $1,259Required Monthly Fees: None
Deposit
- $750 deposit
Unit 2502 Lease Information
Unit Price
- $1,259Total Monthly PriceBase Rent: $1,259Required Monthly Fees: None
View Details and Rent EstimateDeposit
- $750 deposit
Model Lease Information
Price
- $1,259Total Monthly Price
Unit 1202 Lease Information
Unit Price
- $1,259Total Monthly PriceBase Rent: $1,259Required Monthly Fees: None
View Details and Rent EstimateDeposit
- $750 deposit
Model Lease Information
Price
- $1,259Total Monthly Price
Unit 0921 Amenities and Features
Features
- High Speed Internet Access
Unit 0921 Lease Information
Unit Price
- $1,259Total Monthly PriceBase Rent: $1,259Required Monthly Fees: None
View Details and Rent EstimateDeposit
- $750 deposit
Model Lease Information
Price
- $1,259Total Monthly Price
Apartment Model: 1 Bed/1 Bath ClassicFrom $1,2591 Bedroom, 1 Bath, 675 sq ftAvailable September 1, 2026Floorplans3D ToursFloor plans are artist's rendering. All dimensions are approximate. Actual product and specifications may vary in dimension or detail. Not all features are available in every rental home. Please see a representative for details.
![]()
1 Bed/1 Bath Classic - Floorplan 1 Bed/1 Bath Classic - 3D Tour Apartment Unit: 2502Apartment Model: 1 Bed, 1 bath$1,2591 Bedroom, 1 Bath, 675 sq ftAvailable September 1, 2026Apartment Unit: 1202Apartment Model: 1 Bed, 1 bath$1,2591 Bedroom, 1 Bath, 675 sq ftAvailable September 9, 2026Apartment Unit: 0921Apartment Model: 1 Bed/1 Bath Classic$1,2591 Bedroom, 1 Bath, 675 sq ftAvailable September 23, 20261 Bed/1 Bath Renovated with W/D
$1,509
1 Bed, 1 Bath, 675 sq ftTotal Monthly PriceAvailable Sep 9Total Monthly Price
Base Rent$1,509Total Monthly Price$1,509Model Gallery
Floorplans
Availability Details
Prices shown for this property are the Total Monthly Price including Fees.Price Availability Date Unit Sq Ft $1,509 September 9, 2026 2622 675 Unit 2622 Amenities and Features
Features
- High Speed Internet Access
Unique Features
- Modern White Cabinets
Unit 2622 Lease Information
Unit Price
- $1,509Total Monthly PriceBase Rent: $1,509Required Monthly Fees: None
View Details and Rent EstimateDeposit
- $750 deposit
Model Lease Information
Price
- $1,509Total Monthly Price
Apartment Model: 1 Bed/1 Bath Renovated with W/D$1,5091 Bedroom, 1 Bath, 675 sq ftAvailable September 9, 2026Floor plans are artist's rendering. All dimensions are approximate. Actual product and specifications may vary in dimension or detail. Not all features are available in every rental home. Please see a representative for details.
![]()
1 Bed/1 Bath Renovated with W/D - Floorplan Apartment Unit: 2622Apartment Model: 1 Bed, 1 bath$1,5091 Bedroom, 1 Bath, 675 sq ftAvailable September 9, 20261 Bed/1 Bath Renovated
From $1,409
1 Bed, 1 Bath, 675 sq ftTotal Monthly PriceAvailable Sep 10Total Monthly Price
Base Rent$1,409 - $1,559Total Monthly Price$1,409 - $1,559Model Gallery
Floorplans
Availability Details
Prices shown for this property are the Total Monthly Price including Fees.Price Availability Date Unit Sq Ft View Details $1,559 September 10, 2026 2018 675 $1,559 September 10, 2026 2103 675 $1,409 September 10, 2026 2607 675 Model Amenities and Features
Features
- High Speed Internet Access
Model Lease Information
Model Price Range
- $1,409 - $1,559Total Monthly PriceBase Rent: $1,409 - $1,559Required Monthly Fees: None
Deposit
- $750 deposit
Unit 2018 Amenities and Features
Features
- High Speed Internet Access
Unique Features
- Washer and Dryer
Unit 2018 Lease Information
Unit Price
- $1,559Total Monthly PriceBase Rent: $1,559Required Monthly Fees: None
View Details and Rent EstimateDeposit
- $750 deposit
Model Lease Information
Model Price Range
- $1,409 - $1,559Total Monthly Price
Unit 2103 Amenities and Features
Features
- High Speed Internet Access
Unique Features
- Washer and Dryer
Unit 2103 Lease Information
Unit Price
- $1,559Total Monthly PriceBase Rent: $1,559Required Monthly Fees: None
View Details and Rent EstimateDeposit
- $750 deposit
Model Lease Information
Model Price Range
- $1,409 - $1,559Total Monthly Price
Unit 2607 Amenities and Features
Features
- High Speed Internet Access
Unit 2607 Lease Information
Unit Price
- $1,409Total Monthly PriceBase Rent: $1,409Required Monthly Fees: None
View Details and Rent EstimateDeposit
- $750 deposit
Model Lease Information
Model Price Range
- $1,409 - $1,559Total Monthly Price
Apartment Model: 1 Bed/1 Bath RenovatedFrom $1,4091 Bedroom, 1 Bath, 675 sq ftAvailable September 10, 2026Floor plans are artist's rendering. All dimensions are approximate. Actual product and specifications may vary in dimension or detail. Not all features are available in every rental home. Please see a representative for details.
![]()
1 Bed/1 Bath Renovated - Floorplan Apartment Unit: 2018Apartment Model: 1 Bed/1 Bath Renovated$1,5591 Bedroom, 1 Bath, 675 sq ftAvailable September 10, 2026Apartment Unit: 2103Apartment Model: 1 Bed/1 Bath Renovated$1,5591 Bedroom, 1 Bath, 675 sq ftAvailable September 10, 2026Apartment Unit: 2607Apartment Model: 1 Bed/1 Bath Renovated$1,4091 Bedroom, 1 Bath, 675 sq ftAvailable September 10, 20261 Bed/1 Bath Upgraded
1 Bed, 1 Bath, 675 sq ftModel Gallery
Floorplans
Availability Details
Prices shown for this property are the Total Monthly Price including Fees.Availability Date Unit Sq Ft Deposit Call for Availability 1 Bed/1 Bath Upgraded 675 sq ft $750 Model Amenities and Features
Features
- High Speed Internet Access
Model Lease Information
Deposit
- $750 deposit
Apartment Model: 1 Bed/1 Bath UpgradedCall For Rates1 Bedroom, 1 Bath, 675 sq ftUnavailableFloor plans are artist's rendering. All dimensions are approximate. Actual product and specifications may vary in dimension or detail. Not all features are available in every rental home. Please see a representative for details.
![]()
1 Bed/1 Bath Upgraded - Floorplan A1PR
1 Bed, 1 Bath, 675 sq ftAvailability Details
Prices shown for this property are the Total Monthly Price including Fees.Availability Date Unit Sq Ft Deposit Call for Availability A1PR 675 sq ft $750 Model Amenities and Features
Features
- High Speed Internet Access
Model Lease Information
Deposit
- $750 deposit
2 Bedrooms
Show Unavailable Floorplans2 Bed/1 Bath Renovated
From $1,644
2 Beds, 1 Bath, 965 sq ftTotal Monthly PriceAvailable Oct 1Total Monthly Price
Base Rent$1,644 - $1,794Total Monthly Price$1,644 - $1,794Model Gallery
Floorplans
Availability Details
Prices shown for this property are the Total Monthly Price including Fees.Price Availability Date Unit Sq Ft View Details $1,794 October 1, 2026 0809 965 $1,794 October 1, 2026 1517 965 $1,644 October 1, 2026 3109 965 Model Amenities and Features
Features
- High Speed Internet Access
Model Lease Information
Model Price Range
- $1,644 - $1,794Total Monthly PriceBase Rent: $1,644 - $1,794Required Monthly Fees: None
Deposit
- $750 deposit
Unit 0809 Amenities and Features
Features
- High Speed Internet Access
Unique Features
- Washer and Dryer
Unit 0809 Lease Information
Unit Price
- $1,794Total Monthly PriceBase Rent: $1,794Required Monthly Fees: None
View Details and Rent EstimateDeposit
- $750 deposit
Model Lease Information
Model Price Range
- $1,644 - $1,794Total Monthly Price
Unit 1517 Amenities and Features
Features
- High Speed Internet Access
Unique Features
- Washer and Dryer
Unit 1517 Lease Information
Unit Price
- $1,794Total Monthly PriceBase Rent: $1,794Required Monthly Fees: None
View Details and Rent EstimateDeposit
- $750 deposit
Model Lease Information
Model Price Range
- $1,644 - $1,794Total Monthly Price
Unit 3109 Amenities and Features
Features
- High Speed Internet Access
Unit 3109 Lease Information
Unit Price
- $1,644Total Monthly PriceBase Rent: $1,644Required Monthly Fees: None
View Details and Rent EstimateDeposit
- $750 deposit
Model Lease Information
Model Price Range
- $1,644 - $1,794Total Monthly Price
Apartment Model: 2 Bed/1 Bath RenovatedFrom $1,6442 Bedroom, 1 Bath, 965 sq ftAvailable October 1, 2026Floor plans are artist's rendering. All dimensions are approximate. Actual product and specifications may vary in dimension or detail. Not all features are available in every rental home. Please see a representative for details.
![]()
2 Bed/1 Bath Renovated - Floorplan Apartment Unit: 0809Apartment Model: 2 Bed/1 Bath Renovated$1,7942 Bedroom, 1 Bath, 965 sq ftAvailable October 1, 2026Apartment Unit: 1517Apartment Model: 2 Bed/1 Bath Renovated$1,7942 Bedroom, 1 Bath, 965 sq ftAvailable October 1, 2026Apartment Unit: 3109Apartment Model: 2 Bed/1 Bath Renovated$1,6442 Bedroom, 1 Bath, 965 sq ftAvailable October 1, 20262 Bed/1 Bath Upgraded
$1,569
2 Beds, 1 Bath, 965 sq ftTotal Monthly PriceAvailable Oct 3Total Monthly Price
Base Rent$1,569Total Monthly Price$1,569Model Gallery
Floorplans
Availability Details
Prices shown for this property are the Total Monthly Price including Fees.Price Availability Date Unit Sq Ft $1,569 October 3, 2026 2818 965 Unit 2818 Amenities and Features
Features
- High Speed Internet Access
Unit 2818 Lease Information
Unit Price
- $1,569Total Monthly PriceBase Rent: $1,569Required Monthly Fees: None
View Details and Rent EstimateDeposit
- $750 deposit
Model Lease Information
Price
- $1,569Total Monthly Price
Apartment Model: 2 Bed/1 Bath Upgraded$1,5692 Bedroom, 1 Bath, 965 sq ftAvailable October 3, 2026Floor plans are artist's rendering. All dimensions are approximate. Actual product and specifications may vary in dimension or detail. Not all features are available in every rental home. Please see a representative for details.
![]()
2 Bed/1 Bath Upgraded - Floorplan Apartment Unit: 2818Apartment Model: 2 Bed/1 Bath Upgraded$1,5692 Bedroom, 1 Bath, 965 sq ftAvailable October 3, 20262 Bed/1 Bath Classic
$1,494
2 Beds, 1 Bath, 965 sq ftTotal Monthly PriceAvailable Oct 10Total Monthly Price
Base Rent$1,494Total Monthly Price$1,494Cheapest 2 BedroomThis is the cheapest 2 Bedroom at this PropertyModel Gallery
Floorplans
3D Tours
Availability Details
Prices shown for this property are the Total Monthly Price including Fees.Price Availability Date Unit Sq Ft View Details $1,494 October 10, 2026 1601 965 $1,494 October 10, 2026 1704 965 $1,494 October 10, 2026 1717 965 Model Amenities and Features
Features
- High Speed Internet Access
- Smoke Free
- Tub/Shower
Kitchen
- Kitchen
Living Space
- Dining Room
Model Lease Information
Model Price
- $1,494Total Monthly PriceBase Rent: $1,494Required Monthly Fees: None
Deposit
- $750 deposit
Unit 1601 Amenities and Features
Features
- High Speed Internet Access
Unit 1601 Lease Information
Unit Price
- $1,494Total Monthly PriceBase Rent: $1,494Required Monthly Fees: None
View Details and Rent EstimateDeposit
- $750 deposit
Model Lease Information
Price
- $1,494Total Monthly Price
Unit 1704 Amenities and Features
Features
- High Speed Internet Access
Unit 1704 Lease Information
Unit Price
- $1,494Total Monthly PriceBase Rent: $1,494Required Monthly Fees: None
View Details and Rent EstimateDeposit
- $750 deposit
Model Lease Information
Price
- $1,494Total Monthly Price
Unit 1717 Amenities and Features
Features
- High Speed Internet Access
Unit 1717 Lease Information
Unit Price
- $1,494Total Monthly PriceBase Rent: $1,494Required Monthly Fees: None
View Details and Rent EstimateDeposit
- $750 deposit
Model Lease Information
Price
- $1,494Total Monthly Price
Apartment Model: 2 Bed/1 Bath ClassicFrom $1,4942 Bedroom, 1 Bath, 965 sq ftAvailable October 10, 2026Floorplans3D ToursFloor plans are artist's rendering. All dimensions are approximate. Actual product and specifications may vary in dimension or detail. Not all features are available in every rental home. Please see a representative for details.
![]()
2 Bed/1 Bath Classic - Floorplan 2 Bed/1 Bath Classic - 3D Tour Apartment Unit: 1601Apartment Model: 2 Bed/1 Bath Classic$1,4942 Bedroom, 1 Bath, 965 sq ftAvailable October 10, 2026Apartment Unit: 1704Apartment Model: 2 Bed/1 Bath Classic$1,4942 Bedroom, 1 Bath, 965 sq ftAvailable October 10, 2026Apartment Unit: 1717Apartment Model: 2 Bed/1 Bath Classic$1,4942 Bedroom, 1 Bath, 965 sq ftAvailable October 10, 20262 Bed/1 Bath Renovated with W/D
2 Beds, 1 Bath, 956 sq ftAvailable Aug 19Model Gallery
Floorplans
Availability Details
Prices shown for this property are the Total Monthly Price including Fees.Price Availability Date Unit Sq Ft $1,704 August 19, 2026 2401 965 Model Amenities and Features
Features
- High Speed Internet Access
Unique Features
- Modern White Cabinets
Unit 2401 Lease Information
Unit Price
- $1,704Total Monthly PriceBase Rent: $1,704Required Monthly Fees: None
View Details and Rent EstimateDeposit
- $750 deposit
Model Lease Information
Price
- Call For RatesTotal Monthly Price
Apartment Model: 2 Bed/1 Bath Renovated with W/DCall For Rates2 Bedroom, 1 Bath, 956 sq ftFloor plans are artist's rendering. All dimensions are approximate. Actual product and specifications may vary in dimension or detail. Not all features are available in every rental home. Please see a representative for details.
![]()
2 Bed/1 Bath Renovated with W/D - Floorplan Apartment Unit: 2401Apartment Model: 2 Beds, 1 bath$1,7042 Bedroom, 1 Bath, 965 sq ftAvailable August 19, 2026
Schedule a Tour
Videos
3D Tours
Property Information
- Renovated In 2019
- 640 Units
- 3 Stories
- Built in 1988
Lease Terms
- 3 - 15 mo
- Short Term Lease Options
Fees and Policies
The fees listed below are community-provided and may exclude utilities or add-ons. All payments are made directly to the property and are non-refundable unless otherwise specified. Use the Cost Calculator to determine costs based on your needs.
Required Fees
One-Time Basics
- Due at Application
- ApplicationiMax of 1. Charged per unit.$50.00
- Reservation FeeiMax of 1. Charged per unit.$200.00
- Due at Move-In
- Utility - New Account FeeiMax of 1. Charged Per Unit.$10.00
- Security DepositiMax of 1. Charged Per Unit.$750.00
Utilities
- Utility - Electric ServiceiMax of 1. Usage-Based (Utilities) Charged Per Unit. Payable to Third Party.Varies/mo
- Utility - Water/Sewer ServiceiMax of 1. Usage-Based (Utilities) Charged per unit.Varies/mo
Other Fees and Policies
Situational Fees
- Month To Month FeeiMax of 1. Charged Per Occurrence.$350.00/per occurrence
- Transfer FeeiMax of 1. Charged Per Occurrence.$500.00/per occurrence
Pet Fees
- Cat
- Pet FeeiMax of 1. Charged Per Pet.$350.00
- Pet RentiMax of 1. Charged Per Pet.$55.00/mo
- Dog
- Pet FeeiMax of 1. Charged Per Pet.$350.00
- Pet RentiMax of 1. Charged Per Pet.$55.00/mo
AION welcomes Dog and Cat Family Members; AION allows residents to have dogs, cats and service animals. All animals must be housebroken. No breeding of any permitted animal is allowed. Additionally, the following breeds of dogs are not permitted or any mix of these breeds of dogs where the following breeds are 50% or more in your dog and verified by veterinary report: German Shepherds Akitas, Chow Terriers or Chow breed mixes, American Bulldogs, Bull Staff or Staffordshire Terriers, Doberman/Dob
Max of 1.
AION welcomes Dog and Cat Family Members; AION allows residents to have dogs, cats and service animals. All animals must be housebroken. No breeding of any permitted animal is allowed. Additionally, the following breeds of dogs are not permitted or any mix of these breeds of dogs where the following breeds are 50% or more in your dog and verified by veterinary report: German Shepherds Akitas, Chow Terriers or Chow breed mixes, American Bulldogs, Bull Staff or Staffordshire Terriers, Doberman/Dob
Max of 1.
Others
AllowedParking Fees
- Reserved Parking SpaceiMax of 1. Charged Per Vehicle.$50.00/mo
- Other
Max of 1.
Additional Parking Options
Property Fee Disclaimer: Based on community-supplied data and independent market research. Subject to change without notice. May exclude fees for mandatory or optional services and usage-based utilities.
Features and Amenities
On-Site Services
- Maintenance On Site
- Property Manager On Site
- Laundry Facilities
Community Features
- Business Center
- Clubhouse
- Walk Up
Outdoor Features
- Picnic Area
- Sundeck
Recreation and Fitness
- Fitness Center
- Playground
- Pool
Interior Features
- High Speed Internet Access
- Tub/Shower
- Washer/Dryer Hookup
- Washer/Dryer
- Air Conditioning
- Smoke Free
Kitchen Amenities
- Range
- Refrigerator
- Kitchen
- Oven
Living Area Features
- Dining Room

Map
- Shopping
- Colleges
- Grocery
- Medical
- Transportation

Map
Getting Around
40 / 100 Fairly walkable
20 / 100 Limited public transit
40 / 100 Fairly bikeable
90 / 100 Exceptionally car friendly
Getting to Know the Area
50 / 100 Restaurants
40 / 100 Cafes
20 / 100 Nightlife
20 / 100 Shopping
60 / 100 Parks
0 / 100 Noise Level
Frequently Asked Questions about Reserves at Tidewater
Where is Reserves at Tidewater located?
Reserves at Tidewater is located at 8600 Glen Myrtle Ave near the Naval Station Norfolk area of Norfolk, VA
What is the current rent range at Reserves at Tidewater?
1 Bedroom to 2 Bedroom Apartments at Reserves at Tidewater currently range from $1,259 to $1,794
When is the leasing office open?
- The office Hours for Reserves at Tidewater are
- Monday 9:00 am–6:00 pm
- Tuesday 9:00 am–6:00 pm
- Wednesday 9:00 am–6:00 pm
- Thursday 9:00 am–6:00 pm
- Friday 9:00 am–6:00 pm
- Saturday 10:00 am–4:00 pm
- Sunday Closed
Are pets allowed?
Call us today to find out our pet policy and if we allow pets
Renters Reviews and Ratings
Must See
Just a hot mess
Property Manager Responded
FIRST IMPRESSIONS ARE EVERYTHING!!!
Property Manager Responded
Reserves at Waste Land
Property Manager Responded
WOULD GIVE 0 IF I COULD
Property Manager Responded
Application Costs are High - No one answers phone
Property Manager Responded
If you want a migraine from hell move here.
Property Manager Responded
Only gave it one cause zero was not an option
Property Manager Responded
Terrible
Great spot for a first time renter
Keep it up
TERRIBLE
Nearby Schools
Blair Middle School
Maury High School
About GreatSchools Data on ApartmentHomeLiving.com.
Points of Interest
Time and distance from Reserves at Tidewater.
Big Box and Retail
Walgreens
Aldi
Target
Colleges and Universities
Groceries
Food Lion
Aldi
Harris Teeter
Hospitals
Childrens Hospital Of The Kings Daughters
Sentara Norfolk General Hospital
Naval Medical Center Portsmouth
Military Bases
Norfolk Naval Air Station
Norfolk Naval Aviation Depot
Norfolk Naval Base
Shopping Centers
Reserves at Tidewater has 5 shopping centers within 2.2 miles.
Transit Stations
Nearby Neighborhoods
Rental Price Ranges in the Area
| Bedroom | Average Rent | Cheapest Rent | Highest Rent |
|---|---|---|---|
| Norfolk Studio Apartments | $1,602 | $700 | $2,298 |
| Norfolk 1 Bedroom Apartments | $1,711 | $715 | $4,167 |
| Norfolk 2 Bedroom Apartments | $1,923 | $851 | $4,616 |
| Norfolk 3 Bedroom Apartments | $2,335 | $667 | $8,787 |
| Norfolk 4 Bedroom Apartments | $2,407 | $1,453 | $6,142 |
Browse Top Apartments in Norfolk
By Price
By Community Type
- Norfolk Apartments for Rent by Owner
- Norfolk Apartments with Rent Specials
- Norfolk Top Rated Apartments
- Norfolk Corporate Apartments
- Norfolk Furnished Apartments
- Norfolk Gated Apartments
- Norfolk Loft Apartments
- Norfolk Low Income Apartments
- Norfolk Military Apartments
- New Norfolk Apartments
- Norfolk Senior Apartments
- Norfolk Short-term Apartments
- Norfolk Student Apartments
- Norfolk Apartments with Utilities Included


Max of 1.