

Request Notification
Reside at 849
Chicago, IL 60613

- Studio–2 Bedrooms
- 336–1,123 Square Feet
About Reside at 849
Reside at 849 is a classic with a contemporary edge featuring spacious apartments, a cool location, and contemporary amenities. We know you're going to come for the location, but you'll stay for the lifestyle. Vintage and renovated studio and one-bedroom apartments are all within a short walk to just about everything - including Lake Shore Drive. Community amenities include controlled access, bicycle storage, 24/7 concierge services, laundry facilities, and 24-hour maintenance service. Reside at 849 in Buena Park is comfort and convenience in one perfect package. So hop on your bike and head over to the jogging/biking path along Lake Shore Drive and catch a cool breeze. Call or click to discover how you can lease your next apartment in Buena Park, Chicago. In-person and virtual tours are available!
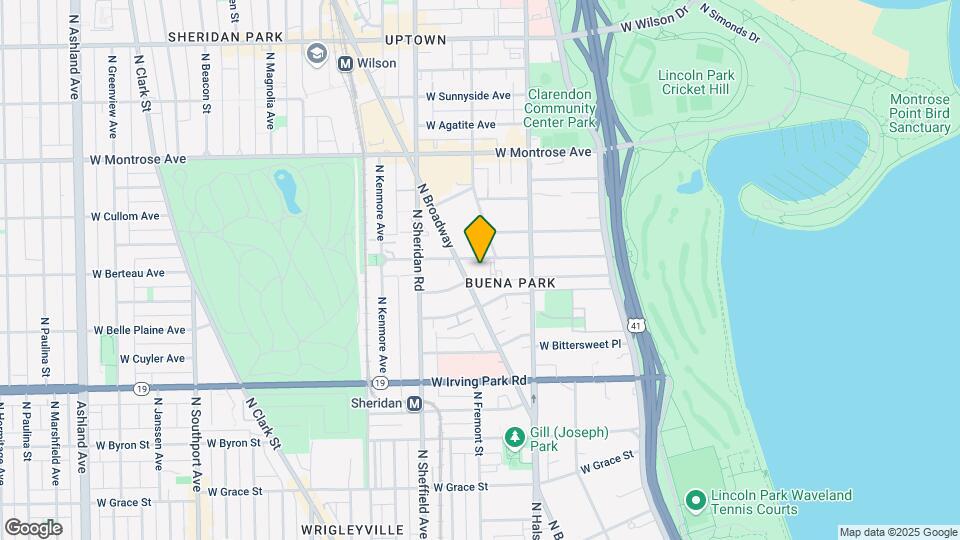
Reside at 849 is located in the Uptown Chicago Neighborhood and 60613 Zip code of Chicago, IL.
Unique Features and Amenities
- 24/7 Emergency Maintenance
- 24/7 Reside Concierge Services
- Air Conditioner
- Balconies in Select Apartments
- Bay Windows in Select Apartments
- Blinds/Window Treatment
- Close to Public Transportation
- Close to Restaurants and Shopping
- Dining area
- Dishwasher (in select units)
- Eat-In Kitchens (in select units)
- Kitchens with GE Energy Star Appliances
- Large Walk in Closets
- Newly Renovated and Redesigned
- On-Site Laundry Center
- Patio with Grills
- Pet Friendly Building
- Porches in Select Apartments
- Recycling Program
- Reside Referral Program
- Smoke Free Community
- Unique Architectural Details
Property Contact Info
Office Hours
| Monday | 9:00 am–6:00 pm |
| Tuesday | 9:00 am–6:00 pm |
| Wednesday | 9:00 am–6:00 pm |
| Thursday | 9:00 am–6:00 pm |
| Friday | 9:00 am–6:00 pm |
| Saturday | 10:00 am–5:00 pm |
| Sunday | Closed |
Floorplan Pricing and Availability
New! Interactive Property Map
Studio
Show Unavailable FloorplansFloorplan S1
Studio, 1 Bath, 336 sq ftAvailable NowCheapest StudioThis is the cheapest Studio at this PropertyModel Gallery
Floorplans
Availability Details
Availability Date Unit Sq Ft Photos View Details Available Now 55D2 336 September 5, 2026 55D3 336 Unit 55D2 Gallery
Photos
Unit 55D3 Gallery
Photos
Apartment Model: S1Studio, 1 Bath, 336 sq ftAvailable Now![]()
S1 - Floorplan Apartment Unit: 55D2Apartment Model: S1Studio, 1 Bath, 336 sq ftAvailable Now![]()
Unit: 55D2 - Image Apartment Unit: 55D3Apartment Model: S1Studio, 1 Bath, 336 sq ftAvailable September 5, 2026![]()
Unit: 55D3 - Image Floorplan S3
Studio, 1 Bath, 462 sq ftAvailable NowModel Gallery
Floorplans
Availability Details
Availability Date Unit Sq Ft Photos Available Now 55B1 462 Unit 55B1 Gallery
Photos
Apartment Model: S3Studio, 1 Bath, 462 sq ftAvailable Now![]()
S3 - Floorplan Apartment Unit: 55B1Apartment Model: S3Studio, 1 Bath, 462 sq ftAvailable Now![]()
Unit: 55B1 - Image Floorplan S2
Studio, 1 Bath, 456 sq ftModel Gallery
Floorplans
Availability Details
Availability Date Unit Sq Ft Unavailable S2 456 sq ft Apartment Model: S2Studio, 1 Bath, 456 sq ftUnavailable![]()
S2 - Floorplan Floorplan S4
Studio, 1 Bath, 465 sq ftModel Gallery
Floorplans
Availability Details
Availability Date Unit Sq Ft Unavailable S4 465 sq ft Apartment Model: S4Studio, 1 Bath, 465 sq ftUnavailable![]()
S4 - Floorplan Floorplan S5
Studio, 1 Bath, 501 sq ftModel Gallery
Floorplans
Availability Details
Availability Date Unit Sq Ft Unavailable S5 501 sq ft Model Amenities and Features
Features
- High Speed Internet Access
Apartment Model: S5Studio, 1 Bath, 501 sq ftUnavailable![]()
S5 - Floorplan Floorplan S6
Studio, 1 Bath, 515 sq ftModel Gallery
Floorplans
Availability Details
Availability Date Unit Sq Ft Unavailable S6 515 sq ft Apartment Model: S6Studio, 1 Bath, 515 sq ftUnavailable![]()
S6 - Floorplan Floorplan S7
Studio, 1 Bath, 529 sq ftLargest StudioThis is the largest Studio at this PropertyModel Gallery
Floorplans
Availability Details
Availability Date Unit Sq Ft Unavailable S7 529 sq ft Apartment Model: S7Studio, 1 Bath, 529 sq ftUnavailable![]()
S7 - Floorplan 1 Bedroom
Show Unavailable FloorplansFloorplan A4
1 Bed, 1 Bath, 698 sq ftAvailable Aug 22Model Gallery
Floorplans
Availability Details
Availability Date Unit Sq Ft August 22, 2026 49W2 698 Apartment Model: A41 Bedroom, 1 Bath, 698 sq ftAvailable August 22, 2026![]()
A4 - Floorplan Apartment Unit: 49W2Apartment Model: A41 Bedroom, 1 Bath, 698 sq ftAvailable August 22, 2026Floorplan A1
1 Bed, 1 Bath, 635 sq ftModel Gallery
Floorplans
Availability Details
Availability Date Unit Sq Ft Unavailable A1 635 sq ft Apartment Model: A11 Bedroom, 1 Bath, 635 sq ftUnavailable![]()
A1 - Floorplan Floorplan A2
1 Bed, 1 Bath, 649 sq ftModel Gallery
Floorplans
Availability Details
Availability Date Unit Sq Ft Unavailable A2 649 sq ft Apartment Model: A21 Bedroom, 1 Bath, 649 sq ftUnavailable![]()
A2 - Floorplan Floorplan A3
1 Bed, 1 Bath, 657 sq ftModel Gallery
Floorplans
Availability Details
Availability Date Unit Sq Ft Unavailable A3 657 sq ft Apartment Model: A31 Bedroom, 1 Bath, 657 sq ftUnavailable![]()
A3 - Floorplan Floorplan A5
1 Bed, 1 Bath, 706 sq ftModel Gallery
Floorplans
Availability Details
Availability Date Unit Sq Ft Unavailable A5 706 sq ft Apartment Model: A51 Bedroom, 1 Bath, 706 sq ftUnavailable![]()
A5 - Floorplan Floorplan A6
1 Bed, 1 Bath, 708 sq ftModel Gallery
Floorplans
Availability Details
Availability Date Unit Sq Ft Unavailable A6 708 sq ft Apartment Model: A61 Bedroom, 1 Bath, 708 sq ftUnavailable![]()
A6 - Floorplan 1 Bedroom - Medium
1 Bed, 1 Bath, 708 sq ftAvailability Details
Availability Date Unit Sq Ft Unavailable 1 Bedroom - Medium 708 sq ft Floorplan A7
1 Bed, 1 Bath, 1008 sq ftModel Gallery
Floorplans
Availability Details
Availability Date Unit Sq Ft Unavailable A7 1008 sq ft Apartment Model: A71 Bedroom, 1 Bath, 1008 sq ftUnavailable![]()
A7 - Floorplan 1 Bedroom - Large
1 Bed, 1 Bath, 1008 sq ftAvailability Details
Availability Date Unit Sq Ft Unavailable 1 Bedroom - Large 1008 sq ft 2 Bedrooms
Floorplan B1
2 Beds, 1 Bath, 1123 sq ftModel Gallery
Floorplans
Availability Details
Availability Date Unit Sq Ft Unavailable B1 1123 sq ft Model Amenities and Features
Features
- High Speed Internet Access
Apartment Model: B12 Bedroom, 1 Bath, 1123 sq ftUnavailable![]()
B1 - Floorplan
Property Information
- 61 Units
- 3 Stories
- Built in 1928
Lease Terms
- 3 - 12 mo
Fees and Policies
The fees listed below are community-provided and may exclude utilities or add-ons. All payments are made directly to the property and are non-refundable unless otherwise specified.
Required Fees
One-Time Basics
- Due at Application
- Application Fee Per ApplicantiCharged per applicant.$50.00
- Due at Move-In
- Administrative FeeiCharged per unit.$400.00
Other Fees and Policies
Pet Fees
- Cat
- Cat FeeiMax of 2. Charged Per Pet.$300.00
- Dog
- Dog FeeiMax of 2. Charged Per Pet.$400.00
- Dog RentiCharged Per Pet.$30.00/mo
None
None
Max of 2. Pet fee and rent are per pet.
- Storage Unit
Property Fee Disclaimer: Based on community-supplied data and independent market research. Subject to change without notice. May exclude fees for mandatory or optional services and usage-based utilities.
Features and Amenities
Living Area Features
- Walk In Closets
Map
- Shopping
- Colleges
- Grocery
- Medical
- Parks
- Transportation
- Nearby Properties

Map
Getting Around
100 / 100 Exceptionally walkable
80 / 100 Strong public transit
70 / 100 Moderately bikeable
70 / 100 Moderately car friendly
Getting to Know the Area
90 / 100 Restaurants
100 / 100 Cafes
90 / 100 Nightlife
80 / 100 Shopping
90 / 100 Parks
20 / 100 Noise Level
Renters Reviews and Ratings
Quiet But Tiny
Nearby Schools
Hope College Prep High School
Senn High School
Brennemann Elementary School
About GreatSchools Data on ApartmentHomeLiving.com.
Points of Interest
Time and distance from Reside at 849.
Arts Museums and Landmarks
Big Box and Retail
Aldi
Walgreens
Staples
Colleges and Universities
City College of Chicago, Harry S. Truman - Harry S. Truman Campus
Groceries
Aldi
Whole Foods
Jewel-Osco
Hospitals
Thorek Memorial Hospital
Louis A. Weiss Memorial Hospital
Aurora Chicago Lakeshore Hospital
Hotspots
Parks and Recreation
Reside at 849 has 5 parks within 6.1 miles, including Oak Street Beach, Wendella Boats, Funhouse Maze, Millennium Park, and Garfield Park Conservatory.
Restaurants and Dining
Shopping Centers
Reside at 849 has 5 shopping centers within 0.7 miles.
Transit Stations
Nearby Neighborhoods
Rental Price Ranges in the Area
| Bedroom | Average Rent | Cheapest Rent | Highest Rent |
|---|---|---|---|
| Chicago Studio Apartments | $2,056 | $595 | $9,999 |
| Chicago 1 Bedroom Apartments | $2,461 | $640 | $9,168 |
| Chicago 2 Bedroom Apartments | $3,069 | $762 | $10,000+ |
| Chicago 3 Bedroom Apartments | $3,738 | $883 | $10,000+ |
| Chicago 4 Bedroom Apartments | $4,081 | $1,025 | $10,000+ |
| Chicago 5 Bedroom Apartments | $5,445 | $2,995 | $10,000+ |
| Chicago 6 Bedroom Apartments | $16,894 | $7,000 | $10,000+ |
Nearby Apartments
Nearby Homes
Did You Know?
28% of apartment shoppers plan to spend at least 1-2 months in their apartment search.


Max of 2. Pet fee is per pet.