


- Income Restrictions
- Studio–2 Bedrooms
- $1,201-$2,142 Pricing
- 486–958 Square Feet
About Residences at Chestnut
Residences at Chestnut is ideally situated in Manchester, NH, just a short stroll from the vibrant downtown area. Enjoy convenient access to restaurants, shops, services, and major employers. Our modern, beautifully designed units offer both style and comfort, making them the perfect place to call home. The community features a wide array of amenities, including a pet spa, walking paths, a state-of-the-art fitness center, a rooftop deck and lounge, an enclosed dog play area, and serene outdoor green spaces. Additional conveniences include a mail and package room, shared open workspaces, a community kitchen, and gathering spaces to foster connection and relaxation. With all this and more, Residences at Chestnut redefines modern urban living.
Residences at Chestnut is located in the Downtown Manchester Neighborhood and 03101 Zip code of Manchester, NH. This community is professionally managed by Maloney Properties, Inc
Unique Features and Amenities
- Community Kitchen
- Heat And Hot Water Included
- Outdoor Green Spaces, Open Workspaces
- Parking Garage With Limited Spots
- Pet Spa, Walking Paths, Fitness Center
- Rooftop Deck And Lounge, Dog Play Area
- Wifi-ready
Property Contact Info

- Listed by:
- Agency:
- Vendor Logo:
- Website:
- View Property Website
- Call Us:
- (844) 467-2070
- Disclaimer:
Floorplan Pricing and Availability
Residences at Chestnut offers Studio to 2 Bedroom apartments starting from $1,201 and having 486–958 sq ft. Here is the current pricing and availability:
New! Interactive Property Map
 ApartmentHomeLiving.com's new Interactive Property Map allows you to see where every available unit is located at this community.Try It Now >
Studio
Studio
Studio, 1 Bath, 486 sq ftAvailable SoonAvailability Details
Price Availability Date Unit Sq Ft From $1,201 Available Soon Studio 486 sq ft Model Amenities and Features
Features
- Cable Ready
- Handrails
- Heating
- High Speed Internet Access
- Sprinkler System
- Tub/Shower
- Wheelchair Accessible (Rooms)
- Wi-Fi
Kitchen
- Instant Hot Water
- Kitchen
Model Rent and Fees
Model Price Range
- $1,201 - $1,469
2 Bedrooms
2 BED
2 Beds, 1 Bath, 803-958 sq ftAvailable SoonAvailability Details
Price Availability Date Unit Sq Ft From $1,545 Available Soon 2 BED 803-958 sq ft Model Amenities and Features
Features
- Cable Ready
- Handrails
- Heating
- High Speed Internet Access
- Sprinkler System
- Tub/Shower
- Wheelchair Accessible (Rooms)
- Wi-Fi
Kitchen
- Instant Hot Water
- Kitchen
Model Rent and Fees
Model Price Range
- $1,545 - $2,142
Schedule a Tour
Videos
3D Tours
Property Information
- 33 Units
- 3 Stories
- Built in 2025
Income Restrictions At Residences at Chestnut
Income restrictions apply to some or all residents. Contact the community for more information.
| # Persons | 60% Income Limit |
|---|---|
| 1 | $48,060 |
| 2 | $54,960 |
| 3 | $61,800 |
| 4 | $73,680 |
| 5 | $79,620 |
| 6 | $85,500 |

To qualify, you must be equal to or below those in the chart, based on the number of persons living in the dwelling.
Lease Terms
- 12 mo
Fees and Policies
The fees listed below are community-provided and may exclude utilities or add-ons. All payments are made directly to the property and are non-refundable unless otherwise specified.
Other Fees and Policies
Pet Fees
Pet Policies are Negotiable
- Dog
- Pet DepositiMax of 2. Charged per Pet.$0.00
- One-Time Pet FeeiMax of 2. Charged Per Pet.$0.00
- Monthly Pet FeeiMax of 2. Charged Per Pet.$35.00/mo
•*$35.00 for pets weighing 35 lbs. or less•*$50.00 for pets weighing over 35 lbs.•A maximum of two pets per unit•The combined weight limit is 70 lbs.•Breed restrictions apply.*Monthly rates are subject to change
Property Fee Disclaimer: Based on community-supplied data and independent market research. Subject to change without notice. May exclude fees for mandatory or optional services and usage-based utilities.
Features and Amenities
Unique Amenities
- Community Kitchen
- Heat And Hot Water Included
- Outdoor Green Spaces, Open Workspaces
- Parking Garage With Limited Spots
- Pet Spa, Walking Paths, Fitness Center
- Rooftop Deck And Lounge, Dog Play Area
- Wifi-ready
On-Site Services
- Package Service
- Pet Washing Station
- Hearing Impaired Accessible
- Trash Pickup Curbside
- Vision Impaired Accessible
- 24 Hour Access
- Laundry Facilities
Community Features
- Lounge
- Elevator
Outdoor Features
- Roof Terrace
- Deck
Recreation and Fitness
- Fitness Center
- Spa
- Walking/Biking Trails
- Playground
Interior Features
- High Speed Internet Access
- Tub/Shower
- Heating
- Sprinkler System
- Handrails
- Cable Ready
- Wi Fi
- Wheelchair Accessible (Rooms)
Kitchen Amenities
- Instant Hot Water
- Kitchen
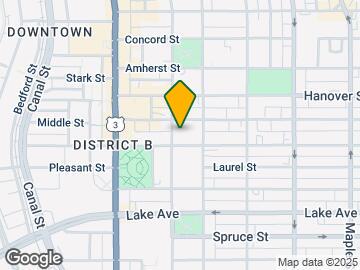
Map
- Shopping
- Colleges
- Medical
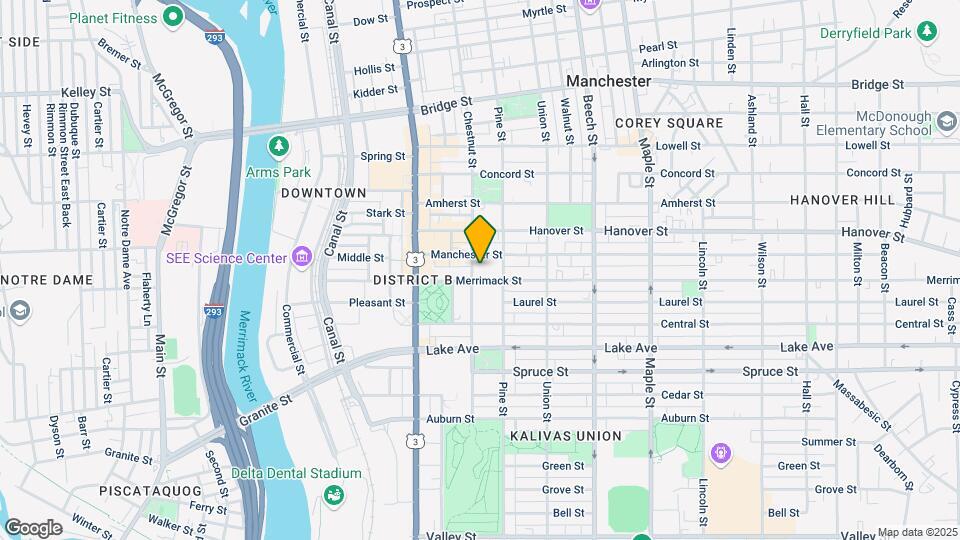
Map
Getting Around
100 / 100 Exceptionally walkable
40 / 100 Some public transit
50 / 100 Fairly bikeable
60 / 100 Moderately car friendly
 details
Getting to Know the Area
90 / 100 Restaurants
80 / 100 Cafes
90 / 100 Nightlife
90 / 100 Shopping
70 / 100 Noise Level
Frequently Asked Questions about Residences at Chestnut
Where is Residences at Chestnut located?
Residences at Chestnut is located at 345 Chestnut St near the Downtown Manchester area of Manchester, NH
What is the current rent range at Residences at Chestnut?
Studio to 2 Bedroom Apartments at Residences at Chestnut currently range from $1,201 to $2,142
Are pets allowed?
Call us today to find out our pet policy and if we allow pets
Nearby Schools
Manchester Central High School
Henry J. McLaughlin Middle School
Beech Street School
About GreatSchools Data on ApartmentHomeLiving.com.
Points of Interest
Time and distance from Residences at Chestnut.
Big Box and Retail
Walgreens
Kohl's
Macy's
Colleges and Universities
Massachusetts College of Pharmacy and Health Sciences - Manchester Campus
Hospitals
Shopping Centers
Residences at Chestnut has 5 shopping centers within 1.1 miles.
Nearby Neighborhoods
Rental Price Ranges in the Area
| Bedroom | Average Rent | Cheapest Rent | Highest Rent |
|---|---|---|---|
| Manchester Studio Apartments | $1,682 | $1,050 | $2,395 |
| Manchester 1 Bedroom Apartments | $2,032 | $1,200 | $3,000 |
| Manchester 2 Bedroom Apartments | $2,312 | $1,467 | $4,225 |
| Manchester 3 Bedroom Apartments | $2,606 | $1,691 | $3,680 |
| Manchester 4 Bedroom Apartments | $2,822 | $2,060 | $3,850 |
| 2 Bedroom Homes | $2,119 | $1,550 | $3,000 |
| 3 Bedroom Homes | $3,092 | $2,000 | $7,000 |
| 4 Bedroom Homes | $5,350 | $3,200 | $7,500 |
Browse Top Apartments in Manchester
By Price
By Community Type
- Manchester Apartments for Rent by Owner
- Manchester Apartments with Rent Specials
- Manchester Top Rated Apartments
- Manchester Corporate Apartments
- Manchester Furnished Apartments
- Manchester Gated Apartments
- Manchester Loft Apartments
- Manchester Low Income Apartments
- Manchester Military Apartments
- New Manchester Apartments
- Manchester Senior Apartments
- Manchester Short-term Apartments
- Manchester Student Apartments
- Manchester Apartments with Utilities Included
Max of 2.