


- 1–3 Bedrooms
- $1,439-$1,815 Pricing
- 756–1,248 Square Feet
Rent Specials
Get 1 Month FREE Rent on Select Units! Limited Time Offer.
About Residences at Markets West
Discover the ultimate in modern living at Residences at Markets West in Gainesville, FL. Our upscale apartment homes offer a unique fusion of style, sophistication, and contemporary design, perfectly suited to your lifestyle. Whether you're seeking a cozy one-bedroom or a spacious three-bedroom, Residences at Markets West delivers an exceptional living experience.Enjoy top-tier amenities, spacious floor plans, and a prime location that puts you in the heart of Gainesville's vibrant community. Live the life you deserve at Residences at Markets West – where style meets comfort.
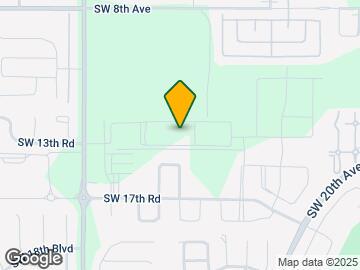
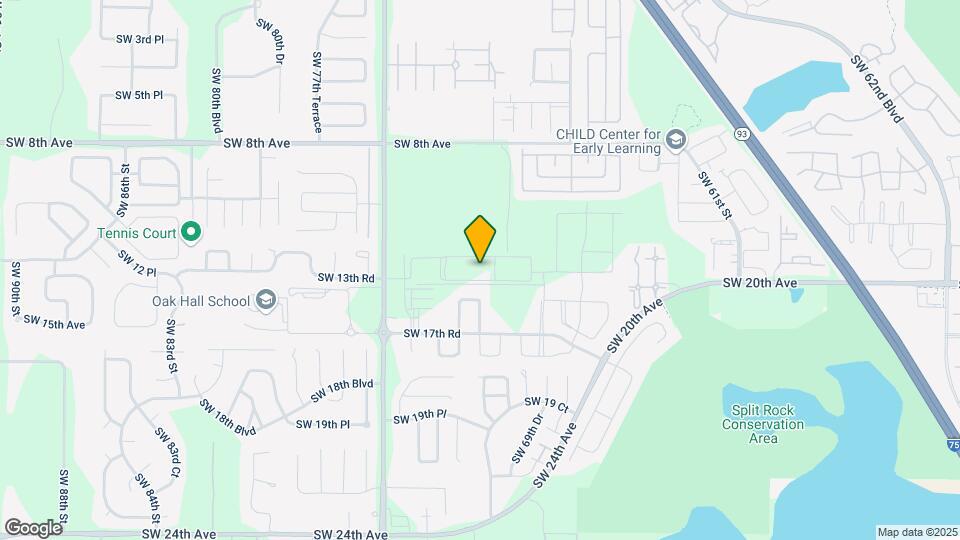
Residences at Markets West is located in the West Gainesville Neighborhood and 32607 Zip code of Gainesville, FL. This community is professionally managed by Willow Bridge Property Company
Unique Features and Amenities
- Bark Park
- Bike Racks
- Chef Inspired Kitchens
- Convenient Ceiling Fans and Recessed Lighting
- Convenient USB Outlets in Kitchen
- Fire Pit
- Garden Tubs in Bathroom
- Gas Grilling Stations with Shading
- Lofty 9 Ceilings
- Lushly Landscaped Courtyards and Green Spaces
- Moveable Kitchen Islands in All Homes
- Screened In Porches
- Semi-Frameless Showers in Select Homes
- Upscale 42 Shaker Style Cabinetry
- Whirlpool Stainless Steel Appliance Package
- Whirlpool Washer and Dryer in All Homes
Property Contact Info

- Listed by:
- Agency:
- Vendor Logo:
- Website:
- View Property Website
- Call Us:
- (352) 660-1715
- Disclaimer:
Office Hours
| Monday | 9:00 am–6:00 pm |
| Tuesday | 9:00 am–6:00 pm |
| Wednesday | 9:00 am–6:00 pm |
| Thursday | 9:00 am–6:00 pm |
| Friday | 9:00 am–6:00 pm |
| Saturday | 10:00 am–5:00 pm |
| Sunday | Closed |
Floorplan Pricing and Availability
Residences at Markets West offers 1 to 3 Bedroom apartments starting from $1,439 and having 756–1,248 sq ft. Here is the current pricing and availability:
New! Interactive Property Map
1 Bedroom
Floorplan A2
From $1,645
1 Bed, 1 Bath, 816 sq ftAvailable Aug 17Model Gallery
Floorplans
Availability Details
Price Availability Date Unit Sq Ft Deposit View Details $1,665 August 17, 2026 415 816 $250 $1,645 September 10, 2026 334 816 $250 Model Amenities and Features
Features
- Ceiling Fans
Kitchen
- Granite Countertops
- Kitchen
- Stainless Steel Appliances
Model Rent and Fees
Model Price Range
- $1,645 - $1,815
Current Available Pricing
- $1,645 - $1,665
Unit 415 Rent and Fees
Unit Price
- $1,665
Deposit
- $250 deposit
Model Rent and Fees
Model Price Range
- $1,645 - $1,815
Unit 334 Rent and Fees
Unit Price
- $1,645
Deposit
- $250 deposit
Model Rent and Fees
Model Price Range
- $1,645 - $1,815
Apartment Model: A2From $1,6451 Bedroom, 1 Bath, 816 sq ftAvailable August 17, 2026![]()
A2 - Floorplan Apartment Unit: 415Apartment Model: A2$1,6651 Bedroom, 1 Bath, 816 sq ftAvailable August 17, 2026Apartment Unit: 334Apartment Model: A2$1,6451 Bedroom, 1 Bath, 816 sq ftAvailable September 10, 2026A1 Live Local
From $1,439
1 Bed, 1 Bath, 756 sq ftAvailable Aug 24Cheapest 1 BedroomThis is the cheapest 1 Bedroom at this PropertyModel Gallery
Floorplans
Availability Details
Price Availability Date Unit Sq Ft Deposit View Details $1,525 September 1, 2026 LL736 756 $250 $1,461 September 25, 2026 LL716 756 $250 $1,439 August 24, 2026 LL517 756 $250 Model Amenities and Features
Features
- Ceiling Fans
Kitchen
- Granite Countertops
- Kitchen
- Stainless Steel Appliances
Model Rent and Fees
Model Price Range
- $1,439 - $1,525
Unit LL736 Rent and Fees
Unit Price
- $1,525
Deposit
- $250 deposit
Model Rent and Fees
Model Price Range
- $1,439 - $1,525
Unit LL716 Rent and Fees
Unit Price
- $1,461
Deposit
- $250 deposit
Model Rent and Fees
Model Price Range
- $1,439 - $1,525
Unit LL517 Rent and Fees
Unit Price
- $1,439
Deposit
- $250 deposit
Model Rent and Fees
Model Price Range
- $1,439 - $1,525
Apartment Model: A1 Live LocalFrom $1,4391 Bedroom, 1 Bath, 756 sq ftAvailable August 24, 2026![]()
A1 Live Local - Floorplan Apartment Unit: LL736Apartment Model: A1 Live Local$1,5251 Bedroom, 1 Bath, 756 sq ftAvailable September 1, 2026Apartment Unit: LL716Apartment Model: A1 Live Local$1,4611 Bedroom, 1 Bath, 756 sq ftAvailable September 25, 2026Apartment Unit: LL517Apartment Model: A1 Live Local$1,4391 Bedroom, 1 Bath, 756 sq ftAvailable August 24, 2026Floorplan A1
From $1,610
1 Bed, 1 Bath, 756 sq ftAvailable Sep 28Model Gallery
Floorplans
Availability Details
Price Availability Date Unit Sq Ft Deposit View Details $1,610 September 28, 2026 1132 756 $250 $1,630 October 1, 2026 622 756 $250 $1,630 November 7, 2026 927 756 $250 Model Amenities and Features
Features
- Ceiling Fans
Kitchen
- Granite Countertops
- Kitchen
- Stainless Steel Appliances
Model Rent and Fees
Model Price Range
- $1,610 - $1,780
Current Available Pricing
- $1,610 - $1,630
Unit 1132 Rent and Fees
Unit Price
- $1,610
Deposit
- $250 deposit
Model Rent and Fees
Model Price Range
- $1,610 - $1,780
Unit 622 Rent and Fees
Unit Price
- $1,630
Deposit
- $250 deposit
Model Rent and Fees
Model Price Range
- $1,610 - $1,780
Unit 927 Rent and Fees
Unit Price
- $1,630
Deposit
- $250 deposit
Model Rent and Fees
Model Price Range
- $1,610 - $1,780
Apartment Model: A1From $1,6101 Bedroom, 1 Bath, 756 sq ftAvailable September 28, 2026![]()
A1 - Floorplan Apartment Unit: 1132Apartment Model: A1$1,6101 Bedroom, 1 Bath, 756 sq ftAvailable September 28, 2026Apartment Unit: 622Apartment Model: A1$1,6301 Bedroom, 1 Bath, 756 sq ftAvailable October 1, 2026Apartment Unit: 927Apartment Model: A1$1,6301 Bedroom, 1 Bath, 756 sq ftAvailable November 7, 2026A2 Live Local
$1,461
1 Bed, 1 Bath, 816 sq ftAvailable Oct 9Model Gallery
Floorplans
Availability Details
Price Availability Date Unit Sq Ft Deposit View Details $1,461 October 9, 2026 LL834 816 $250 $1,461 October 24, 2026 LL424 816 $250 Model Amenities and Features
Features
- Ceiling Fans
Kitchen
- Granite Countertops
- Kitchen
- Stainless Steel Appliances
Model Rent and Fees
Model Price
- $1,461
Unit LL834 Rent and Fees
Unit Price
- $1,461
Deposit
- $250 deposit
Model Rent and Fees
Price
- $1,461
Unit LL424 Rent and Fees
Unit Price
- $1,461
Deposit
- $250 deposit
Model Rent and Fees
Price
- $1,461
Apartment Model: A2 Live LocalFrom $1,4611 Bedroom, 1 Bath, 816 sq ftAvailable October 9, 2026![]()
A2 Live Local - Floorplan Apartment Unit: LL834Apartment Model: A2 Live Local$1,4611 Bedroom, 1 Bath, 816 sq ftAvailable October 9, 2026Apartment Unit: LL424Apartment Model: A2 Live Local$1,4611 Bedroom, 1 Bath, 816 sq ftAvailable October 24, 20262 Bedrooms
Show Unavailable FloorplansB1 Live Local
$1,758
2 Beds, 2 Baths, 1176 sq ftAvailable NowModel Gallery
Floorplans
Availability Details
Price Availability Date Unit Sq Ft Deposit View Details $1,758 Available Now LL820 1176 $250 $1,758 Available Now 639 1176 $250 $1,758 Available Now 339 1176 $250 Model Amenities and Features
Features
- Ceiling Fans
Kitchen
- Granite Countertops
- Kitchen
- Stainless Steel Appliances
Model Rent and Fees
Model Price
- $1,758
Unit LL820 Rent and Fees
Unit Price
- $1,758
Deposit
- $250 deposit
Model Rent and Fees
Price
- $1,758
Unit 639 Rent and Fees
Unit Price
- $1,758
Deposit
- $250 deposit
Model Rent and Fees
Price
- $1,758
Unit 339 Rent and Fees
Unit Price
- $1,758
Deposit
- $250 deposit
Model Rent and Fees
Price
- $1,758
Apartment Model: B1 Live LocalFrom $1,7582 Bedroom, 2 Bath, 1176 sq ftAvailable Now![]()
B1 Live Local - Floorplan Apartment Unit: LL820Apartment Model: B1 Live Local$1,7582 Bedroom, 2 Bath, 1176 sq ftAvailable NowApartment Unit: 639Apartment Model: B1 Live Local$1,7582 Bedroom, 2 Bath, 1176 sq ftAvailable NowApartment Unit: 339Apartment Model: B1 Live Local$1,7582 Bedroom, 2 Bath, 1176 sq ftAvailable NowFloorplan B1
2 Beds, 2 Baths, 1176 sq ftModel Gallery
Floorplans
Availability Details
Availability Date Unit Sq Ft Call for Availability B1 1176 sq ft Model Amenities and Features
Features
- Ceiling Fans
Kitchen
- Granite Countertops
- Kitchen
- Stainless Steel Appliances
Apartment Model: B1Call For Rates2 Bedroom, 2 Bath, 1176 sq ftUnavailable![]()
B1 - Floorplan 3 Bedrooms
Floorplan C1
3 Beds, 2 Baths, 1248 sq ftModel Gallery
Floorplans
Availability Details
Availability Date Unit Sq Ft Call for Availability C1 1248 sq ft Model Amenities and Features
Features
- Ceiling Fans
Kitchen
- Granite Countertops
- Kitchen
- Stainless Steel Appliances
Apartment Model: C1Call For Rates3 Bedroom, 2 Bath, 1248 sq ftUnavailable![]()
C1 - Floorplan C1 Live Local
3 Beds, 2 Baths, 1248 sq ftModel Gallery
Floorplans
Availability Details
Availability Date Unit Sq Ft Call for Availability C1 Live Local 1248 sq ft Model Amenities and Features
Features
- Ceiling Fans
Kitchen
- Granite Countertops
- Kitchen
- Stainless Steel Appliances
Apartment Model: C1 Live LocalCall For Rates3 Bedroom, 2 Bath, 1248 sq ftUnavailable![]()
C1 Live Local - Floorplan
Schedule a Tour
3D Tours
Property Information
- 300 Units
- 3 Stories
- Built in 2022
Lease Terms
- 7 - 15 mo
Fees and Policies
The fees listed below are community-provided and may exclude utilities or add-ons. All payments are made directly to the property and are non-refundable unless otherwise specified.
Required Fees
One-Time Basics
- Due at Application
- Application Fee Per ApplicantiCharged per applicant.$75.00
Other Fees and Policies
Pet Fees
- Cat
- Cat RentiCharged Per Pet.$15.00/mo
- Dog
- Dog RentiCharged Per Pet.$15.00/mo
None
None
$300 for 1st pet, $200 for 2nd pet.
Property Fee Disclaimer: Based on community-supplied data and independent market research. Subject to change without notice. May exclude fees for mandatory or optional services and usage-based utilities.
Features and Amenities
Community Features
- Clubhouse
Outdoor Features
- Courtyard
- Porch
Recreation and Fitness
- Fitness Center
- Pool
Interior Features
- Ceiling Fans
Kitchen Amenities
- Stainless Steel Appliances
- Kitchen
- Granite Countertops

Map
- Shopping
- Colleges
- Grocery
- Medical

Map
Getting Around
40 / 100 Fairly walkable
30 / 100 Limited public transit
60 / 100 Moderately bikeable
100 / 100 Exceptionally car friendly
Getting to Know the Area
50 / 100 Restaurants
40 / 100 Cafes
20 / 100 Nightlife
50 / 100 Shopping
70 / 100 Noise Level
Frequently Asked Questions about Residences at Markets West
Where is Residences at Markets West located?
Residences at Markets West is located at 7400 SW 13th Rd near the West Gainesville area of Gainesville, FL
What is the current rent range at Residences at Markets West?
1 Bedroom to 3 Bedroom Apartments at Residences at Markets West currently range from $1,439 to $1,815
When is the leasing office open?
- The office Hours for Residences at Markets West are
- Monday 9:00 am–6:00 pm
- Tuesday 9:00 am–6:00 pm
- Wednesday 9:00 am–6:00 pm
- Thursday 9:00 am–6:00 pm
- Friday 9:00 am–6:00 pm
- Saturday 10:00 am–5:00 pm
- Sunday Closed
Are pets allowed?
Call us today to find out our pet policy and if we allow pets
Are there any rent specials?
The current rent special at Residences at Markets West is: Get 1 Month FREE Rent on Select Units! Limited Time Offer..
Renters Reviews and Ratings
Verified RenterSubmitted by a verified resident of the apartment community. Participating residents may receive reward points in exchange for posting a review during their lease term, regardless of the nature of the review.
Property Manager Responded
Verified RenterSubmitted by a verified resident of the apartment community. Participating residents may receive reward points in exchange for posting a review during their lease term, regardless of the nature of the review.
Property Manager Responded
Verified RenterSubmitted by a verified resident of the apartment community. Participating residents may receive reward points in exchange for posting a review during their lease term, regardless of the nature of the review.
Property Manager Responded
Verified RenterSubmitted by a verified resident of the apartment community. Participating residents may receive reward points in exchange for posting a review during their lease term, regardless of the nature of the review.
Property Manager Responded
Verified RenterSubmitted by a verified resident of the apartment community. Participating residents may receive reward points in exchange for posting a review during their lease term, regardless of the nature of the review.
Property Manager Responded
Verified RenterSubmitted by a verified resident of the apartment community. Participating residents may receive reward points in exchange for posting a review during their lease term, regardless of the nature of the review.
Property Manager Responded
Verified RenterSubmitted by a verified resident of the apartment community. Participating residents may receive reward points in exchange for posting a review during their lease term, regardless of the nature of the review.
Property Manager Responded
Verified RenterSubmitted by a verified resident of the apartment community. Participating residents may receive reward points in exchange for posting a review during their lease term, regardless of the nature of the review.
Property Manager Responded
Verified RenterSubmitted by a verified resident of the apartment community. Participating residents may receive reward points in exchange for posting a review during their lease term, regardless of the nature of the review.
Property Manager Responded
Verified RenterSubmitted by a verified resident of the apartment community. Participating residents may receive reward points in exchange for posting a review during their lease term, regardless of the nature of the review.
Property Manager Responded
Nearby Schools
F. W. Buchholz High School
Fort Clarke Middle School
Lawton M. Chiles Elementary School
About GreatSchools Data on ApartmentHomeLiving.com.
Points of Interest
Time and distance from Residences at Markets West.
Big Box and Retail
Aldi
Lowe's
Publix
Colleges and Universities
University of Florida College of Pharmacy - Gainesville Campus
Groceries
Aldi
Publix
Whole Foods
Hospitals
Shopping Centers
Residences at Markets West has 5 shopping centers within 1.3 miles.
Nearby Neighborhoods
Rental Price Ranges in the Area
| Bedroom | Average Rent | Cheapest Rent | Highest Rent |
|---|---|---|---|
| Gainesville Studio Apartments | $1,442 | $849 | $3,501 |
| Gainesville 1 Bedroom Apartments | $1,526 | $600 | $6,348 |
| Gainesville 2 Bedroom Apartments | $1,576 | $739 | $5,623 |
| Gainesville 3 Bedroom Apartments | $1,806 | $586 | $10,000+ |
| Gainesville 4 Bedroom Apartments | $1,257 | $495 | $10,000+ |
| 2 Bedroom Homes | $1,499 | $595 | $2,600 |
| 3 Bedroom Homes | $2,258 | $1,395 | $4,500 |
| 4 Bedroom Homes | $2,569 | $450 | $5,500 |
| 5 Bedroom Homes | $3,317 | $1,400 | $6,000 |
Browse Top Apartments in Gainesville
By Price
- Cheap Gainesville Apartments
- Gainesville Apartments Under $500
- Gainesville Apartments Under $600
- Gainesville Apartments Under $700
- Gainesville Apartments Under $800
- Gainesville Apartments Under $900
- Gainesville Apartments Under $1000
- Gainesville Apartments Under $1200
- Gainesville Apartments Under $1500
- Gainesville Apartments Under $2000
- Gainesville Luxury Apartments
By Community Type
- Gainesville Apartments with Rent Specials
- Gainesville Top Rated Apartments
- Gainesville Corporate Apartments
- Gainesville Furnished Apartments
- Gainesville Gated Apartments
- Gainesville Loft Apartments
- Gainesville Low Income Apartments
- New Gainesville Apartments
- Gainesville Senior Apartments
- Gainesville Short-term Apartments
- Gainesville Student Apartments
- Gainesville Apartments with Utilities Included


$300 for 1st pet, $200 for 2nd pet.