


- Studio–4 Bedrooms
- (645) 251-6453 Please Call for Rates
- 534–1,343 Square Feet
About Rhapsody at Rainbow Village
Coming Soon to MiamiTemporary Leasing Office Address1501 NW 4th AVE MIAMI, FL 33136Located at 2000 NW 3rd Avenue, Miami, FL 33127, Rhapsody at Rainbow Village is a new affordable housing community consisting of 310 thoughtfully designed studio, one-, two-, three-, and four-bedroom apartment homes.Residents will enjoy exceptional amenities including a resort-style swimming pool, fitness center, business center, community center, theatre room, daycare, playground, courtyards, juice bar, bike storage, study and play areas, fire pit, and onsite emergency generators.The community also offers supportive resident services such as assurance check-ins, light housekeeping assistance, grocery shopping assistance, laundry assistance, and engaging community events and activities.Rhapsody at Rainbow Village is reserved for income-qualifying households earning at or below 30%, 50%, 60%, 70%, and 80% of the Area Median Income (AMI). Section 8 vouchers accepted.
Rhapsody at Rainbow Village is located in the Overtown Neighborhood and 33127 Zip code of Miami, FL. This community is professionally managed by Housing Trust Group
Unique Features and Amenities
- Air Conditioner
- Bike Storage Room
- Community Center with Catering Kitchen
- Covered and Open Courtyards
- Efficient Appliances
- Fire Pit Areas
- Juice Bar
- Lounge Area
- On-Site Generators
- Study and Play Areas
- Theatre Room
Property Contact Info

- Listed by:
- Agency:
- Vendor Logo:
- Website:
- View Property Website
- Call Us:
- (645) 251-6453
- Disclaimer:
Office Hours
| Monday | 9:00 am–6:00 pm |
| Tuesday | 1:00 pm–6:00 pm |
| Wednesday | 9:00 am–6:00 pm |
| Thursday | 1:00 pm–6:00 pm |
| Friday | 9:00 am–6:00 pm |
| Saturday | Closed |
| Sunday | Closed |
Floorplan Pricing and Availability
Rhapsody at Rainbow Village offers Studio to 4 Bedroom apartments having 534–1,343 sqft. Here is the current pricing and availability:
New! Interactive Property Map
 ApartmentHomeLiving.com's new Interactive Property Map allows you to see where every available unit is located at this community.Try It Now >
Studio
Studio
Studio, 1 Bath, 534 sq ftModel Gallery
Floorplans
Availability Details
Availability Date Unit Sq Ft Call for Availability Studio 534 sq ft Model Amenities and Features
Features
- Air Conditioning
- Washer/Dryer
Kitchen
- Kitchen
- Microwave
- Refrigerator
Apartment Model: StudioCall For RatesStudio, 1 Bath, 534 sq ftUnavailable![]()
Studio - Floorplan 1 Bedroom
Floorplan A2
1 Bed, 1 Bath, 649 sq ftModel Gallery
Floorplans
Availability Details
Availability Date Unit Sq Ft Call for Availability A2 649 sq ft Model Amenities and Features
Features
- Air Conditioning
- Washer/Dryer
Kitchen
- Kitchen
- Microwave
- Refrigerator
Apartment Model: A2Call For Rates1 Bedroom, 1 Bath, 649 sq ftUnavailable![]()
A2 - Floorplan Floorplan A1
1 Bed, 1 Bath, 676 sq ftModel Gallery
Floorplans
Availability Details
Availability Date Unit Sq Ft Call for Availability A1 676 sq ft Model Amenities and Features
Features
- Air Conditioning
- Washer/Dryer
Kitchen
- Kitchen
- Microwave
- Refrigerator
Apartment Model: A1Call For Rates1 Bedroom, 1 Bath, 676 sq ftUnavailable![]()
A1 - Floorplan 2 Bedrooms
Floorplan B3
2 Beds, 2 Baths, 993 sq ftModel Gallery
Floorplans
Availability Details
Availability Date Unit Sq Ft Call for Availability B3 993 sq ft Model Amenities and Features
Features
- Air Conditioning
- Washer/Dryer
Kitchen
- Kitchen
- Microwave
- Refrigerator
Apartment Model: B3Call For Rates2 Bedroom, 2 Bath, 993 sq ftUnavailable![]()
B3 - Floorplan Floorplan B1
2 Beds, 2 Baths, 1020 sq ftModel Gallery
Floorplans
Availability Details
Availability Date Unit Sq Ft Call for Availability B1 1020 sq ft Model Amenities and Features
Features
- Air Conditioning
- Washer/Dryer
Kitchen
- Kitchen
- Microwave
- Refrigerator
Apartment Model: B1Call For Rates2 Bedroom, 2 Bath, 1020 sq ftUnavailable![]()
B1 - Floorplan Floorplan B2
2 Beds, 2 Baths, 1076 sq ftModel Gallery
Floorplans
Availability Details
Availability Date Unit Sq Ft Call for Availability B2 1076 sq ft Model Amenities and Features
Features
- Air Conditioning
- Washer/Dryer
Kitchen
- Kitchen
- Microwave
- Refrigerator
Apartment Model: B2Call For Rates2 Bedroom, 2 Bath, 1076 sq ftUnavailable![]()
B2 - Floorplan Floorplan C1
2 Beds, 2 Baths, 1148 sq ftLargest 2 BedroomThis is the largest 2 Bedroom at this PropertyModel Gallery
Floorplans
Availability Details
Availability Date Unit Sq Ft Call for Availability C1 1148 sq ft Model Amenities and Features
Features
- Air Conditioning
- Washer/Dryer
Kitchen
- Kitchen
- Microwave
- Refrigerator
Apartment Model: C1Call For Rates2 Bedroom, 2 Bath, 1148 sq ftUnavailable![]()
C1 - Floorplan 3 Bedrooms
Floorplan D1
3 Beds, 2 Baths, 1196 sq ftModel Gallery
Floorplans
Availability Details
Availability Date Unit Sq Ft Call for Availability D1 1196 sq ft Model Amenities and Features
Features
- Air Conditioning
- Washer/Dryer
Kitchen
- Kitchen
- Microwave
- Refrigerator
Apartment Model: D1Call For Rates3 Bedroom, 2 Bath, 1196 sq ftUnavailable![]()
D1 - Floorplan Floorplan D4
3 Beds, 2 Baths, 1217 sq ftModel Gallery
Floorplans
Availability Details
Availability Date Unit Sq Ft Call for Availability D4 1217 sq ft Model Amenities and Features
Features
- Air Conditioning
- Washer/Dryer
Kitchen
- Kitchen
- Microwave
- Refrigerator
Apartment Model: D4Call For Rates3 Bedroom, 2 Bath, 1217 sq ftUnavailable![]()
D4 - Floorplan Floorplan D3
3 Beds, 2 Baths, 1337 sq ftLargest 3 BedroomThis is the largest 3 Bedroom at this PropertyModel Gallery
Floorplans
Availability Details
Availability Date Unit Sq Ft Call for Availability D3 1337 sq ft Model Amenities and Features
Features
- Air Conditioning
- Washer/Dryer
Kitchen
- Kitchen
- Microwave
- Refrigerator
Apartment Model: D3Call For Rates3 Bedroom, 2 Bath, 1337 sq ftUnavailable![]()
D3 - Floorplan 4 Bedrooms
Floorplan E1
4 Beds, 3 Baths, 1343 sq ftModel Gallery
Floorplans
Availability Details
Availability Date Unit Sq Ft Call for Availability E1 1343 sq ft Model Amenities and Features
Features
- Air Conditioning
- Washer/Dryer
Kitchen
- Kitchen
- Microwave
- Refrigerator
Apartment Model: E1Call For Rates4 Bedroom, 3 Bath, 1343 sq ftUnavailable![]()
E1 - Floorplan


Schedule a Tour
Property Information
- 310 Units
- 5 Stories
- Built in 2027
Lease Terms
- 12 mo
Fees and Policies
Property Fee Disclaimer: Based on community-supplied data and independent market research. Subject to change without notice. May exclude fees for mandatory or optional services and usage-based utilities.
Features and Amenities
On-Site Services
- Maintenance On Site
- Property Manager On Site
- Day Care
Community Features
- Lounge
- Business Center
Outdoor Features
- Courtyard
Recreation and Fitness
- Fitness Center
- Bicycle Storage
- Playground
- Pool
Interior Features
- Washer/Dryer
- Air Conditioning
Kitchen Amenities
- Refrigerator
- Microwave
- Kitchen
Living Area Features
- Office
- Hardwood Floors
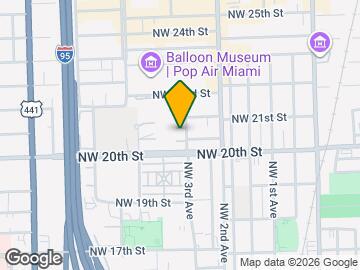
Map
- Shopping
- Colleges
- Grocery
- Medical
- Parks
- Transportation

Map
Getting Around
90 / 100 Exceptionally walkable
80 / 100 Strong public transit
60 / 100 Moderately bikeable
60 / 100 Moderately car friendly
 details
Getting to Know the Area
90 / 100 Restaurants
90 / 100 Cafes
90 / 100 Nightlife
100 / 100 Shopping
70 / 100 Parks
60 / 100 Noise Level
Frequently Asked Questions about Rhapsody at Rainbow Village
Where is Rhapsody at Rainbow Village located?
Rhapsody at Rainbow Village is located at 2000 NW 3rd Ave near the Overtown area of Miami, FL
What is the current rent range at Rhapsody at Rainbow Village?
Call us today for rates on the Studio to 4 options at Rhapsody at Rainbow Village
When is the leasing office open?
- The office Hours for Rhapsody at Rainbow Village are
- Monday 9:00 am–6:00 pm
- Tuesday 1:00 pm–6:00 pm
- Wednesday 9:00 am–6:00 pm
- Thursday 1:00 pm–6:00 pm
- Friday 9:00 am–6:00 pm
- Saturday Closed
- Sunday Closed
Are pets allowed?
Call us today to find out our pet policy and if we allow pets
Nearby Schools
Jose De Diego Middle School
Paul Laurence Dunbar K-8 Center
Booker T. Washington Senior High School
About GreatSchools Data on ApartmentHomeLiving.com.
Points of Interest
Time and distance from Rhapsody at Rainbow Village.
Arts Museums and Landmarks
Big Box and Retail
Walmart
Staples
Publix
Colleges and Universities
AI Miami International University of Art and Design
University of Miami - UHealth - Miller Medical Campus
Groceries
Winn-Dixie
Publix
The Fresh Market
Hospitals
Jackson Health System
Douglas Gardens Hospital
Mount Sinai Medical Center
Parks and Recreation
Rhapsody at Rainbow Village has 5 parks within 9.3 miles, including Margaret Pace Park, Bayfront Park, Miami Seaquarium, Santa's Enchanted Forest, and Matheson Hammock Park.
Restaurants and Dining
Shopping Centers
Rhapsody at Rainbow Village has 5 shopping centers within 0.5 miles.
Transit Stations
Nearby Neighborhoods
Rental Price Ranges in the Area
| Bedroom | Average Rent | Cheapest Rent | Highest Rent |
|---|---|---|---|
| Miami Studio Apartments | $2,289 | $1,000 | $10,000+ |
| Miami 1 Bedroom Apartments | $2,480 | $200 | $10,000+ |
| Miami 2 Bedroom Apartments | $3,160 | $330 | $10,000+ |
| Miami 3 Bedroom Apartments | $4,345 | $924 | $10,000+ |
| Miami 4 Bedroom Apartments | $7,257 | $950 | $10,000+ |
| Miami 5 Bedroom Apartments | $12,028 | $3,700 | $10,000+ |
Browse Top Apartments in Miami
By Price
By Community Type
- Miami Apartments for Rent by Owner
- Miami Apartments with Rent Specials
- Miami Top Rated Apartments
- Miami Corporate Apartments
- Miami Furnished Apartments
- Miami Gated Apartments
- Miami Loft Apartments
- Miami Low Income Apartments
- Miami Military Apartments
- New Miami Apartments
- Miami Senior Apartments
- Miami Short-term Apartments
- Miami Student Apartments
- Miami Apartments with Utilities Included