Your message has been sent! Thank you!

Richmond Hills Apartments

Verified
This is a CoStar Verified® Listing

Richmond Hills in Madison, WI is verified by CoStar’s® proprietary screening and fraud detection process, so you can shop and rent with confidence on ApartmentHomeLiving.com. Always protect yourself when shopping online.

(920) 567-6957
Check Availability
1602-1626 Kings Mill Way, Madison, WI 53718

Contact

Richmond Hills

1602-1626 Kings Mill Way
Madison, WI 53718
(920) 567-6957
Richmond Hills in Madison, WI - Building Photo
  • 2–3 Bedrooms
  • $1,930-$2,050 Total Monthly Price

    Total Monthly Price

    Base Rent
    $1,930 - $2,050

    Total Monthly Price
    $1,930 - $2,050
  • 1,440–1,454 Square Feet

About Richmond Hills

We are a beautiful property serving the Madison area. Richmond Hills takes pride in apartment homes that offer you a combination of amenities, quality construction, and has the best floor plans in town! Simply put, Richmond Hills is the property you want and the quality you deserve. We have both one bedroom, 2 bedroom, and 2+ bedrooms for rent. Richmond Hills apartment rentals have beautifully landscaped yards nestled against a wooded setting for a serene comfortable lifestyle. They have easy access to the East & West sides of Madison, downtown Madison, shopping centers, East Towne Mall, and a variety of restaurants and entertainment facilities. Richmond Hills apartments for rent have underground parking, elevators, and a clubhouse with an outdoor pool, fitness center, and community room.

Richmond Hills is located in the East Madison Neighborhood and 53718 Zip code of Madison, WI. This community is professionally managed by Richmond Hill Apartments

Unique Features and Amenities

  • Club House
  • Electronic Rent Payments
  • Email/Text Communications
  • Emergency Maintenance
  • Storage Unit
  • Trash
  • Underground Parking
  • yes

See All Amenities

Property Contact Info

Office Hours

Monday8:00 am–4:00 pm
Tuesday8:00 am–4:00 pm
Wednesday8:00 am–4:00 pm
Thursday8:00 am–4:00 pm
Friday8:00 am–2:00 pm
SaturdayBy Appointment
SundayClosed

Floorplan Pricing and Availability

Richmond Hills offers 2 to 3 Bedroom apartments starting from $1,930 and having 1,440–1,454 sq ft. Here is the current pricing and availability:

Cost CalculatorEstimate your monthly and one-time fees
  • 2 Bedrooms

    The Capitol Suite

    $1,930

    2 Beds, 2 Baths, 1454 sq ft
    Total Monthly Price

    Total Monthly Price

    Base Rent
    $1,930

    Total Monthly Price
    $1,930
    Available Oct 1

    Availability Details

    PriceAvailability DateUnitSq FtDepositPhotos
    $1,930 October 1, 20269-3021454$1,500
    Prices shown for this property are the Total Monthly Price including Fees.

    Unit 9-302 Amenities and Features

    Fitness & Recreation

    • Pool

    Unique Features

    • Club House
    • Storage Unit
    • Underground Parking

    Unit 9-302 Lease Information

    Unit Price

    • $1,930Total Monthly Price
      Base Rent: $1,930
      Required Monthly Fees: None
    • View Details and Rent Estimate

    Deposit

    • $1,500 deposit

    Unit Description

    Welcome to this beautiful 1,454 sq. ft., 2-bedroom, 2-bathroom lofted apartment, offering a perfect blend of comfort and convenience. This large and spacious unit features a modern, open floor plan with plenty of natural light, granite countertops, large closets for ample storage, a bonus den/office AND a walk out deck! This unit has it all! The sky lights add so much natural light in the loft and high ceilings along with the large amount of square footage gives a very roomy feel. This unit is currently being updated so it will be fresh and ready for someone to call home very soon. Photos will be updated as they come available in the coming weeks.

    Model Lease Information

    Price

    • $1,930Total Monthly Price
  • 3 Bedrooms

    The Madison

    $2,050

    3 Beds, 2 Baths, 1440 sq ft
    Total Monthly Price

    Total Monthly Price

    Base Rent
    $2,050

    Total Monthly Price
    $2,050
    Available Nov 1

    Availability Details

    PriceAvailability DateUnitSq FtDepositPhotos
    $2,050 November 1, 20261602-3071440$1,500
    Prices shown for this property are the Total Monthly Price including Fees.

    Model Amenities and Features

    Features

    • Air Conditioning
    • Ceiling Fans
    • Intercom
    • Skylights
    • Smoke Free
    • Sprinkler System
    • Storage Space
    • Tub/Shower
    • Washer/Dryer
    • Windows

    Kitchen

    • Dishwasher
    • Disposal
    • Eat-in Kitchen
    • Granite Countertops
    • Kitchen
    • Microwave
    • Oven
    • Range
    • Refrigerator

    Unit 1602-307 Lease Information

    Unit Price

    • $2,050Total Monthly Price
      Base Rent: $2,050
      Required Monthly Fees: None
    • View Details and Rent Estimate

    Deposit

    • $1,500 deposit

    Unit Description

    Welcome to this beautiful and unique 3rd floor, 1,440 sq. ft., 3-bedroom, 2-bathroom loft apartment, offering a perfect blend of comfort and convenience. This unit features a modern, open floor plan with sky lights giving plenty of natural light, granite countertops, large closets for ample storage, a spiral staircase to the loft and a bonus walk out deck! This unit has it all! Currently being updated, as it progresses, new photos will be posted. Could this be your next home?

    Model Lease Information

    Price

    • $2,050Total Monthly Price
Price shown is total price based on community-supplied monthly required fees. Excludes user-selected optional fees and variable or usage-based fees and required charges due at or prior to move-in or at move-out. View Fees and Policies for details. Price, availability, fees, and any applicable rent special are subject to change without notice.

Schedule a Tour

Request Tour
Call us at: (920) 567-6957 to request a tour.

Property Information

  • 84 Units
  • 3 Stories
  • Built in 1998

Lease Terms

  • 12 mo

Fees and Policies

The fees listed below are community-provided and may exclude utilities or add-ons. All payments are made directly to the property and are non-refundable unless otherwise specified. Use the Cost Calculator to determine costs based on your needs.

Ask About Our Fees

Required Fees

One-Time Basics

Due at Application
Application Fee Per ApplicantiCharged Per Applicant.$25.00

Utilities

Utility - Water/Waste Wateri1 bedroom is $40 2&3 bedroom is $55 Charged Per Unit.$55.00/mo

Other Fees and Policies

Pet Fees

Pet Policies are Negotiable

Cat
Pet DepositiMax of 2. Charged Per Pet.$250.00
Monthly Pet FeeiMax of 2. Charged Per Pet.$25.00/mo
Pet interview, Spayed/Neutered, 30 lbs. Weight Limit
Comments:

Max of 2. Pet Rent is $25-$60 per pet per month; please contact leasing office for details. Weight limit of 30 lbs. in 2nd & 3rd floor units.

Dog
Pet DepositiMax of 2. Charged per Pet.$250.00
Monthly Pet FeeiMax of 2. Charged Per Pet.$25.00/mo
30 lbs. Weight Limit
Restrictions:

Per Insurance, we cannot accept Pitbulls, Dobermanns, Rottweilers, or other mixed breeds with these lineages.

Comments:

Max of 2. Pet Rent is $25-$60 per pet per month; please contact leasing office for details. Weight limit of 30 lbs. in 2nd & 3rd floor units.

Storage Fees

Storage Locker
Application Fee Per ApplicantiCharged Per Rentable Item.$0.00

Parking Info and Fees

Surface LotiOne unassigned surface lot parking space included with monthly rent.
  • 1 Max
StreetiAmple street parking available for tenants or guests at no additional cost.
Garage ParkingiAssigned underground parking space; contact leasing office for additional details.
  • 1 Max

Property Fee Disclaimer: Based on community-supplied data and independent market research. Subject to change without notice. May exclude fees for mandatory or optional services and usage-based utilities.

Features and Amenities

Unique Amenities

  • Club House
  • Electronic Rent Payments
  • Email/Text Communications
  • Emergency Maintenance
  • Storage Unit
  • Trash
  • Underground Parking
  • yes

On-Site Services

  • Recycling
  • Renters Insurance Program

Community Features

  • Clubhouse
  • Lounge
  • Elevator

Outdoor Features

  • Courtyard
  • Controlled Access
  • Lawn
  • Patio
  • Porch

Recreation and Fitness

  • Fitness Center
  • Pool

Interior Features

  • Windows
  • Skylights
  • Storage Space
  • Ceiling Fans
  • Intercom
  • Sprinkler System
  • Tub/Shower
  • Washer/Dryer
  • Air Conditioning
  • Smoke Free

Kitchen Amenities

  • Dishwasher
  • Eat In Kitchen
  • Oven
  • Microwave
  • Range
  • Refrigerator
  • Disposal
  • Kitchen
  • Granite Countertops

Living Area Features

  • Walk In Closets
  • Sunroom
  • Dining Room
  • Vinyl Flooring
  • Carpet
  • Tile Floors

Unique Amenities

  • Garage Available
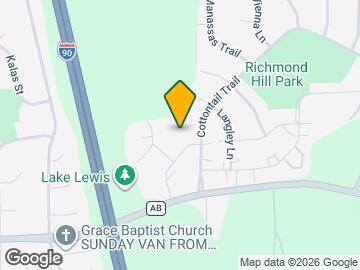

Google Map

Map

1602-1626 Kings Mill Way, Madison, WI 53718

Getting Around

  • 30 / 100 Somewhat walkable

    Few day-to-day needs are within walking distance

  • 30 / 100 Limited public transit

    Transit is available for some trips

  • 30 / 100 Somewhat Bikeable

    Not very suitable for bicycle commuting and/or recreation

  • 100 / 100 Exceptionally car friendly

    Excellent access to freeways and/or major arteries, with almost no chance of parking problems

Scores provided by Local Logic details

Getting to Know the Area

  • 40 / 100 Restaurants

    Some restaurants within a few minutes

  • 30 / 100 Cafes

    Some cafés within walking distance

  • 20 / 100 Nightlife

    Some bars within walking distance

  • 30 / 100 Shopping

    Some shops within walking distance

  • 70 / 100 Parks

    Large amount of park space nearby

  • 100 / 100 Noise Level

    Virtually no sources of noise nearby

Scores provided by Local Logic

Frequently Asked Questions about Richmond Hills

Where is Richmond Hills located?

Richmond Hills is located at 1602-1626 Kings Mill Way near the East Madison area of Madison, WI

What is the current rent range at Richmond Hills?

2 Bedroom to 3 Bedroom Apartments at Richmond Hills currently range from $1,930 to $2,050

When is the leasing office open?

  • The office Hours for Richmond Hills are
  • Monday 8:00 am–4:00 pm
  • Tuesday 8:00 am–4:00 pm
  • Wednesday 8:00 am–4:00 pm
  • Thursday 8:00 am–4:00 pm
  • Friday 8:00 am–2:00 pm
  • Saturday By Appointment
  • Sunday Closed

Are pets allowed?

Call us today to find out our pet policy and if we allow pets

Lifestyle Ratings

  • Cost Per Sq.Ft. 3.4

    The Cost Per Square Foot rating shows you the average cost per square foot for floorplans at this community in relation to the local average.

Learn more about Lifestyle SearchExplore Lifestyle Search in Madison

Renters Reviews and Ratings

3.0
4 Renters Reviews

3rd floor arboretum

July 13, 2022 - Review from Apartments.com
Lived in a 3rd floor arboretum apartment. So much space and it’s so quiet on the third floor with the loft. I never hear neighbors, there’s a window from the ceiling into the loft that has been my favorite feature because you can hear the rain drops pittering on the roof through the window. I’ve also really enjoyed the spacious patio, you could fit a whole outdoor table and chairs if you wanted. The entire complex is an old building but inside the apartments are really nice and clean. Smells ...
from other apartments done leak in through the vents here, which is nice and something I had issues with at a previous apartment complex. One underground parking stall and storage closet in the garage is included in rent. There’s always ample parking available in the lots. In unit washer and dryer and dishwasher… plus all of the space has been super nice for us. Lisa, the manager is super responsive via email and maintenance workers are very friendly and helpful.
Read More

Do not move here

August 23, 2021 - Review from Apartments.com
Current tenant here. Landlord communication is poor, maintenance items are ignored or not addressed properly. Malfunctioning appliances will lead to increased electricity bills. Wasp infested exterior - you don’t want to go on your deck. Place is in disrepair.

You get what you pay for

June 20, 2021 - Review from Apartments.com
The rent is cheap, and the apartments are nice sized, but there are drawbacks. You can hear your neighbor pee. Residents 100% smoke in the hallways/stairs/garage. Tons of bugs/spiders. Window treatments are iffy. Garage gets water when it rains. Nice maintenance guy. Management is pretty absent. There was a fire at one of the buildings and not a word was said to the residents at-large. What Weird. I'm not sure why smoking is allowed on balconies and patios in the first place. I'm going to ...
upgrade when my lease is up. I figure paying more for better amenities and better neighbors is worth it.
Read More

Great place to live

July 25, 2015 - Review from Apartments.com
The apartments are kept very clean and the neighbors are quiet. Rent is reasonable. Maintenance is rather hard to get a hold of. There is always a place to park and the clubhouse is near by. Each building has a couple of carts available for groceries. There is a metro mart a minute down the street if you need something for a meal.

Nearby Schools

Lafollette High School

Madison Metropolitan School District
702 Pflaum Road
Public School - Grades 9-12 (1541 Students)
In Attendance Zone4 minute drive / 2.3 miles away
6/10

Elvehjem Elementary School

Madison Metropolitan School District
5106 Academy Drive
Public School - Grades PK-5 (415 Students)
In Attendance Zone2 minute drive / 0.8 miles away
7/10

Sennett Middle School

Madison Metropolitan School District
502 Pflaum Road
Public School - Grades 6-8 (570 Students)
In Attendance Zone5 minute drive / 2.4 miles away
5/10
School data provided by GreatSchools.
details
The GreatSchools Rating helps parents compare schools within a state based on a variety of school quality indicators and provides a helpful picture of how effectively each school serves all of its students. Ratings are on scale of 1 (below average) and to 10 (above average) and can include test scores, college readiness, academic progress, advanced courses, equity, discipline and attendance data. We also advise parents to visit schools, consider other information on school performance and programs, and consider needs as part of the school selection process.

About GreatSchools Data on ApartmentHomeLiving.com.

Points of Interest

Time and distance from Richmond Hills.

Arts Museums and Landmarks

Barrymore Theatre

2090 Atwood Ave
8 minute drive / 3.75 miles away

Wisconsin Capitol Building

2 East Main Street
11 minute drive / 5.22 miles away

Overture Center for the Arts

201 State Street
11 minute drive / 5.48 miles away

Big Box and Retail

Walgreens

108 Cottage Grove Rd
4 minute drive / 2.27 miles away

Menards

6401 Copps Ave
5 minute drive / 2.67 miles away

Target

4301 Lien Rd
6 minute drive / 3.0 miles away

Colleges and Universities

Madison Area Technical College - Truax Campus

1701 Wright Street
8 minute drive / 3.88 miles away

Herzing University - Madison

5218 East Terrace Drive
9 minute drive / 4.47 miles away

Edgewood University - Main Campus

1000 Edgewood College Drive
15 minute drive / 7.28 miles away

Groceries

Cub Foods

4141 Nakoosa Trl
5 minute drive / 2.55 miles away

Aldi

750 Bunny Trl
13 minute drive / 6.13 miles away

Whole Foods

4710 Madison Yards Way
19 minute drive / 9.01 miles away

Hospitals

Uw Health East Madison Hospital

4602 Eastpark Blvd
11 minute drive / 5.32 miles away

Meriter Hospital

202 S Park St
13 minute drive / 6.18 miles away

Ssm Health St. Mary's Hospital - Madison

700 South Park St
13 minute drive / 6.26 miles away

Parks and Recreation

Lakeshore Nature Preserve

610 Walnut Street
15 minute drive / 7.34 miles away

Richmond Hills has 1 park within 7.3 miles, including Lakeshore Nature Preserve.

Shopping Centers

Grandview Commons

6010 Cottage Grove Rd
1 minute drive / 0.44 miles away

Rolling Meadows

4620-4692 Cottage Grove Rd
3 minute drive / 1.1 miles away

Stoughton Road Commons

1910-1978 S Stoughton Rd
5 minute drive / 1.69 miles away

Richmond Hills has 5 shopping centers within 2.0 miles.

Nearby Neighborhoods

East Madison

Studio to 6 Bedroom Apartments from $782
View Rentals

Rental Price Ranges in the Area

BedroomAverage RentCheapest RentHighest Rent
Madison Studio Apartments $1,465$782$2,601
Madison 1 Bedroom Apartments $1,689$641$5,390
Madison 2 Bedroom Apartments $2,103$763$6,904
Madison 3 Bedroom Apartments $2,474$675$10,000+
Madison 4 Bedroom Apartments $1,936$650$6,700
Madison 5 Bedroom Apartments $2,459$941$7,250

Browse Top Apartments in Madison

Viewing: Richmond Hills | Desktop Version | Listing Updated: 09/01/2026 | AHLPLA