

- Studio–2 Bedrooms
- (628) 600-0975 Please Call for Rates
- 455–1,216 Square Feet
About Rincon Green
Welcome home to Rincon Green Apartments in San Francisco California. The good life gets the green light at Rincon Green. This inviting community, sustainably designed by David Baker + Partners Architects, is located atop Rincon Hill, San Francisco’s most vibrant and spirted address. Amenities include a community park, rooftop lounge with hot tub and grill, 24-hour fitness center, concierge and cyber café, on-site flex car, and panoramic city views.Please call for an appointment today.
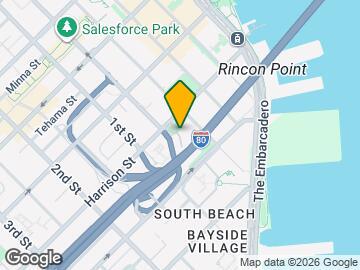
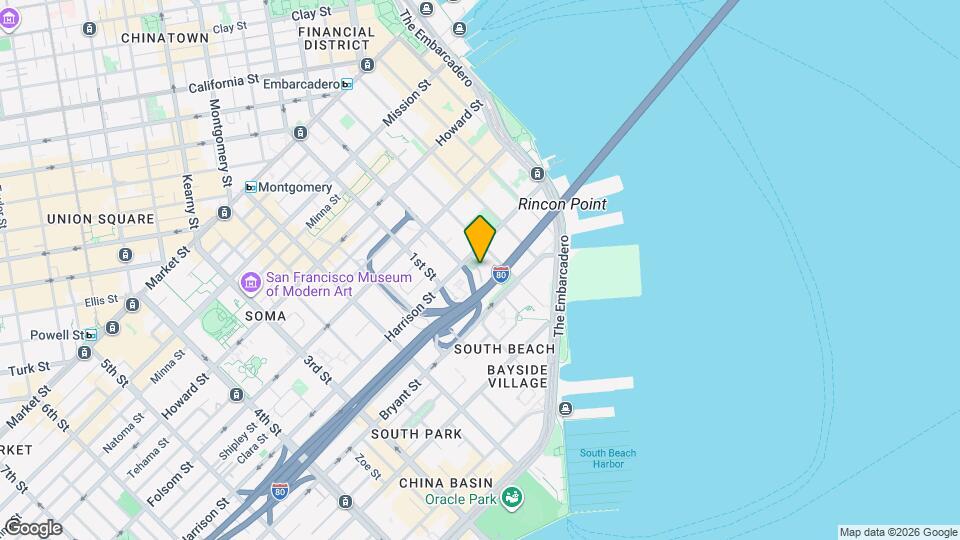
Rincon Green is located in the Rincon Neighborhood and 94105 Zip code of San Francisco, CA. This community is professionally managed by Midwest Property Management

Unique Features and Amenities
- 100% Non Smoking Community
- Bike Racks/Storage
- Composting Program
- Convenient to Financial District, MUNI, BART
- Dry Cleaning & Laundry Services
- GreenPoint - Rated Building Design
- On-Site Car Share Program
- Refrigerator and Stove
- Roof Deck w/BBQ Grills
- Whirlpool
Property Contact Info

- Listed by:
- Agency:
- Vendor Logo:
- Website:
- View Property Website
- Call Us:
- (628) 600-0975
- Disclaimer:
Office Hours
| Monday | 9:00 am–6:00 pm |
| Tuesday | 9:00 am–6:00 pm |
| Wednesday | 9:00 am–6:00 pm |
| Thursday | 9:00 am–6:00 pm |
| Friday | 9:00 am–6:00 pm |
| Saturday | 9:00 am–6:00 pm |
| Sunday | 9:00 am–6:00 pm |
Floorplan Pricing and Availability
Rincon Green offers Studio to 2 Bedroom apartments having 455–1,216 sqft. Here is the current pricing and availability:
New! Interactive Property Map
Studio
Studio
Studio, 1 Bath, 455 sq ftModel Gallery
Floorplans
Availability Details
Availability Date Unit Sq Ft Call for Availability Studio 455 sq ft Model Amenities and Features
Features
- Heating
- Security System
- Storage Space
- Washer/Dryer
- Wheelchair Accessible (Rooms)
Kitchen
- Ice Maker
- Kitchen
- Refrigerator
Unique Features
- Refrigerator and Stove
Apartment Model: StudioCall For RatesStudio, 1 Bath, 455 sq ftUnavailable![]()
Studio - Floorplan Studio
Studio, 1 Bath, 455 sq ftModel Gallery
Floorplans
Availability Details
Availability Date Unit Sq Ft Call for Availability Studio 455 sq ft Model Amenities and Features
Features
- Storage Space
- Washer/Dryer
- Wheelchair Accessible (Rooms)
Unique Features
- Refrigerator and Stove
Apartment Model: StudioCall For RatesStudio, 1 Bath, 455 sq ftUnavailable![]()
Studio - Floorplan Executive Studio
Studio, 1 Bath, 507 sq ftModel Gallery
Floorplans
Availability Details
Availability Date Unit Sq Ft Call for Availability Executive Studio 507 sq ft Model Amenities and Features
Features
- Heating
- Security System
- Storage Space
- Washer/Dryer
- Wheelchair Accessible (Rooms)
Kitchen
- Dishwasher
- Disposal
- Ice Maker
- Kitchen
- Microwave
- Refrigerator
Unique Features
- Refrigerator and Stove
Apartment Model: Executive StudioCall For RatesStudio, 1 Bath, 507 sq ftUnavailable![]()
Executive Studio - Floorplan Studio
Studio, 1 Bath, 560 sq ftModel Gallery
Floorplans
Availability Details
Availability Date Unit Sq Ft Call for Availability Studio 560 sq ft Model Amenities and Features
Features
- Storage Space
- Washer/Dryer
- Wheelchair Accessible (Rooms)
Unique Features
- Refrigerator and Stove
Apartment Model: StudioCall For RatesStudio, 1 Bath, 560 sq ftUnavailable![]()
Studio - Floorplan Executive Studio
Studio, 1 Bath, 608 sq ftModel Gallery
Floorplans
Availability Details
Availability Date Unit Sq Ft Call for Availability Executive Studio 608 sq ft Model Amenities and Features
Features
- Heating
- Security System
- Storage Space
- Washer/Dryer
- Wheelchair Accessible (Rooms)
Kitchen
- Ice Maker
- Kitchen
- Microwave
- Refrigerator
Unique Features
- Refrigerator and Stove
Apartment Model: Executive StudioCall For RatesStudio, 1 Bath, 608 sq ftUnavailable![]()
Executive Studio - Floorplan Executive Studio
Studio, 1 Bath, 625 sq ftLargest StudioThis is the largest Studio at this PropertyModel Gallery
Floorplans
Availability Details
Availability Date Unit Sq Ft Call for Availability Executive Studio 625 sq ft Model Amenities and Features
Features
- Storage Space
- Washer/Dryer
- Wheelchair Accessible (Rooms)
Unique Features
- Refrigerator and Stove
Apartment Model: Executive StudioCall For RatesStudio, 1 Bath, 625 sq ftUnavailable![]()
Executive Studio - Floorplan 1 Bedroom
One Bedroom
1 Bed, 1 Bath, 574 sq ftModel Gallery
Floorplans
Availability Details
Availability Date Unit Sq Ft Call for Availability One Bedroom 574 sq ft Model Amenities and Features
Features
- Storage Space
- Washer/Dryer
- Wheelchair Accessible (Rooms)
Unique Features
- Refrigerator and Stove
Apartment Model: One BedroomCall For Rates1 Bedroom, 1 Bath, 574 sq ftUnavailable![]()
One Bedroom - Floorplan One Bedroom
1 Bed, 1 Bath, 574 sq ftModel Gallery
Floorplans
Availability Details
Availability Date Unit Sq Ft Call for Availability One Bedroom 574 sq ft Model Amenities and Features
Features
- Storage Space
- Washer/Dryer
- Wheelchair Accessible (Rooms)
Unique Features
- Refrigerator and Stove
Apartment Model: One BedroomCall For Rates1 Bedroom, 1 Bath, 574 sq ftUnavailable![]()
One Bedroom - Floorplan One Bedroom
1 Bed, 1 Bath, 576 sq ftModel Gallery
Floorplans
Availability Details
Availability Date Unit Sq Ft Call for Availability One Bedroom 576 sq ft Model Amenities and Features
Features
- Storage Space
- Washer/Dryer
- Wheelchair Accessible (Rooms)
Living Space
- Office
Unique Features
- Refrigerator and Stove
Apartment Model: One BedroomCall For Rates1 Bedroom, 1 Bath, 576 sq ftUnavailable![]()
One Bedroom - Floorplan One Bedroom
1 Bed, 1 Bath, 634 sq ftModel Gallery
Floorplans
Availability Details
Availability Date Unit Sq Ft Call for Availability One Bedroom 634 sq ft Model Amenities and Features
Features
- Storage Space
- Washer/Dryer
- Wheelchair Accessible (Rooms)
Unique Features
- Refrigerator and Stove
Apartment Model: One BedroomCall For Rates1 Bedroom, 1 Bath, 634 sq ftUnavailable![]()
One Bedroom - Floorplan One Bedroom
1 Bed, 1 Bath, 664 sq ftModel Gallery
Floorplans
3D Tours
Availability Details
Availability Date Unit Sq Ft Call for Availability One Bedroom 664 sq ft Model Amenities and Features
Features
- Storage Space
- Washer/Dryer
- Wheelchair Accessible (Rooms)
Unique Features
- Refrigerator and Stove
Apartment Model: One BedroomCall For Rates1 Bedroom, 1 Bath, 664 sq ftUnavailableFloorplans3D Tours![]()
One Bedroom - Floorplan One Bedroom - 3D Tour One Bedroom
1 Bed, 1 Bath, 720 sq ftModel Gallery
Floorplans
Availability Details
Availability Date Unit Sq Ft Call for Availability One Bedroom 720 sq ft Model Amenities and Features
Features
- Storage Space
- Washer/Dryer
- Wheelchair Accessible (Rooms)
Unique Features
- Refrigerator and Stove
Apartment Model: One BedroomCall For Rates1 Bedroom, 1 Bath, 720 sq ftUnavailable![]()
One Bedroom - Floorplan One Bedroom
1 Bed, 1 Bath, 731 sq ftModel Gallery
Floorplans
Availability Details
Availability Date Unit Sq Ft Call for Availability One Bedroom 731 sq ft Model Amenities and Features
Features
- Storage Space
- Washer/Dryer
- Wheelchair Accessible (Rooms)
Unique Features
- Refrigerator and Stove
Apartment Model: One BedroomCall For Rates1 Bedroom, 1 Bath, 731 sq ftUnavailable![]()
One Bedroom - Floorplan One Bedroom
1 Bed, 1 Bath, 991 sq ftLargest 1 BedroomThis is the largest 1 Bedroom at this PropertyModel Gallery
Floorplans
Availability Details
Availability Date Unit Sq Ft Call for Availability One Bedroom 991 sq ft Model Amenities and Features
Features
- Storage Space
- Washer/Dryer
- Wheelchair Accessible (Rooms)
Unique Features
- Refrigerator and Stove
Apartment Model: One BedroomCall For Rates1 Bedroom, 1 Bath, 991 sq ftUnavailable![]()
One Bedroom - Floorplan 2 Bedrooms
Two Bedroom
2 Beds, 2 Baths, 956 sq ftModel Gallery
Floorplans
Availability Details
Availability Date Unit Sq Ft Call for Availability Two Bedroom 956 sq ft Model Amenities and Features
Features
- Storage Space
- Washer/Dryer
- Wheelchair Accessible (Rooms)
Unique Features
- Refrigerator and Stove
Apartment Model: Two BedroomCall For Rates2 Bedroom, 2 Bath, 956 sq ftUnavailable![]()
Two Bedroom - Floorplan Two Bedroom
2 Beds, 2 Baths, 956 sq ftModel Gallery
Floorplans
Availability Details
Availability Date Unit Sq Ft Call for Availability Two Bedroom 956 sq ft Model Amenities and Features
Features
- Storage Space
- Washer/Dryer
- Wheelchair Accessible (Rooms)
Unique Features
- Refrigerator and Stove
Apartment Model: Two BedroomCall For Rates2 Bedroom, 2 Bath, 956 sq ftUnavailable![]()
Two Bedroom - Floorplan Two Bedroom
2 Beds, 2 Baths, 1130 sq ftModel Gallery
Floorplans
Availability Details
Availability Date Unit Sq Ft Call for Availability Two Bedroom 1130 sq ft Model Amenities and Features
Features
- Storage Space
- Washer/Dryer
- Wheelchair Accessible (Rooms)
Unique Features
- Refrigerator and Stove
Apartment Model: Two BedroomCall For Rates2 Bedroom, 2 Bath, 1130 sq ftUnavailable![]()
Two Bedroom - Floorplan Two Bedroom
2 Beds, 2 Baths, 1216 sq ftLargest 2 BedroomThis is the largest 2 Bedroom at this PropertyModel Gallery
Floorplans
Availability Details
Availability Date Unit Sq Ft Call for Availability Two Bedroom 1216 sq ft Model Amenities and Features
Features
- Storage Space
- Washer/Dryer
- Wheelchair Accessible (Rooms)
Unique Features
- Refrigerator and Stove
Apartment Model: Two BedroomCall For Rates2 Bedroom, 2 Bath, 1216 sq ftUnavailable![]()
Two Bedroom - Floorplan
Schedule a Tour
3D Tours
Property Information
- 277 Units
- 7 Stories
- Built in 2013
Lease Terms
- 3 - 15 mo
Fees and Policies
The fees listed below are community-provided and may exclude utilities or add-ons. All payments are made directly to the property and are non-refundable unless otherwise specified.
Required Fees
One-Time Basics
- Due at Application
- Application FeeiCharged Per Applicant.$35.00
Other Fees and Policies
Personal Add-Ons
- StorageiCharged Per Unit.$105.00/mo
Parking Fees
- Parking
- Parking FeeiCharged Per Vehicle.$313.00/mo
Property Fee Disclaimer: Based on community-supplied data and independent market research. Subject to change without notice. May exclude fees for mandatory or optional services and usage-based utilities.
Features and Amenities
Unique Amenities
- 100% Non Smoking Community
- Bike Racks/Storage
- Composting Program
- Convenient to Financial District, MUNI, BART
- Dry Cleaning & Laundry Services
- GreenPoint - Rated Building Design
- On-Site Car Share Program
- Refrigerator and Stove
- Roof Deck w/BBQ Grills
- Whirlpool
On-Site Services
- Composting
- Dry Cleaning Service
- Maintenance On Site
- Package Service
- Laundry Service
- Concierge
Community Features
- Lounge
- Elevator
Outdoor Features
- Grill
- Gated
- Deck
Recreation and Fitness
- Fitness Center
- Spa
- Playground
Interior Features
- Storage Space
- Security System
- High Speed Internet Access
- Smoke Free
Living Area Features
- Walk In Closets
- Dining Room
- Office
- Linen Closet

Map
- Shopping
- Colleges
- Grocery
- Medical
- Parks
- Transportation

Map
Getting Around
70 / 100 Moderately walkable
100 / 100 Exceptional public transit
60 / 100 Moderately bikeable
100 / 100 Exceptionally car friendly
Getting to Know the Area
100 / 100 Restaurants
100 / 100 Cafes
100 / 100 Nightlife
100 / 100 Shopping
70 / 100 Parks
0 / 100 Noise Level
Frequently Asked Questions about Rincon Green
Where is Rincon Green located?
Rincon Green is located at 333 Harrison St near the Rincon area of San Francisco, CA
What is the current rent range at Rincon Green?
Call us today for rates on the Studio to 2 options at Rincon Green
When is the leasing office open?
- The office Hours for Rincon Green are
- Monday 9:00 am–6:00 pm
- Tuesday 9:00 am–6:00 pm
- Wednesday 9:00 am–6:00 pm
- Thursday 9:00 am–6:00 pm
- Friday 9:00 am–6:00 pm
- Saturday 9:00 am–6:00 pm
- Sunday 9:00 am–6:00 pm
Are pets allowed?
Call us today to find out our pet policy and if we allow pets
Renters Reviews and Ratings
Very convenient.
Newer building in great FiDi/SOMA Location!
Conveniently located, new construction.
Nearby Schools
Daniel Webster Elementary School
S.F. International High School
O'Connell (John) High School
Lick (James) Middle School
Galileo High School
About GreatSchools Data on ApartmentHomeLiving.com.
Points of Interest
Time and distance from Rincon Green.
Big Box and Retail
Macy's
Burlington
Walgreens
Colleges and Universities
Groceries
Whole Foods
Safeway
Smart & Final
Hospitals
California Pacific Medical Center - Van Ness Campus
Military Bases
Treasure Island Naval Station
Alameda/US Naval Air Station San Francisco
Oakland/US Naval Supply Center
Parks and Recreation
Rincon Green has 5 parks within 2.8 miles, including Glen Canyon, San Francisco Maritime National Historic Site, Moscone Recreation Center, Alta Plaza Park, and duboce park.
Restaurants and Dining
Shopping Centers
Rincon Green has 5 shopping centers within 1.1 miles.
Nearby Neighborhoods
Rental Price Ranges in the Area
| Bedroom | Average Rent | Cheapest Rent | Highest Rent |
|---|---|---|---|
| San Francisco Studio Apartments | $3,645 | $1,095 | $6,291 |
| San Francisco 1 Bedroom Apartments | $4,589 | $898 | $9,735 |
| San Francisco 2 Bedroom Apartments | $6,115 | $1,747 | $10,000+ |
| San Francisco 3 Bedroom Apartments | $7,767 | $1,150 | $10,000+ |
| San Francisco 4 Bedroom Apartments | $10,132 | $2,895 | $10,000+ |
| San Francisco 5 Bedroom Apartments | $11,606 | $5,500 | $10,000+ |
Browse Top Apartments in San Francisco
By Price
By Community Type
- San Francisco Apartments for Rent by Owner
- San Francisco Apartments with Rent Specials
- San Francisco Top Rated Apartments
- San Francisco Corporate Apartments
- San Francisco Furnished Apartments
- San Francisco Gated Apartments
- San Francisco Loft Apartments
- San Francisco Low Income Apartments
- San Francisco Military Apartments
- New San Francisco Apartments
- San Francisco Senior Apartments
- San Francisco Short-term Apartments
- San Francisco Student Apartments
- San Francisco Apartments with Utilities Included


