

Request Notification
Rio Paradiso
Tempe, AZ 85288

- Student Housing
- Studio–3 Bedrooms
- 741–1,273 Square Feet
About Rio Paradiso
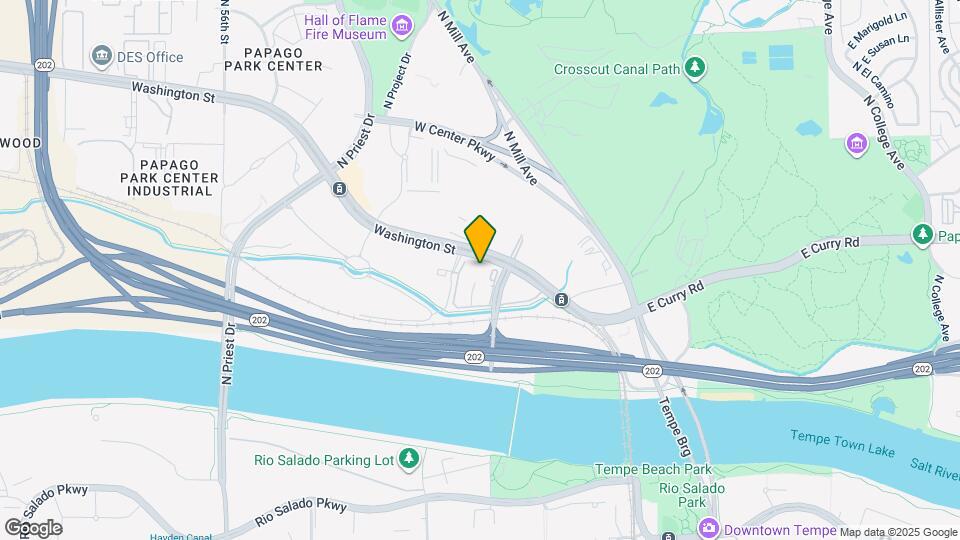
Rio Paradiso Apartments offers luxury, pet-friendly apartments in Tempe, Arizona! Live in a studio, 1, 2, or 3-bedroom apartment that fits your needs. Each home has a modern kitchen with a full suite of appliances and in-unit laundry. You'll live in an airy environment with an open-concept layout, large windows, and a private patio or balcony. You'll have access to desirable amenities like a well-equipped fitness center, a resort-inspired pool, BBQ grills, a resident lounge, and much more!Rio Paradiso offers convenient access to Loop 202 Freeway and SR-143, providing a short commute to anywhere in Tempe or Phoenix. You'll be in a vibrant area near Tempe Town Lake, Arizona State University, and the Phoenix Botanical Gardens. Papago Park is nearby, which has a dog park and playground, as well as beautiful hiking & biking trails. You won't be far from necessities with Trader Joe's, Whole Foods, and Safeway close to home. You belong at Rio Paradiso Apartment Homes in Tempe, AZ!
Rio Paradiso is located in the North Tempe Neighborhood and 85288 Zip code of Tempe, AZ.
Unique Features and Amenities
- *Ceiling Fans*
- *Electric Fireplace*
- *For Fully Furnished Apartments*
- *Oversized Bathtubs*
- Adjacent to Tempe Town Lake
- Arizona State University
- Ceiling Fans
- Convenient Access to Loop 202 Freeway and SR-143
- Cox Quick Connect
- Energy efficient appliances
- Energy Efficient Windows
- Exclusive Access to Grand Canal
- Full Appliance Package
- Full Size Appliance Package
- Full-Size Washer and Dryer in Every Home
- Gas BBQ Grills
- Green Friendly Community
- High-speed Internet ready
- Internet Cafe with Coffee Bar
- Kitchen Pantry*
- Laminent Flooring
- Linen Closets
- Online Payments Available
- Onsite Recycling
- On-Site Storage Available*
- Outdoor Kitchen
- Oversized Bathtubs
- Personal Patio or Balcony
- Personal Patio or Balcony*
- Pet-friendly* (2 Pet Limit)
- Poolside Cabanas
- Reservable Resident Lounge
- Smoke-Free Community
- Spacious Walk-in Closets
- Steps to Light Rail Station
- Town Lake
- Trash Chutes
- USPS Parcel Lockers
- Vaulted Ceiling*
- Views ( City, Garden, Courtyard)
Property Contact Info
Office Hours
| Monday | 9:30 am–5:30 pm |
| Tuesday | 9:30 am–5:30 pm |
| Wednesday | 9:30 am–5:30 pm |
| Thursday | 9:30 am–5:30 pm |
| Friday | 9:30 am–5:30 pm |
| Saturday | 10:00 am–5:00 pm |
| Sunday | Closed |
Floorplan Pricing and Availability
New! Interactive Property Map
Studio
S1 Studio
Studio, 1 Bath, 849 sq ftAvailable NowModel Gallery
Floorplans
Availability Details
Availability Date Unit Sq Ft Deposit View Details Available Now E226 849 $350 Available Now E308 849 $350 Available Now C105 849 $350 Model Amenities and Features
Features
- Air Conditioning
- Cable Ready
- Ceiling Fans
- High Speed Internet Access
- Washer/Dryer
Kitchen
- Dishwasher
- Microwave
Living Space
- Window Coverings
Unit E226 Amenities and Features
Features
- Air Conditioning
- Cable Ready
- Ceiling Fans
- High Speed Internet Access
- Washer/Dryer
Kitchen
- Dishwasher
- Microwave
Living Space
- Window Coverings
Unit E308 Amenities and Features
Features
- Air Conditioning
- Cable Ready
- Ceiling Fans
- High Speed Internet Access
- Washer/Dryer
Kitchen
- Dishwasher
- Microwave
Living Space
- Window Coverings
Unit C105 Amenities and Features
Features
- Air Conditioning
- Cable Ready
- Ceiling Fans
- High Speed Internet Access
- Washer/Dryer
Kitchen
- Dishwasher
- Microwave
Living Space
- Window Coverings
Apartment Model: S1 StudioStudio, 1 Bath, 849 sq ftAvailable Now![]()
S1 Studio - Floorplan Apartment Unit: E226Apartment Model: S1 StudioStudio, 1 Bath, 849 sq ftAvailable NowApartment Unit: E308Apartment Model: S1 StudioStudio, 1 Bath, 849 sq ftAvailable NowApartment Unit: C105Apartment Model: S1 StudioStudio, 1 Bath, 849 sq ftAvailable NowS2 Studio Loft
Studio, 1 Bath, 1079 sq ftAvailable NowModel Gallery
Floorplans
Availability Details
Availability Date Unit Sq Ft Deposit View Details Available Now E408 1079 $350 Available Now E401 1079 $350 October 19, 2026 D414 1079 $350 Model Amenities and Features
Features
- Air Conditioning
- Cable Ready
- Ceiling Fans
- High Speed Internet Access
- Washer/Dryer
Kitchen
- Dishwasher
- Microwave
Living Space
- Window Coverings
Unit E408 Amenities and Features
Features
- Air Conditioning
- Cable Ready
- Ceiling Fans
- High Speed Internet Access
- Washer/Dryer
Kitchen
- Dishwasher
- Microwave
Living Space
- Window Coverings
Unit E401 Amenities and Features
Features
- Air Conditioning
- Cable Ready
- Ceiling Fans
- High Speed Internet Access
- Washer/Dryer
Kitchen
- Dishwasher
- Microwave
Living Space
- Window Coverings
Unit D414 Amenities and Features
Features
- Air Conditioning
- Cable Ready
- Ceiling Fans
- High Speed Internet Access
- Washer/Dryer
Kitchen
- Dishwasher
- Microwave
Living Space
- Window Coverings
Apartment Model: S2 Studio LoftStudio, 1 Bath, 1079 sq ftAvailable Now![]()
S2 Studio Loft - Floorplan Apartment Unit: E408Apartment Model: S2 Studio LoftStudio, 1.5 Bath, 1079 sq ftAvailable NowApartment Unit: E401Apartment Model: S2 Studio LoftStudio, 1.5 Bath, 1079 sq ftAvailable NowApartment Unit: D414Apartment Model: S2 Studio LoftStudio, 1.5 Bath, 1079 sq ftAvailable October 19, 20261 Bedroom
Show Unavailable FloorplansFloorplan A4
1 Bed, 1 Bath, 795 sq ftAvailable NowModel Gallery
Floorplans
Availability Details
Availability Date Unit Sq Ft Deposit View Details Available Now E107 795 $350 Available Now E431 795 $350 September 14, 2026 B111 795 $350 Model Amenities and Features
Features
- Air Conditioning
- Cable Ready
- Ceiling Fans
- High Speed Internet Access
- Washer/Dryer
Kitchen
- Dishwasher
- Microwave
Living Space
- Window Coverings
Unit E107 Amenities and Features
Features
- Air Conditioning
- Cable Ready
- Ceiling Fans
- High Speed Internet Access
- Washer/Dryer
Kitchen
- Dishwasher
- Microwave
Living Space
- Window Coverings
Unit E431 Amenities and Features
Features
- Air Conditioning
- Cable Ready
- Ceiling Fans
- High Speed Internet Access
- Washer/Dryer
Kitchen
- Dishwasher
- Microwave
Living Space
- Window Coverings
Unit B111 Amenities and Features
Features
- Air Conditioning
- Cable Ready
- Ceiling Fans
- High Speed Internet Access
- Washer/Dryer
Kitchen
- Dishwasher
- Microwave
Living Space
- Window Coverings
Apartment Model: A41 Bedroom, 1 Bath, 795 sq ftAvailable Now![]()
A4 - Floorplan Apartment Unit: E107Apartment Model: A41 Bedroom, 1 Bath, 795 sq ftAvailable NowApartment Unit: E431Apartment Model: A41 Bedroom, 1 Bath, 795 sq ftAvailable NowApartment Unit: B111Apartment Model: A41 Bedroom, 1 Bath, 795 sq ftAvailable September 14, 2026A3 Loft
1 Bed, 1 Bath, 923 sq ftAvailable NowModel Gallery
Floorplans
Availability Details
Availability Date Unit Sq Ft Deposit View Details Available Now E403 923 $350 Available Now E405 923 $350 September 12, 2026 E421 923 $350 Model Amenities and Features
Features
- Air Conditioning
- Cable Ready
- Ceiling Fans
- High Speed Internet Access
- Washer/Dryer
Kitchen
- Dishwasher
- Microwave
Living Space
- Window Coverings
Unit E403 Amenities and Features
Features
- Air Conditioning
- Cable Ready
- Ceiling Fans
- High Speed Internet Access
- Washer/Dryer
Kitchen
- Dishwasher
- Microwave
Living Space
- Window Coverings
Unit E405 Amenities and Features
Features
- Air Conditioning
- Cable Ready
- Ceiling Fans
- High Speed Internet Access
- Washer/Dryer
Kitchen
- Dishwasher
- Microwave
Living Space
- Window Coverings
Unit E421 Amenities and Features
Features
- Air Conditioning
- Cable Ready
- Ceiling Fans
- High Speed Internet Access
- Washer/Dryer
Kitchen
- Dishwasher
- Microwave
Living Space
- Window Coverings
Apartment Model: A3 Loft1 Bedroom, 1 Bath, 923 sq ftAvailable Now![]()
A3 Loft - Floorplan Apartment Unit: E403Apartment Model: A3 Loft1 Bedroom, 1 Bath, 923 sq ftAvailable NowApartment Unit: E405Apartment Model: A3 Loft1 Bedroom, 1 Bath, 923 sq ftAvailable NowApartment Unit: E421Apartment Model: A3 Loft1 Bedroom, 1 Bath, 923 sq ftAvailable September 12, 2026Floorplan A1
1 Bed, 1 Bath, 741 sq ftAvailable Sep 4Cheapest 1 BedroomThis is the cheapest 1 Bedroom at this PropertyModel Gallery
Floorplans
Availability Details
Availability Date Unit Sq Ft Deposit View Details Available Soon E132 741 $350 September 4, 2026 C121 741 $350 September 15, 2026 B303 741 $350 Model Amenities and Features
Features
- Air Conditioning
- Cable Ready
- Ceiling Fans
- High Speed Internet Access
- Washer/Dryer
Kitchen
- Dishwasher
- Microwave
Living Space
- Window Coverings
Unit E132 Amenities and Features
Features
- Air Conditioning
- Cable Ready
- Ceiling Fans
- High Speed Internet Access
- Washer/Dryer
Kitchen
- Dishwasher
- Microwave
Living Space
- Window Coverings
Unit C121 Amenities and Features
Features
- Air Conditioning
- Cable Ready
- Ceiling Fans
- High Speed Internet Access
- Washer/Dryer
Kitchen
- Dishwasher
- Microwave
Living Space
- Window Coverings
Unit B303 Amenities and Features
Features
- Air Conditioning
- Cable Ready
- Ceiling Fans
- High Speed Internet Access
- Washer/Dryer
Kitchen
- Dishwasher
- Microwave
Living Space
- Window Coverings
Apartment Model: A11 Bedroom, 1 Bath, 741 sq ftAvailable September 4, 2026![]()
A1 - Floorplan Apartment Unit: E132Apartment Model: A11 Bedroom, 1 Bath, 741 sq ftAvailable SoonApartment Unit: C121Apartment Model: A11 Bedroom, 1 Bath, 741 sq ftAvailable September 4, 2026Apartment Unit: B303Apartment Model: A11 Bedroom, 1 Bath, 741 sq ftAvailable September 15, 2026B4 Loft
1 Bed, 2 Baths, 1017 sq ftAvailable Aug 15Model Gallery
Floorplans
Availability Details
Availability Date Unit Sq Ft Deposit Available Soon E422 1017 $400 August 15, 2026 C410 1017 $400 October 6, 2026 B404 1017 $400 Apartment Model: B4 Loft1 Bedroom, 2 Bath, 1017 sq ftAvailable August 15, 2026![]()
B4 Loft - Floorplan Apartment Unit: E422Apartment Model: B4 Loft1 Bedroom, 2 Bath, 1017 sq ftAvailable SoonApartment Unit: C410Apartment Model: B4 Loft1 Bedroom, 2 Bath, 1017 sq ftAvailable August 15, 2026Apartment Unit: B404Apartment Model: B4 Loft1 Bedroom, 2 Bath, 1017 sq ftAvailable October 6, 2026A2 Loft
1 Bed, 1 Bath, 923 sq ftModel Gallery
Floorplans
Availability Details
Availability Date Unit Sq Ft Unavailable A2 Loft 923 sq ft Model Amenities and Features
Features
- Air Conditioning
- Cable Ready
- Ceiling Fans
- High Speed Internet Access
- Washer/Dryer
Kitchen
- Dishwasher
- Microwave
Living Space
- Window Coverings
Apartment Model: A2 Loft1 Bedroom, 1 Bath, 923 sq ftUnavailable![]()
A2 Loft - Floorplan B5 Loft
1 Bed, 2 Baths, 1024 sq ftLargest 1 BedroomThis is the largest 1 Bedroom at this PropertyModel Gallery
Floorplans
Availability Details
Availability Date Unit Sq Ft Unavailable B5 Loft 1024 sq ft Model Amenities and Features
Features
- Air Conditioning
- Cable Ready
- Ceiling Fans
- High Speed Internet Access
- Washer/Dryer
Kitchen
- Dishwasher
- Microwave
Living Space
- Window Coverings
Apartment Model: B5 Loft1 Bedroom, 2 Bath, 1024 sq ftUnavailable![]()
B5 Loft - Floorplan 2 Bedrooms
Floorplan B3
2 Beds, 2 Baths, 1030 sq ftAvailable NowModel Gallery
Floorplans
Availability Details
Availability Date Unit Sq Ft Deposit View Details Available Now E204 1030 $400 August 15, 2026 D202 1030 $400 September 4, 2026 C119 1030 $400 Model Amenities and Features
Features
- Air Conditioning
- Cable Ready
- Ceiling Fans
- High Speed Internet Access
- Washer/Dryer
Kitchen
- Dishwasher
- Microwave
Living Space
- Window Coverings
Unit E204 Amenities and Features
Features
- Air Conditioning
- Cable Ready
- Ceiling Fans
- High Speed Internet Access
- Washer/Dryer
Kitchen
- Dishwasher
- Microwave
Living Space
- Window Coverings
Unit D202 Amenities and Features
Features
- Air Conditioning
- Cable Ready
- Ceiling Fans
- High Speed Internet Access
- Washer/Dryer
Kitchen
- Dishwasher
- Microwave
Living Space
- Window Coverings
Unit C119 Amenities and Features
Features
- Air Conditioning
- Cable Ready
- Ceiling Fans
- High Speed Internet Access
- Washer/Dryer
Kitchen
- Dishwasher
- Microwave
Living Space
- Window Coverings
Apartment Model: B32 Bedroom, 2 Bath, 1030 sq ftAvailable Now![]()
B3 - Floorplan Apartment Unit: E204Apartment Model: B32 Bedroom, 2 Bath, 1030 sq ftAvailable NowApartment Unit: D202Apartment Model: B32 Bedroom, 2 Bath, 1030 sq ftAvailable August 15, 2026Apartment Unit: C119Apartment Model: B32 Bedroom, 2 Bath, 1030 sq ftAvailable September 4, 2026Floorplan B2
2 Beds, 2 Baths, 1013 sq ftAvailable NowModel Gallery
Floorplans
Availability Details
Availability Date Unit Sq Ft Deposit View Details Available Now E133 1013 $400 August 17, 2026 B113 1013 $400 September 4, 2026 D211 1013 $400 Model Amenities and Features
Features
- Air Conditioning
- Cable Ready
- Ceiling Fans
- High Speed Internet Access
- Washer/Dryer
Kitchen
- Dishwasher
- Microwave
Living Space
- Window Coverings
Unit E133 Amenities and Features
Features
- Air Conditioning
- Cable Ready
- Ceiling Fans
- High Speed Internet Access
- Washer/Dryer
Kitchen
- Dishwasher
- Microwave
Living Space
- Window Coverings
Unit B113 Amenities and Features
Features
- Air Conditioning
- Cable Ready
- Ceiling Fans
- High Speed Internet Access
- Washer/Dryer
Kitchen
- Dishwasher
- Microwave
Living Space
- Window Coverings
Unit D211 Amenities and Features
Features
- Air Conditioning
- Cable Ready
- Ceiling Fans
- High Speed Internet Access
- Washer/Dryer
Kitchen
- Dishwasher
- Microwave
Living Space
- Window Coverings
Apartment Model: B22 Bedroom, 2 Bath, 1013 sq ftAvailable Now![]()
B2 - Floorplan Apartment Unit: E133Apartment Model: B22 Bedroom, 2 Bath, 1013 sq ftAvailable NowApartment Unit: B113Apartment Model: B22 Bedroom, 2 Bath, 1013 sq ftAvailable August 17, 2026Apartment Unit: D211Apartment Model: B22 Bedroom, 2 Bath, 1013 sq ftAvailable September 4, 2026Floorplan B1
2 Beds, 2 Baths, 1052 sq ftAvailable Sep 5Cheapest 2 BedroomThis is the cheapest 2 Bedroom at this PropertyModel Gallery
Floorplans
Availability Details
Availability Date Unit Sq Ft Deposit View Details September 5, 2026 B225 1052 $400 September 17, 2026 B231 1052 $400 September 29, 2026 E329 1052 $400 Model Amenities and Features
Features
- Air Conditioning
- Cable Ready
- Ceiling Fans
- High Speed Internet Access
- Washer/Dryer
Kitchen
- Dishwasher
- Microwave
Living Space
- Window Coverings
Unit B225 Amenities and Features
Features
- Air Conditioning
- Cable Ready
- Ceiling Fans
- High Speed Internet Access
- Washer/Dryer
Kitchen
- Dishwasher
- Microwave
Living Space
- Window Coverings
Unit B231 Amenities and Features
Features
- Air Conditioning
- Cable Ready
- Ceiling Fans
- High Speed Internet Access
- Washer/Dryer
Kitchen
- Dishwasher
- Microwave
Living Space
- Window Coverings
Unit E329 Amenities and Features
Features
- Air Conditioning
- Cable Ready
- Ceiling Fans
- High Speed Internet Access
- Washer/Dryer
Kitchen
- Dishwasher
- Microwave
Living Space
- Window Coverings
Apartment Model: B12 Bedroom, 2 Bath, 1052 sq ftAvailable September 5, 2026![]()
B1 - Floorplan Apartment Unit: B225Apartment Model: B12 Bedroom, 2 Bath, 1052 sq ftAvailable September 5, 2026Apartment Unit: B231Apartment Model: B12 Bedroom, 2 Bath, 1052 sq ftAvailable September 17, 2026Apartment Unit: E329Apartment Model: B12 Bedroom, 2 Bath, 1052 sq ftAvailable September 29, 20263 Bedrooms
Floorplan C1
3 Beds, 2 Baths, 1273 sq ftAvailable NowModel Gallery
Floorplans
Availability Details
Availability Date Unit Sq Ft Deposit View Details Available Now D219 1273 $450 Available Now C407 1273 $450 Available Now B114 1273 $450 Model Amenities and Features
Features
- Air Conditioning
- Cable Ready
- Ceiling Fans
- High Speed Internet Access
- Washer/Dryer
Kitchen
- Dishwasher
- Microwave
Living Space
- Window Coverings
Unit D219 Amenities and Features
Features
- Air Conditioning
- Cable Ready
- Ceiling Fans
- High Speed Internet Access
- Washer/Dryer
Kitchen
- Dishwasher
- Microwave
Living Space
- Window Coverings
Unit C407 Amenities and Features
Features
- Air Conditioning
- Cable Ready
- Ceiling Fans
- High Speed Internet Access
- Washer/Dryer
Kitchen
- Dishwasher
- Microwave
Living Space
- Window Coverings
Unit B114 Amenities and Features
Features
- Air Conditioning
- Cable Ready
- Ceiling Fans
- High Speed Internet Access
- Washer/Dryer
Kitchen
- Dishwasher
- Microwave
Living Space
- Window Coverings
Apartment Model: C13 Bedroom, 2 Bath, 1273 sq ftAvailable Now![]()
C1 - Floorplan Apartment Unit: D219Apartment Model: C13 Bedroom, 2 Bath, 1273 sq ftAvailable NowApartment Unit: C407Apartment Model: C13 Bedroom, 2 Bath, 1273 sq ftAvailable NowApartment Unit: B114Apartment Model: C13 Bedroom, 2 Bath, 1273 sq ftAvailable Now
Property Information
- 466 Units
- 4 Stories
- Built in 2004
Lease Terms
- 12 - 15 mo
- Short Term Lease Options
Fees and Policies
The fees listed below are community-provided and may exclude utilities or add-ons. All payments are made directly to the property and are non-refundable unless otherwise specified.
Required Fees
Utilities
- Trash ChargeiTrash Utility Charge Charged per unit.$20.00/mo
- Utility Billing Admin FeeiYES Energy Utility Billing Admin Fee Charged per unit.$5.00/mo
- YES New Account FeeiYES Energy New Account Fee Charged per unit.$10.00
Other Fees and Policies
Situational Fees
- NSF Tenant FeeiReturned Payment Fee Charged Per Unit.$75.00/per occurrence
- Late FeeiLate Fee - Posted on the 4th of the month Charged Per Unit.$50.00/per occurrence
- Lease Termination FeeiLease Termination Fee Charged per unit.150.0% of base rent
- Notice Service FeeiFee for Legal Notices Served Charged per unit.$35.00/per occurrence
Personal Add-Ons
- Pet Screening FeeiMax of 2. Pet Screening Fee - $30 for Card Payments, $25 for ACH Payments. No cost for verified Service Animals. Charged per unit.$25-$30
Pet Fees
- Cat
- Cat DepositiMax of 2. Charged Per Pet.$200.00
- Cat FeeiMax of 2. Charged Per Pet.$200.00
- Cat RentiCharged Per Pet.$25.00/mo
- Dog
- Dog DepositiMax of 2. Charged Per Pet.$200.00
- Dog FeeiMax of 2. Charged Per Pet.$200.00
- Dog RentiCharged Per Pet.$25.00/mo
None
Max of 2. Up to 2 pets per home are welcome.
Breed restrictions apply
Max of 2. Up to 2 pets per home are welcome.
Others
AllowedParking Fees
- Other
- Parking SpaceiParking Space Charged Per Vehicle.$35.00/mo
- Garage Parking with StorageiGarage Parking + Storage Unit Charged Per Vehicle.$75.00/mo
- Surface Lot
- Covered
- Garage ParkingiAn additional spot is $75
- Other
Additional Parking Options
Property Fee Disclaimer: Based on community-supplied data and independent market research. Subject to change without notice. May exclude fees for mandatory or optional services and usage-based utilities.
Features and Amenities
Living Area Features
- Walk In Closets
Unique Amenities
- Garage Available
Map
- Shopping
- Colleges
- Grocery
- Medical
- Transportation
- Nearby Properties

Map
Getting Around
40 / 100 Fairly walkable
70 / 100 Good public transit
80 / 100 Very Bikeable
100 / 100 Exceptionally car friendly
Getting to Know the Area
70 / 100 Restaurants
80 / 100 Cafes
80 / 100 Nightlife
60 / 100 Shopping
100 / 100 Parks
50 / 100 Noise Level
Renters Reviews and Ratings
DO NOT MOVE HERE
office staff very UNfriendly and NOT kind
Property Manager Responded
Paradise in the Desert!
Property Manager Responded
Do not move here
Property Manager Responded
Absolutely wonderful
Property Manager Responded
David T
Property Manager Responded
Great Job!
Property Manager Responded
Best complex to live at.
Property Manager Responded
Nice apartment space
Property Manager Responded
Happy Resident
Read this
Nearby Schools
Tempe High School
Scales Technology Academy
About GreatSchools Data on ApartmentHomeLiving.com.
Points of Interest
Time and distance from Rio Paradiso.
Big Box and Retail
Walgreens
Safeway
Target
Colleges and Universities
Arizona State University - The Sidney Poitier New American Film School
Groceries
Safeway
Smart & Final
Central Market
Hospitals
Military Bases
Phoenix Sky Harbor Airport Air Guard Station
Restaurants and Dining
Shopping Centers
Rio Paradiso has 5 shopping centers within 1.2 miles.
Transit Stations
Tempe Transportation Center-METRO Light Rail
Nearby Neighborhoods
Rental Price Ranges in the Area
| Bedroom | Average Rent | Cheapest Rent | Highest Rent |
|---|---|---|---|
| Tempe Studio Apartments | $1,435 | $649 | $3,866 |
| Tempe 1 Bedroom Apartments | $1,591 | $850 | $10,000+ |
| Tempe 2 Bedroom Apartments | $1,883 | $899 | $10,000+ |
| Tempe 3 Bedroom Apartments | $2,661 | $801 | $10,000+ |
| Tempe 4 Bedroom Apartments | $2,061 | $676 | $10,000+ |
Nearby Apartments
Nearby Homes
Did You Know?
Apartment residents stay an average of 2.5 years in their apartment before moving.


Max of 2.