

Request Notification
Rise Apollo Heights
Garland, TX 75044

- 1–2 Bedrooms
- 640–1,000 Square Feet
About Rise Apollo Heights
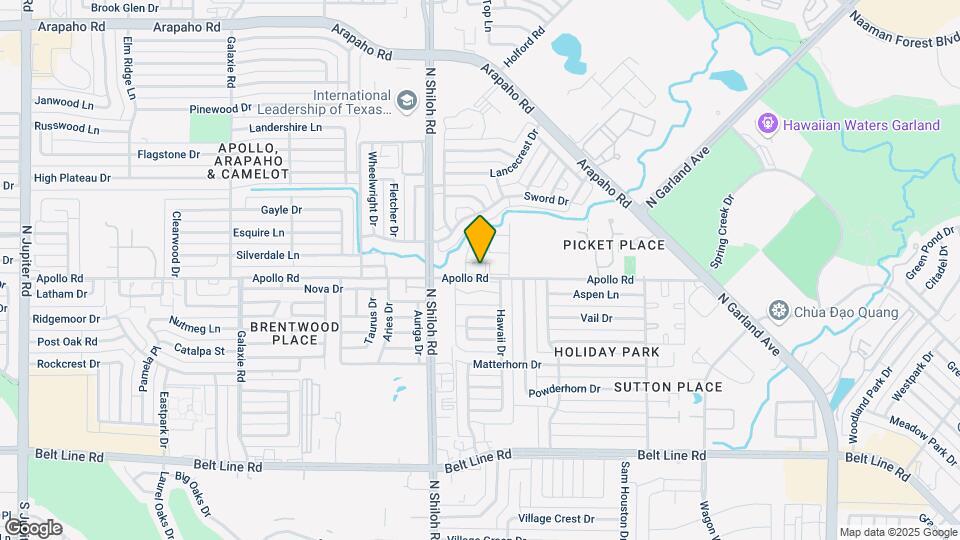
Welcome home to Rise Apollo Heights! Our apartments boast modern, updated kitchens with quartz countertops and a designer lighting package, plus enhanced security with ADT Smart Locks on all renovated units for your peace of mind. We've thoughtfully designed our community, from the landscapes to our attentive management team, ensuring a unique and supportive living experience. You'll love our convenient location, just a short distance from local favorites like Hana Hibachi & Sushi, Hawaiian Waters Park Garland, and Urban Air Trampoline Park. At Rise Apollo Heights, we're dedicated to prompt responses and truly listening to our residents, so you can relax and enjoy the apartment lifestyle offered by our community.
Rise Apollo Heights is located in the Garland Neighborhood and 75044 Zip code of Garland, TX.
Property Contact Info
Office Hours
| Monday | 9:00 am–5:30 pm |
| Tuesday | 9:00 am–5:30 pm |
| Wednesday | 9:00 am–5:30 pm |
| Thursday | 9:00 am–5:30 pm |
| Friday | 9:00 am–5:30 pm |
| Saturday | 10:00 am–4:00 pm |
| Sunday | Closed |
Floorplan Pricing and Availability
New! Interactive Property Map
1 Bedroom
Show Unavailable FloorplansA2 Classic
1 Bed, 1 Bath, 720 sq ftAvailable Sep 18Model Gallery
Floorplans
Availability Details
Availability Date Unit Sq Ft View Details September 18, 2026 2B-229 720 October 2, 2026 2B-202 720 October 4, 2026 2B-208 720 Model Amenities and Features
Features
- Balcony
- Ceiling Fans
- Fireplace
Kitchen
- Dishwasher
- Microwave
- Refrigerator
Unique Features
- ADT Smart Lock
- Barbecue & Picnic Area
- Luxury Cabinets, Backsplashes, and Brushed Nickel Hardware in Select Units
- Quartz Countertops in Select Units
- Stainless Steel Appliances in Select Units
Unit 2B-229 Amenities and Features
Features
- Balcony
- Ceiling Fans
- Fireplace
Kitchen
- Dishwasher
- Microwave
- Refrigerator
Unique Features
- ADT Smart Lock
- Barbecue & Picnic Area
- Luxury Cabinets, Backsplashes, and Brushed Nickel Hardware in Select Units
- Quartz Countertops in Select Units
- Stainless Steel Appliances in Select Units
Unit 2B-202 Amenities and Features
Features
- Balcony
- Ceiling Fans
- Fireplace
Kitchen
- Dishwasher
- Microwave
- Refrigerator
Unique Features
- ADT Smart Lock
- Barbecue & Picnic Area
- Luxury Cabinets, Backsplashes, and Brushed Nickel Hardware in Select Units
- Quartz Countertops in Select Units
- Stainless Steel Appliances in Select Units
Unit 2B-208 Amenities and Features
Features
- Balcony
- Ceiling Fans
- Fireplace
Kitchen
- Dishwasher
- Microwave
- Refrigerator
Unique Features
- ADT Smart Lock
- Barbecue & Picnic Area
- Luxury Cabinets, Backsplashes, and Brushed Nickel Hardware in Select Units
- Quartz Countertops in Select Units
- Stainless Steel Appliances in Select Units
Apartment Model: A2 Classic1 Bedroom, 1 Bath, 720 sq ftAvailable September 18, 2026![]()
A2 Classic - Floorplan Apartment Unit: 2B-229Apartment Model: A2 Classic1 Bedroom, 1 Bath, 720 sq ftAvailable September 18, 2026Apartment Unit: 2B-202Apartment Model: A2 Classic1 Bedroom, 1 Bath, 720 sq ftAvailable October 2, 2026Apartment Unit: 2B-208Apartment Model: A2 Classic1 Bedroom, 1 Bath, 720 sq ftAvailable October 4, 2026A1 Classic
1 Bed, 1 Bath, 640 sq ftAvailable Sep 22Cheapest 1 BedroomThis is the cheapest 1 Bedroom at this PropertyModel Gallery
Floorplans
Availability Details
Availability Date Unit Sq Ft September 22, 2026 3A-326 640 Unit 3A-326 Amenities and Features
Features
- Balcony
- Ceiling Fans
- Fireplace
Kitchen
- Dishwasher
- Microwave
- Refrigerator
Unique Features
- ADT Smart Lock
- Barbecue & Picnic Area
- Luxury Cabinets, Backsplashes, and Brushed Nickel Hardware in Select Units
- Quartz Countertops in Select Units
- Stainless Steel Appliances in Select Units
Apartment Model: A1 Classic1 Bedroom, 1 Bath, 640 sq ftAvailable September 22, 2026![]()
A1 Classic - Floorplan Apartment Unit: 3A-326Apartment Model: A1 Classic1 Bedroom, 1 Bath, 640 sq ftAvailable September 22, 2026A1 Diamond
1 Bed, 1 Bath, 640 sq ftAvailability Details
Availability Date Unit Sq Ft Unavailable A1 Diamond 640 sq ft A2 Classic
1 Bed, 1 Bath, 720 sq ftAvailability Details
Availability Date Unit Sq Ft Unavailable A2 Classic 720 sq ft 2 Bedrooms
Show Unavailable FloorplansB3 Classic
2 Beds, 2 Baths, 1000 sq ftAvailable Sep 16Model Gallery
Floorplans
Availability Details
Availability Date Unit Sq Ft View Details September 16, 2026 16D-1624 1000 September 22, 2026 5D-504 1000 Model Amenities and Features
Features
- Balcony
- Ceiling Fans
- Fireplace
Kitchen
- Dishwasher
- Microwave
- Refrigerator
Unique Features
- ADT Smart Lock
- Barbecue & Picnic Area
- Luxury Cabinets, Backsplashes, and Brushed Nickel Hardware in Select Units
- Quartz Countertops in Select Units
- Stainless Steel Appliances in Select Units
Unit 16D-1624 Amenities and Features
Features
- Balcony
- Ceiling Fans
- Fireplace
Kitchen
- Dishwasher
- Microwave
- Refrigerator
Unique Features
- ADT Smart Lock
- Barbecue & Picnic Area
- Luxury Cabinets, Backsplashes, and Brushed Nickel Hardware in Select Units
- Quartz Countertops in Select Units
- Stainless Steel Appliances in Select Units
Unit 5D-504 Amenities and Features
Features
- Balcony
- Ceiling Fans
- Fireplace
Kitchen
- Dishwasher
- Microwave
- Refrigerator
Unique Features
- ADT Smart Lock
- Barbecue & Picnic Area
- Luxury Cabinets, Backsplashes, and Brushed Nickel Hardware in Select Units
- Quartz Countertops in Select Units
- Stainless Steel Appliances in Select Units
Apartment Model: B3 Classic2 Bedroom, 2 Bath, 1000 sq ftAvailable September 16, 2026![]()
B3 Classic - Floorplan Apartment Unit: 16D-1624Apartment Model: B3 Classic2 Bedroom, 2 Bath, 1000 sq ftAvailable September 16, 2026Apartment Unit: 5D-504Apartment Model: B3 Classic2 Bedroom, 2 Bath, 1000 sq ftAvailable September 22, 2026B2 Classic
2 Beds, 2 Baths, 905 sq ftAvailable Sep 17Cheapest 2 BedroomThis is the cheapest 2 Bedroom at this PropertyModel Gallery
Floorplans
Availability Details
Availability Date Unit Sq Ft View Details September 17, 2026 21E-2102 905 October 1, 2026 21E-2133 905 October 19, 2026 17E-1734 905 Model Amenities and Features
Features
- Balcony
- Ceiling Fans
- Fireplace
Kitchen
- Dishwasher
- Microwave
- Refrigerator
Unique Features
- ADT Smart Lock
- Barbecue & Picnic Area
- Luxury Cabinets, Backsplashes, and Brushed Nickel Hardware in Select Units
- Quartz Countertops in Select Units
- Stainless Steel Appliances in Select Units
Unit 21E-2102 Amenities and Features
Features
- Balcony
- Ceiling Fans
- Fireplace
Kitchen
- Dishwasher
- Microwave
- Refrigerator
Unique Features
- ADT Smart Lock
- Barbecue & Picnic Area
- Luxury Cabinets, Backsplashes, and Brushed Nickel Hardware in Select Units
- Quartz Countertops in Select Units
- Stainless Steel Appliances in Select Units
Unit 21E-2133 Amenities and Features
Features
- Balcony
- Ceiling Fans
- Fireplace
Kitchen
- Dishwasher
- Microwave
- Refrigerator
Unique Features
- ADT Smart Lock
- Barbecue & Picnic Area
- Luxury Cabinets, Backsplashes, and Brushed Nickel Hardware in Select Units
- Quartz Countertops in Select Units
- Stainless Steel Appliances in Select Units
Unit 17E-1734 Amenities and Features
Features
- Balcony
- Ceiling Fans
- Fireplace
Kitchen
- Dishwasher
- Microwave
- Refrigerator
Unique Features
- ADT Smart Lock
- Barbecue & Picnic Area
- Luxury Cabinets, Backsplashes, and Brushed Nickel Hardware in Select Units
- Quartz Countertops in Select Units
- Stainless Steel Appliances in Select Units
Apartment Model: B2 Classic2 Bedroom, 2 Bath, 905 sq ftAvailable September 17, 2026![]()
B2 Classic - Floorplan Apartment Unit: 21E-2102Apartment Model: B2 Classic2 Bedroom, 2 Bath, 905 sq ftAvailable September 17, 2026Apartment Unit: 21E-2133Apartment Model: B2 Classic2 Bedroom, 2 Bath, 905 sq ftAvailable October 1, 2026Apartment Unit: 17E-1734Apartment Model: B2 Classic2 Bedroom, 2 Bath, 905 sq ftAvailable October 19, 2026B2 Silver
2 Beds, 2 Baths, 905 sq ftAvailability Details
Availability Date Unit Sq Ft Unavailable B2 Silver 905 sq ft B2 Diamond
2 Beds, 2 Baths, 905 sq ftAvailability Details
Availability Date Unit Sq Ft Unavailable B2 Diamond 905 sq ft B1 Silver
2 Beds, 2 Baths, 905 sq ftAvailability Details
Availability Date Unit Sq Ft Unavailable B1 Silver 905 sq ft B1 Classic
2 Beds, 2 Baths, 905 sq ftAvailability Details
Availability Date Unit Sq Ft Unavailable B1 Classic 905 sq ft B3 Silver
2 Beds, 2 Baths, 1000 sq ftAvailability Details
Availability Date Unit Sq Ft Unavailable B3 Silver 1000 sq ft
Property Information
- 248 Units
- 2 Stories
- Built in 1983
Lease Terms
- 6 - 13 mo
Fees and Policies
The fees listed below are community-provided and may exclude utilities or add-ons. All payments are made directly to the property and are non-refundable unless otherwise specified.
Required Fees
One-Time Basics
- Due at Application
- Application Fee Per ApplicantiCharged per applicant.$75.00
- Administrative FeeiCharged Per Unit.$125.00
- Due at Move-In
- Security Deposit - Refundablei$200 - 1 Month Deposit Charged per unit.$200.00
Utilities
- Pest ControliCharged Per Unit.$10.00/mo
Other Fees and Policies
Pet Fees
- Cat
- Non-Refundable Pet FeeiMax of 2. Charged Per Unit.$300.00
- Dog
- Non-Refundable Pet FeeiMax of 2. Charged Per Unit.$300.00
Restricted Breeds: Akita, Belgian Malinois, Cane Corso, German Shepard, Doberman, American Bull Dog, Pit Bull, Staffordshire Bull Terrier, Rottweiler, Chow, Great Dane, Mastiff, and Wolf Hybrid.
Max of 2.
Parking Info and Fees
- Covered
Property Fee Disclaimer: Based on community-supplied data and independent market research. Subject to change without notice. May exclude fees for mandatory or optional services and usage-based utilities.
Features and Amenities
Unique Amenities
- ADT Smart Lock
- Barbecue & Picnic Area
- Luxury Cabinets, Backsplashes, and Brushed Nickel Hardware in Select Units
- Quartz Countertops in Select Units
- Stainless Steel Appliances in Select Units
Map
- Shopping
- Colleges
- Grocery
- Medical
- Transportation
- Nearby Properties

Map
Getting Around
50 / 100 Fairly walkable
30 / 100 Limited public transit
50 / 100 Fairly bikeable
70 / 100 Moderately car friendly
Getting to Know the Area
60 / 100 Restaurants
60 / 100 Cafes
30 / 100 Nightlife
60 / 100 Shopping
70 / 100 Parks
90 / 100 Noise Level
Renters Reviews and Ratings
Shiloh Oaks Apts great and Prompt Maintenance Dept
Home Sweet Apartment with an Outstanding Team!!!
Amazing apartments
Amazing Place to Live!
Don’t live here, this place is awful.
Property Manager Responded
long time resident
Property Manager Responded
Great Staff
Property Manager Responded
Very Nice!
Great Place to call home!!
Property Manager Responded
Awesome property
Property Manager Responded
Love it!
Property Manager Responded
Nearby Schools
Spring Creek Elementary School
About GreatSchools Data on ApartmentHomeLiving.com.
Points of Interest
Time and distance from Rise Apollo Heights.
Arts Museums and Landmarks
Big Box and Retail
Goodwill
Eckerd
Walgreens
Colleges and Universities
Collin County Community College - Spring Creek Campus
Groceries
Tom Thumb
Albertsons
Fiesta Mart
Hospitals
Methodist Richardson Medical Center
Green Oaks Hospital
Medical City Dallas Hospital
Restaurants and Dining
P.F. Chang's
Del Frisco's Double Eagle
Ruth's Chris (Dallas)
Shopping Centers
Rise Apollo Heights has 5 shopping centers within 0.8 miles.
Transit Stations
Nearby Neighborhoods
Rental Price Ranges in the Area
| Bedroom | Average Rent | Cheapest Rent | Highest Rent |
|---|---|---|---|
| Garland Studio Apartments | $1,122 | $584 | $1,752 |
| Garland 1 Bedroom Apartments | $1,253 | $601 | $10,000+ |
| Garland 2 Bedroom Apartments | $1,695 | $706 | $6,553 |
| Garland 3 Bedroom Apartments | $2,313 | $1,300 | $9,170 |
| Garland 4 Bedroom Apartments | $3,573 | $2,361 | $10,000+ |
| Garland 5 Bedroom Apartments | $11,998 | $3,500 | $10,000+ |
Nearby Apartments
Nearby Homes
Did You Know?
28% of apartment shoppers plan to spend at least 1-2 months in their apartment search.


Max of 2.